Skip the navigation and jump to this page's content.

299 Russel Woods Drive Tecumseh, Ontario

$999,900
6 Beds
  3 Full / 1 Half
 Download
Listing Brochure  

PROPERTY INFO

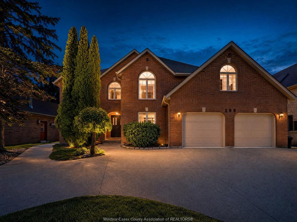
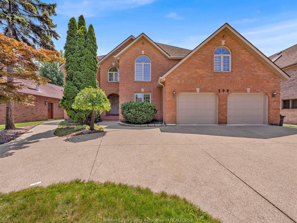
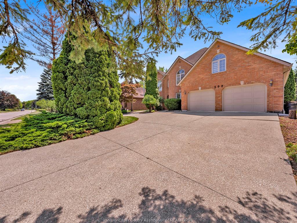
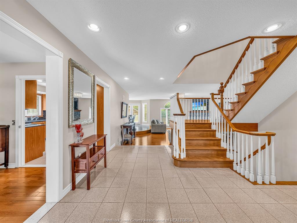
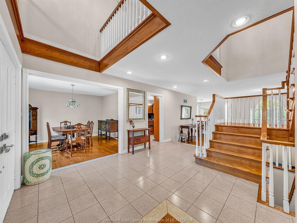
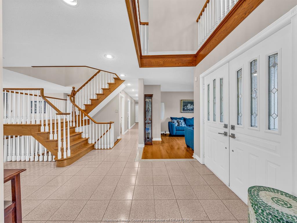
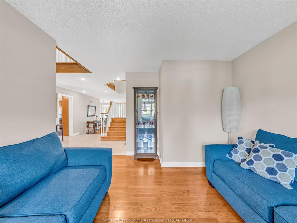
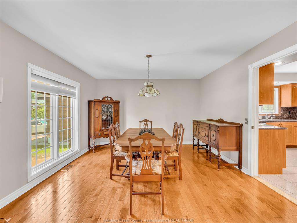
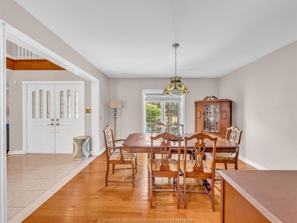
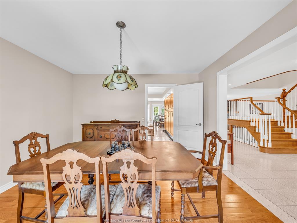
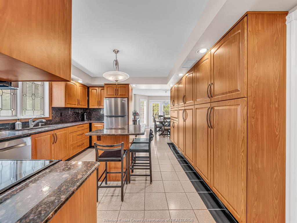
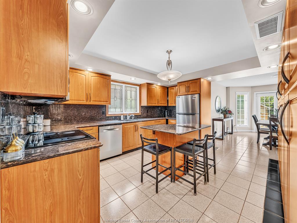
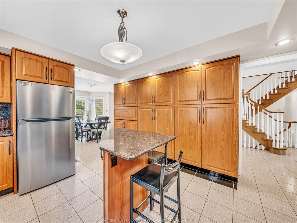
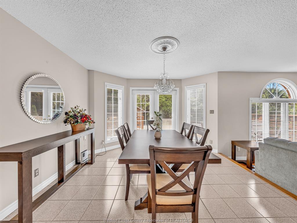
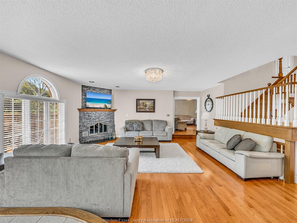
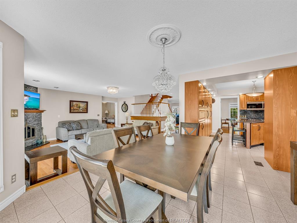
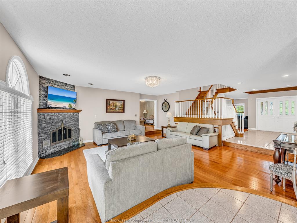
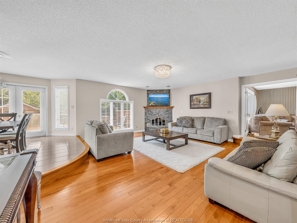
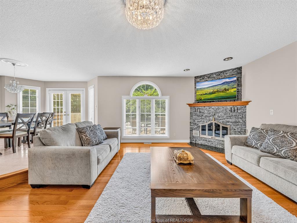
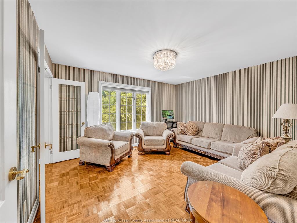
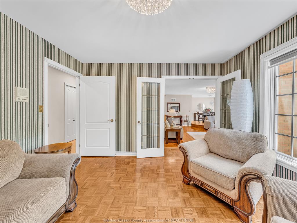
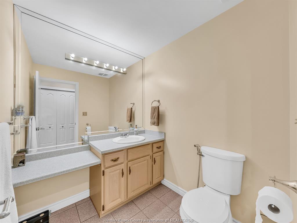
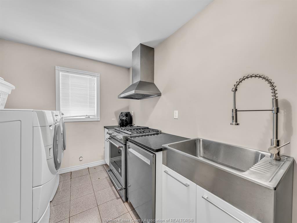
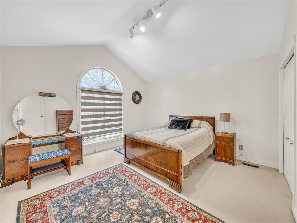
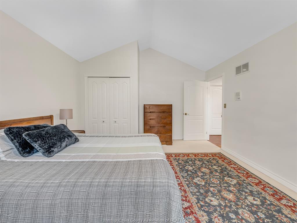
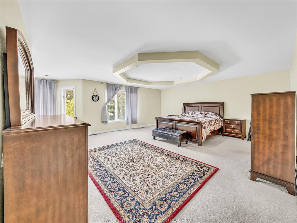
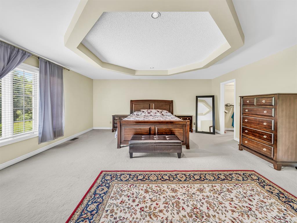
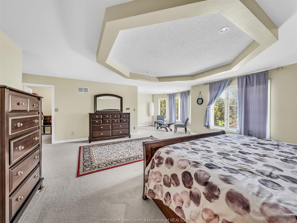
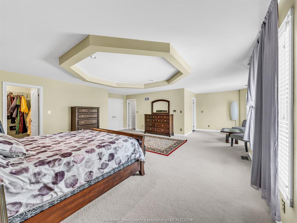
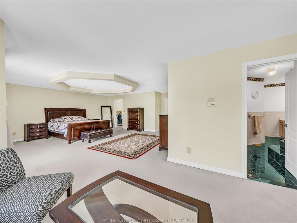
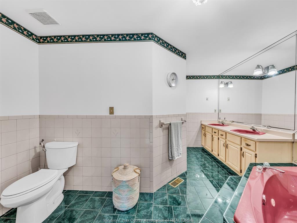
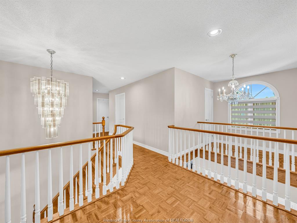
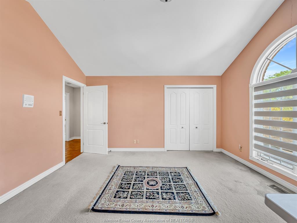
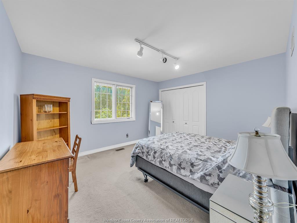
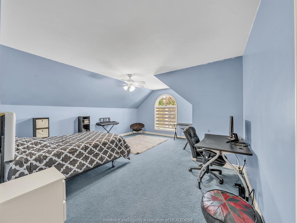
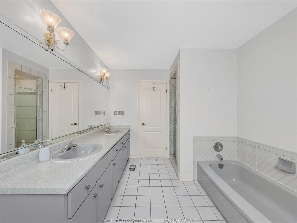
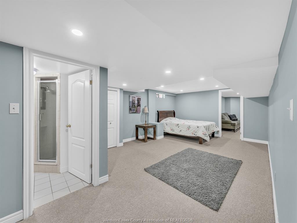
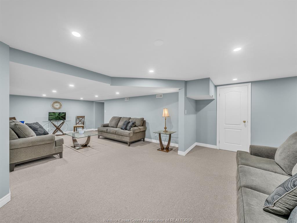
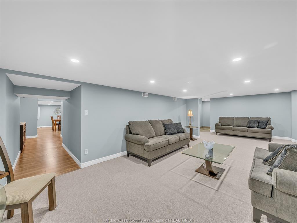
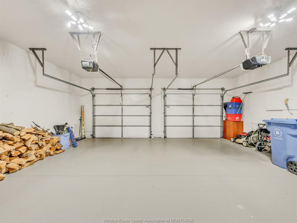
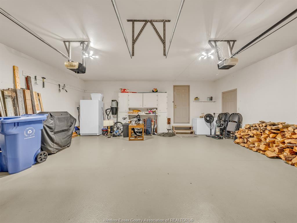
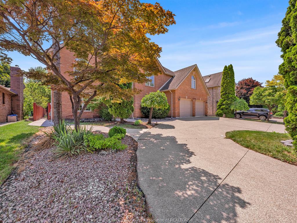
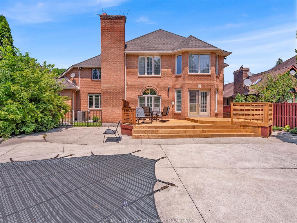
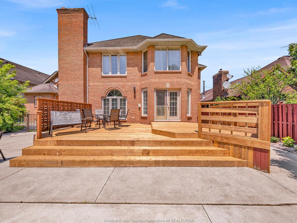
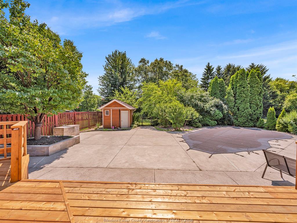
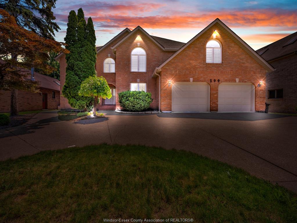
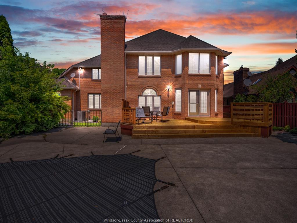
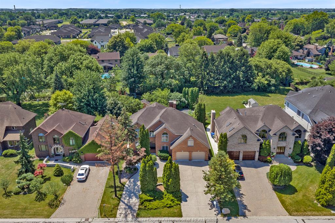
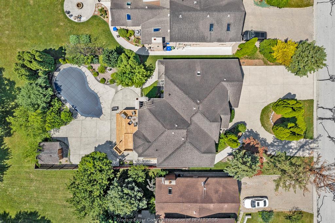
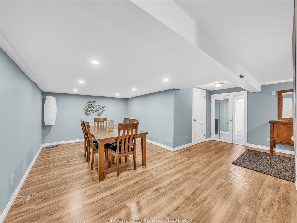
Welcome to luxury living in sought after Russell Woods! This spacious brick to roof offers 4200sq ft. plus a finished basement. Grand foyer overlooks the formal living room, formal dining room and family room w/fireplace. Chef's kitchen complete with tons of cupboards, granite counters, center island, S.S. appliances and large eating area with patio doors leading out to your backyard oasis w/new 2-tiered deck, cement patio & inground pool. The 5 bedrooms and 4 bathrooms include a massive primary bedroom with vaulted ceilings, sitting area, ensuite bath & his/hers walk-in closets! Grade entrance in lower level provides access for potential mother-in-law suite. Main floor laundry has additional stove & dishwasher for food prep when entertaining. Walking distance to the waterfront and close to all amenities. Roof 2012 (40yr.shingles). Furnace & AC 2010. Pool liner 2017 (Pool is in good working order but was not opened this year as owner is away for the summer). This home is perfect for a large family or those who love to entertain. Complete with circular driveway that can park lots of cars! Seller will be downsizing so all furniture is negotiable! Don't miss this opportunity. Call to book your personal viewing today!! Note: property size extends beyond the fence (behind the shed) right to the tree line.

PROPERTY SPECS

Price $999,900
City Tecumseh, Ontario
Bed / Bath 6 / 3 Full, 1 Half
Address 299 RUSSEL WOODS Drive
Listing ID 26016599
Square Footage 4200
Style 2 Storey
Construction Brick
Roof Asphalt Shingle
Flooring Carpeted, Ceramic or Porcelain, Hardwood or Engineered Hrwd
Type Residential
Status For Sale

EXTENDED FEATURES

Attachment Style Detached Subtype 2 Storey Approx. Square Footage 4200 Indoor Features Alarm System, C/Vac Attachments, Central Vacuum - R/I, Grade Entrance, Intercom, Skylight, Walk-In Closet Outdoor Features Storage Shed Inclusions 2 FRIDGES, 2 STOVES, 2 DISHWASHERS, MICROWAVE, FREEZER, WASHER & DRYER, ALL LIGHT FIXTURES, WINDOW COVERINGS & CENTRAL VAC Driveway Circular Drive, Finished Drive, Front Drive Parking Double Garage, Attached Garage, Inside Entry Amenities Fenced Yard, Landscaped, Patio(s), Playground Nearby, Shopping Nearby, Sundeck, Treed Lot Ownership Freehold Rental Equipment Hot Water Tank Waterfront Waterfront Nearby Appliances 2 Fridges, 2 Stoves, Central Vacuum, Dishwasher, Dryer, Freezer, Microwave Range Hood Combo, Washer Basement Full Basement Development Finished Foundation Block Heating / Cooling Central Air Conditioning, Forced Air, Furnace Heating Fuel Natural Gas Hot Water Tank Gas Utility Water Municipal Water Sewer Sanitary Fireplace Wood Conventional (Natural) Date Listed Jul 9, 2026 Days on Market 19
Grocery Stores
Schools
Banks
Restaurants
Health
Parks
Entertainment
Transit
Fire Station
Police


REQUEST MORE INFORMATION

Loading...