PROPERTY INFO
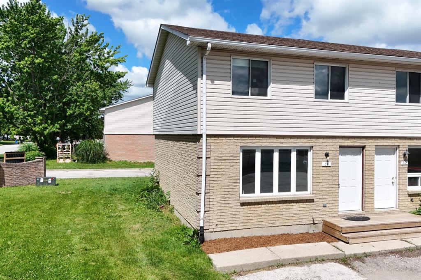
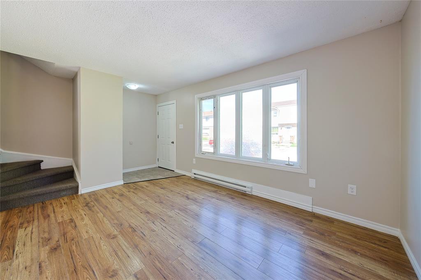
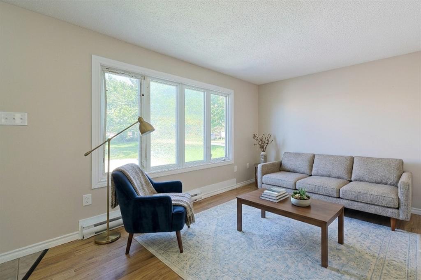
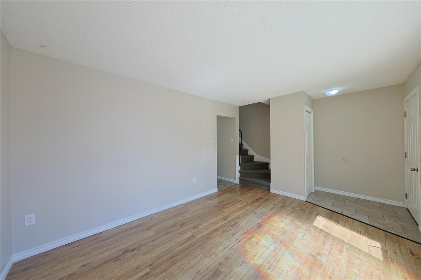
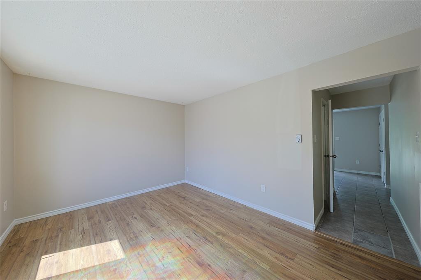
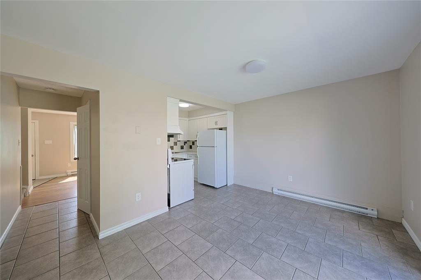
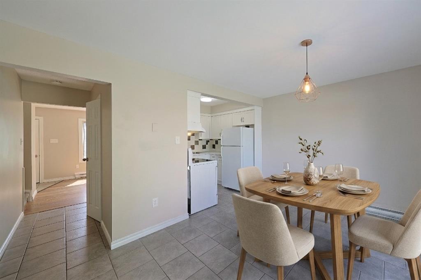
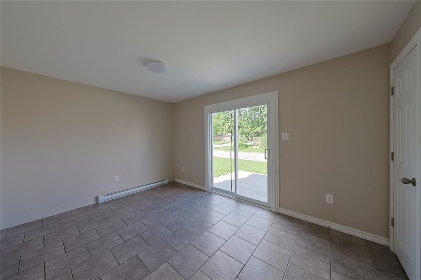
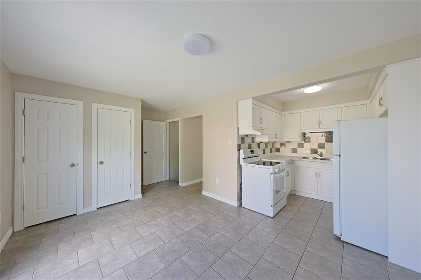
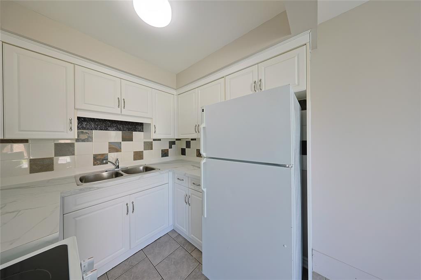
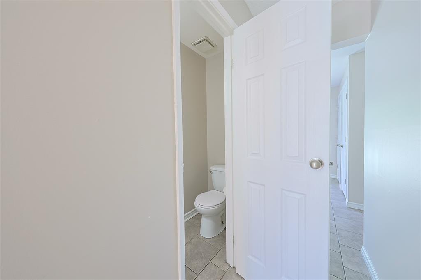
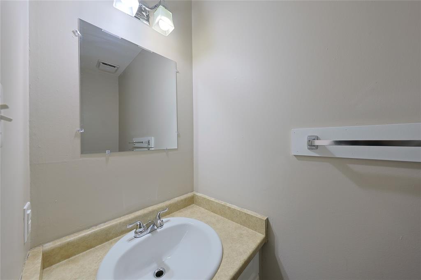
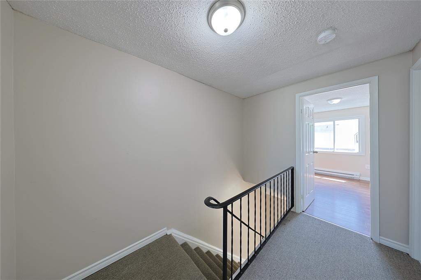
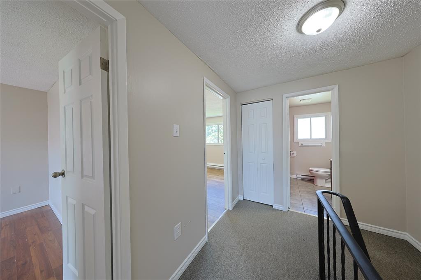
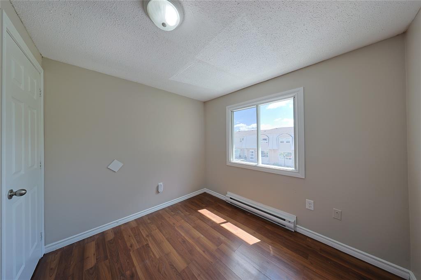
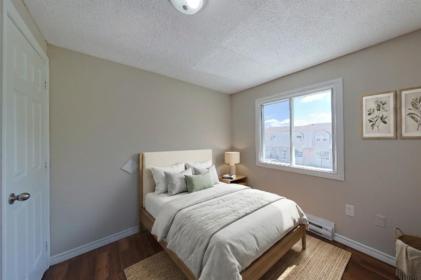
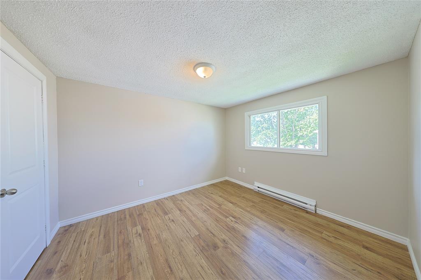
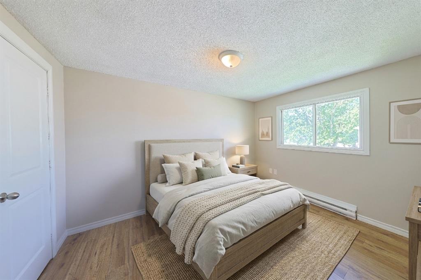
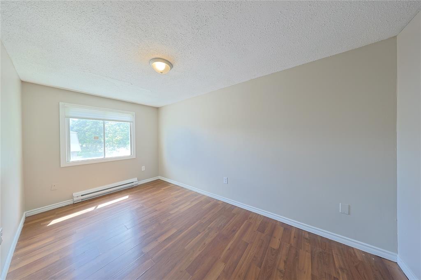
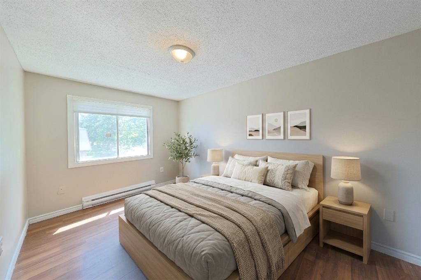
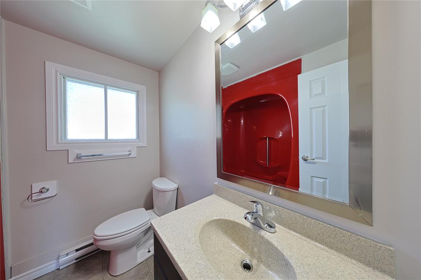
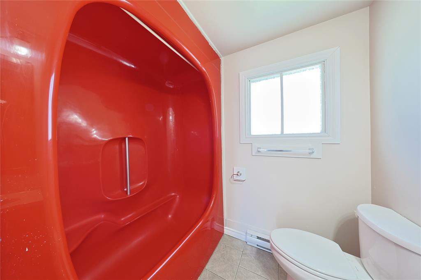
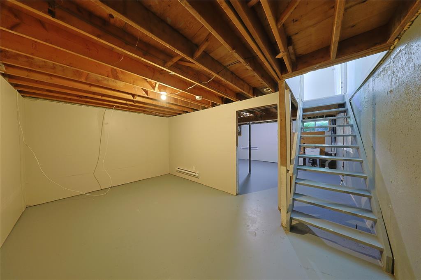
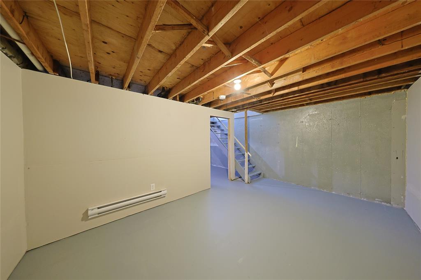
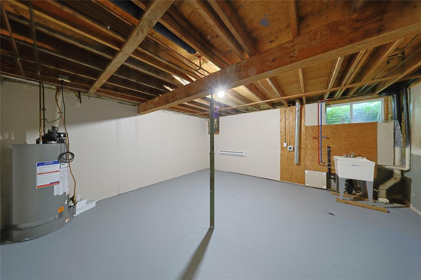
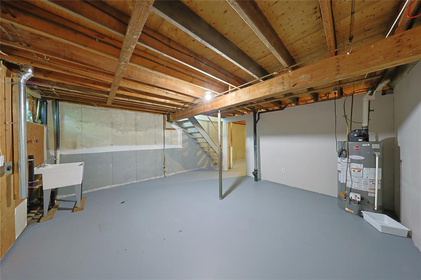
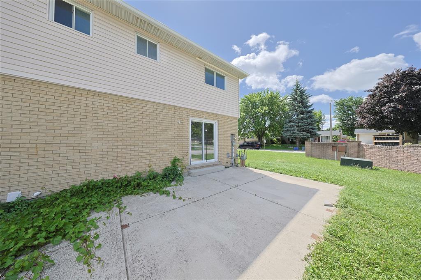
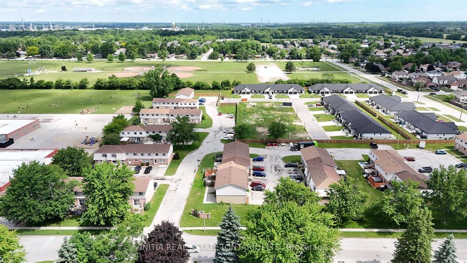
Rare corner end-unit townhome! Perfect for first-time homebuyers, investors, or anyone looking to upsize into a fantastic, highly walkable neighbourhood. This beautifully laid-out 2-storey home offers 3 spacious bedrooms, 1.5 bathrooms, and impressive closet throughout the main floor and upstairs. The bright main floor boasts a highly sought-after, open-concept kitchen and dining area. You'll love the functional kitchen, complete with a dedicated pantry for all your storage needs, and a dining area that offers a seamless walkout to the back deck. From there, step out to a large cement patio perfect for summer BBQs, entertaining, or relaxing. Downstairs, the partially finished basement is ready for your personal touches and comes equipped with laundry hookups. Situated just steps away from Colonel Cameron Public School, Corunna Athletic Park, and everyday amenities.
PROPERTY SPECS
Price $229,900
City St Clair, Ontario
Bed / Bath 3 / 1 Full, 1 Half
Address 348 Cameron Street Unit# 69
Listing ID 26014845
Construction Brick, Vinyl
Roof Asphalt Shingle
Flooring Carpeted, Ceramic or Porcelain, Laminate
Type Condominium
Status For Sale
EXTENDED FEATURES
Subtype
Townhouse Style Type of Unit
Townhouse Style Indoor Features
Fridge & Stove Outdoor Features
Patio(s) Inclusions
Fridge, Stove as is, Exterior Maintenance, Ground Maintenance, Other, See Remarks, Property Management, Water Parking
Concrete Drive Amenities
Playground Nearby, Shopping Nearby Ownership
Condominium Rental Equipment
Hot Water Tank Building Amenities
None Basement Development
Partially Finished Foundation
Concrete Heating / Cooling
Baseboard Heaters Heating Fuel
Electric Hot Water Tank
Gas Utility Water
Municipal Water Sewer
Sanitary Date Listed
Jun 23, 2026 Days on Market
40