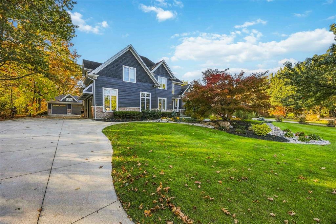
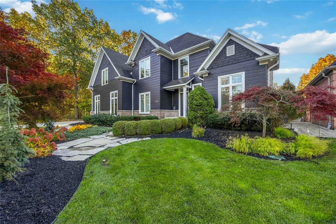
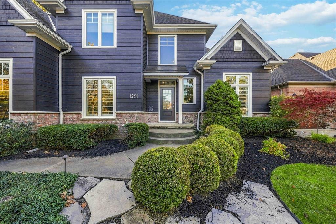
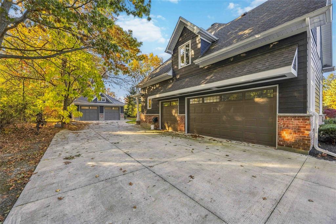
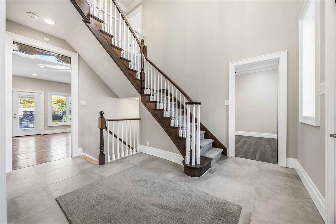
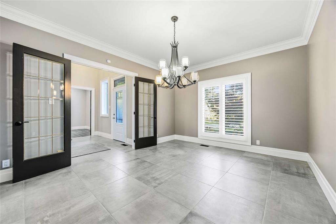
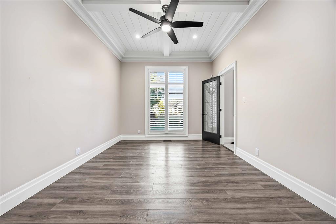
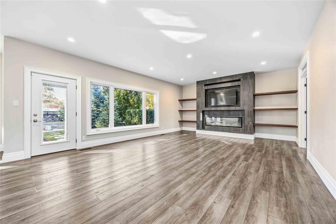
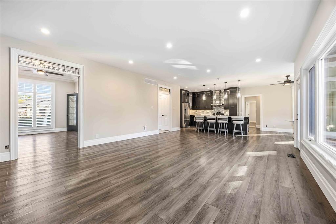
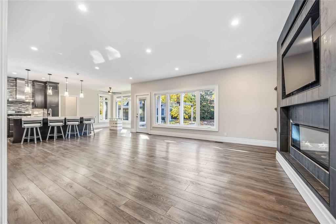
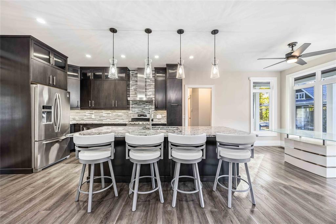
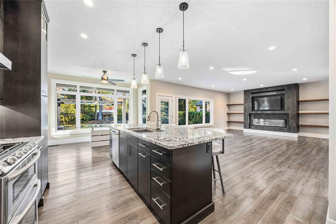
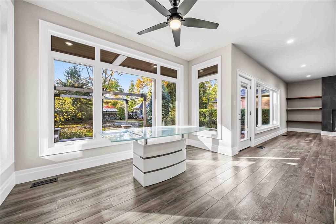
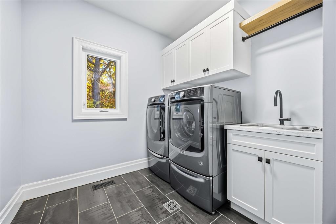
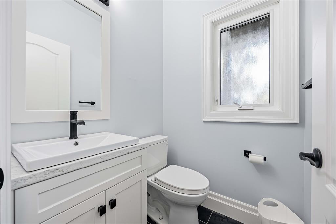
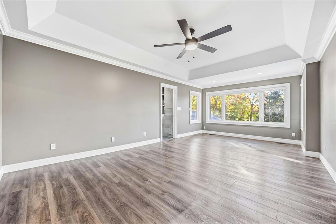
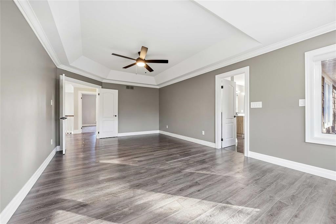
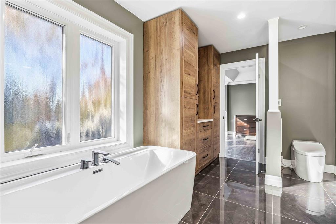
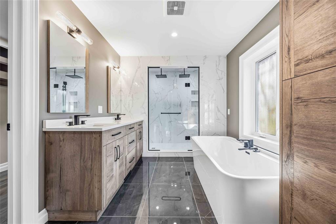
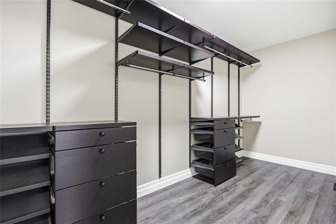
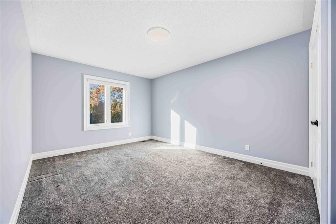
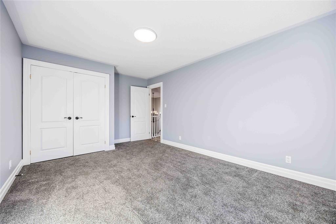
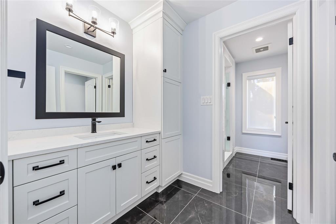
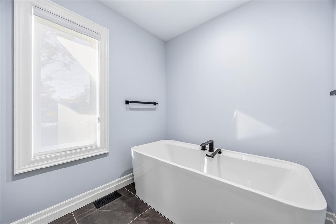
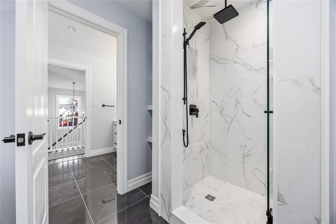
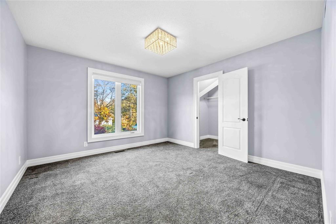
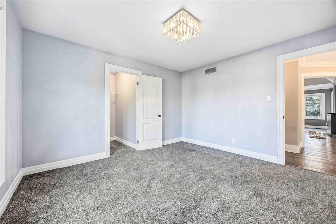
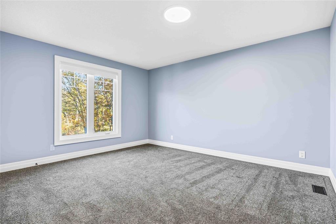
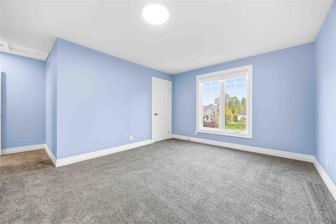
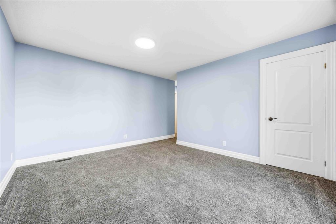
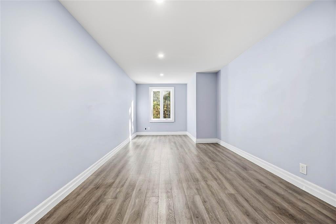
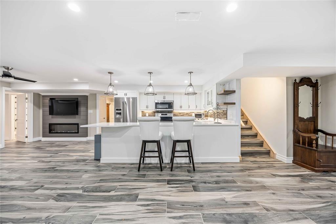
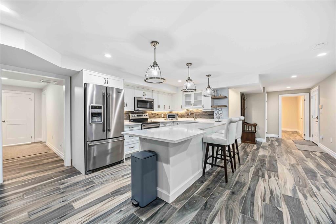
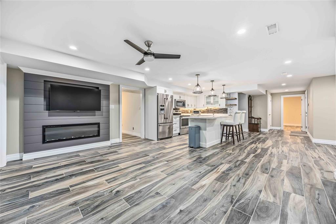
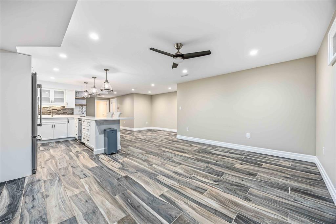
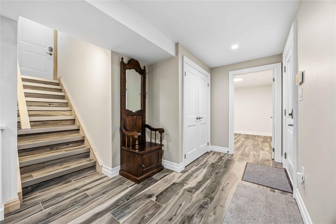
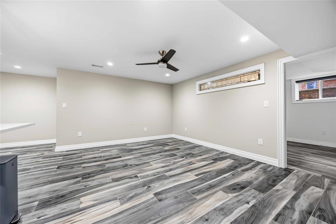
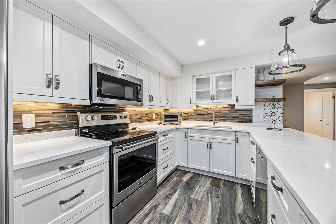
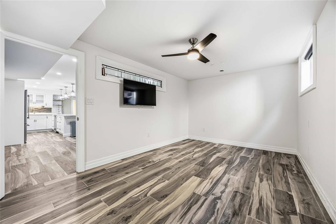
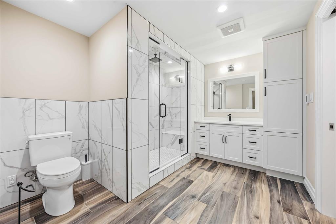
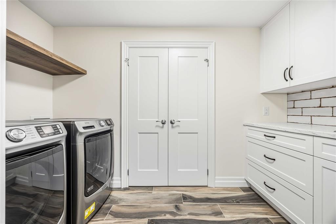
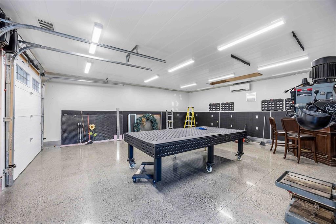
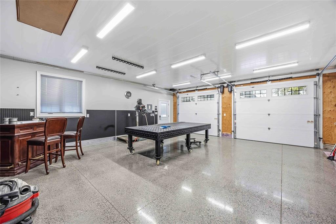
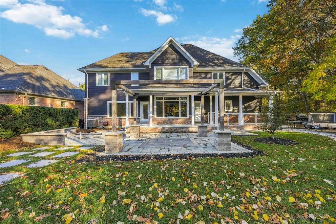
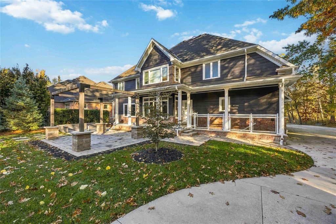
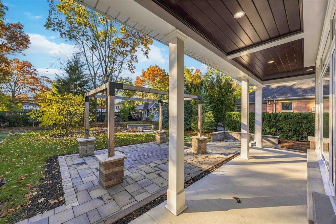
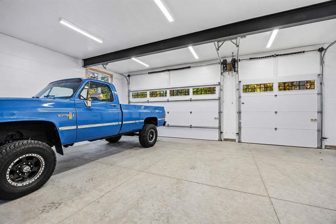
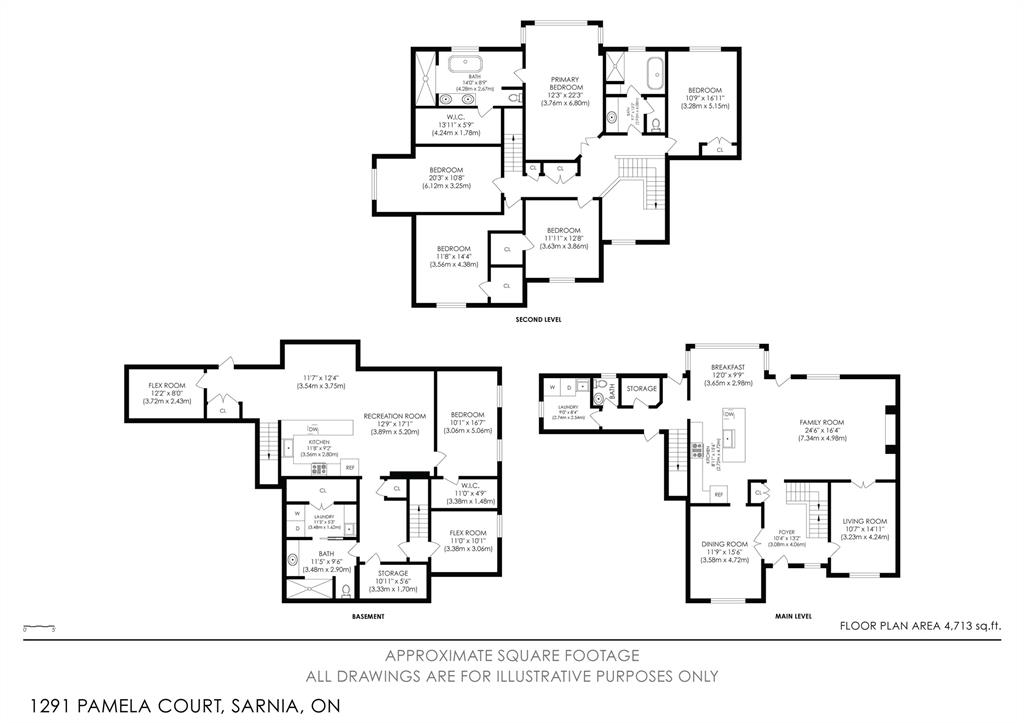
Discover exceptional luxury and versatility in this extensively renovated 6-bedroom, 3.5-bathroom home on a beautifully landscaped 0.367-acre lot. Featuring modern finishes throughout, a private lower-level suite ideal for extended family, a heated 3-car garage, and an impressive detached heated workshop with additional storage. The backyard is an entertainer's dream, complete with a stunning patio, pergola, interlock walkways, and irrigation system. A rare find in Sarnia! *L.B. will hold back 50% of C.B Comm.if the Buyer(s), Buyer(s) spouse/partner or Buyer(s) family are shown said property by the L.A. A list of renovations available through LA as well as a pre-listing inspection report.
PROPERTY SPECS
Price $1,395,000
City Sarnia, Ontario
Bed / Bath 6 / 3 Full, 1 Half
Address 1291 PAMELA Court
Listing ID 26026915
Style 2 Storey
Construction Aluminum/Vinyl, Brick
Roof Asphalt Shingle
Flooring Carpeted, Ceramic or Porcelain, Cushion or Lino or Vinyl, Laminate
Type Residential
Status For Sale
EXTENDED FEATURES
Attachment StyleDetachedSubtype2 StoreyAcreage0.367InclusionsFridge x2, Stove x2, washer/dryer x2, Microwave, dishwasherDrivewayConcrete DriveParkingTriple Garage, Detached GarageOwnershipFreeholdRental EquipmentHot Water TankBasementFullBasement DevelopmentFinishedFoundationConcreteHeating / CoolingCentral Air Conditioning, FurnaceHeating FuelNatural GasHot Water TankGasUtility WaterMunicipal WaterSewerSanitaryFireplaceElectric Insert, Electric InsertDate ListedNov 3, 2026Days on Market0.86998513959491