PROPERTY INFO
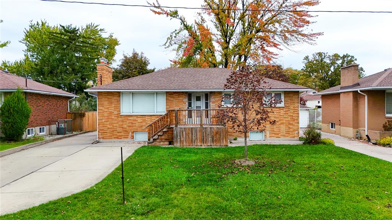
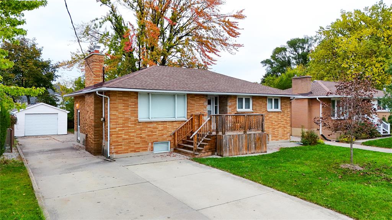
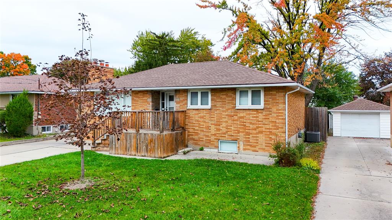
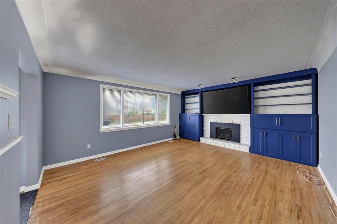
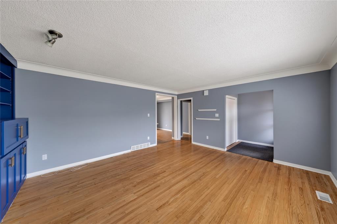
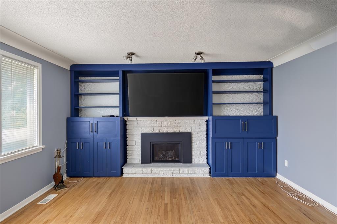
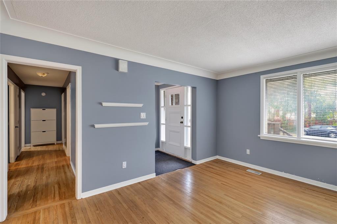
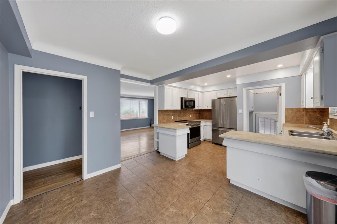
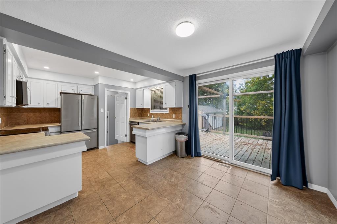
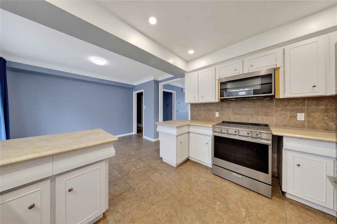
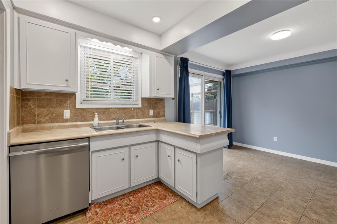
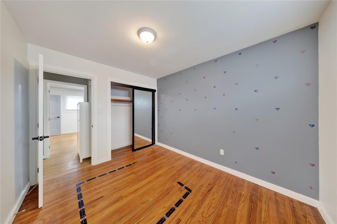
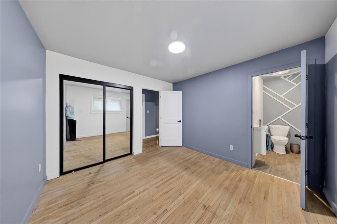
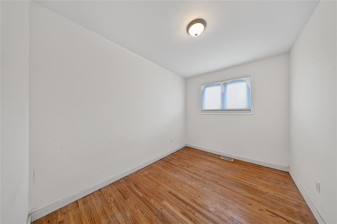
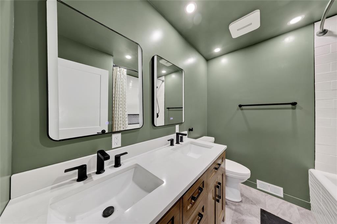
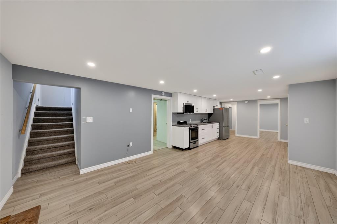
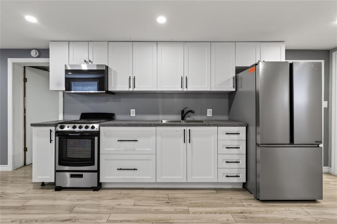
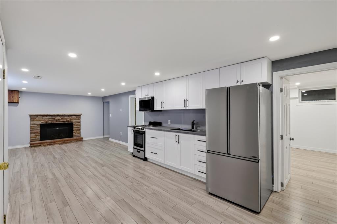
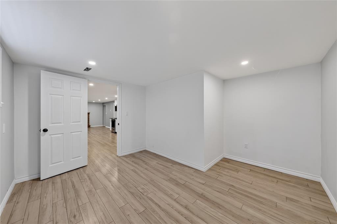
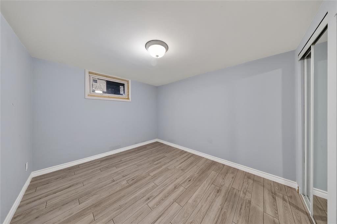
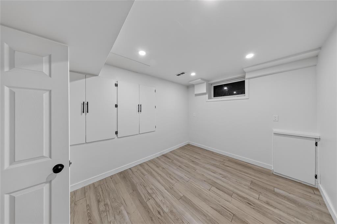
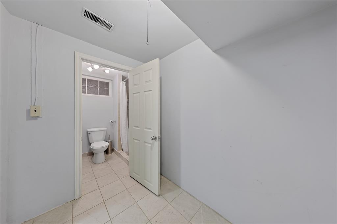
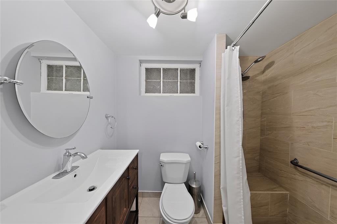
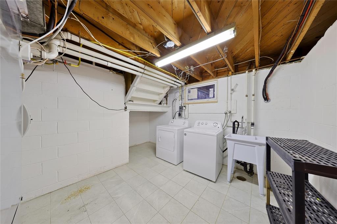
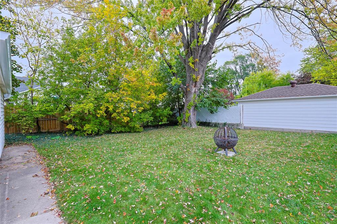
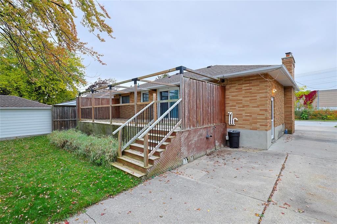
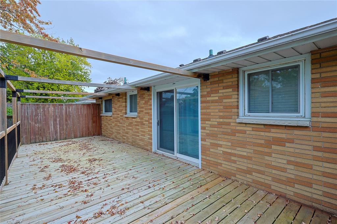
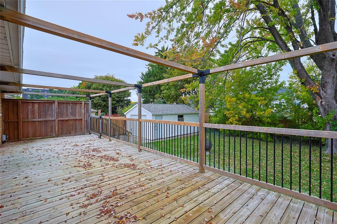
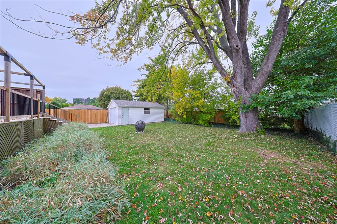
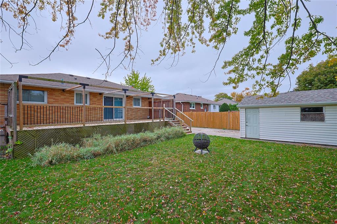
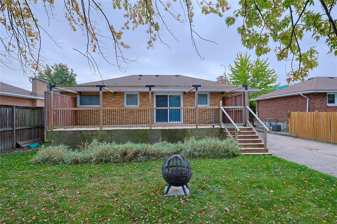
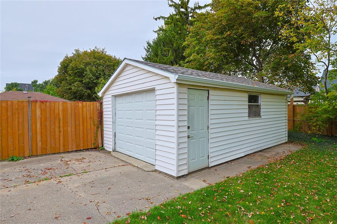
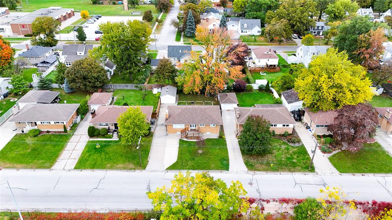
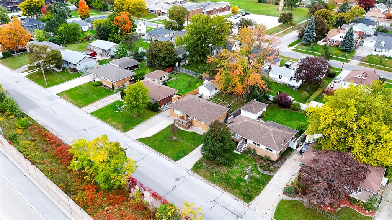
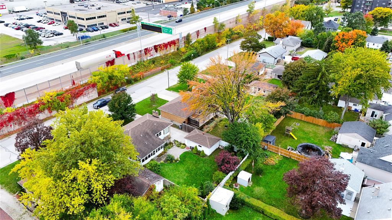
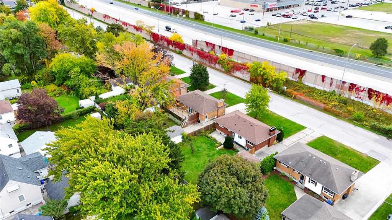
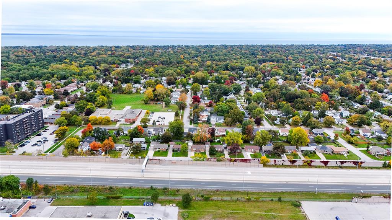
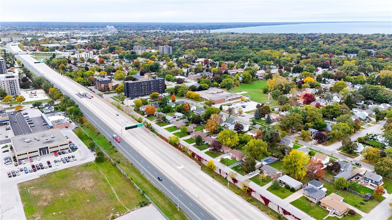
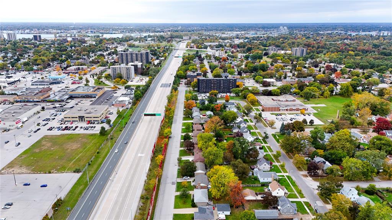
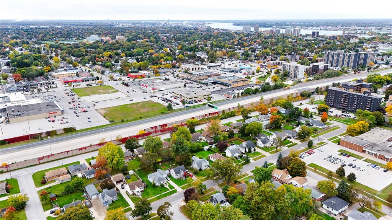
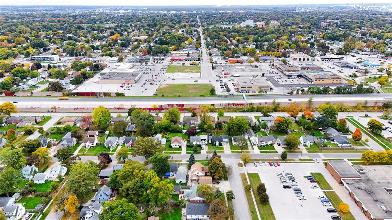
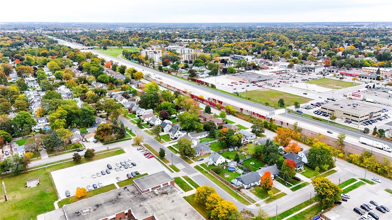
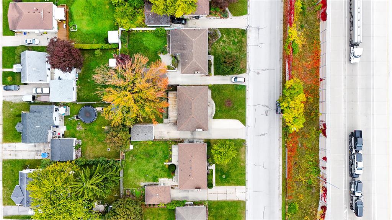
Welcome to this solid brick bungalow in Sarnia’s desirable north end, offering space, versatility, and excellent income potential! Featuring 3+3 bedrooms and 3 bathrooms, this home is ideal for families, multi-generational living, or investors. The main floor offers a functional layout, while the basement features a second kitchen and a separate entrance, creating exciting possibilities for an in-law suite or potential rental income. Outside, enjoy a deep lot with a fully fenced backyard, perfect for relaxing, entertaining, or enjoying time with family and friends. A large backyard porch provides the ideal spot for outdoor gatherings, while the detached garage offers additional parking and storage. With six potential bedrooms, two kitchens, and a versatile layout, this north-end property offers plenty of opportunity to make it your own. A great option for buyers looking for extra space, flexibility, and long-term value!
PROPERTY SPECS
Price $449,900
City Sarnia, Ontario
Bed / Bath 6 / 3 Full
Address 700 GUTHRIE Drive
Listing ID 26025643
Style Bungalow
Construction Brick
Roof Asphalt Shingle
Flooring Hardwood or Engineered Hrwd
Type Residential
Status For Sale
EXTENDED FEATURES
Attachment Style
Detached Subtype
Bungalow Acreage
0.010 Indoor Features
2nd Kitchen, In-Law Suite Outdoor Features
Covered Porch Driveway
Concrete Drive Parking
1.5 Garage, Detached Garage Ownership
Freehold Rental Equipment
None Basement
Full Basement Development
Finished Foundation
Block Heating / Cooling
Central Air Conditioning, Forced Air, Furnace Heating Fuel
Natural Gas Hot Water Tank
Gas Utility Water
Municipal Water Sewer
Sanitary Fireplace
Wood Conventional (Natural), Wood Date Listed
Oct 19, 2026 Days on Market
13.673809450489