PROPERTY INFO
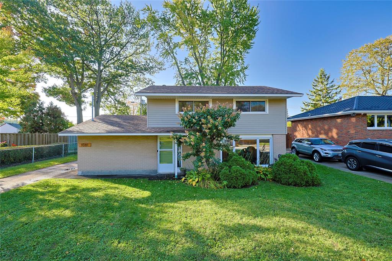
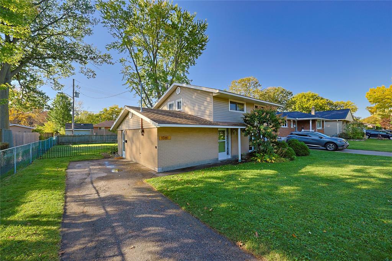
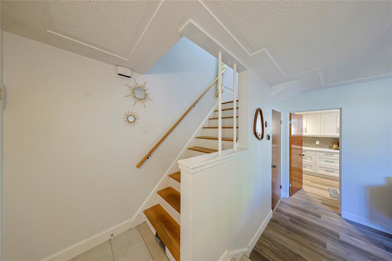
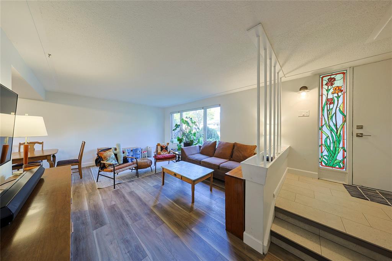
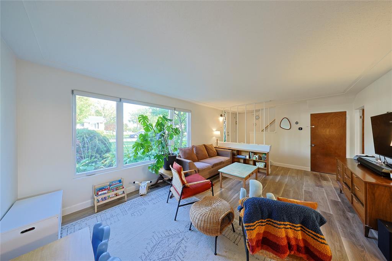
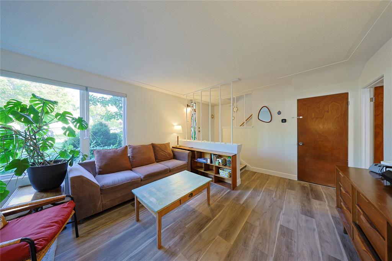
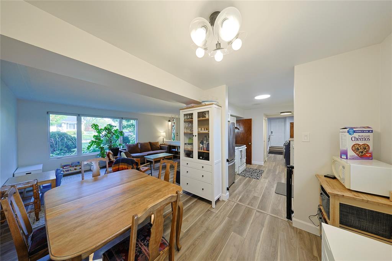
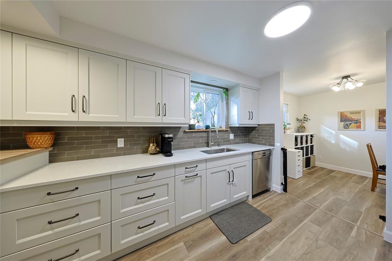
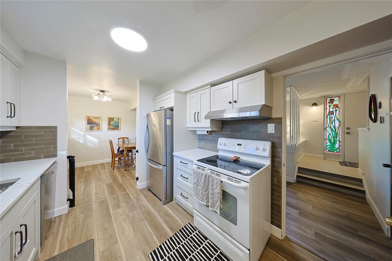
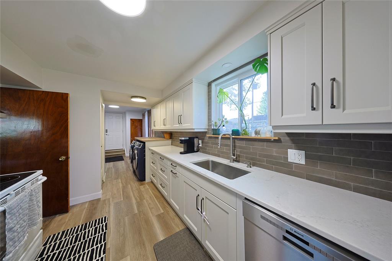
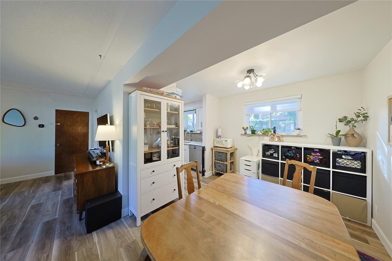
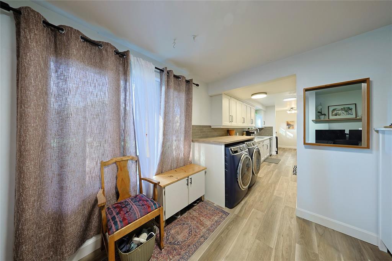
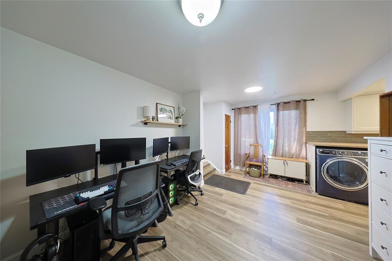
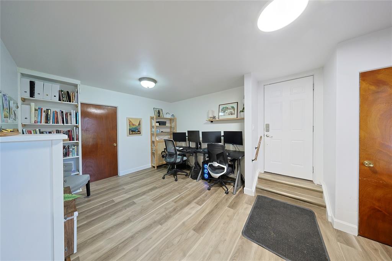
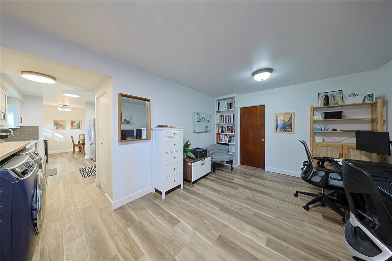
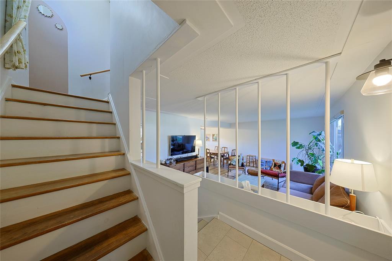
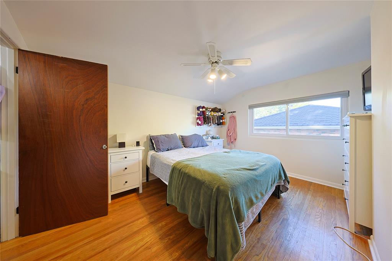
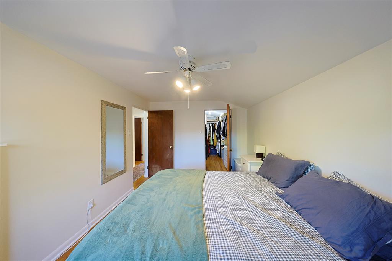
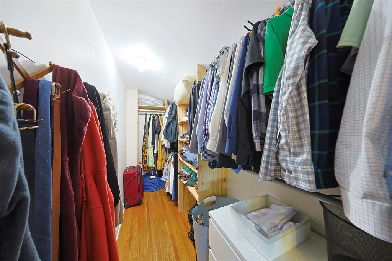
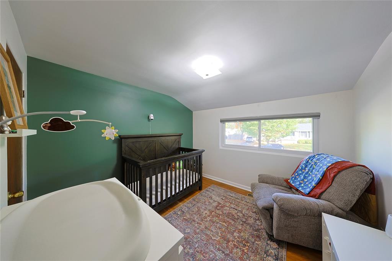
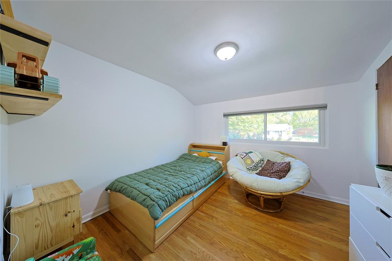
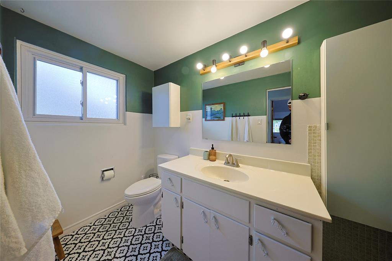
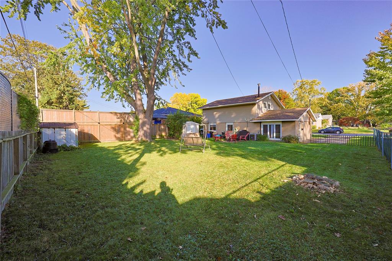
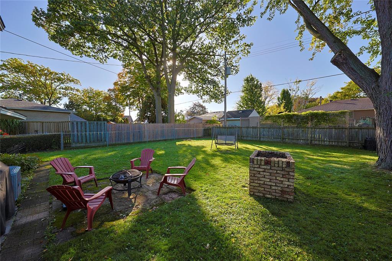
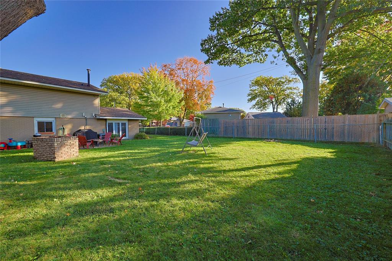
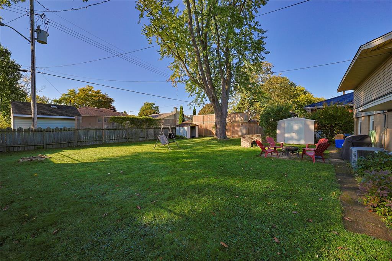
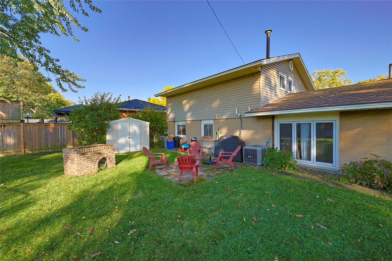
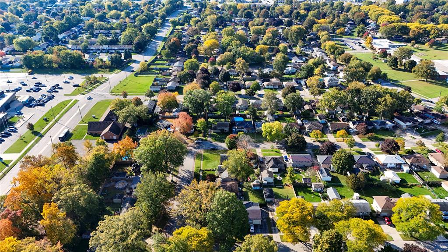
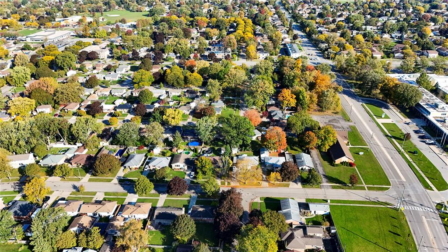
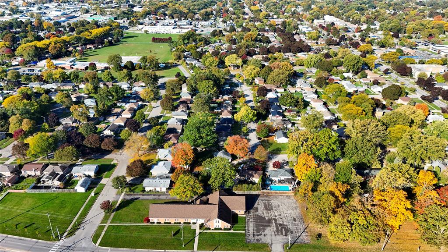
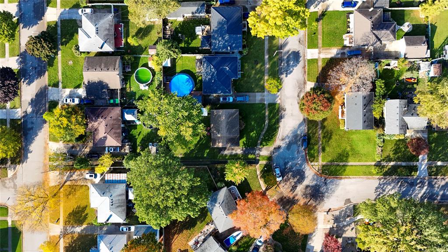
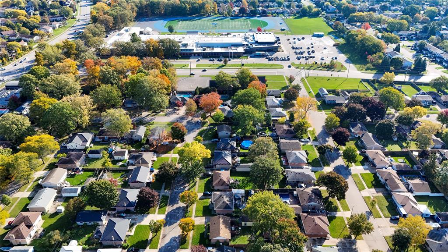
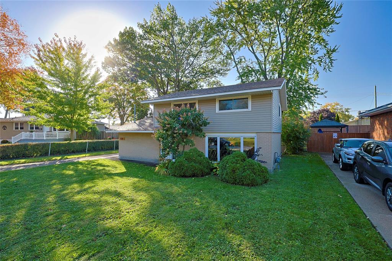
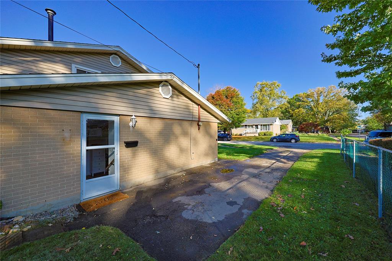
Built by the sellers’ grandparents and lovingly cared for ever since, 1081 Talfourd St is being offered for sale for the very first time. This cedar-framed 3 bedroom, 1 bath two-storey sits on a quiet Sarnia crescent, and the big-ticket work is done: roof, siding and windows (2015); furnace, A/C, on-demand hot water and blackout shades (2022); kitchen, front window and main floor flooring (2024); plus fresh paint, kitchen and foyer tile and an updated 4-piece bath vanity (2026). Original hardwood graces the upper level, and the primary bedroom boasts a 10' x 4' walk-in closet. Storage is everywhere, with plenty of closets and two sheds. Outside, the fully fenced, private backyard blooms with peonies, forsythia and a hydrangea tree, and a natural gas line offers potential for a BBQ hookup. A handy cut-through beside the home leads to Leckie Drive. Solid, updated and full of character, this move-in ready home is waiting for its next chapter. Book your showing today
PROPERTY SPECS
Price $349,900
City Sarnia, Ontario
Bed / Bath 3 / 1 Full
Address 1081 TALFOURD Street
Listing ID 26025536
Style 2 Storey
Construction Aluminum/Vinyl, Brick
Roof Asphalt Shingle
Flooring Ceramic or Porcelain, Hardwood or Engineered Hrwd
Type Residential
Status For Sale
EXTENDED FEATURES
Attachment Style
Detached Subtype
2 Storey Acreage
0.132 Indoor Features
Walk-In Closet Outdoor Features
Storage Shed Inclusions
REFRIGERATOR, STOVE, DISHWASHER, MICROWAVE, WASHER, DRYER, BLACK-OUT SHADES & BOTH SHEDS Driveway
Front Drive, Paved Drive, Single Drive Parking
None Amenities
Fenced Yard, Landscaped, Playground Nearby, Shopping Nearby Ownership
Freehold Rental Equipment
None Basement
None Foundation
Concrete Heating / Cooling
Central Air Conditioning, Forced Air, Furnace Heating Fuel
Natural Gas Hot Water Tank
Tankless Water Heater Utility Water
Municipal Water Sewer
Sanitary Date Listed
Oct 18, 2026 Days on Market
14.862190152022