Skip the navigation and jump to this page's content.

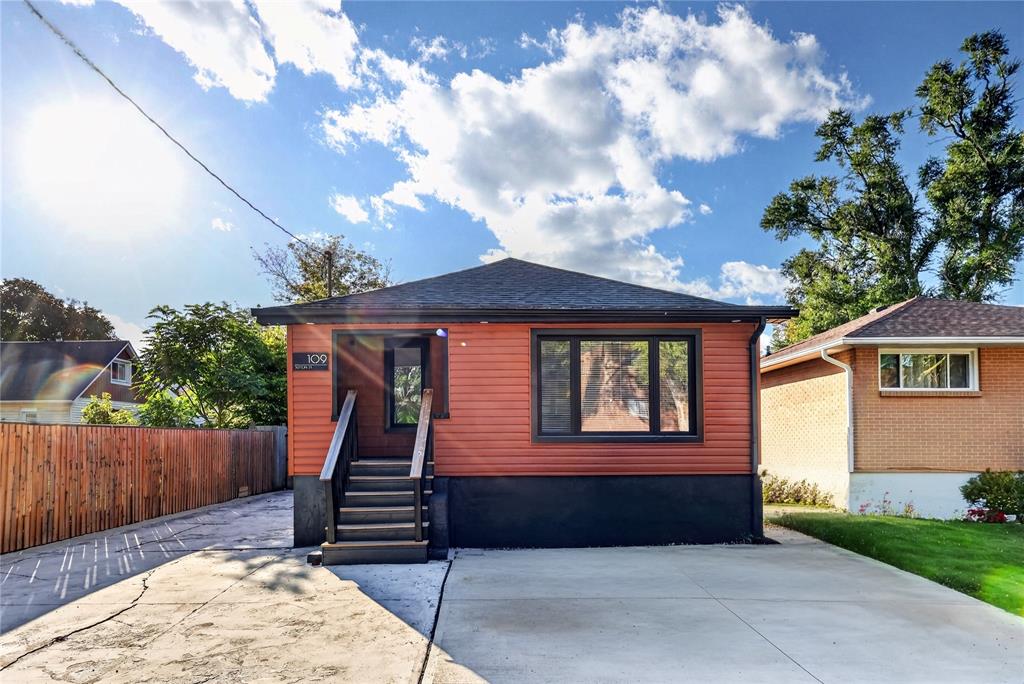
109 Sutton Street Sarnia, Ontario

PROPERTY INFO

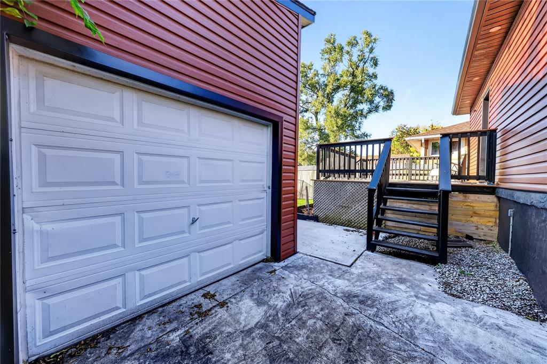
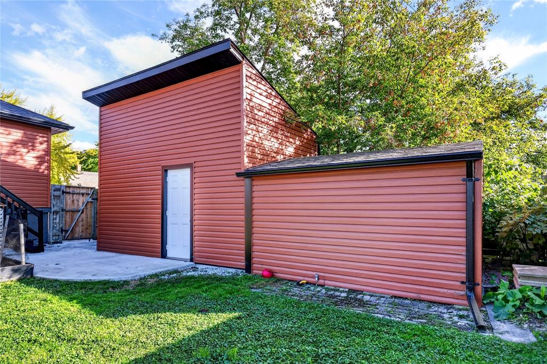
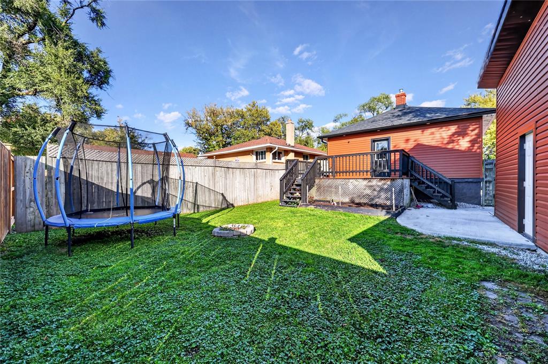
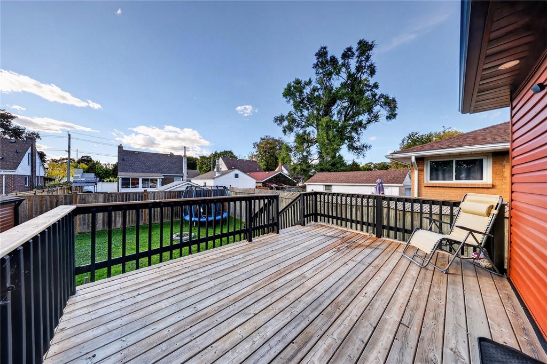
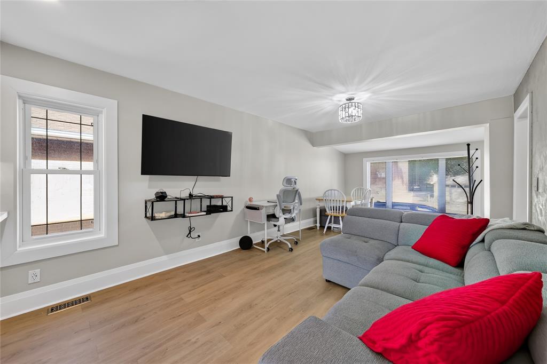
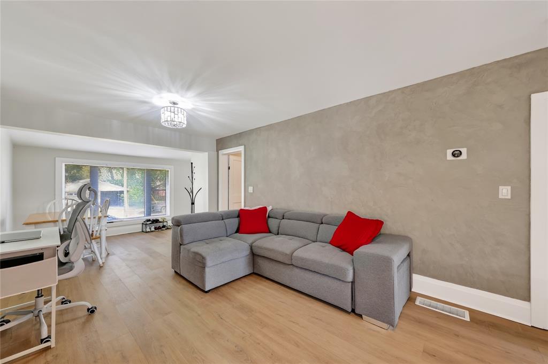
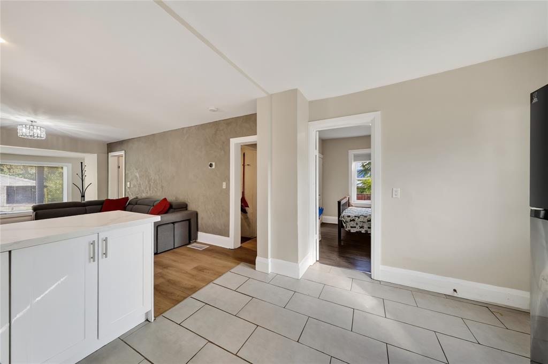
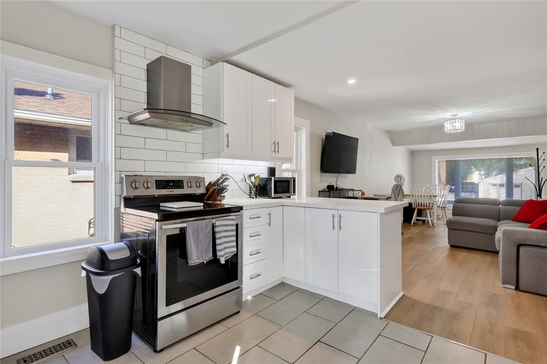
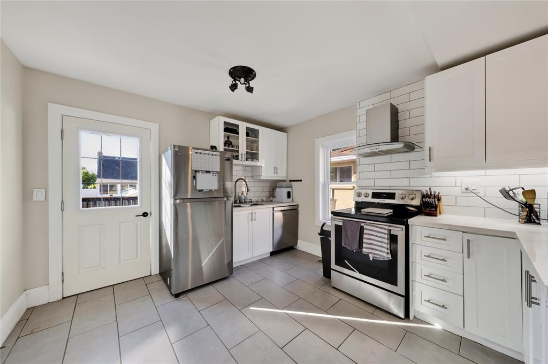
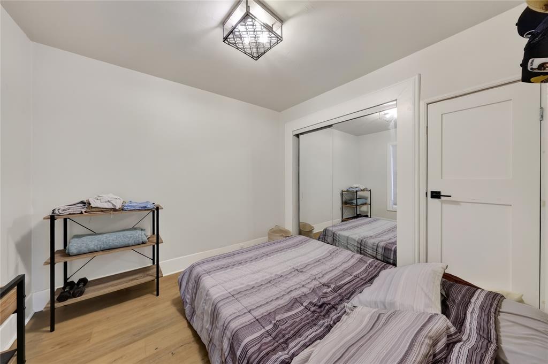
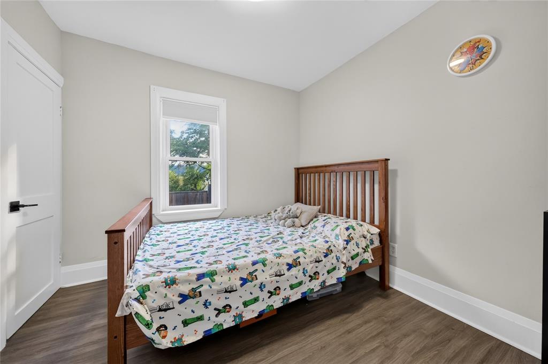
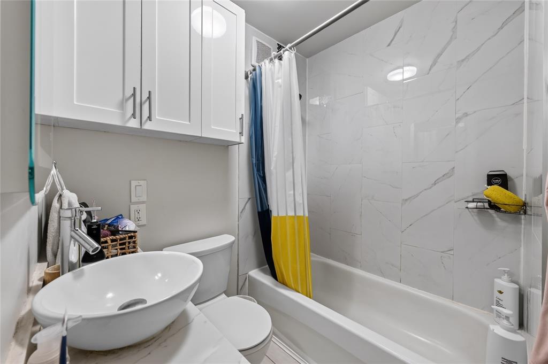
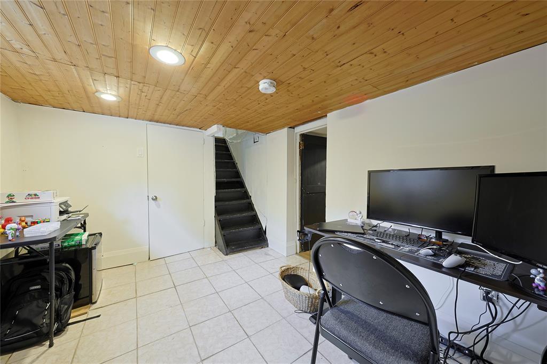
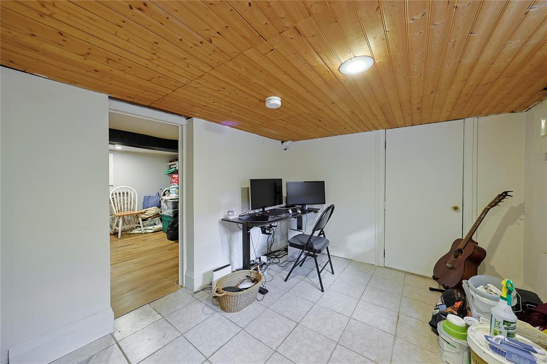
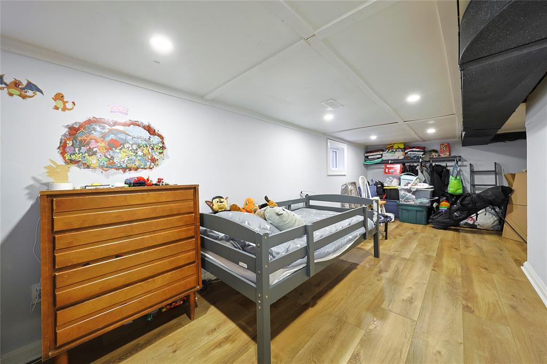
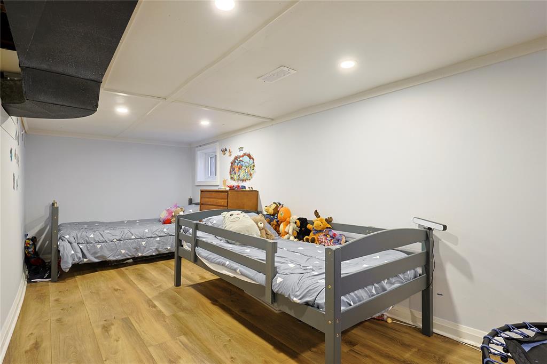
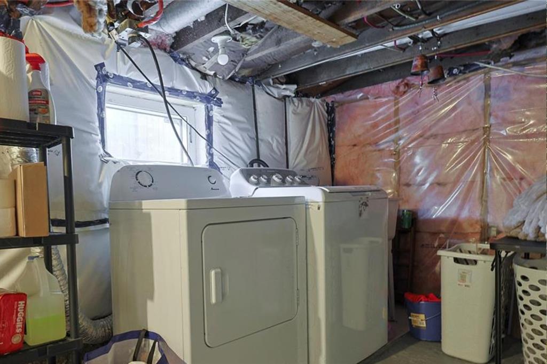
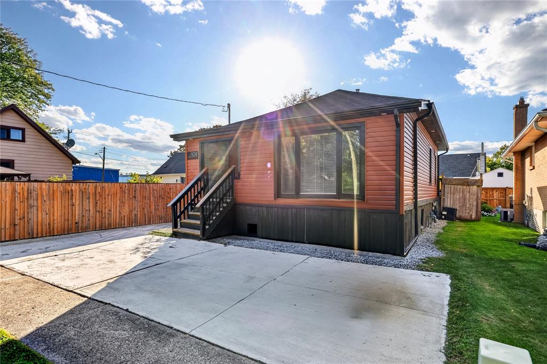
This charming, move-in-ready two-bedroom bungalow is the ideal find for first-time buyers, those looking to downsize, or investors looking to grow their portfolio - property with R3 zoning. Featuring an open-concept floor plan centered around a modern white kitchen, this cozy home features extensive upgrades throughout. Highlights include refreshed flooring, updated kitchen and bathroom finishes, replaced roof shingles on the home and garage, plus modern siding and windows. Efficiency is maximized with high-efficiency heating, central air, insulated basement walls, and blown-in attic insulation. Downstairs, you will find a fully finished rec room, laundry room, and lots of storage space. The exterior boasts a large, fully fenced yard and a generous 14x16 deck perfect for outdoor living. This beautifully maintained property is completely turn-key and ready for its next owner.

PROPERTY SPECS

Price $349,900
City Sarnia, Ontario
Bed / Bath 2 / 1 Full
Address 109 Sutton Street
Listing ID 26025080
Style Bungalow
Construction Aluminum/Vinyl
Roof Asphalt Shingle
Flooring Cushion or Lino or Vinyl
Type Residential
Status For Sale

EXTENDED FEATURES

Attachment Style Detached Subtype Bungalow Acreage 0.084 Indoor Features Grade Entrance Outdoor Features Workshop Inclusions Fridge, stove, dishwasher, washer, dryer, window coverings & blinds, TV mount and TV bracket (TV not included) Driveway Concrete Drive, Double Width Or More Drive Parking Single Garage Amenities Fenced Yard, Sundeck Ownership Freehold Rental Equipment None Appliances Dishwasher, Dryer, Refrigerator, Stove, Washer Basement Full Basement Development Partially Finished Foundation Block Heating / Cooling Central Air Conditioning, Forced Air, Furnace Heating Fuel Natural Gas Hot Water Tank Gas Utility Water Municipal Water Sewer Sanitary Date Listed Oct 14, 2026 Days on Market 18.902442937256

Grocery Stores
Schools
Banks
Restaurants
Health
Parks
Entertainment
Transit
Fire Station
Police


REQUEST MORE INFORMATION

Loading...