Skip the navigation and jump to this page's content.

821 Carriage Way Sarnia, Ontario

PROPERTY INFO

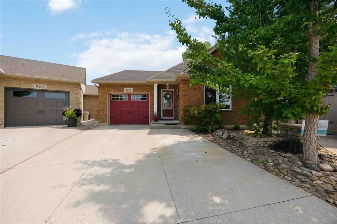
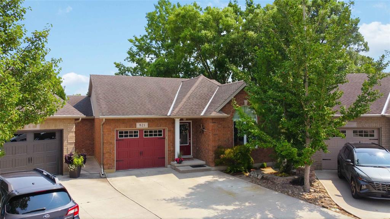
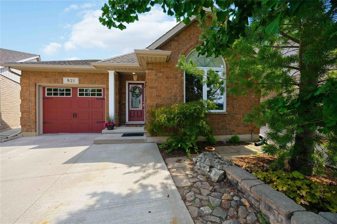
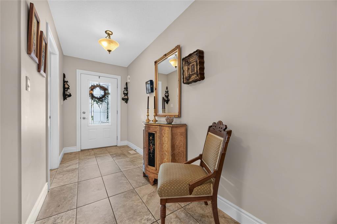
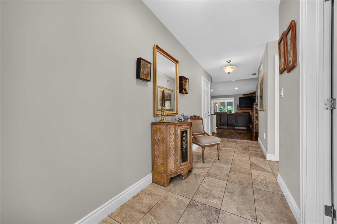
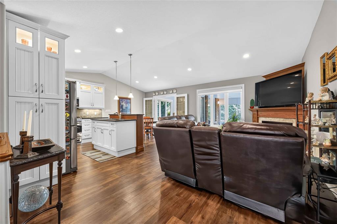
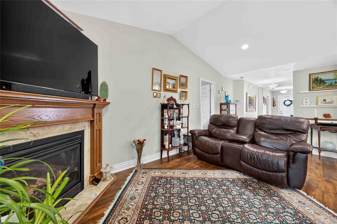
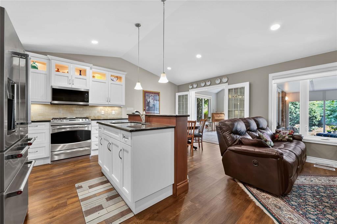
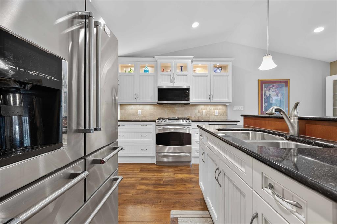
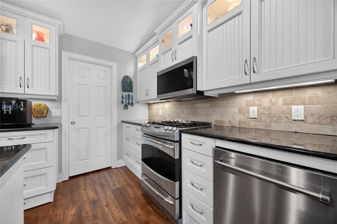
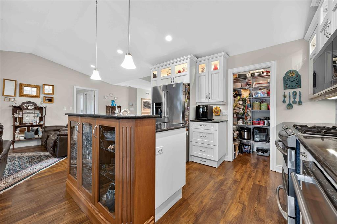
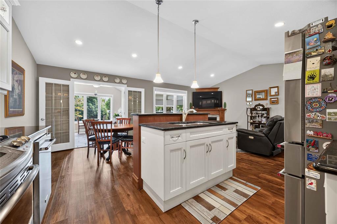
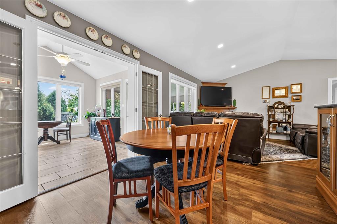
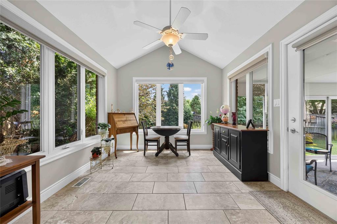
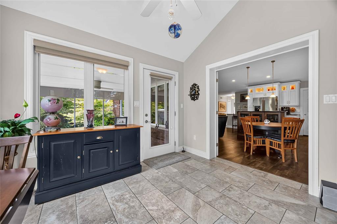
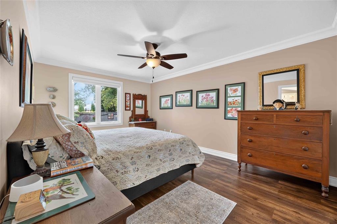
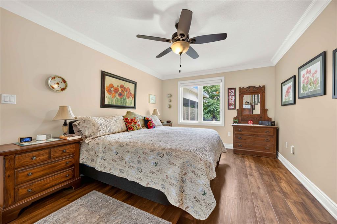
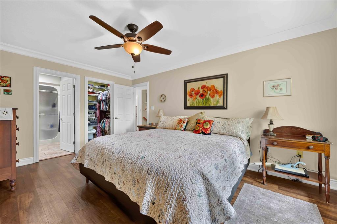
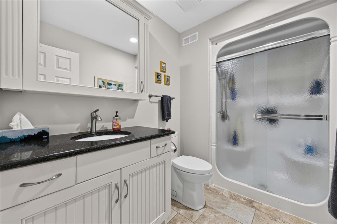
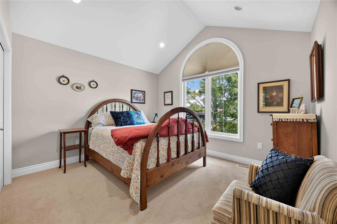
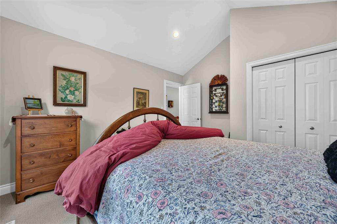
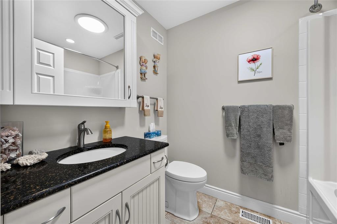
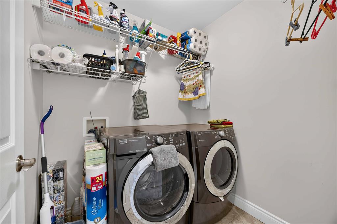
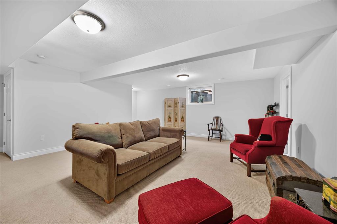
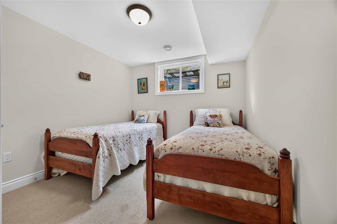
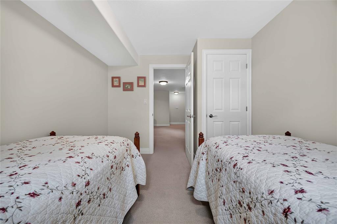
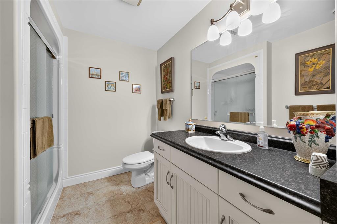
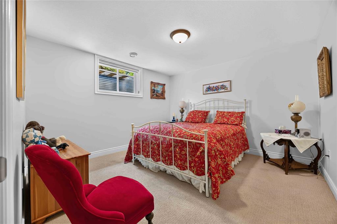
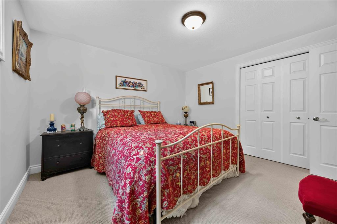
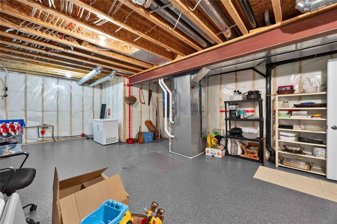
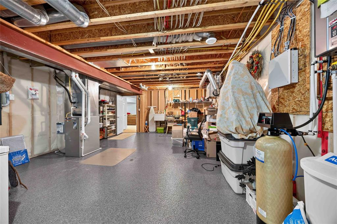
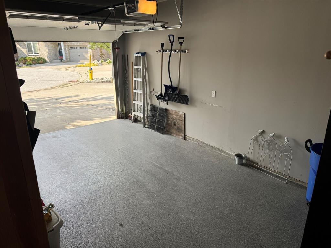
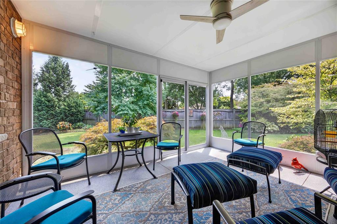
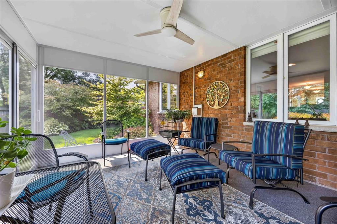
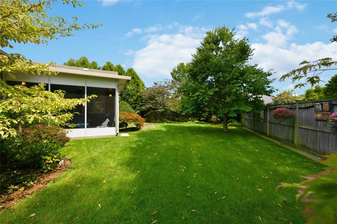
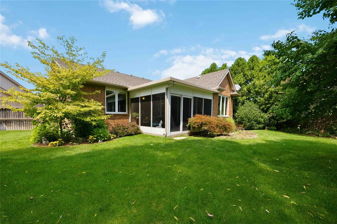
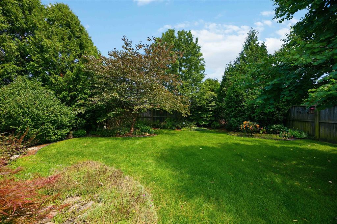
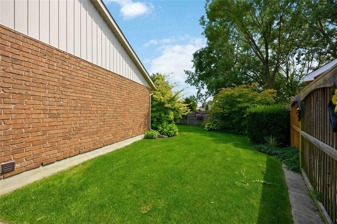
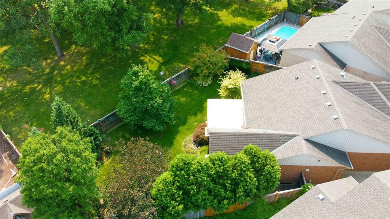
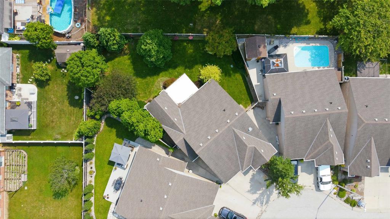
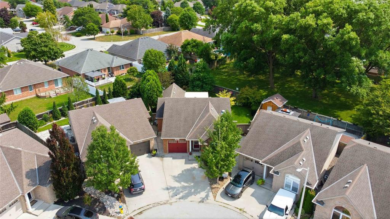
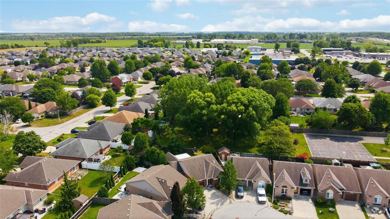
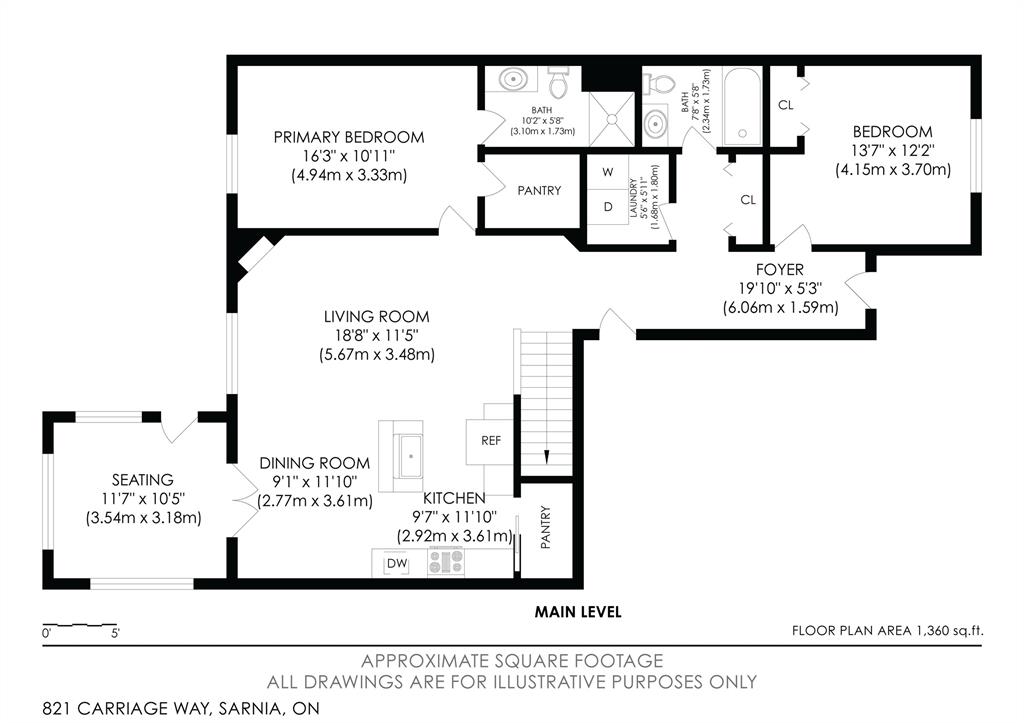
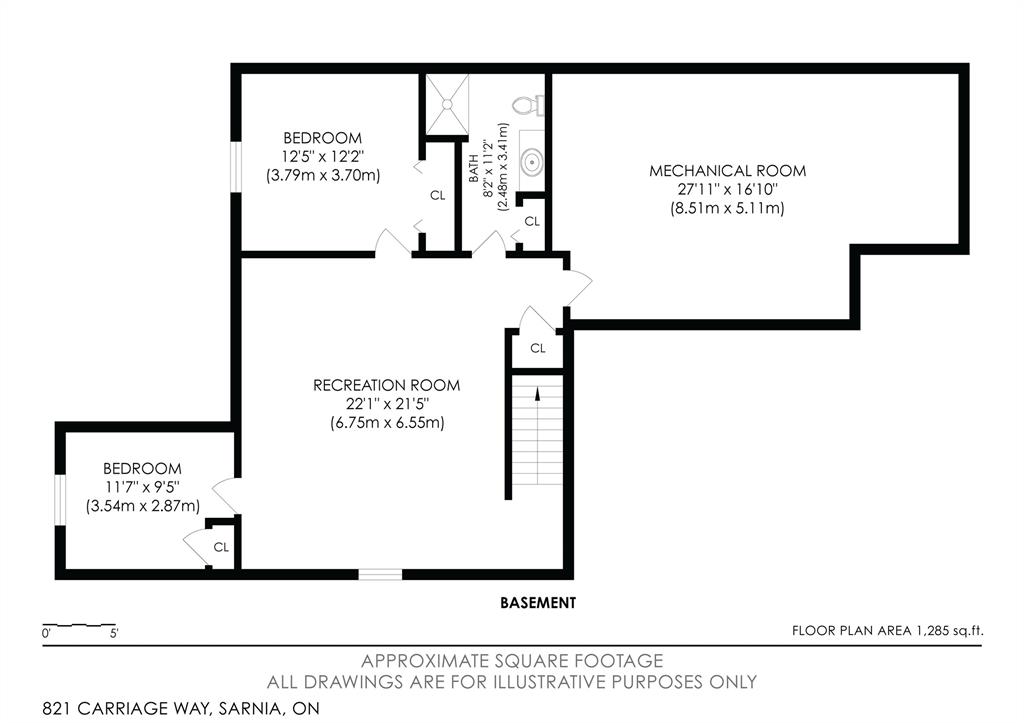
Set on a cul-de-sac near walking trails and a park, this move-in-ready bungalow was built by renowned RITIAC Construction and cared for by the same owners since 2011. The open main level features vaulted ceilings, large windows, and a spacious kitchen with dark stone countertops, pantry, ambient lighting, and a central island. The kitchen opens to the dining area, living room with gas fireplace, and four-season sunroom, leading to an enclosed porch (2022). The primary offers a 3-pc ensuite and walk-in closet, while a second bedroom, 4-pc bathroom, and laundry room complete the main level. The finished basement adds a rec room, two bedrooms, a 3-pc bathroom, and a utility room. Outside, enjoy a fenced, landscaped, treed backyard with a water feature, in-ground sprinkler system, and no direct rear neighbours. Updates include annual HVAC service, epoxy floors in the garage, utility room, and porch (2025), plus a sump pump and backup (2018). Perfect for empty-nesters and families alike.

PROPERTY SPECS

Price $589,900
City Sarnia, Ontario
Bed / Bath 4 / 3 Full
Address 821 Carriage Way
Listing ID 26022857
Style Bungalow
Construction Brick
Roof Asphalt Shingle
Flooring Carpeted, Ceramic or Porcelain, Cork, Other, See Remarks
Type Residential
Status For Sale

EXTENDED FEATURES

Attachment Style Detached Subtype Bungalow Acreage 0.145 Indoor Features Atrium / Sunroom, C/Vac Attachments, Energy Efficient, Walk-In Closet, Walk-in Pantry, Water Softener Outdoor Features Other, See Remarks, Underground Sprinkler System, Walking Trails Nearby Inclusions Existing fridge, stove, microwave/rangehood combo, dishwasher, box freezer, washer & dryer (gas), all window coverings, central vac and attachments Driveway Concrete Drive, Double Width Or More Drive Parking Single Garage, Attached Garage, Inside Entry Amenities Cul-De-Sac, Fenced Yard, Landscaped, Patio(s), Playground Nearby, Treed Lot Ownership Freehold Rental Equipment Water Softener Appliances Central Vacuum, Dishwasher, Dryer, Freezer, Microwave Range Hood Combo, Refrigerator, Stove, Washer Basement Full Basement Development Finished Foundation Concrete Heating / Cooling Central Air Conditioning, Forced Air, Furnace, Heat Recovery Ventilation (HRV) Heating Fuel Natural Gas Hot Water Tank Gas, Tankless Water Heater Utility Water Municipal Water Sewer Sanitary Fireplace Gas Direct Vent Date Listed Sep 17, 2026 Days on Market 3

Open House(s):

WHEN TYPE  
Sunday, September 20, 2026 1:00 PM - 3:00 PM
Grocery Stores
Schools
Banks
Restaurants
Health
Parks
Entertainment
Transit
Fire Station
Police


REQUEST MORE INFORMATION

Loading...