Skip the navigation and jump to this page's content.

1278 Andrew Court Sarnia, Ontario

$549,900
6 Beds
  1 Full / 2 Half
 Download
Listing Brochure  

PROPERTY INFO

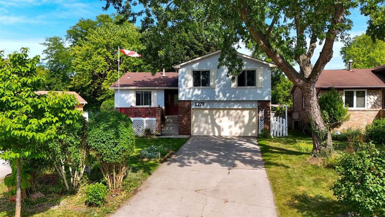
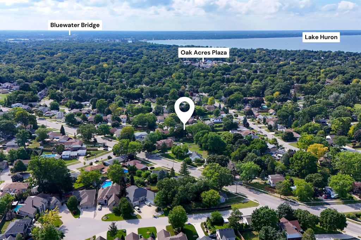
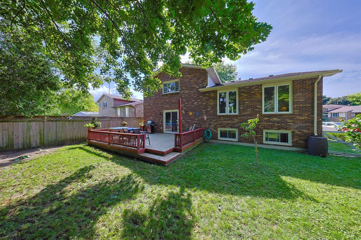
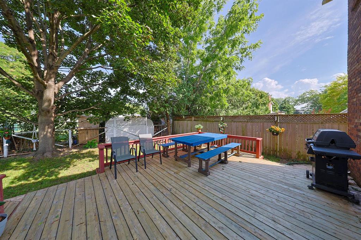
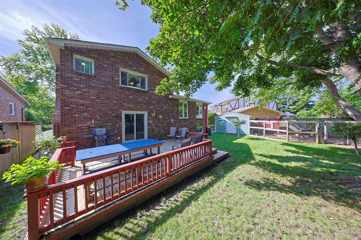
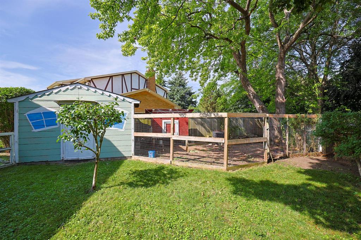
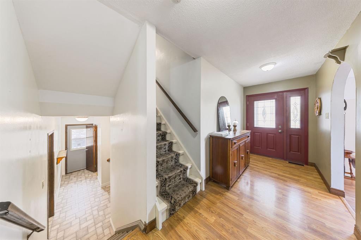
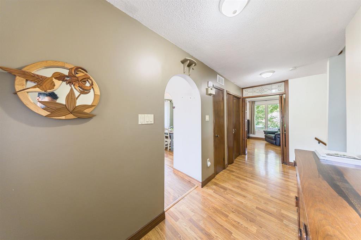
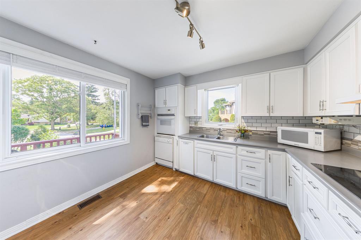
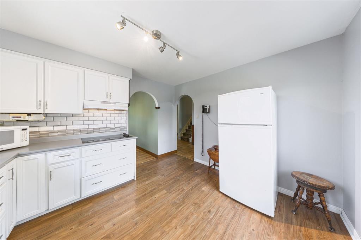
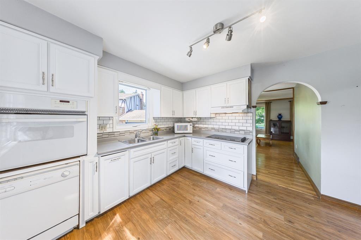
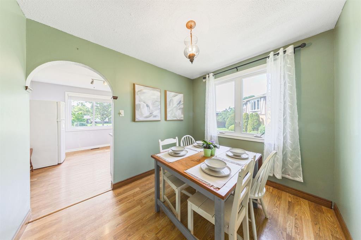
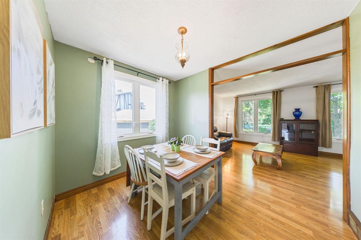
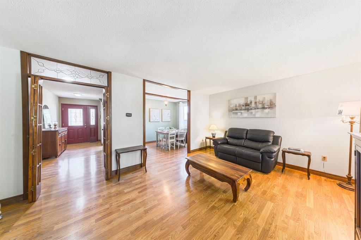
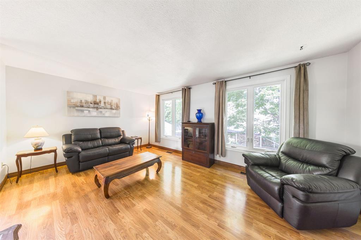
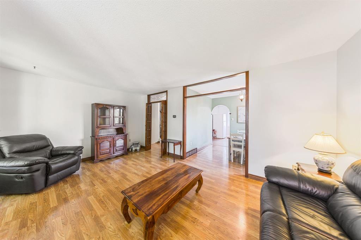
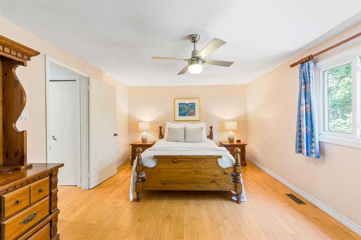
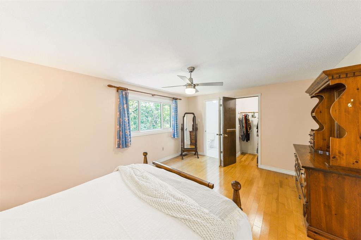
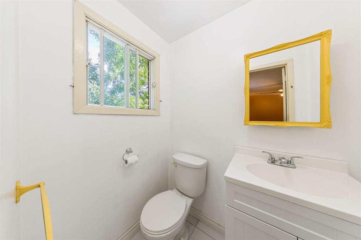
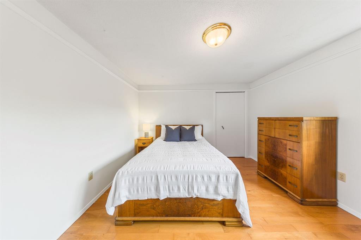
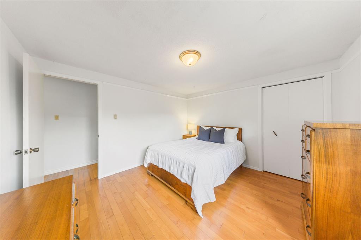
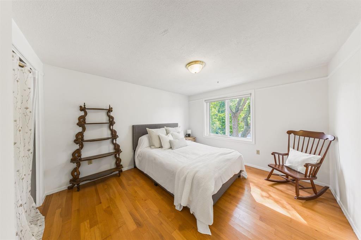
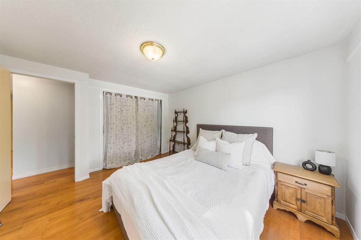
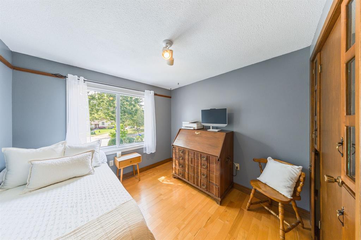
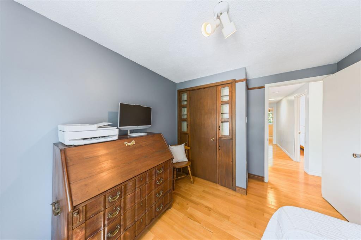
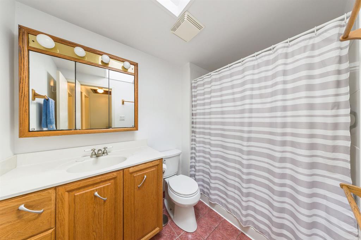
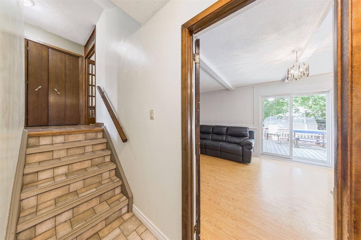
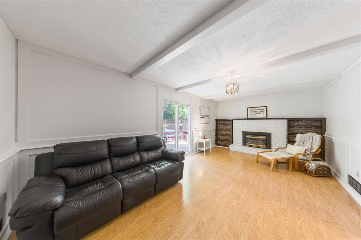
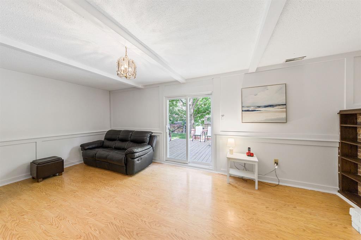
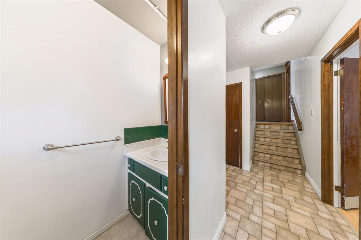
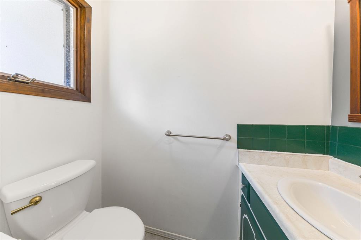
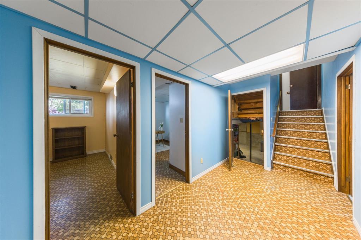
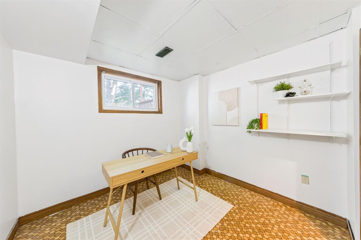
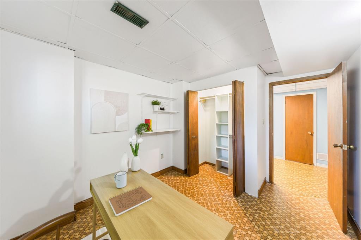
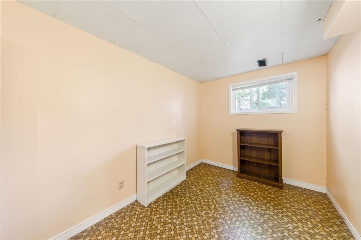
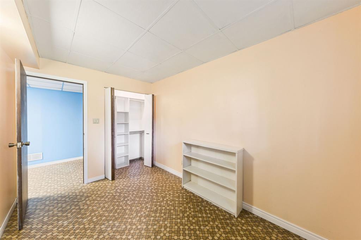
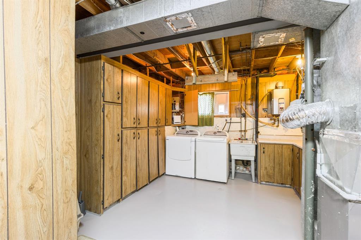
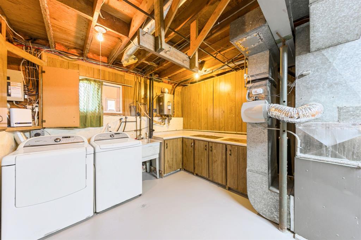
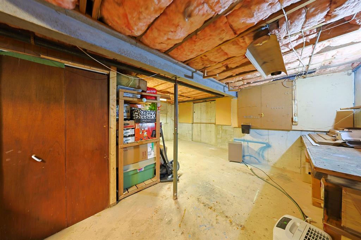
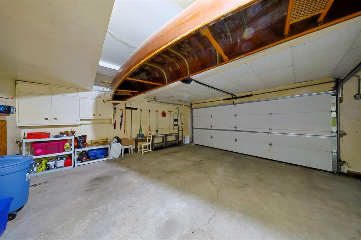
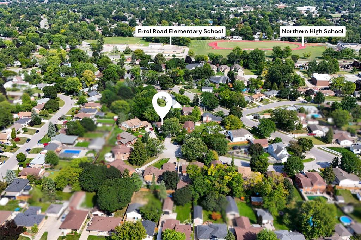
Nestled in a peaceful, cul-de-sac in highly sought-after North Sarnia, this home offers the perfect combination of space, comfort, and prime location within top-rated school districts. The sun-drenched, open layout seamlessly connects the entry, kitchen, dining, and living rooms with expansive windows throughout. The upper level boasts 4 spacious bedrooms and 2 bathrooms; including a primary bedroom with walk-in closet and en-suite, plus a 4 PC bathroom and oversized linen closet. The lower level features a bright family room complete with a gas fireplace and a seamless walkout to the fully fenced in backyard. Step outside to enjoy a tranquil, park-like backyard framed by mature shade trees, an ideal setting for outdoor relaxation and entertaining. The basement features 2 additional bedrooms or potential to become creative space, an office, home gym. Ample storage on the lower level from the laundry room with cabinetry and an additional full storage room. Complete with an attached two-car garage, this move-in-ready property offers the ultimate Sarnia location to call home. Note: The backyard chicken coop can remain or be removed prior to closing.

PROPERTY SPECS

Price $549,900
City Sarnia, Ontario
Bed / Bath 6 / 1 Full, 2 Half
Address 1278 Andrew Court
Listing ID 26020919
Style Back Split 5 Level
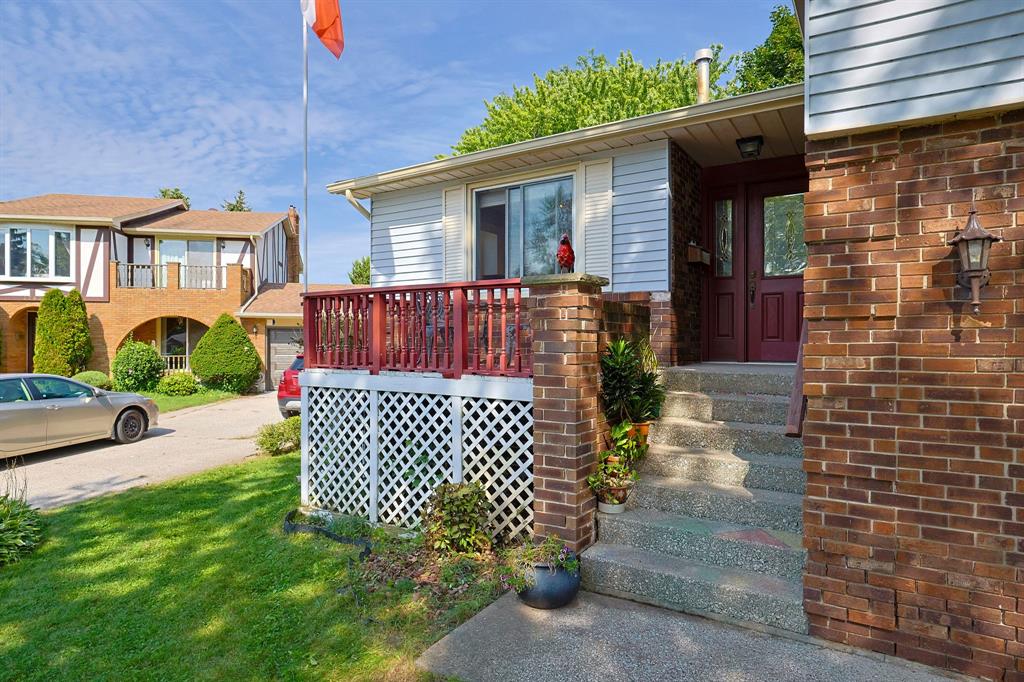
Construction Aluminum/Vinyl, Brick
Roof Asphalt Shingle
Flooring Hardwood or Engineered Hrwd
Type Residential
Status For Sale

EXTENDED FEATURES

Attachment Style Detached Subtype Back Split 5 Level Outdoor Features Workshop Inclusions Fridge, Stove, Dishwasher, Washer, Dryer, Cooktop, Oven, Window Coverings and Blinds, Chicken Coop can stay or be removed. Driveway Concrete Drive, Double Width Or More Drive Parking Double Garage Amenities Fenced Yard Ownership Freehold Rental Equipment None Waterfront Waterfront Nearby Appliances Cooktop, Dishwasher, Dryer, Refrigerator, Stove, Washer Basement Full Basement Development Partially Finished Foundation Concrete Heating / Cooling Central Air Conditioning, Furnace Heating Fuel Natural Gas Hot Water Tank Tankless Water Heater Utility Water Municipal Water Sewer Sanitary Fireplace Gas Direct Vent Date Listed Aug 26, 2026 Days on Market 22

Grocery Stores
Schools
Banks
Restaurants
Health
Parks
Entertainment
Transit
Fire Station
Police


REQUEST MORE INFORMATION

Loading...