PROPERTY INFO
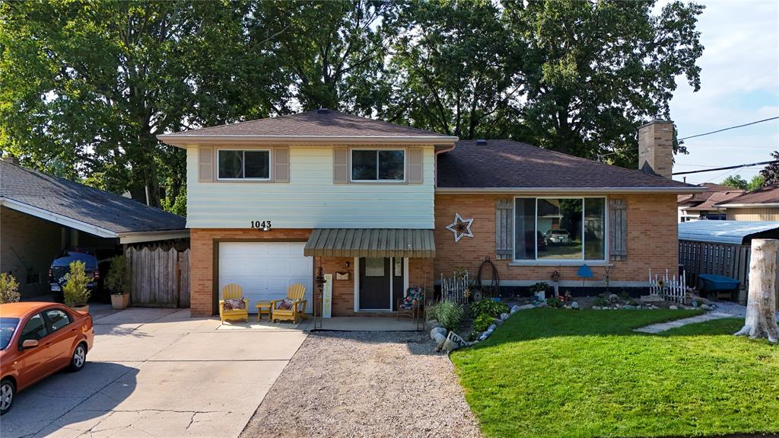
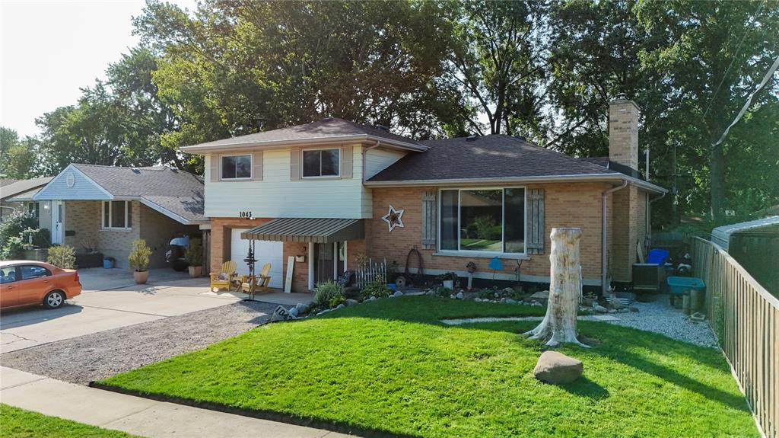
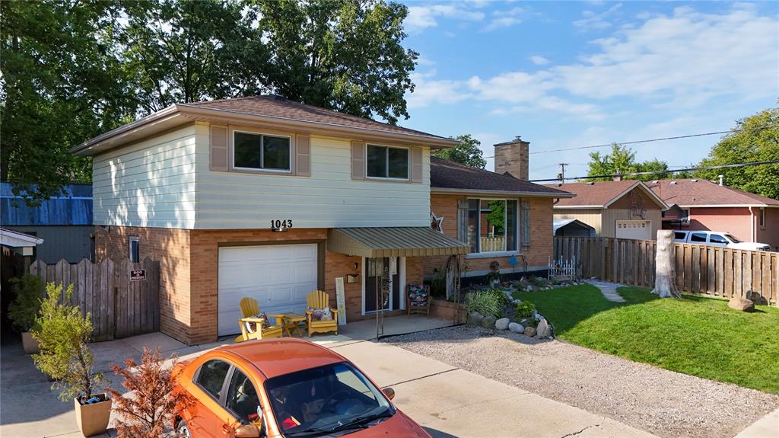
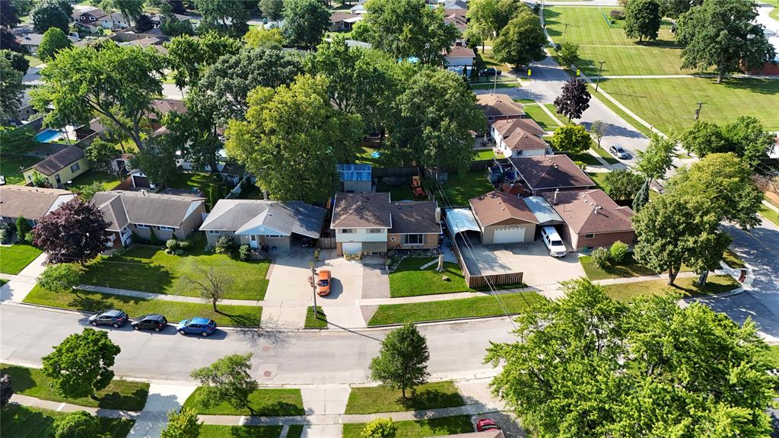
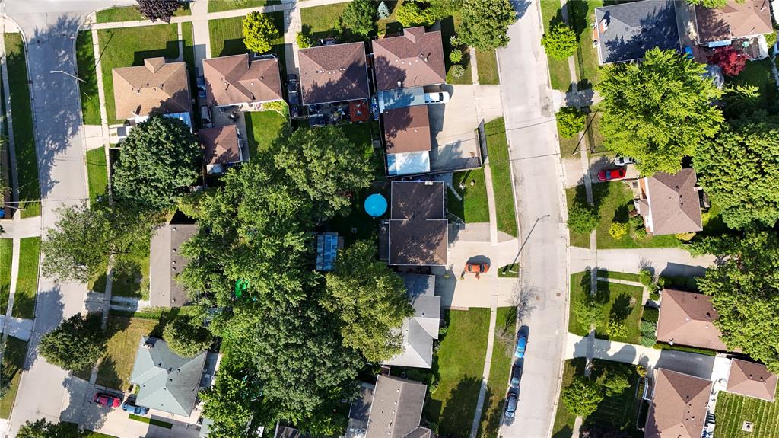
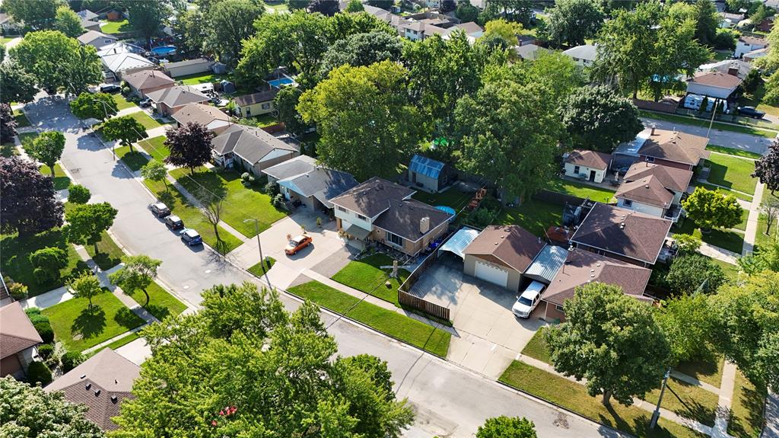
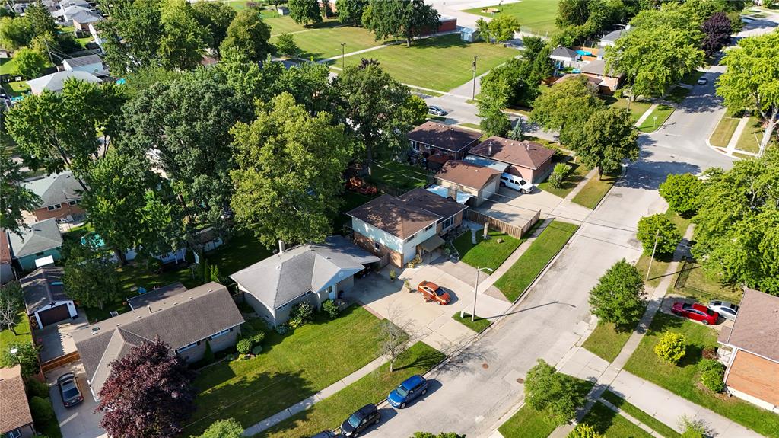
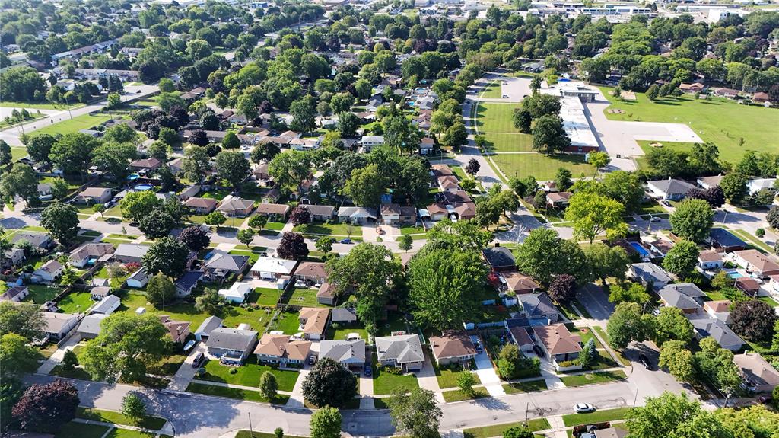
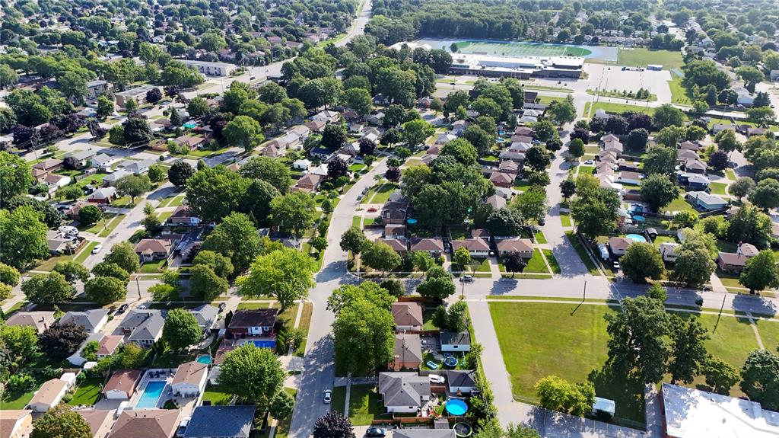
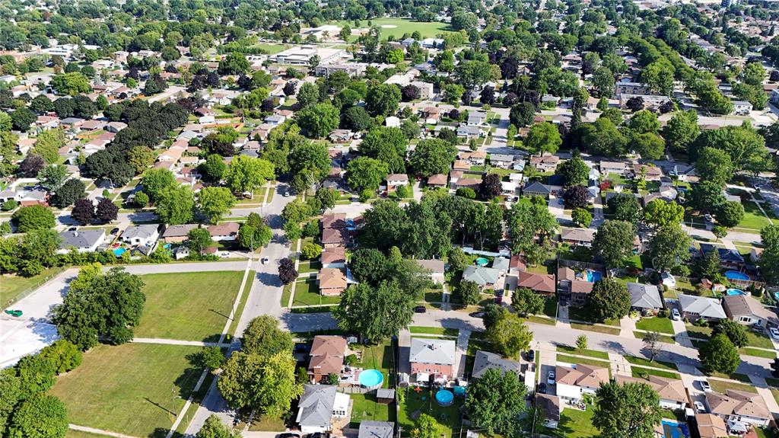
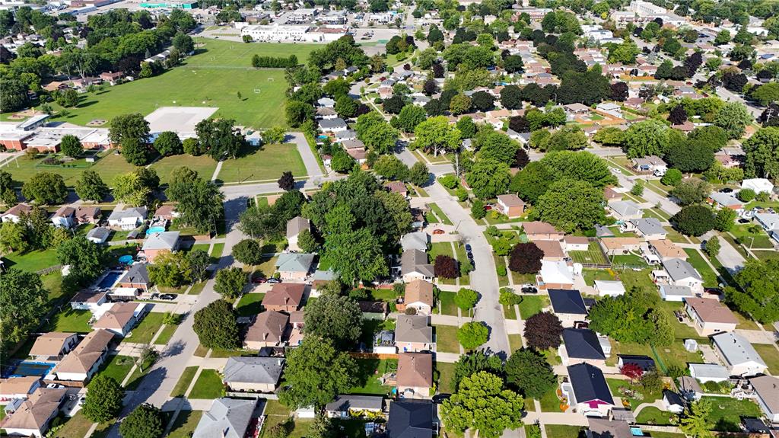
Welcome to this spacious 4-level side-split with an attached single-car garage, ideally located just steps from Lansdowne Public School and Great Lakes Secondary School-perfect for growing families.
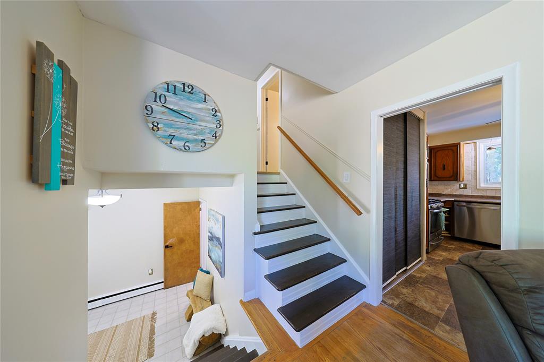
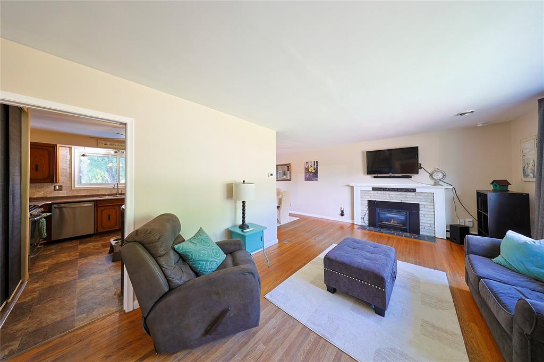
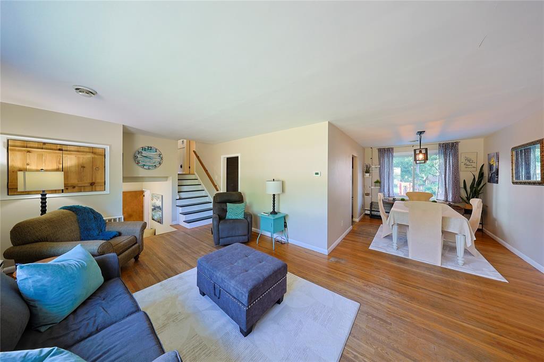
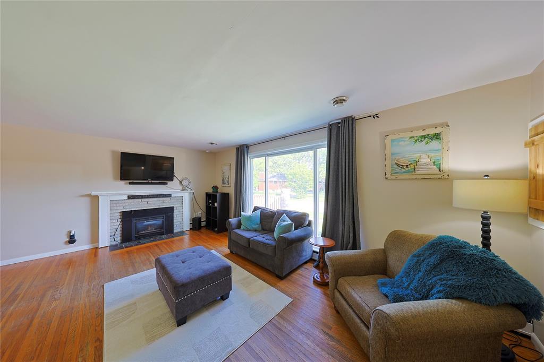
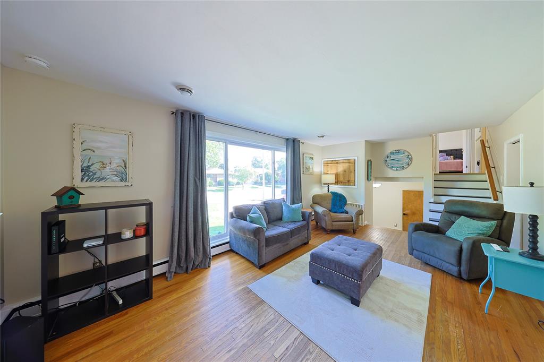
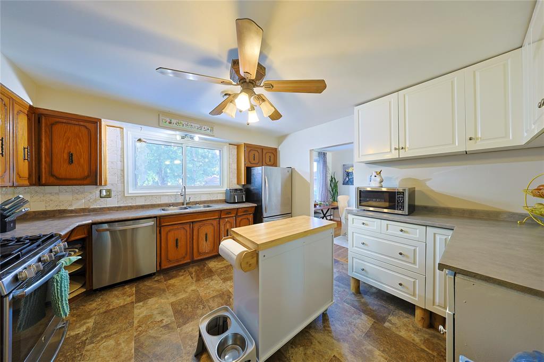
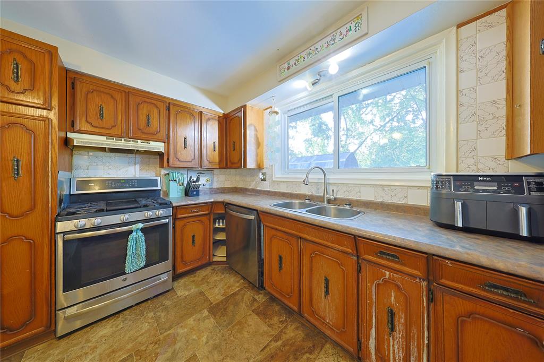
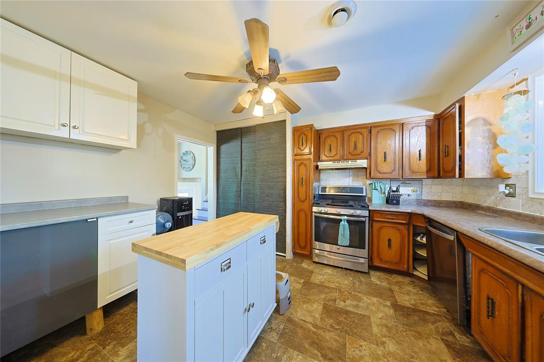
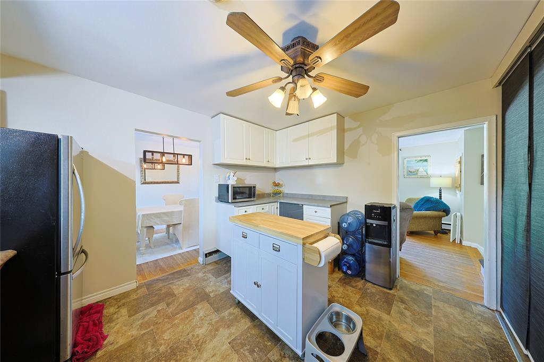
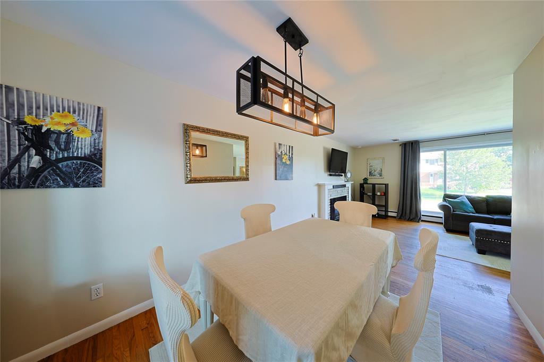
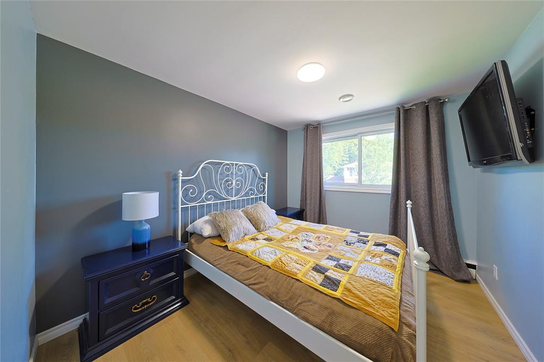
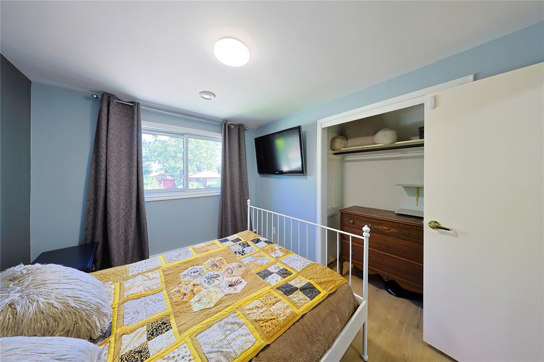
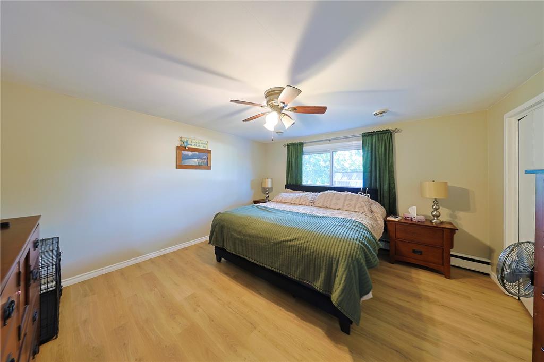
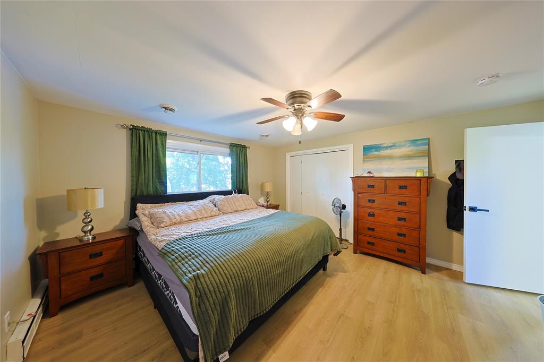
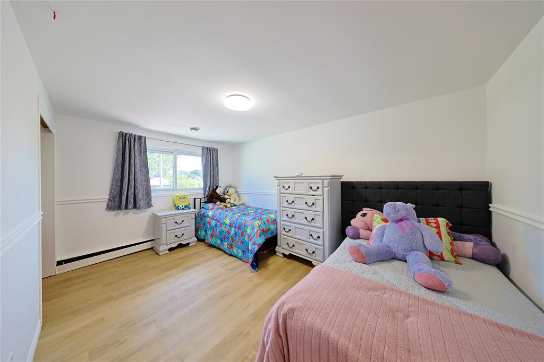
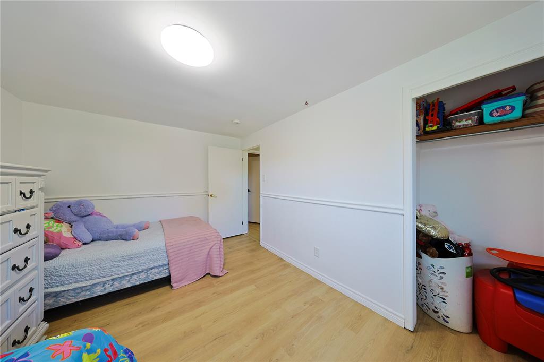
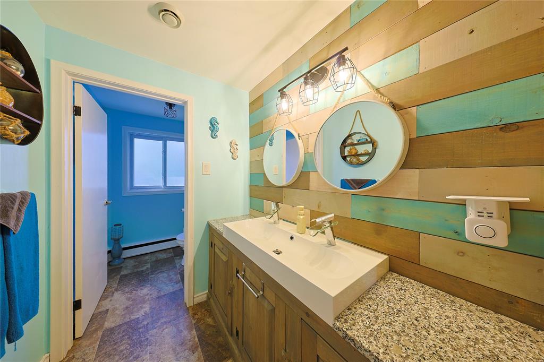
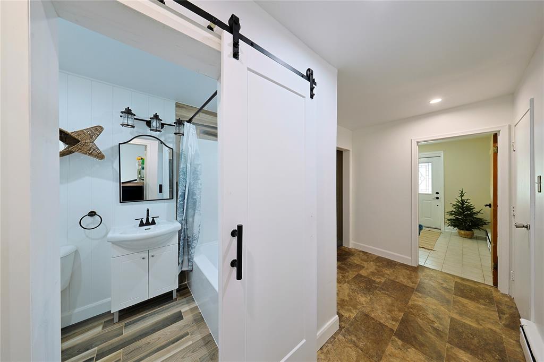
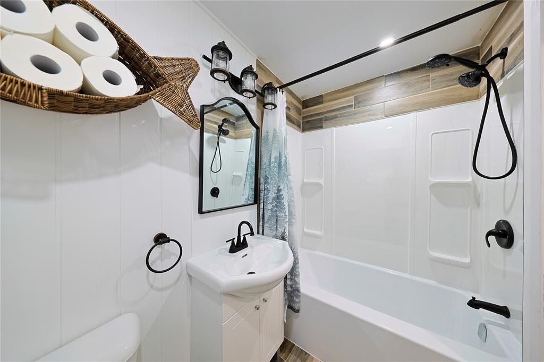
The upper level offers three generous bedrooms and an updated 4-piece main bathroom. The main level features a bright and inviting living room with a cozy gas fireplace, a formal dining room, and an eat-in kitchen.
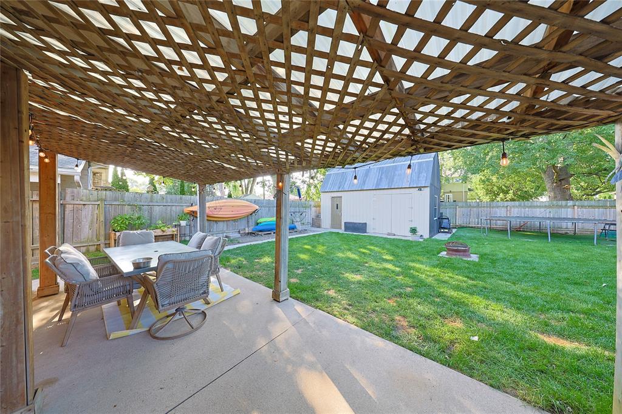
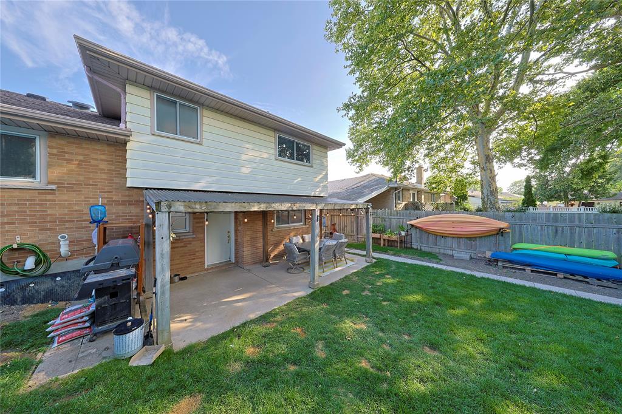
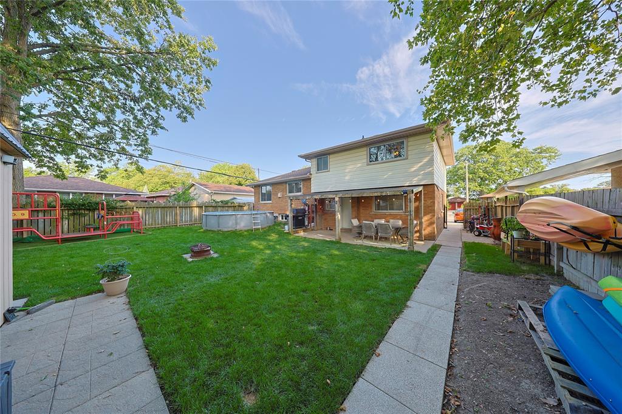
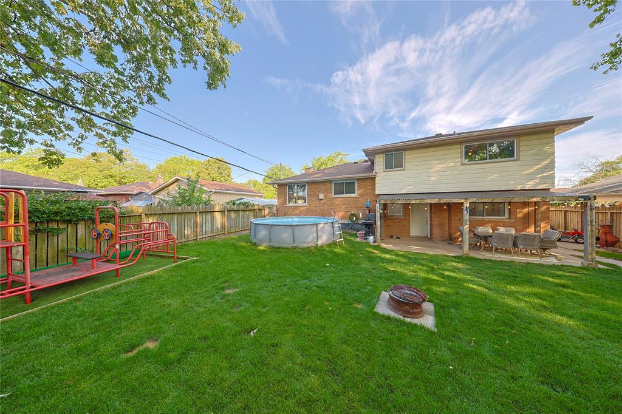
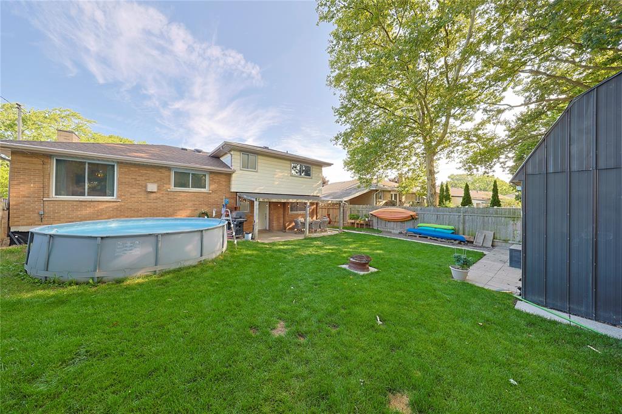
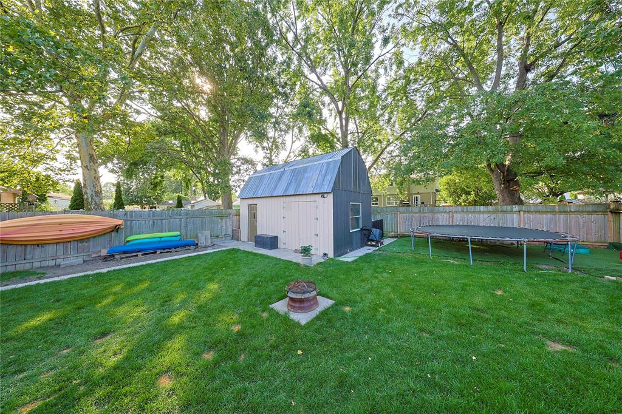
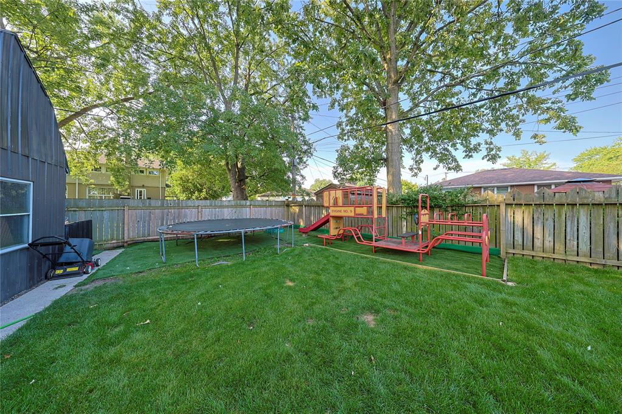
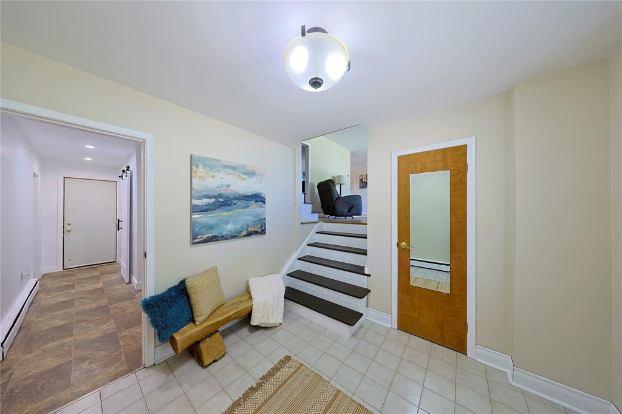
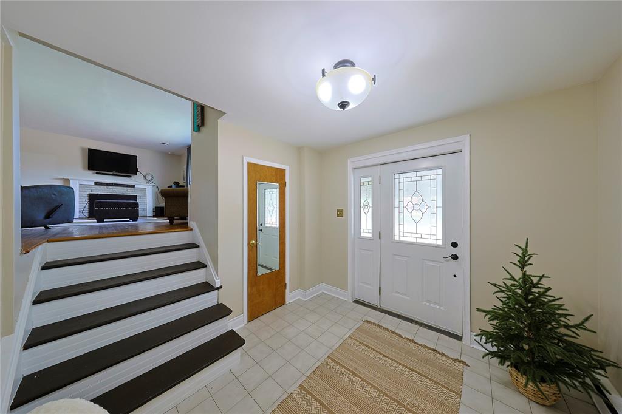
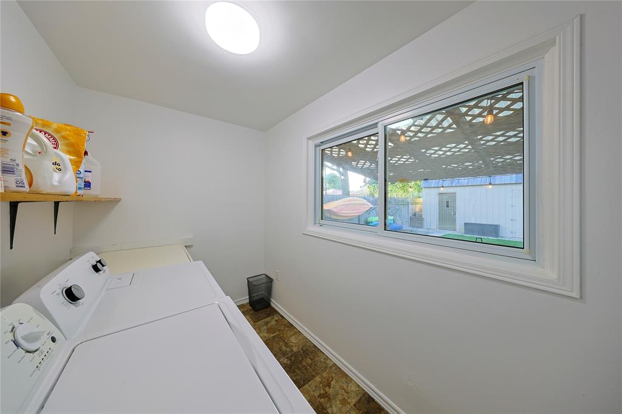
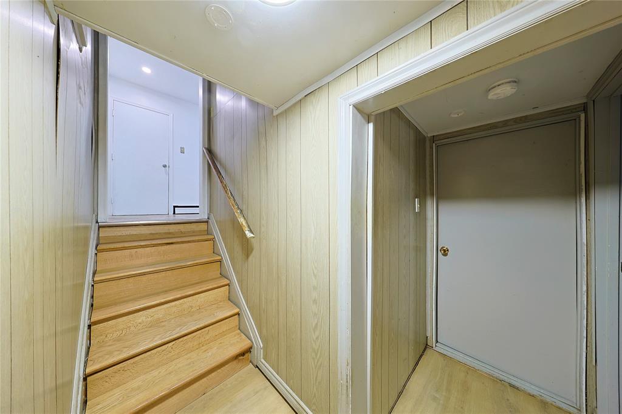
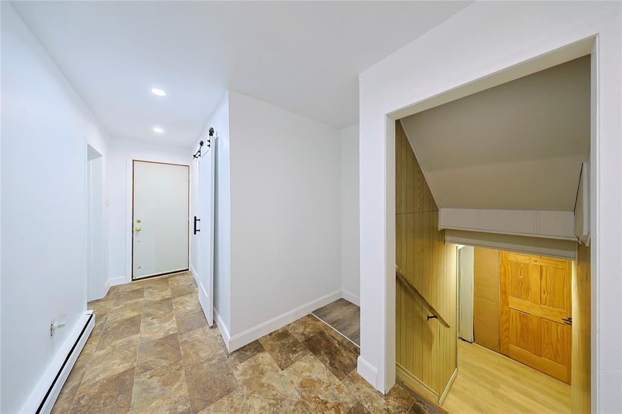
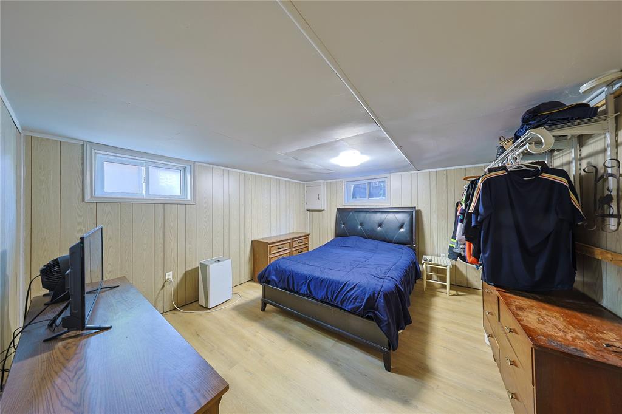
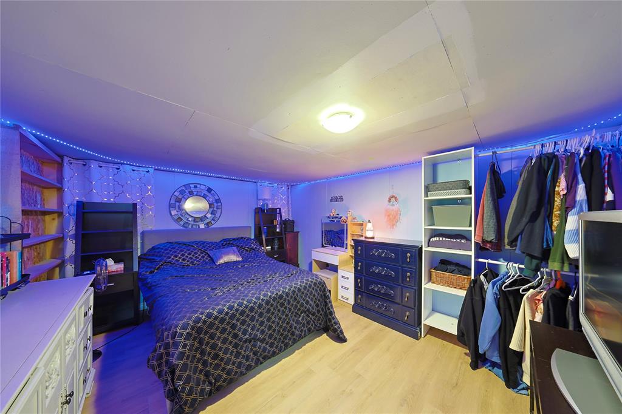
The lower level includes a welcoming foyer, convenient grade-level walkout to the fully fenced backyard, a 2-piece powder room, and a laundry room. The basement provides additional living space with a large recreation room, utility room, and a fourth bedroom ideal for guests, a home office, or teenagers. This well-maintained home offers an excellent blend of space, comfort, and location for today's family.
PROPERTY SPECS
Price $389,900
City Sarnia, Ontario
Bed / Bath 4 / 2 Full
Address 1043 Talfourd Street
Listing ID 26020597
Style Side Split 4 Level
Construction Aluminum/Vinyl, Brick
Roof Asphalt Shingle
Flooring Hardwood or Engineered Hrwd, Other, See Remarks
Type Residential
Status For Sale
EXTENDED FEATURES
Attachment Style
Detached Subtype
Side Split 4 Level Inclusions
All appliances (as is) Driveway
Concrete Drive, Single Drive Parking
Single Garage, Attached Garage Amenities
Fenced Yard, Shopping Nearby Ownership
Freehold Rental Equipment
None Appliances
Dishwasher, Dryer, Microwave, Refrigerator, Stove, Washer Basement
Full Foundation
Block Heating / Cooling
Baseboard Heaters, Boiler, Forced Air Heating Fuel
Natural Gas Hot Water Tank
Tankless Water Heater Utility Water
Municipal Water Sewer
Sanitary Fireplace
Direct Vent Date Listed
Aug 24, 2026 Days on Market
24