PROPERTY INFO
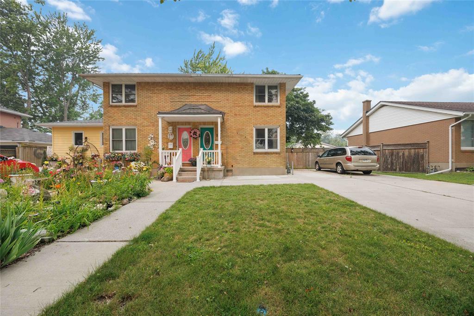
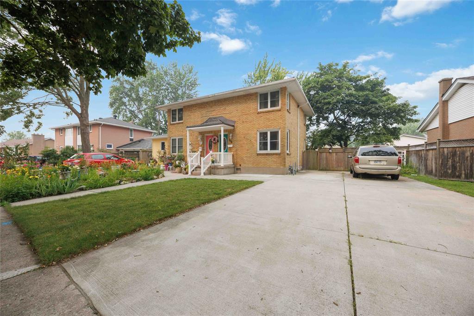
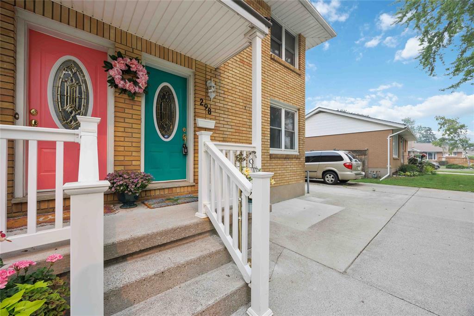
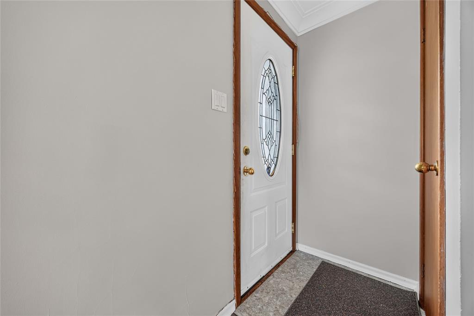
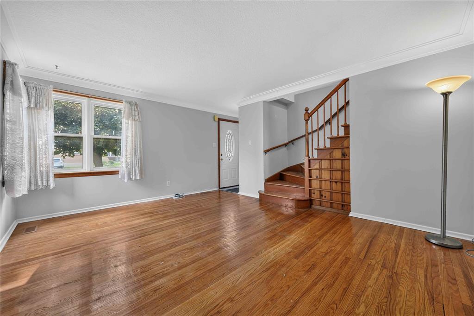
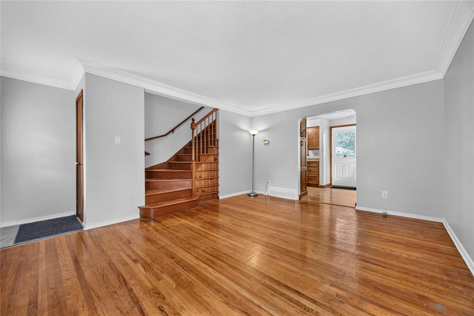
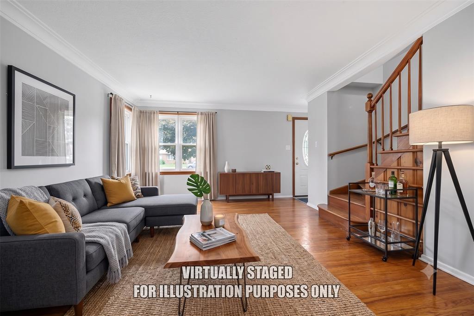
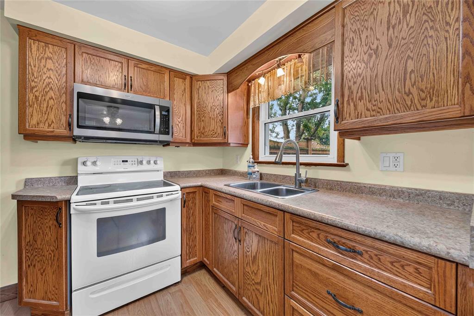
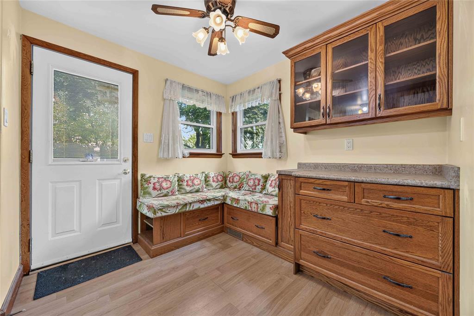
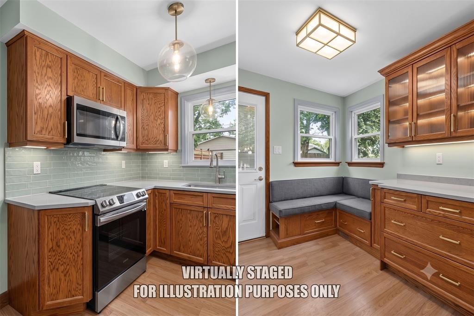
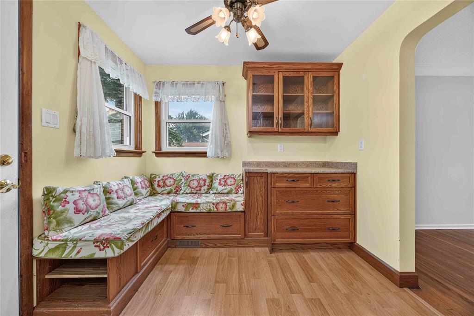
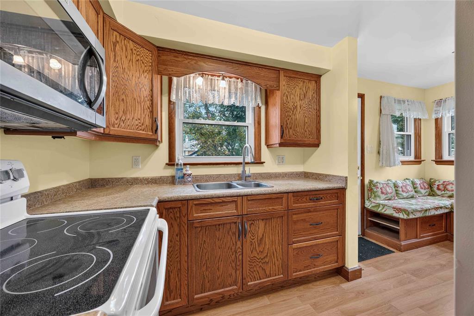
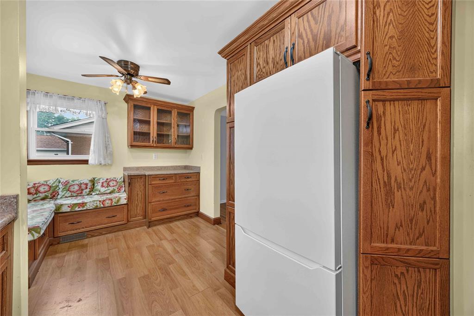
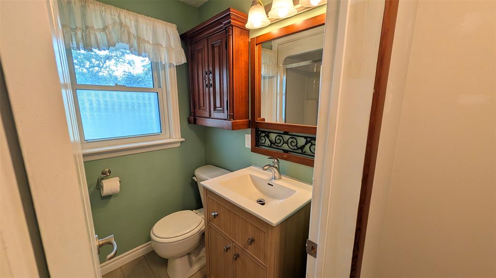
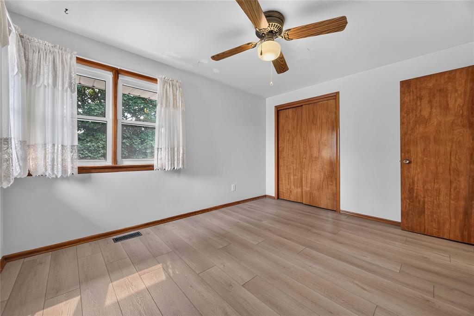
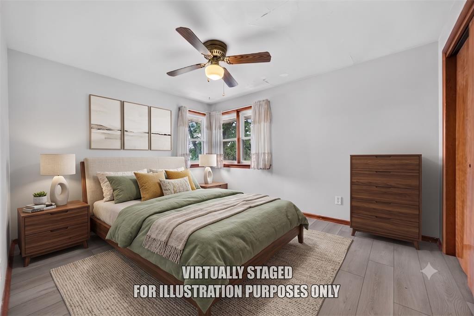
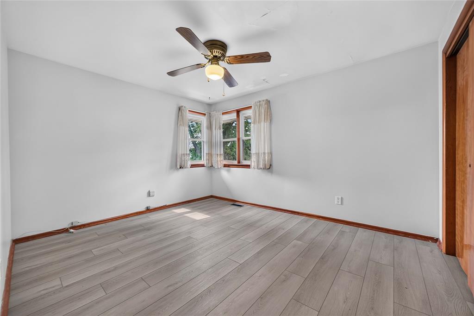
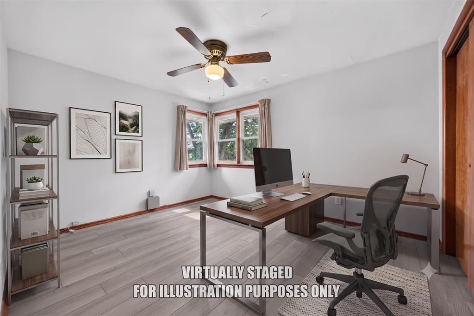
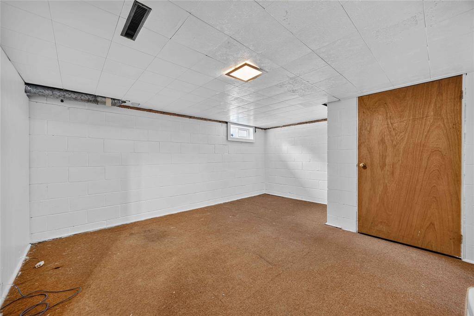
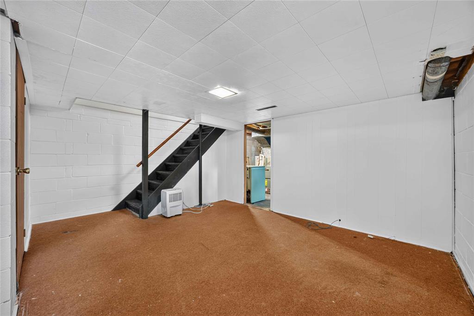
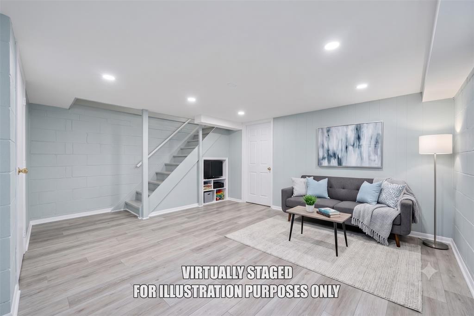
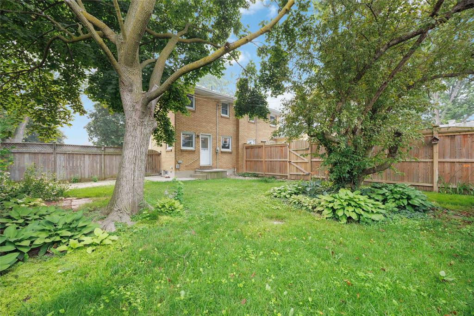
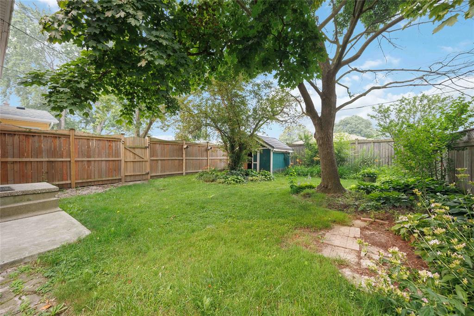
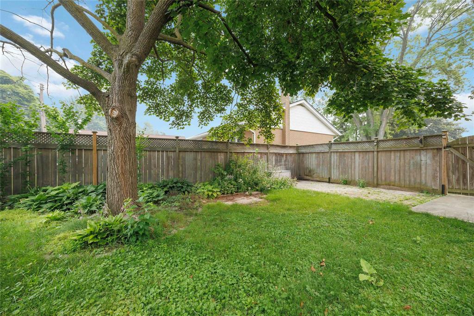
Ideally located just steps from Eastland Plaza and within a few blocks of shopping, restaurants, schools, parks, public transit, and other everyday conveniences. Well-maintained all-brick 2-bedroom, 1-bath semi-detached home with a partially finished basement. Freshly painted throughout with hardwood flooring in the living room and new luxury vinyl plank flooring on the second level. Features include vinyl windows, a metal roof, and a high-efficiency furnace. Fully fenced backyard with mature trees offers a private outdoor space. Double-width cement driveway provides ample parking and is long enough to accommodate multiple vehicles, a boat, or a trailer. Excellent opportunity for first-time buyers, downsizers, or investors looking for a move-in-ready home in a convenient location. Estate sale. Property is being sold in "as is, where is" condition. Seller has never occupied the property and makes no representations or warranties of any kind regarding the property or its condition.
PROPERTY SPECS
Price $289,900
City Sarnia, Ontario
Bed / Bath 2 / 1 Full
Address 298 ELSFIELD Crescent
Listing ID 26017771
Style 2 Storey
Construction Brick
Roof Metal
Flooring Cushion or Lino or Vinyl, Hardwood or Engineered Hrwd, Laminate
Type Residential
Status For Sale
EXTENDED FEATURES
Attachment Style
Semi-Detached Subtype
2 Storey Acreage
0.097 Outdoor Features
Storage Shed Inclusions
FRIDGE, STOVE, OTR MICROWAVE Driveway
Concrete Drive, Double Width Or More Drive Parking
None Amenities
Fenced Yard, Landscaped, Playground Nearby, Shopping Nearby, Treed Lot Ownership
Freehold Rental Equipment
None Appliances
Microwave Range Hood Combo, Refrigerator, Stove Basement
Full Basement Development
Partially Finished Foundation
Block Heating / Cooling
Forced Air, Furnace Heating Fuel
Natural Gas Hot Water Tank
Gas Utility Water
Municipal Water Sewer
Storm Date Listed
Jul 23, 2026 Days on Market
56