Skip the navigation and jump to this page's content.

201 Front Street Unit# 1103 Sarnia, Ontario

$849,900
2 Beds
  2 Full / 1 Half
Virtual Your  Download
Listing Brochure  

PROPERTY INFO

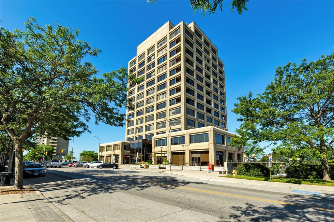
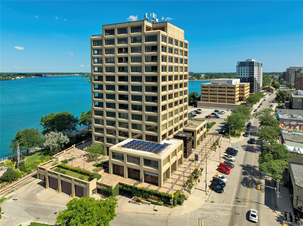
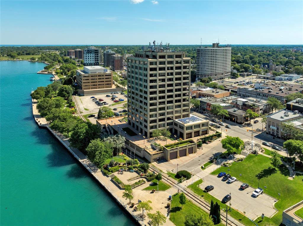
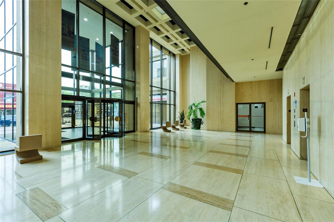
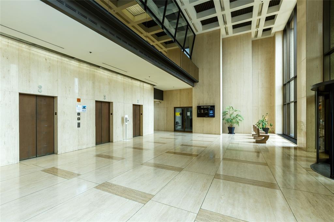
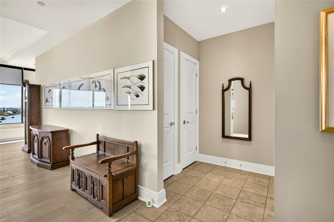
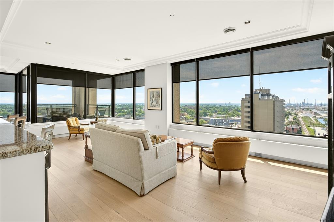
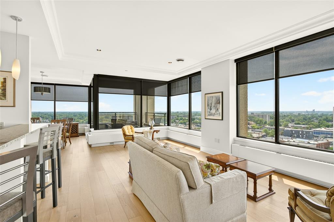
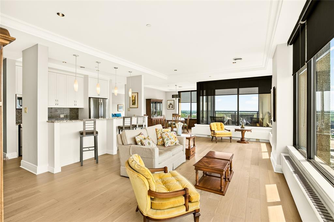
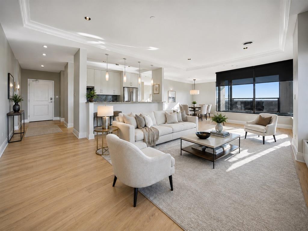
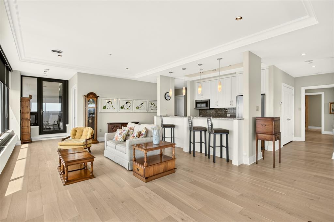
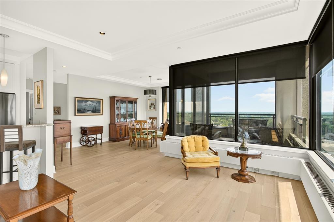
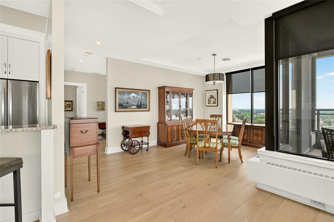
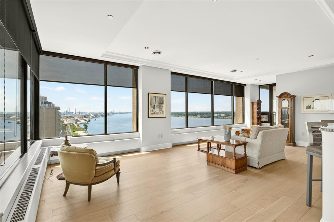
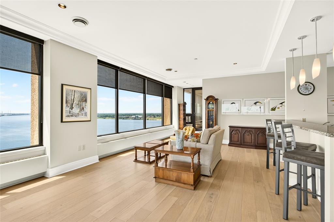
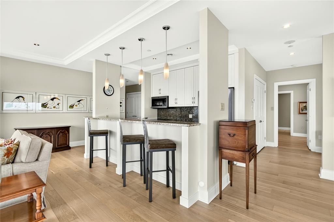
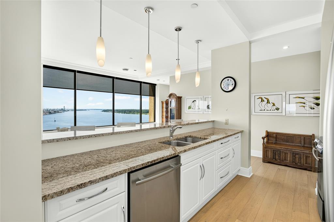
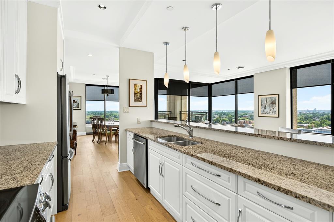
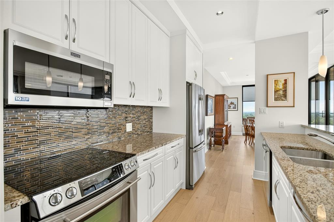
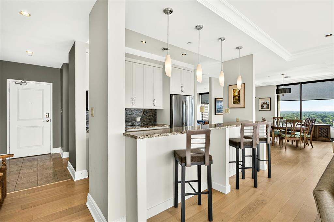
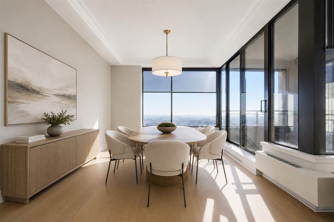
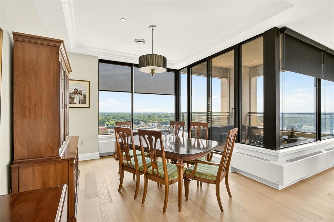
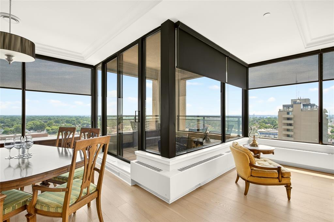
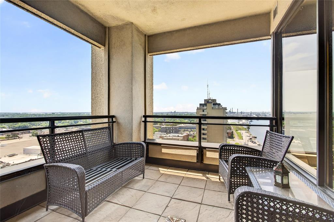
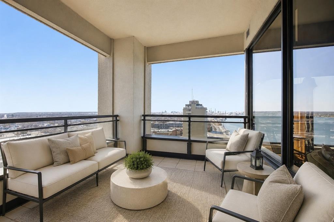
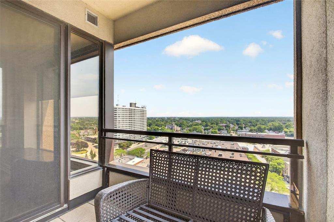
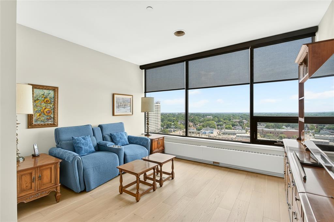
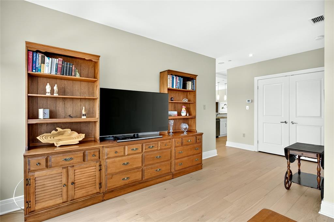
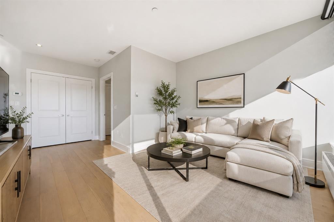
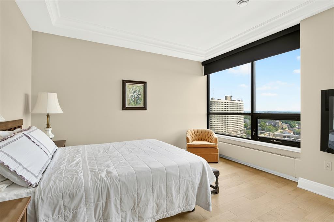
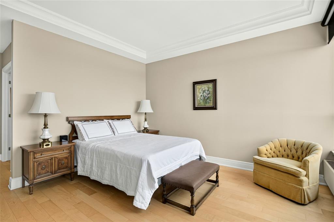
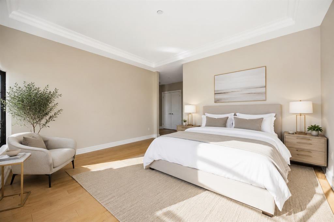
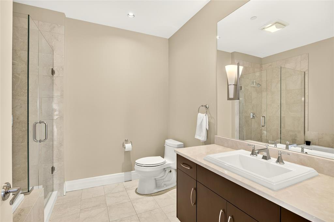
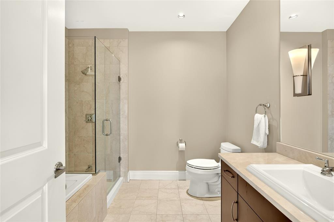
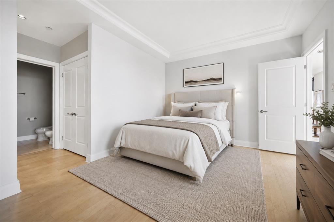
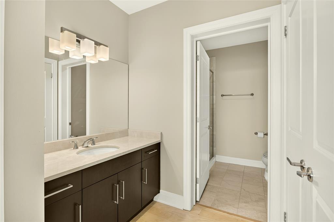
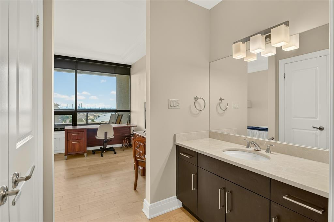
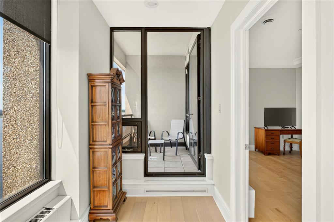
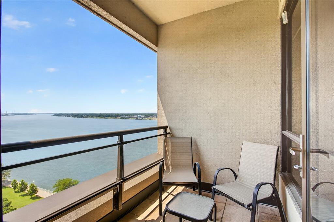
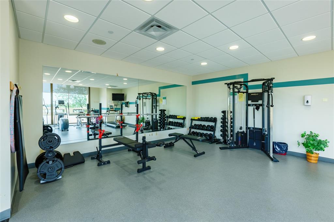
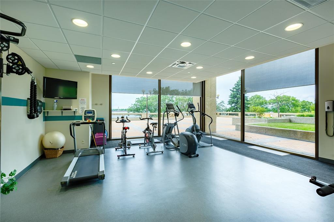
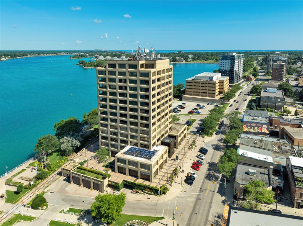
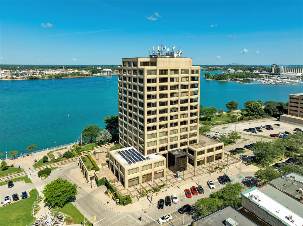
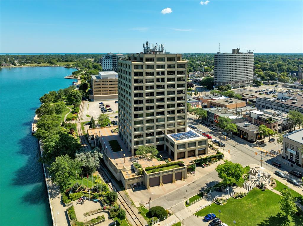
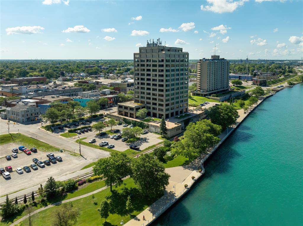
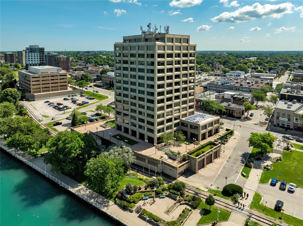
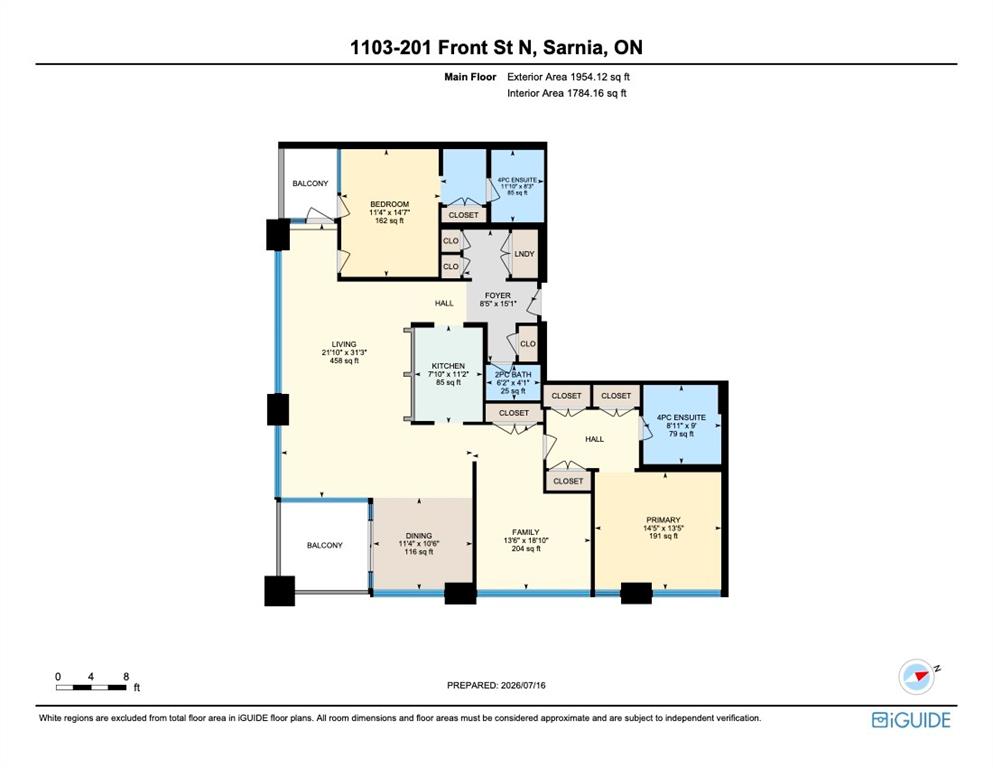
Welcome to the penthouse collection at First Sarnia Place. One of only a few penthouse style luxury apartments of its kind in the City of Sarnia, this exceptional waterfront home offers nearly 2,000 sq. ft. of elegant living space with the most breathtaking south-facing views of the St. Clair River. Featuring 10' coffered ceilings, expansive windows, two private balconies, two underground parking spaces, two storage lockers, and an open-concept great room, den, two bedrooms, each with its own ensuite bath, plus a private powder room off the foyer, this home offers the comfort of a luxury residence with the convenience of condominium living. Enjoy an unbeatable downtown lifestyle just steps from Centennial Park, the waterfront, restaurants, cafés, the Imperial Theatre, art galleries, and shopping. Rarely does an opportunity like this become available in one of Sarnia's most prestigious addresses. Common area includes private waterfront patio, party room and workout room. Residential floors have secure elevator access 24/7.

PROPERTY SPECS

Price $849,900
City Sarnia, Ontario
Bed / Bath 2 / 2 Full, 1 Half
Address 201 FRONT Street Unit# 1103
Listing ID 26017230
Square Footage 1924
Construction Concrete
Flooring Bamboo, Ceramic or Porcelain, Laminate
Type Condominium
Status For Sale

EXTENDED FEATURES

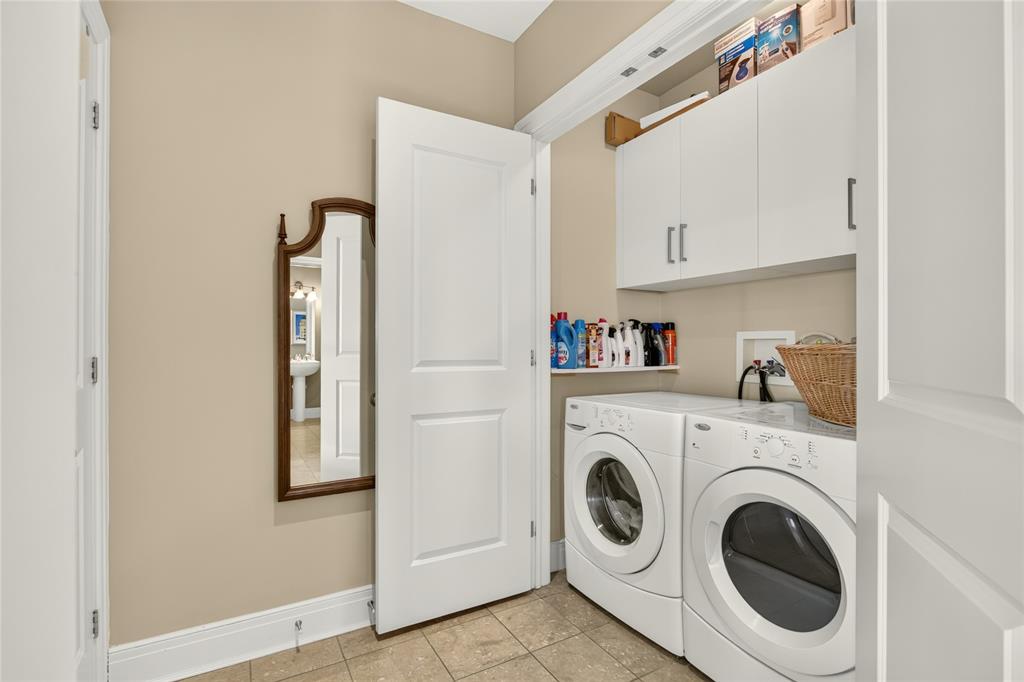
Subtype Apartment Hi-Rise (4Stys & Up) Type of Unit Apartment High Rise (4 Stys & Up) Approx. Square Footage 1924 Acreage 0.000 Indoor Features Dishwasher, Microwave Range Hood Combo, Storage Locker, Storage Unit, Walk-In Closet, Washer, Dryer, Fridge & Stove Outdoor Features Other, See Remarks, Patio(s), Two Balconies Inclusions Fridge, Stove, Microwave, Range Hood, Dishwasher, Washer & Dryer, All Window Coverings., Caretaker, Exterior Maintenance, Ground Maintenance, Heat, Hydro, Insurance, Other, See Remarks, Property Management, Recreational Facilities, Water Parking Garage, Secured Parking, Underground Amenities Adult Oriented, Landscaped, Other, See Remarks, Shopping Nearby, Waterfront Ownership Condominium Rental Equipment None Building Amenities Elevator, Exercise Centre, Other, See Remarks, Party Room, Security/Concierge Basement Development Common Foundation Concrete Heating / Cooling Central Air Conditioning, Forced Air, Furnace Heating Fuel Natural Gas Hot Water Tank Gas Utility Water Municipal Water Sewer Sanitary Date Listed Jul 20, 2026 Days on Market 13
Grocery Stores
Schools
Banks
Restaurants
Health
Parks
Entertainment
Transit
Fire Station
Police


REQUEST MORE INFORMATION

Loading...