PROPERTY INFO
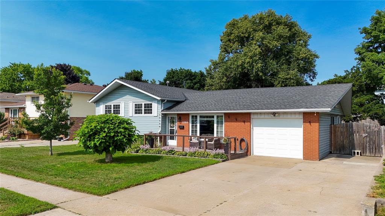
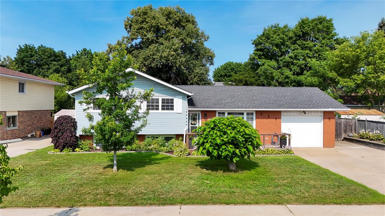
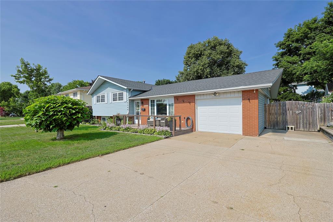
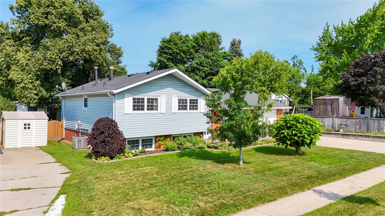
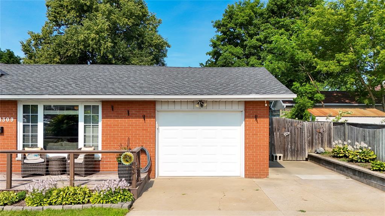
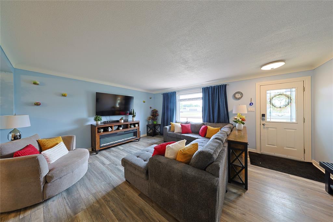
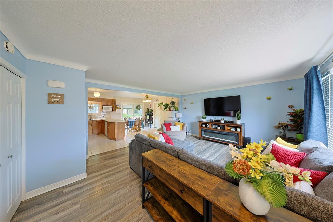
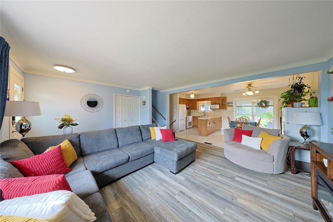
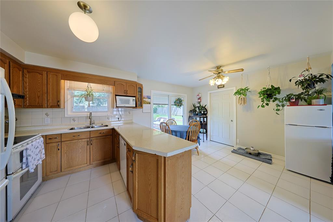
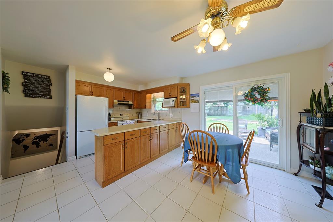
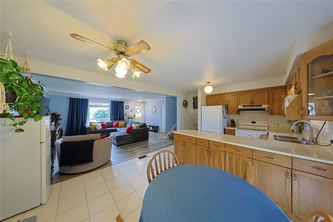
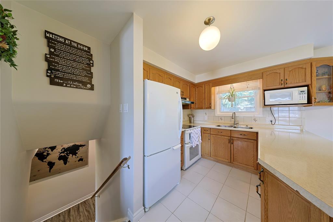
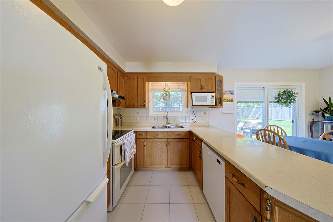
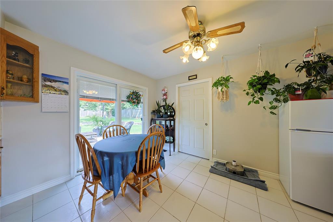
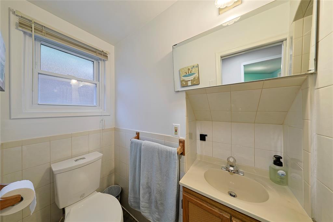
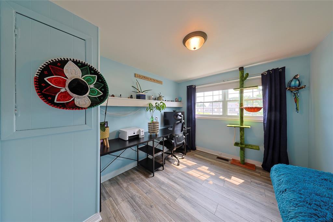
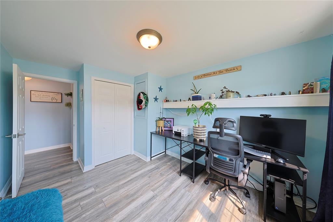
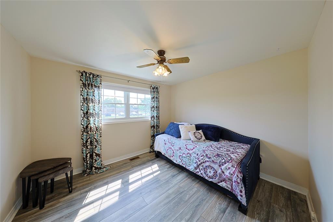
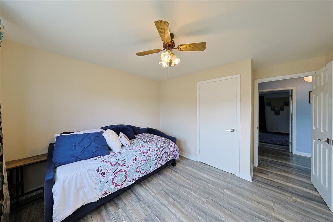
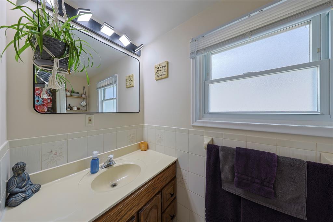
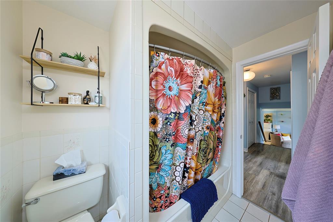
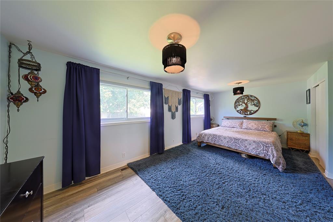
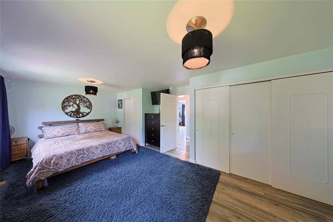
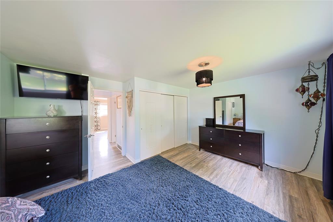
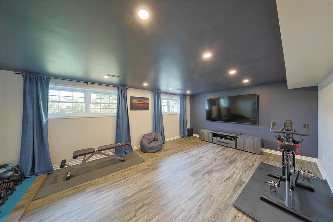
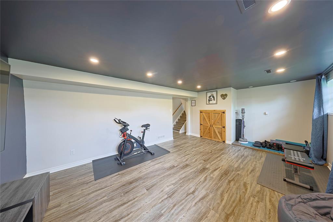
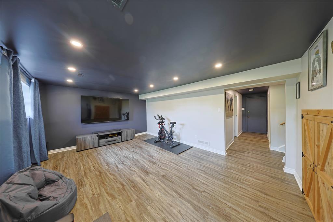
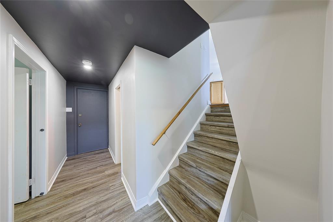
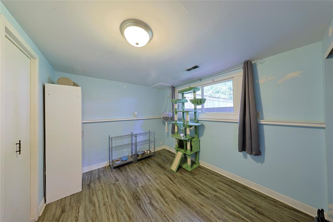
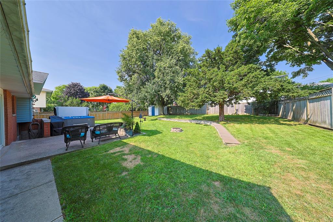

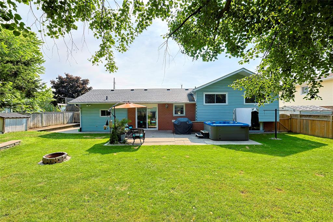
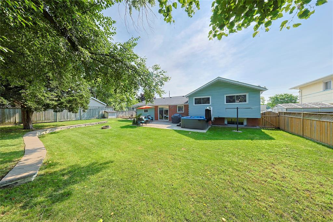
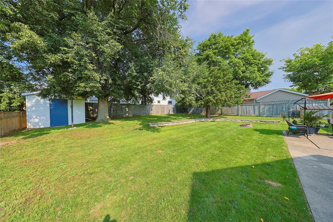
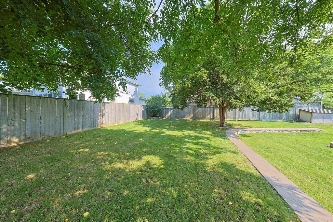
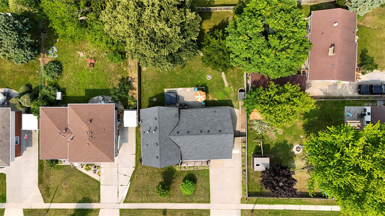
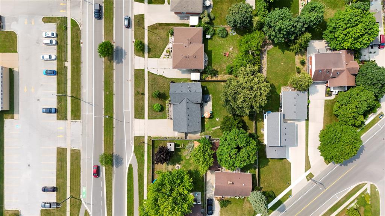
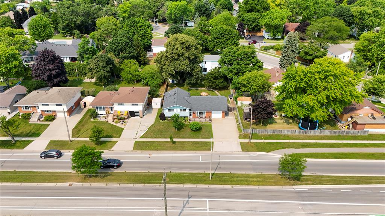
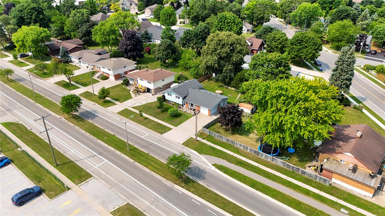
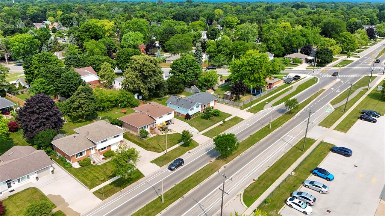
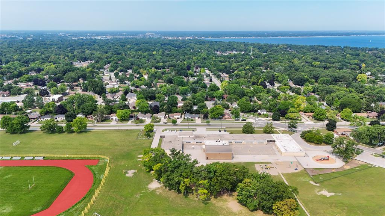
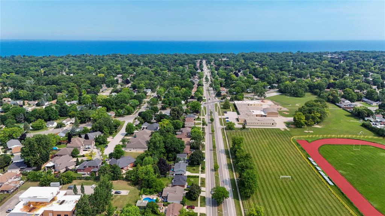
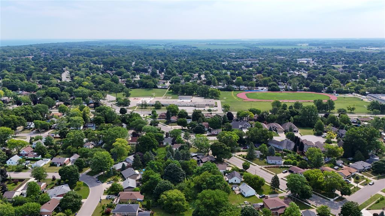
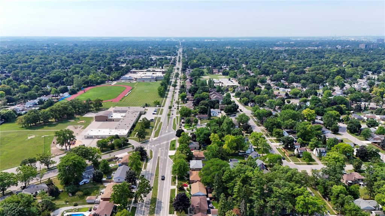
Welcome to 1309 Indian Rd, nestled in Sarnia's desirable North End! This spacious 3+1 bedroom, 2 full bathroom home features a truly open-concept main floor, where the living room flows into a generous eat-in kitchen — ideal for everyday living and entertaining. Upstairs, the primary bedroom is massive, offering plenty of room for a king-size suite, sitting area, and more. Two additional bedrooms provide flexible space for family, guests, or a home office, while the finished lower level adds a fourth bedroom plus extra living space to suit your needs. Step outside to a beautifully landscaped yard, perfect for relaxing or entertaining, along with an attached garage for convenient parking and storage. Location is everything, and this home delivers: situated directly across from a top-rated public school and high school. Don't miss your chance to own this exceptional North End property. Book your showing today!
PROPERTY SPECS
Price $484,900
City Sarnia, Ontario
Bed / Bath 4 / 2 Full
Address 1309 INDIAN Road
Listing ID 26017215
Style Side Split 3 Level
Construction Aluminum/Vinyl, Brick
Roof Asphalt Shingle
Flooring Cushion or Lino or Vinyl, Laminate
Type Residential
Status For Sale
EXTENDED FEATURES
Attachment Style
Detached Subtype
Side Split 3 Level Acreage
0.010 Inclusions
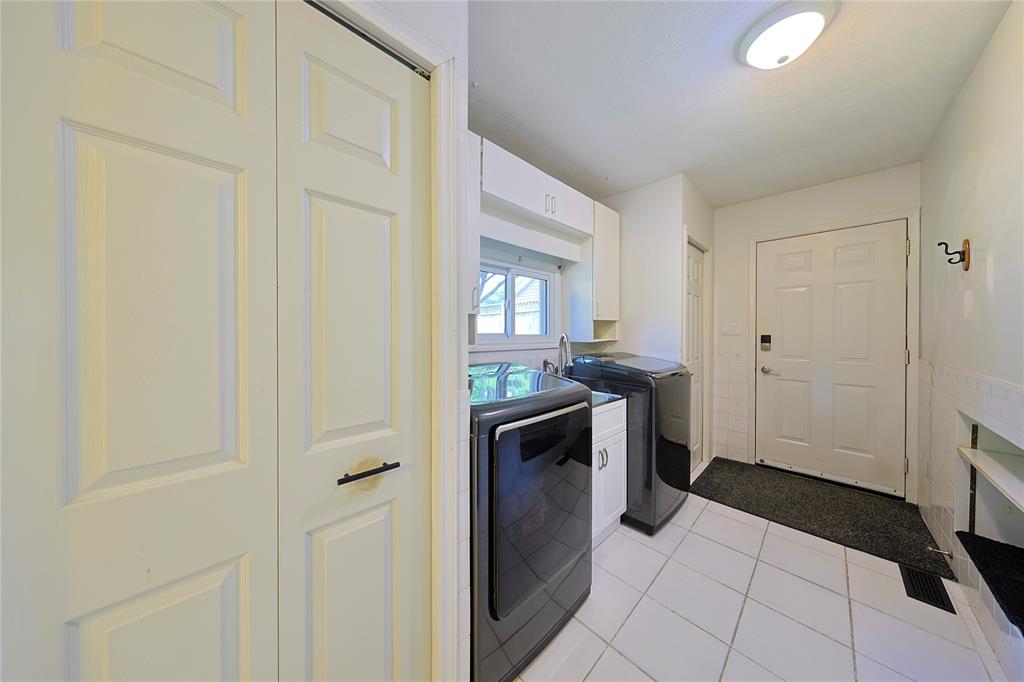
Refrigerator, Stove, Dishwasher, Washer, Dryer Driveway
Concrete Drive, Double Width Or More Drive, Front Drive, Paved Drive Parking
Single Garage, Attached Garage Amenities
Fenced Yard, Landscaped Ownership
Freehold Rental Equipment
Hot Water Tank Basement
Full Basement Development
Finished Foundation
Block Heating / Cooling
Forced Air, Furnace Heating Fuel
Natural Gas Hot Water Tank
Gas Utility Water
Municipal Water Sewer
Sanitary Date Listed
Jul 17, 2026 Days on Market
62