Skip the navigation and jump to this page's content.

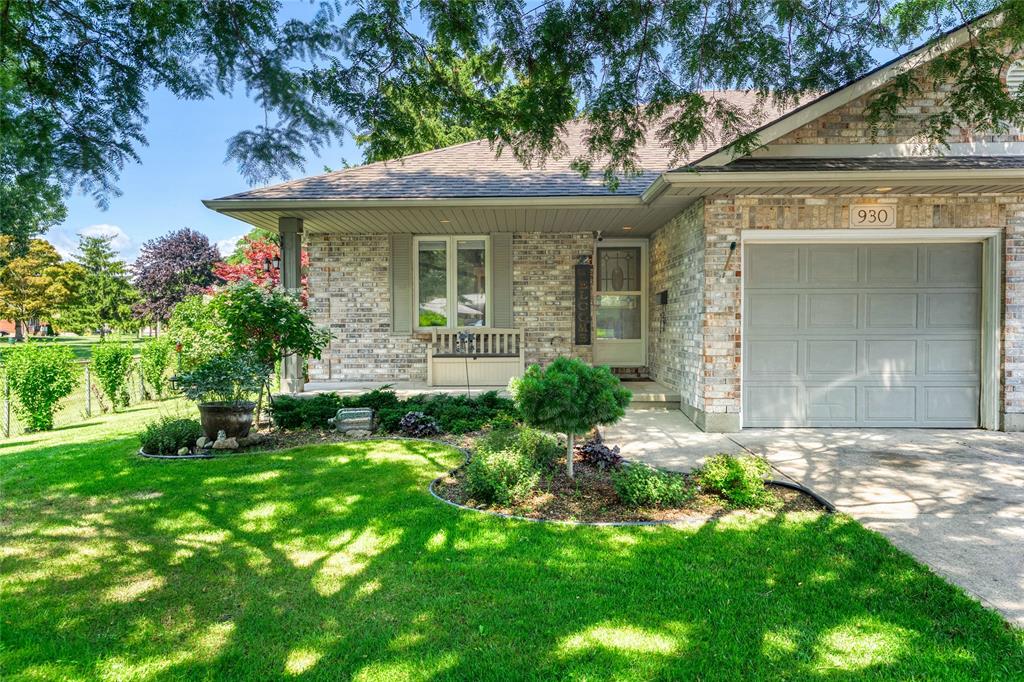
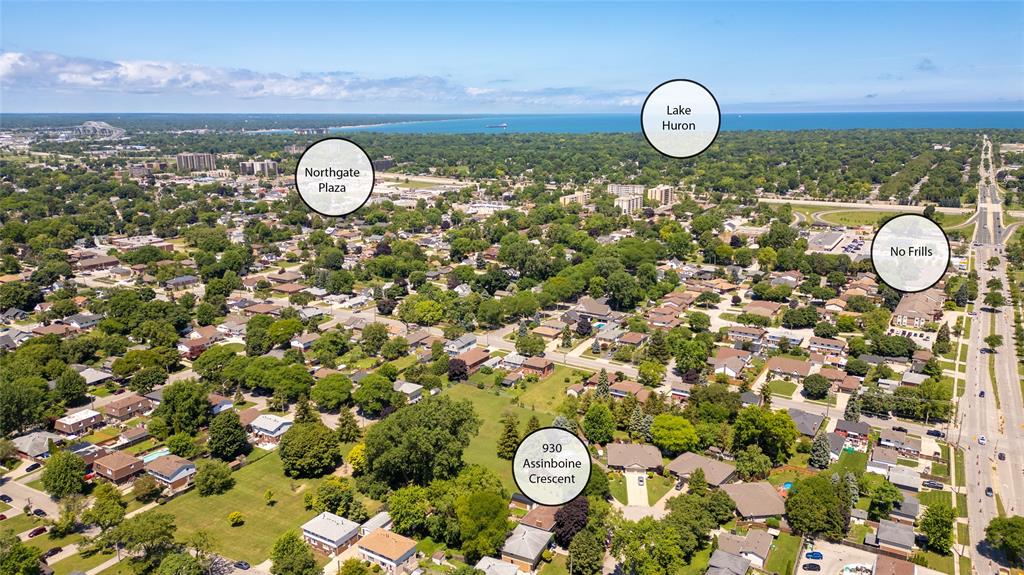
930 Assiniboine Crescent Sarnia, Ontario

PROPERTY INFO

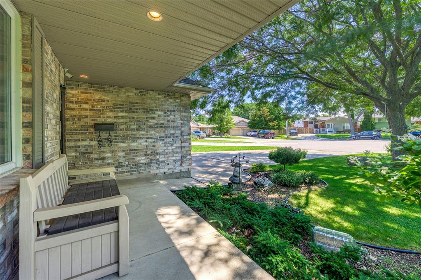
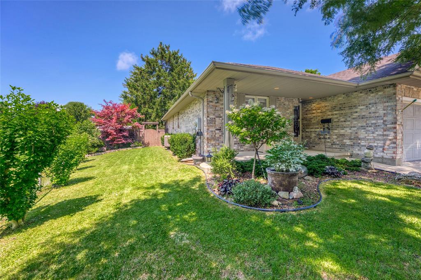
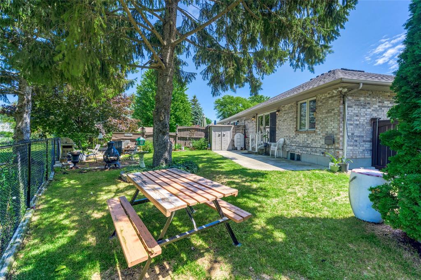
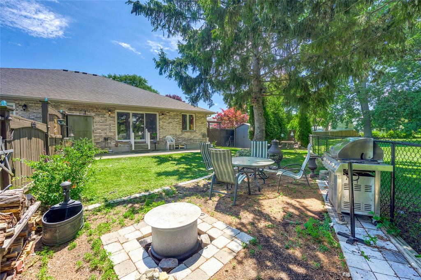
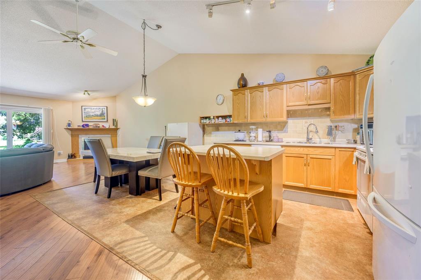
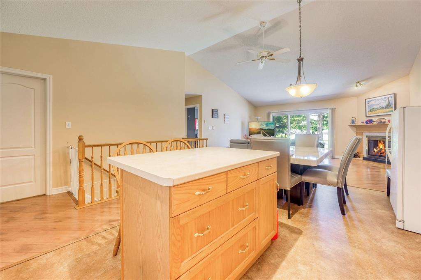
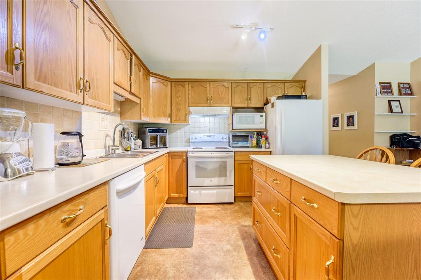
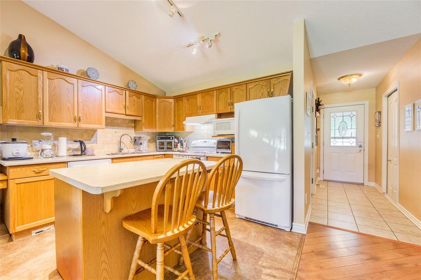
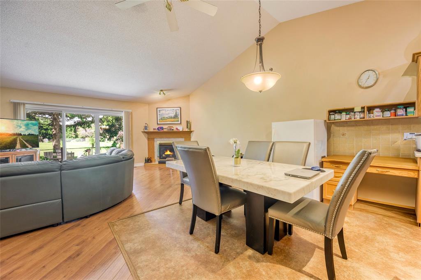
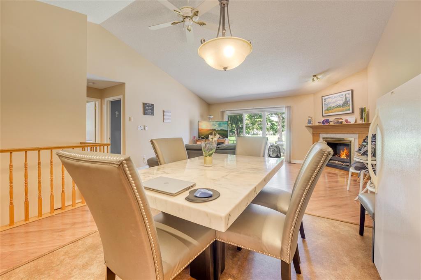
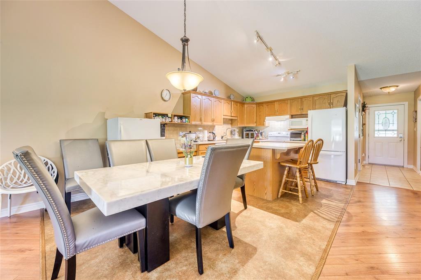

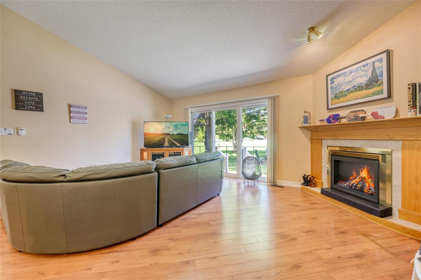
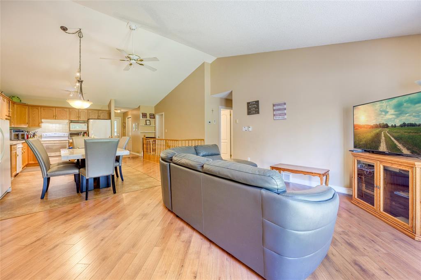
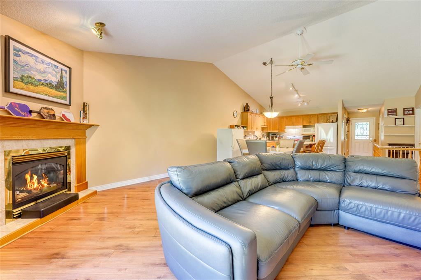
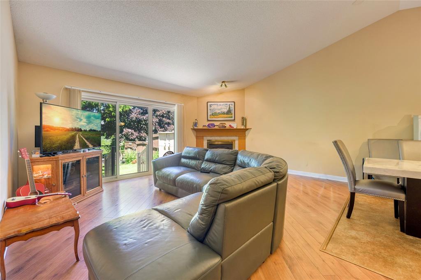
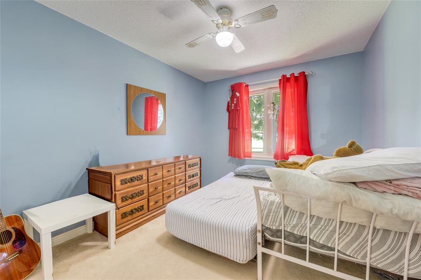
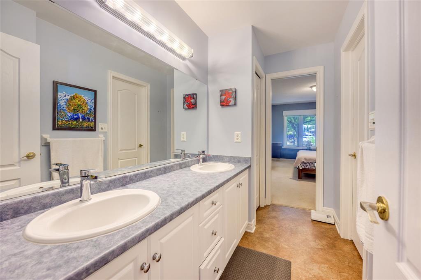
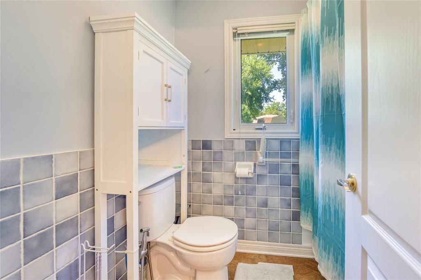
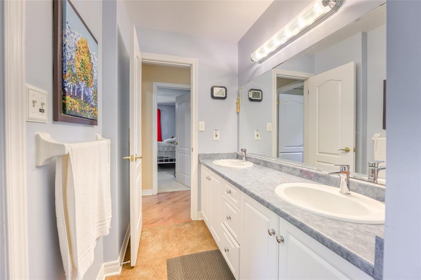
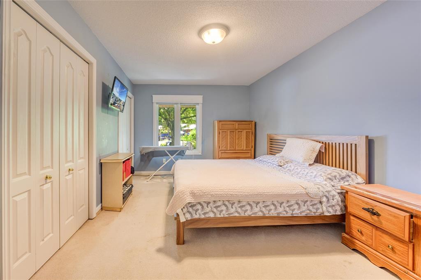
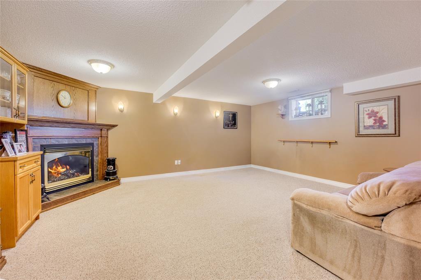
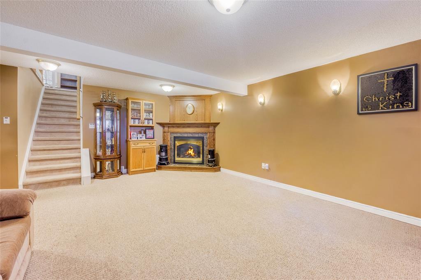
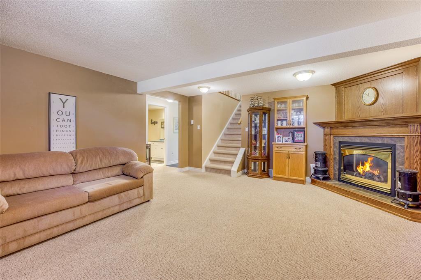
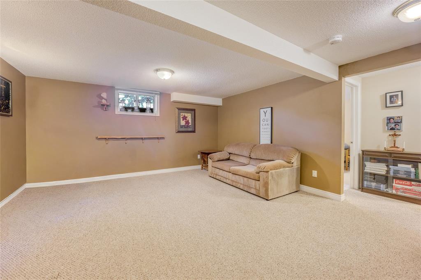
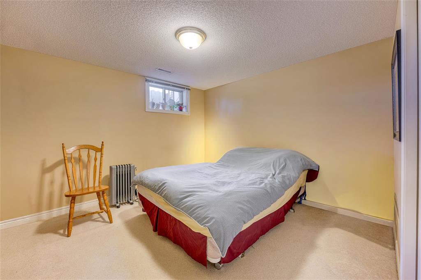
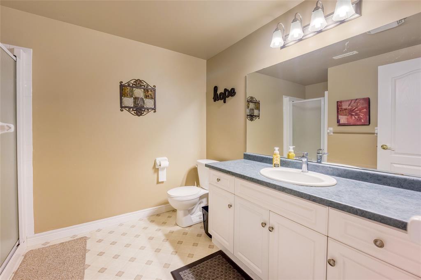
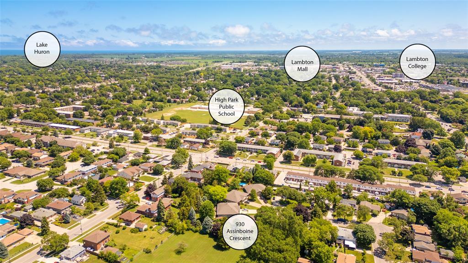
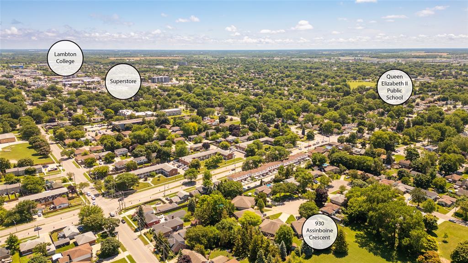
Welcome to 930 Assiniboine Crescent, a beautifully maintained home nestled in a quiet cul-de-sac. This inviting property offers a blend of comfort, functionality, and curb appeal—ideal for families, first-time buyers, or anyone else looking to settle into a quiet neighbourhood close to amenities. Step inside to find a warm and welcoming layout featuring spacious living areas, large windows that fill the home with natural light, and a functional floor plan designed for everyday living. The kitchen offers ample cabinetry and workspace, flowing seamlessly into the dining area—perfect for family meals or entertaining guests. The home features generously sized bedrooms and well-appointed bathrooms, providing flexibility. Downstairs, the finished lower level adds valuable living space, ideal for a rec room, home office, or gym.

PROPERTY SPECS

Price $419,900
City Sarnia, Ontario
Bed / Bath 3 / 2 Full
Address 930 ASSINIBOINE Crescent
Listing ID 26016723
Style Bungalow
Construction Brick
Roof Asphalt Shingle
Flooring Carpeted, Ceramic or Porcelain, Hardwood or Engineered Hrwd
Type Residential
Status For Sale

EXTENDED FEATURES

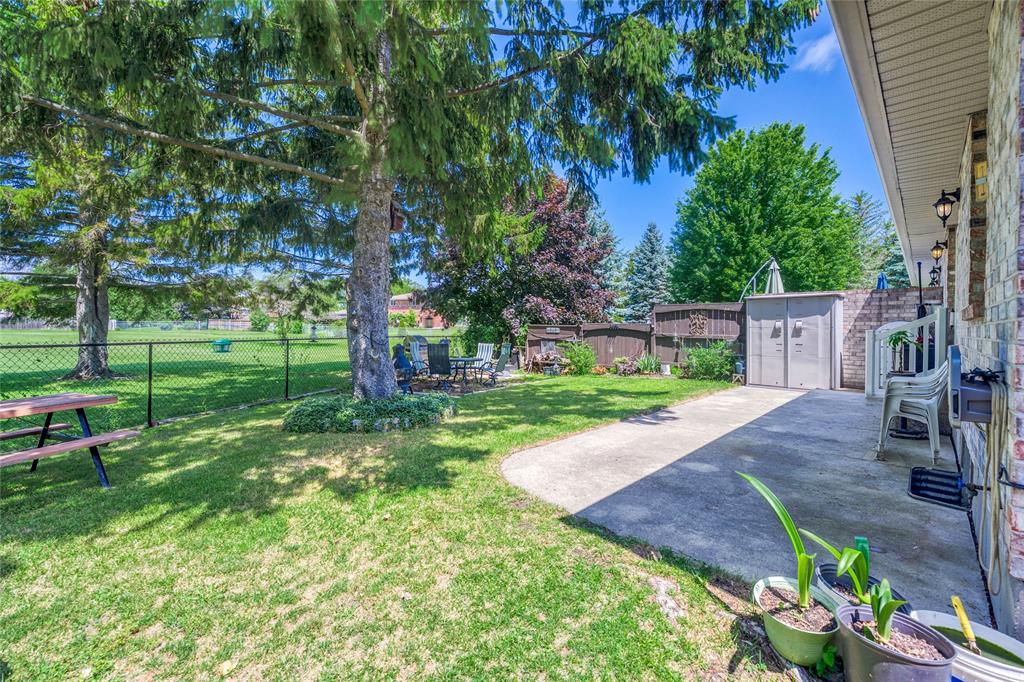
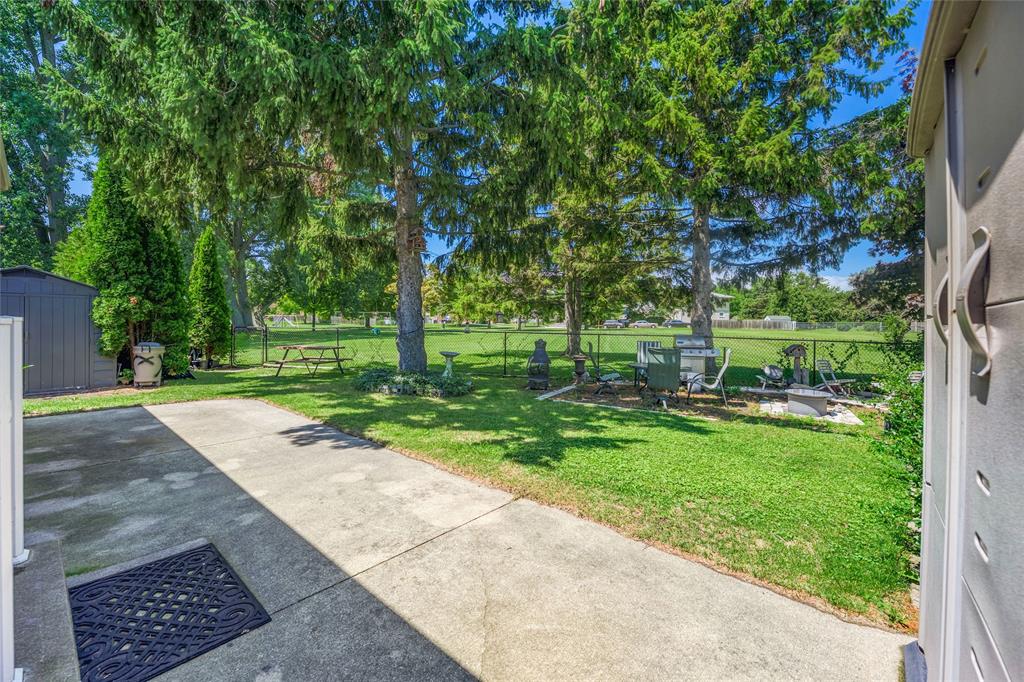
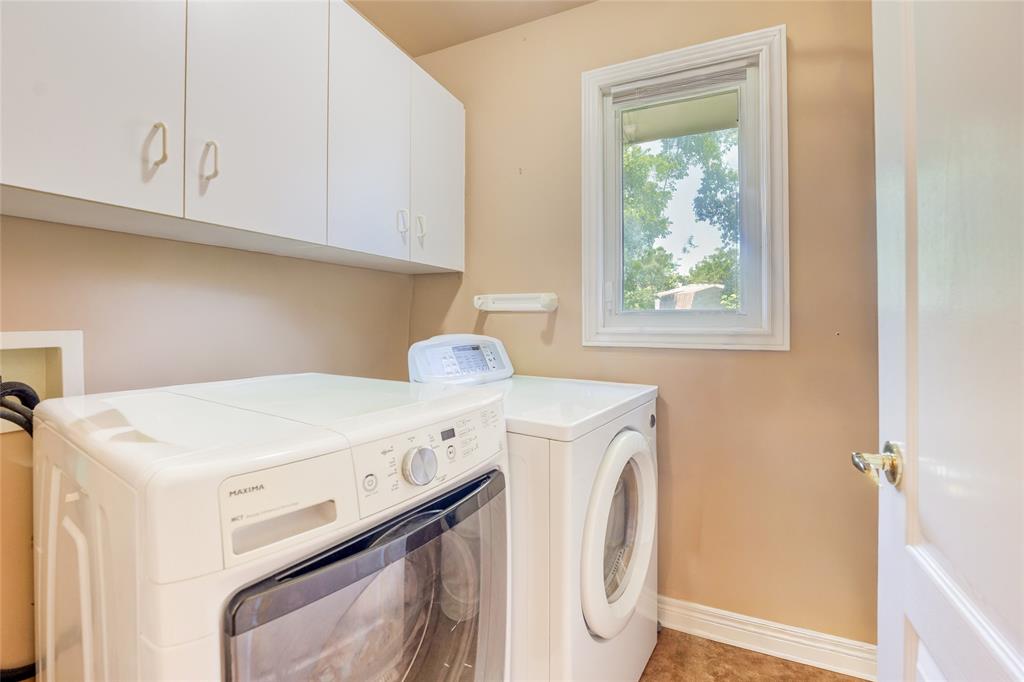
Attachment Style Semi-Detached Subtype Bungalow Acreage 0.130 Indoor Features Alarm System, C/Vac Attachments Inclusions Fridge, Stove, Washer, Dryer, Window Coverings, c/vac & Attachments Driveway Finished Drive, Mutual Drive Parking Single Garage Amenities Cul-De-Sac, Fenced Yard, Landscaped, Patio(s), Playground Nearby, Shopping Nearby Ownership Freehold Rental Equipment Hot Water Tank Appliances Central Vacuum, Dishwasher, Dryer, Refrigerator, Stove, Washer Basement Full Foundation Unknown Heating / Cooling Central Air Conditioning, Fully Air Conditioned, Furnace Heating Fuel Natural Gas Hot Water Tank Gas Utility Water Municipal Water Sewer Sanitary Fireplace Gas Insert Date Listed Jul 13, 2026 Days on Market 20

Grocery Stores
Schools
Banks
Restaurants
Health
Parks
Entertainment
Transit
Fire Station
Police


REQUEST MORE INFORMATION

Loading...