PROPERTY INFO
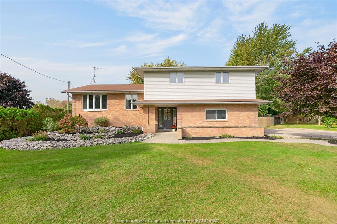
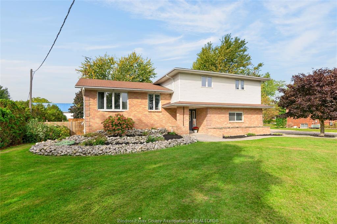
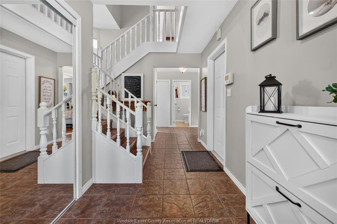
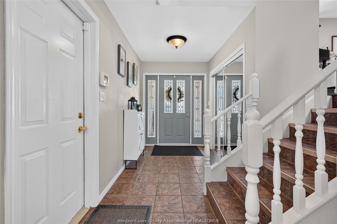
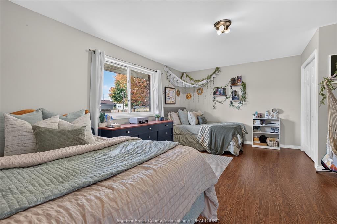
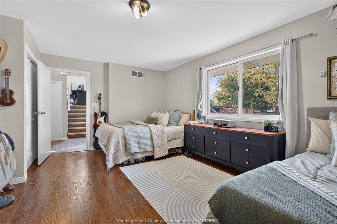
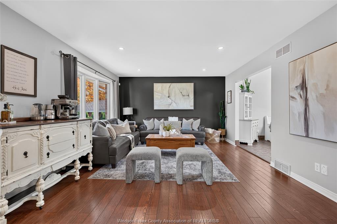
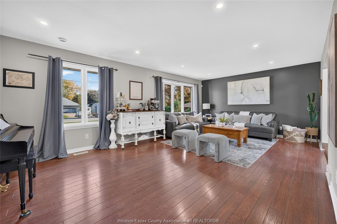
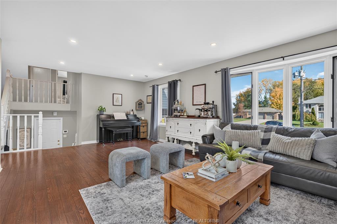
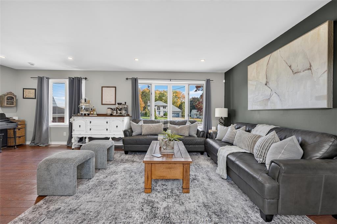
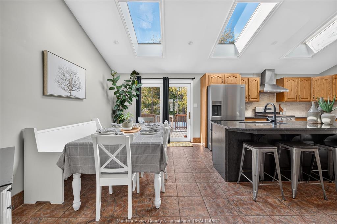
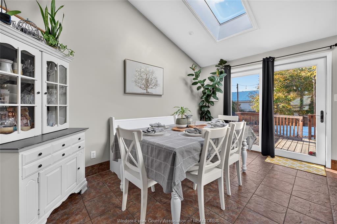
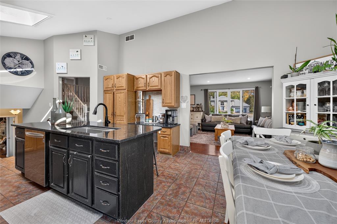
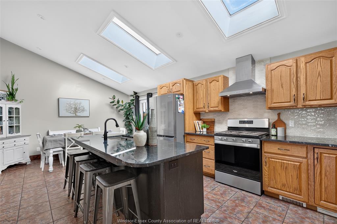
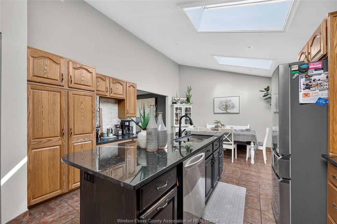
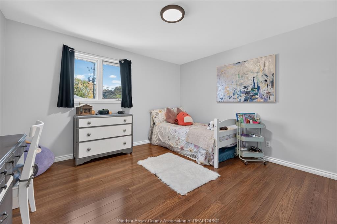
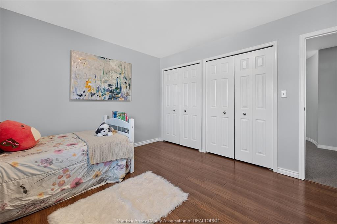
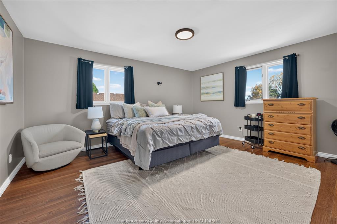
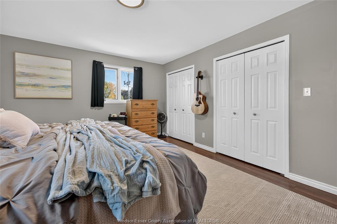
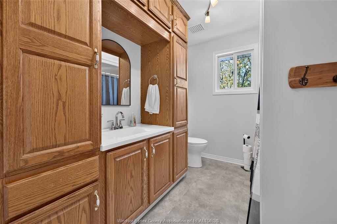
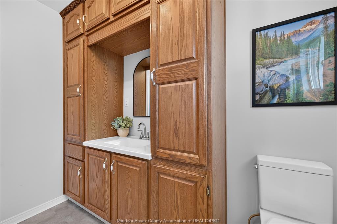
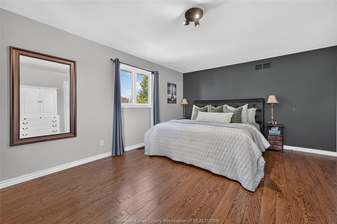
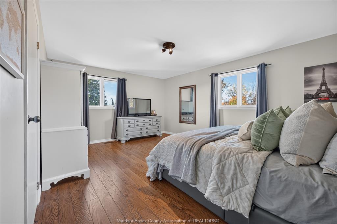
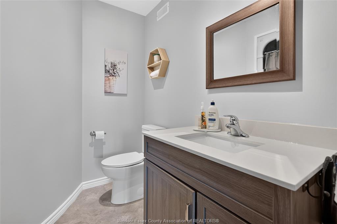
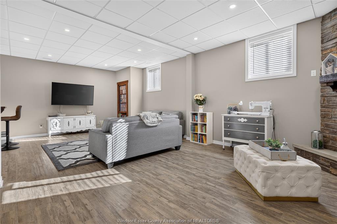
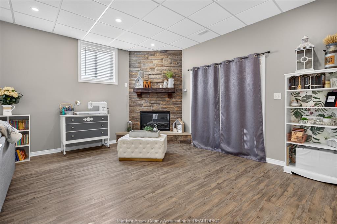
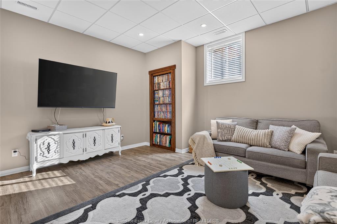
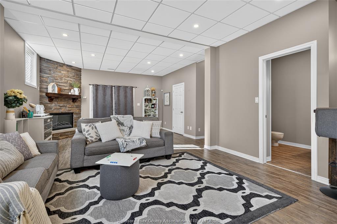
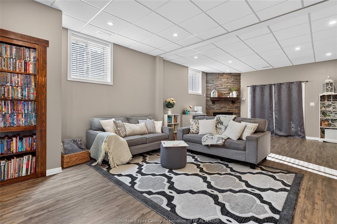
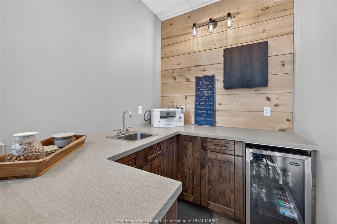
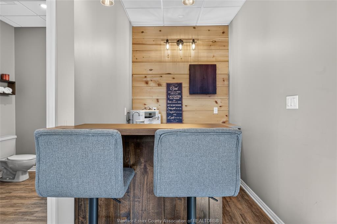
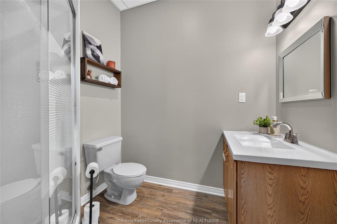
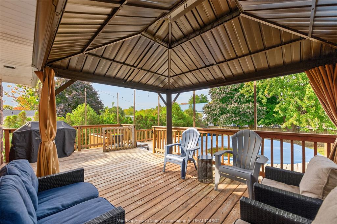
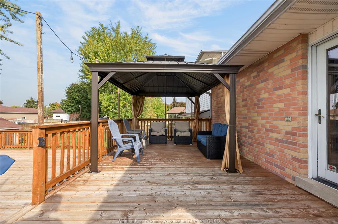
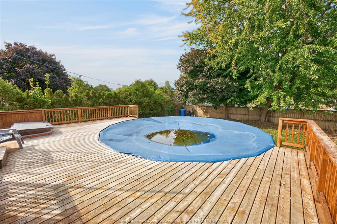
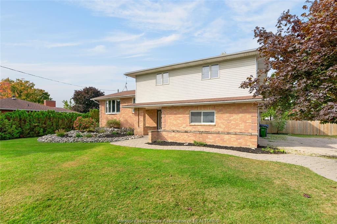
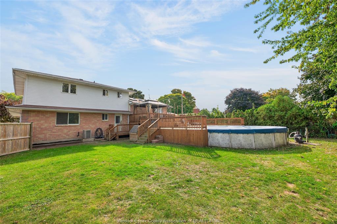
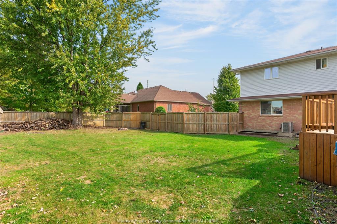
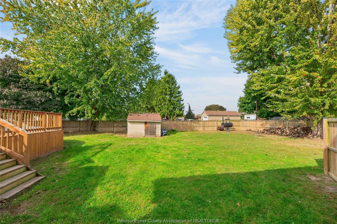
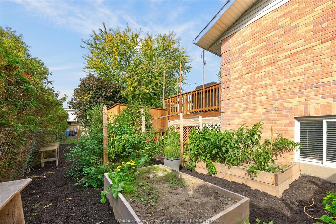
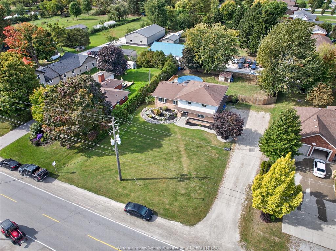
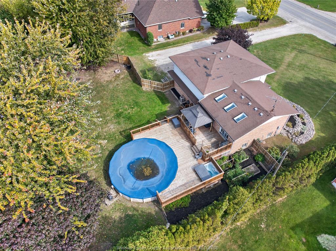
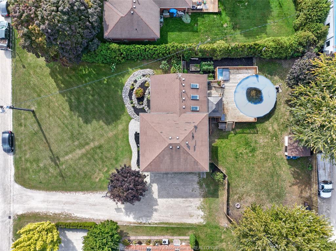
Traditional style listing and reviewing offers as they are received. Spacious family home with many possible uses. At approx 2900 sq ft of finished living space, this home provides ample room for every day life and for hosting. Built in 1994, this home has only had 2 owners. It's been thoughtfully updated and well maintained and is unique for a 4 level side split; it's rare to have a main floor bedroom and bathroom, and such large bedrooms. The basement has also been dug deeper, giving that space a bright, open feeling. It also has a wet bar, full bathroom, electric fireplace with lovely stone surround, grade entrance, and massive storage area. The kitchen boasts tons of natural light, high ceilings, granite countertops, newer fridge (2026) and dishwasher (2023). All bathrooms have been renovated. Outside, you'll find a 2-tier deck, above ground pool (27ft) and hot tub, established garden beds, and a generous area to play. Pool liner changed in 2019, filter (2025), and pump (2024). It's also located close to Colasantis, the Greenway, Jack Miner, Kingsville arena and sports fields, and downtown Kingsville stores and restaurants. Tons to love about this home!
PROPERTY SPECS
Price $649,785
City Ruthven, Ontario
Bed / Bath 4 / 3 Full, 1 Half
Address 1785 Union Avenue
Listing ID 26027056
Square Footage 2241
Style Side Split 4 Level
Construction Aluminum/Vinyl, Brick
Roof Asphalt Shingle
Flooring Carpeted, Ceramic or Porcelain, Cushion or Lino or Vinyl, Laminate
Type Residential
Status For Sale
EXTENDED FEATURES
Attachment Style
Detached Subtype
Side Split 4 Level Approx. Square Footage
2241 Acreage
0.466 Indoor Features
Grade Entrance, Walk-In Closet, Wet Bar Outdoor Features
Covered Porch, Storage Shed, Walking Trails Nearby Inclusions
hot tub and pool equipment Driveway
Double Width Or More Drive, Front Drive Parking
Double Garage, Attached Garage, Inside Entry Amenities
Fenced Yard, Landscaped, Playground Nearby, Shopping Nearby, Sundeck Ownership
Freehold Rental Equipment
Hot Water Tank Appliances
Dishwasher, Dryer, Refrigerator, Stove, Washer Basement
Full Basement Development
Finished Foundation
Block Heating / Cooling
Central Air Conditioning, Forced Air, Furnace Heating Fuel
Natural Gas Hot Water Tank
Gas Utility Water
Municipal Water Sewer
Sanitary Fireplace
Electric Insert Date Listed
Nov 4, 2026