PROPERTY INFO
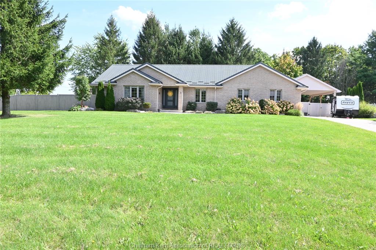
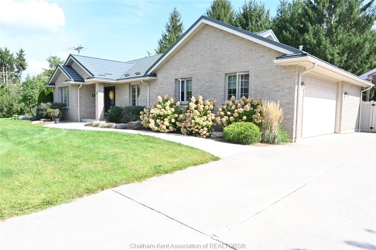
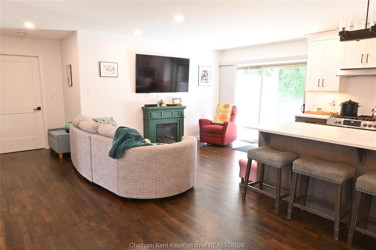
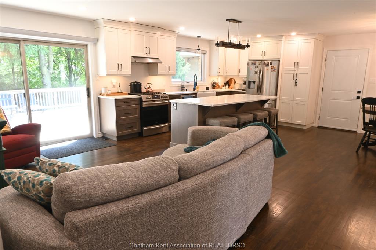
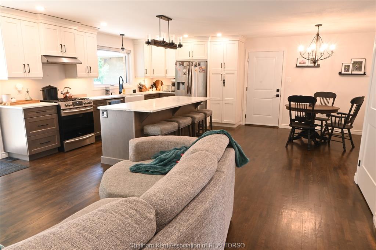
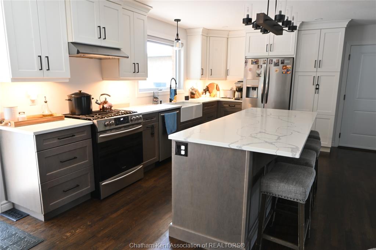
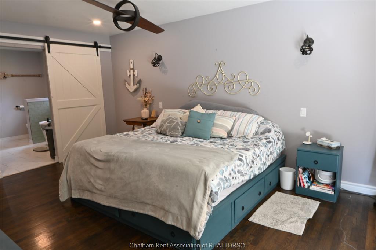
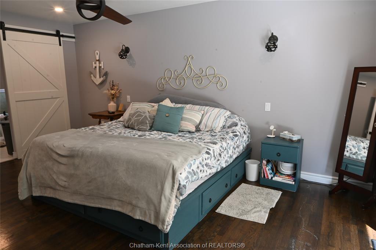
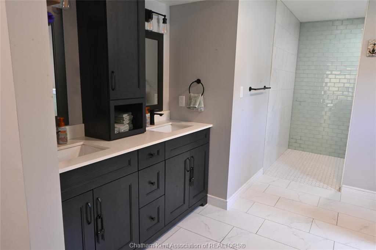
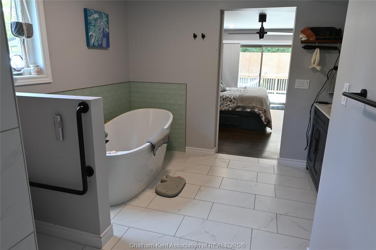
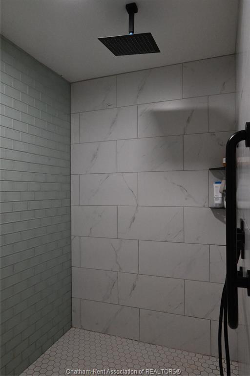
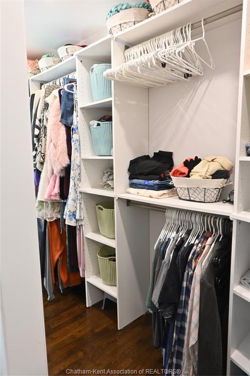
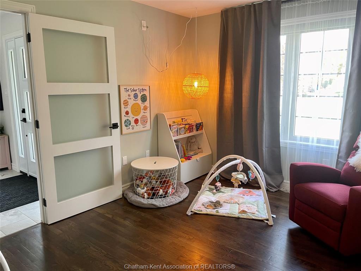
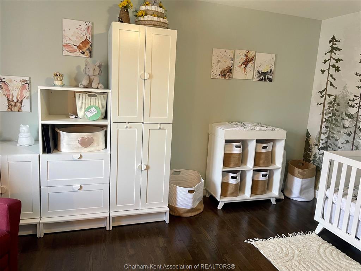
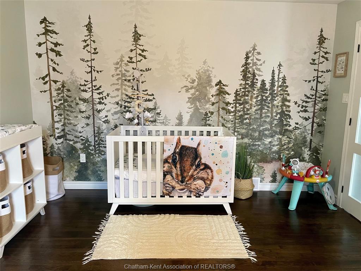
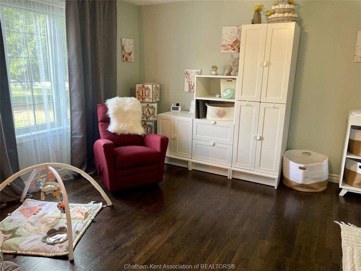
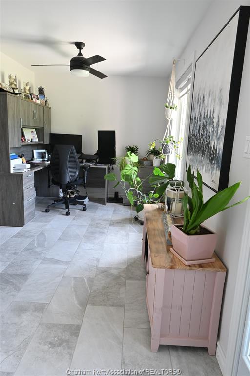
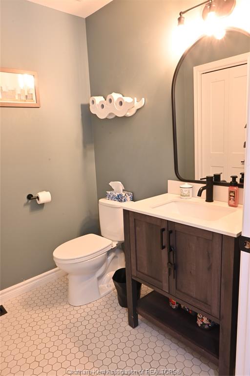
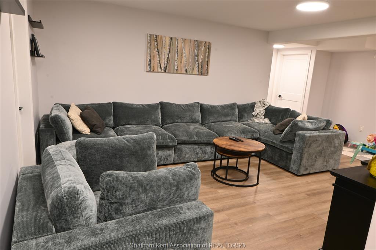
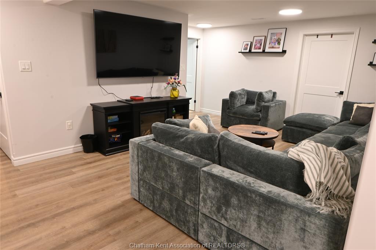
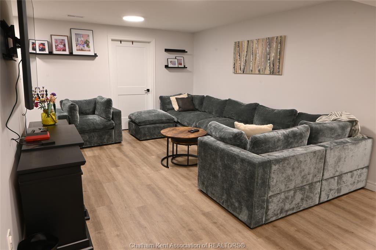
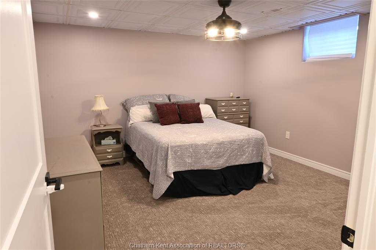
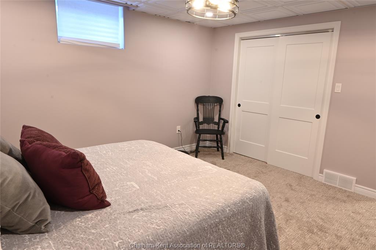
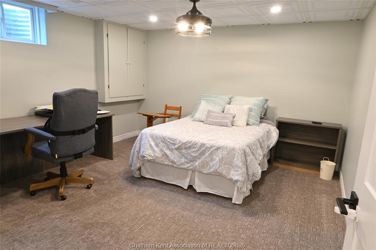
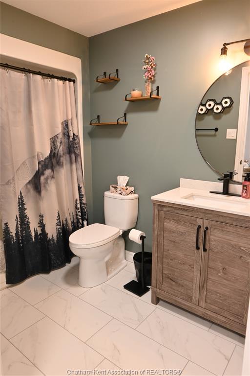
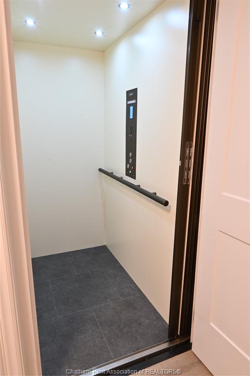
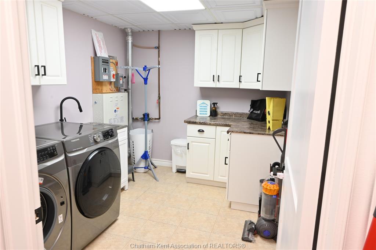
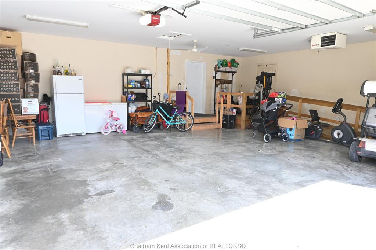
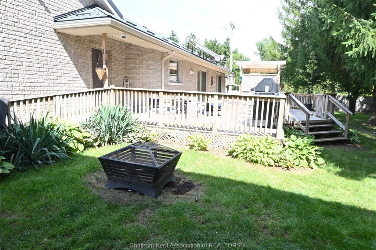
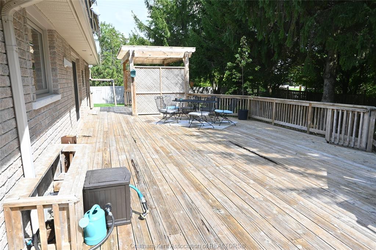
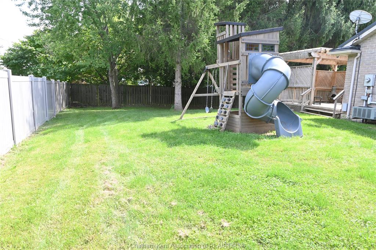
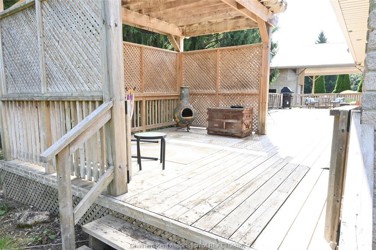
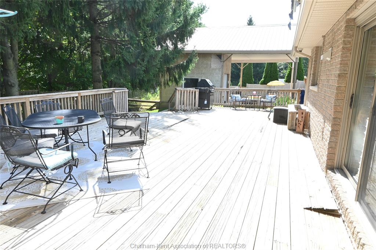
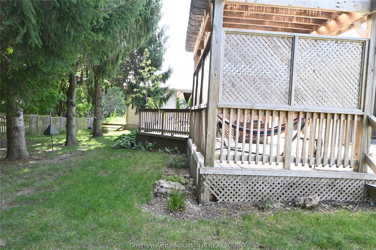
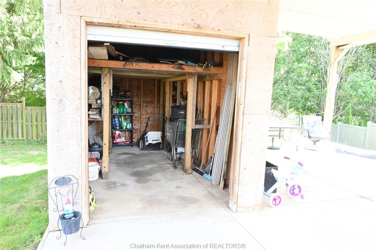
Beautiful brick rancher with outstanding features, including wheelchair-friendly access and an elevator. The main floor offers an open-concept kitchen, dining, and living area. The updated kitchen includes ample cabinetry and a large island with seating, while the living room provides easy access to the rear deck. The primary bedroom features a walk-in closet, oversized ensuite with a walk-in shower and soaker tub, plus direct deck access. A second bedroom, office, and 2-piece bathroom complete the main level. The finished lower level includes a family room, two bedrooms, a 4-piece bathroom, a cold room, and a large storage room. The spacious garage offers parking, storage, and a ramp into the home. Outside, the private fenced yard features a large deck, carport, additional storage, and no rear neighbours.
PROPERTY SPECS
Price $759,900
City Ridgetown, Ontario
Bed / Bath 4 / 2 Full, 1 Half
Address 5 Parkside Crescent
Listing ID 26022433
Square Footage 1645
Style Bungalow, Ranch
Construction Brick
Flooring Carpeted, Ceramic or Porcelain, Hardwood or Engineered Hrwd
Type Residential
Status For Sale
EXTENDED FEATURES
Attachment Style
Detached Subtype
Bungalow, Ranch Approx. Square Footage
1645 Acreage
0.660 Indoor Features
Elevator, Walk-In Closet Outdoor Features
Storage Shed Inclusions
Elevator, generator (appliances negotiable) Driveway
Concrete Drive Parking
Attached Garage, Carport, Heated Garage Amenities
Cul-De-Sac, Fenced Yard, Landscaped, Sundeck, Treed Lot Ownership
Freehold Rental Equipment
None Appliances
Dishwasher Basement
Full Foundation
Concrete Heating / Cooling
Central Air Conditioning, Forced Air Heating Fuel
Natural Gas Hot Water Tank
Gas Utility Water
Municipal Water Sewer
Sanitary Date Listed
Sep 13, 2026 Days on Market
4