PROPERTY INFO
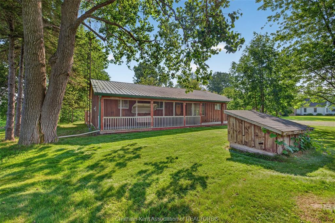
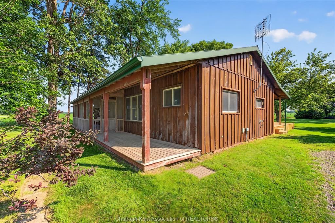
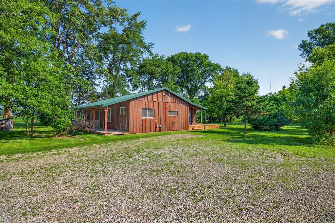
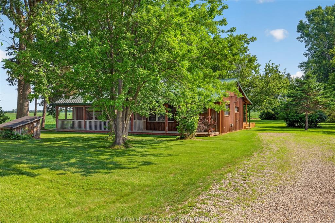
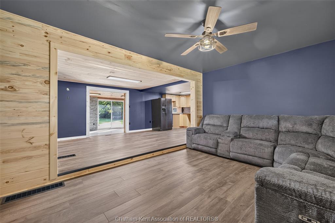
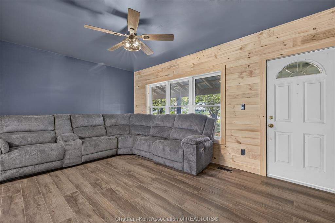
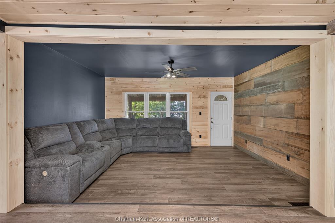
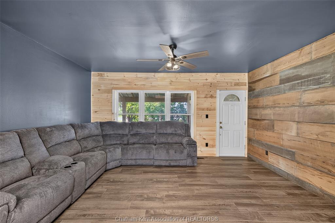
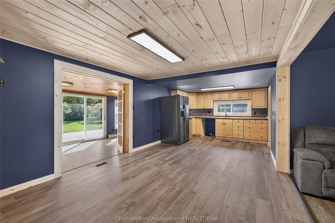
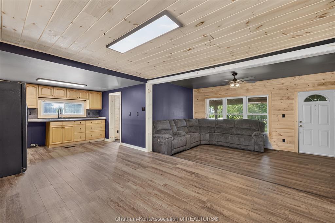
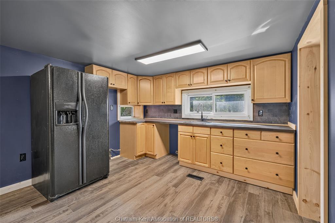
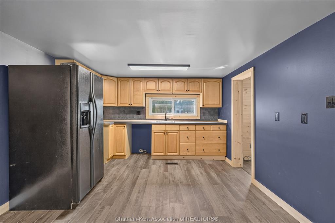
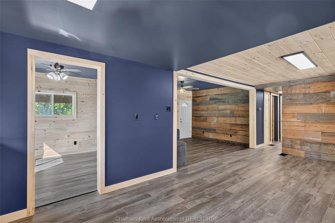
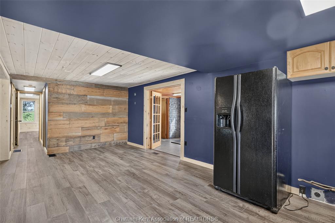
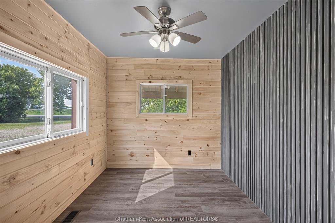
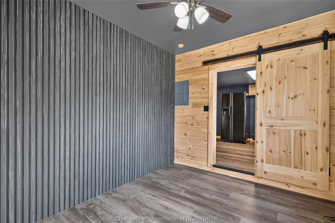
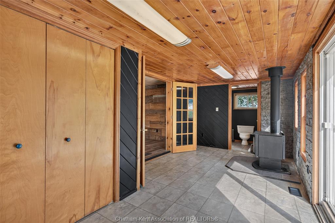
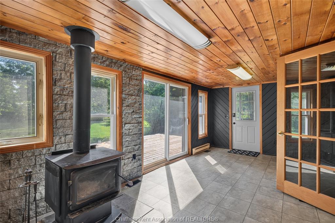
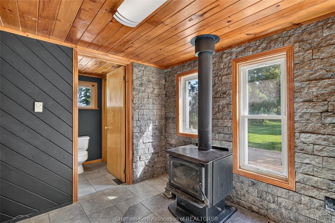
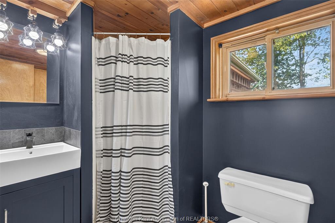
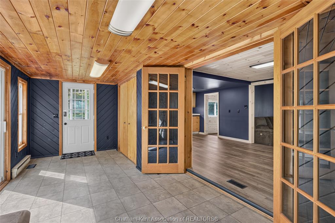
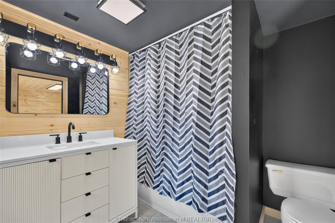
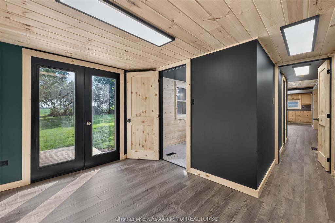
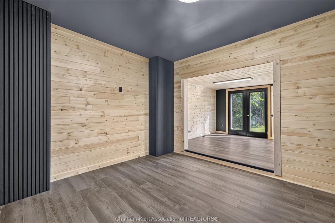
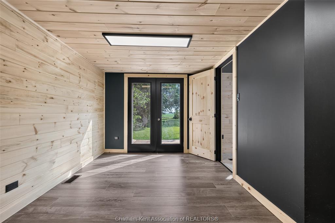
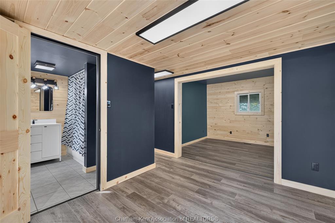
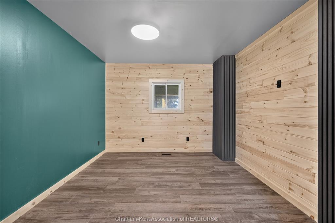
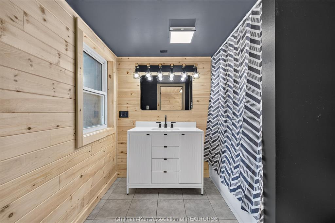
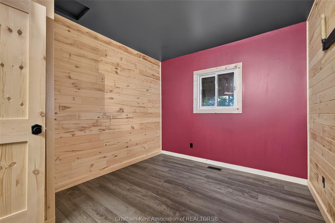
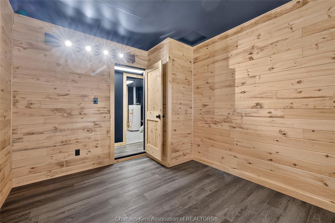
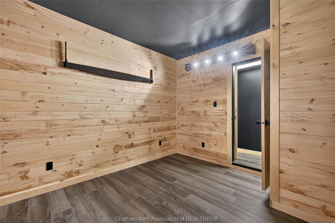
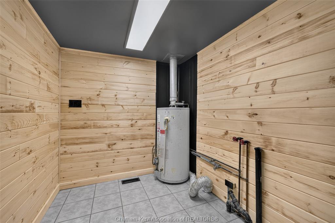
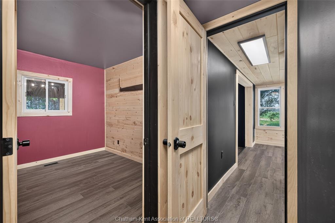
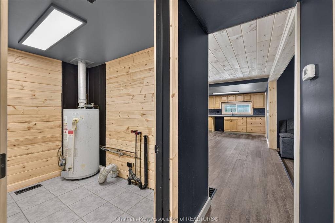
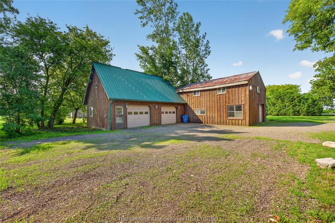
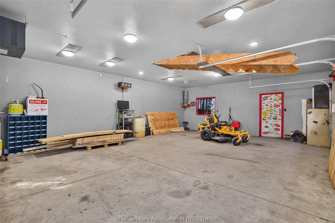
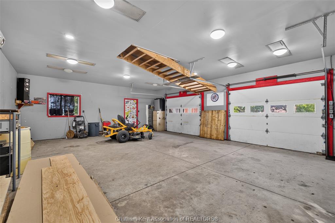
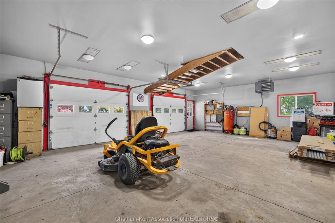
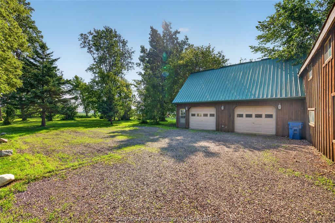
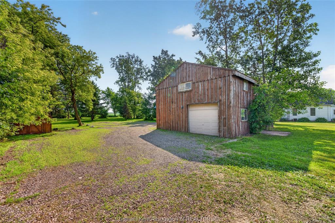
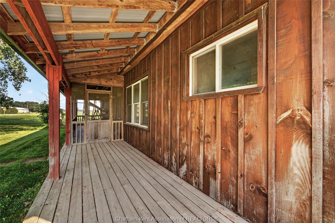
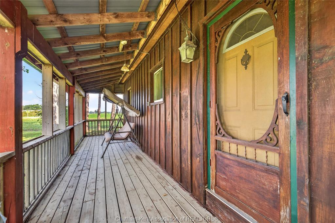
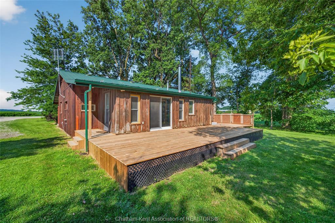
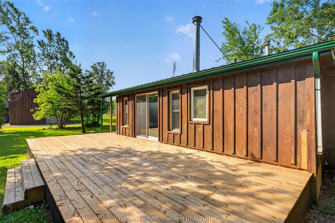
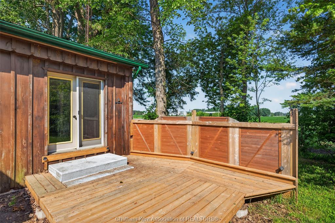
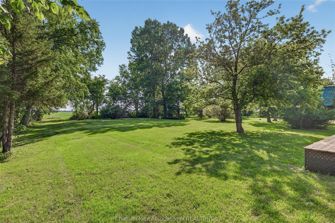
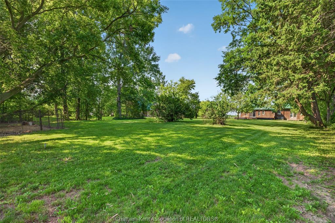
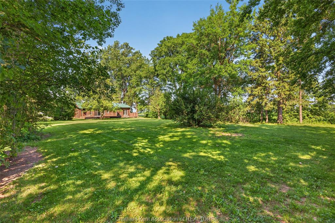
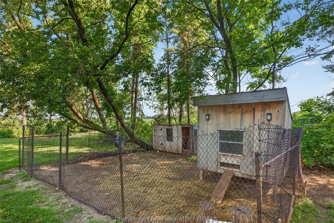
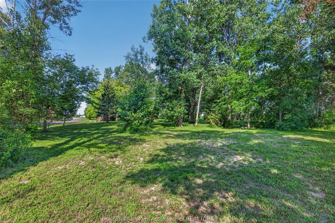
This 3-bedroom, 2-bathroom board and batten home sits on 1.515 acres along Highway #21, minutes to Ridgetown and the 401. The original portion of the home is a mobile home set on piers, with a residential addition built on a permanent foundation. Features include a durable steel roof, well water, a gas water heater, and gas heating. A covered front porch runs the length of the home with a screened section, and the double driveway offers plenty of parking. Inside, the large open-concept living room flows into an eat-in kitchen with maple cabinetry and a sliding glass walkout to the yard. An enclosed patio with a wood fireplace adds great extra living space, along with a versatile bonus room behind a barn-style sliding door and additional bedrooms finished with fresh wood plank and painted accent walls. A huge 30x12 rear deck extends along the back of the home, offering excellent outdoor living space overlooking the yard. Outside, a large detached 30.4x24.4 garage/workshop with metal roofing and a separate single-car garage offer excellent space for vehicles, equipment, and hobbies, complementing the additional storage shed on this sprawling country property.
PROPERTY SPECS
Price $399,900
City Ridgetown, Ontario
Bed / Bath 3 / 2 Full
Address 20847 Victoria Road
Listing ID 26017042
Style Bungalow
Construction Wood Siding
Roof Metal
Flooring Cushion or Lino or Vinyl
Type Residential
Status For Sale
EXTENDED FEATURES
Attachment Style
Detached Subtype
Bungalow Acreage
1.515 Outdoor Features
Storage Shed, Workshop Inclusions
Refrigerator, water heater owned Driveway
Side Drive Parking
Double Garage, Detached Garage Amenities
Landscaped, Sundeck Ownership
Freehold Rental Equipment
None Appliances
Refrigerator, Other, See Remarks Basement
Slab Foundation
Concrete Heating / Cooling
Central Air Conditioning, Forced Air Heating Fuel
Natural Gas Hot Water Tank
Gas Utility Water
Well Sewer
Septic System Fireplace
Wood Woodstove Date Listed
Jul 16, 2026 Days on Market
63