Skip the navigation and jump to this page's content.

3932 St. Clair Parkway Port Lambton, Ontario

$975,500
3 Beds
  2 Full
Virtual Your  Download
Listing Brochure  

PROPERTY INFO

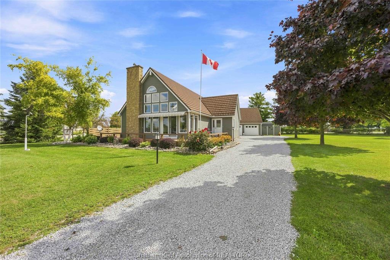
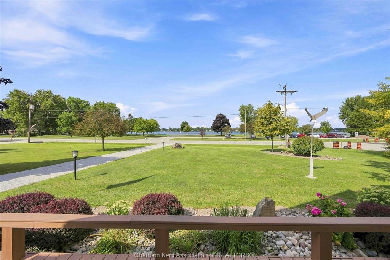
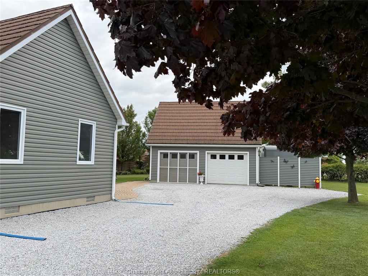
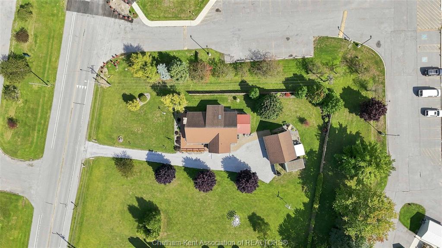
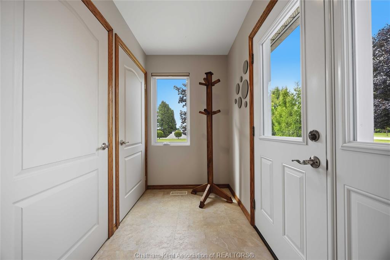
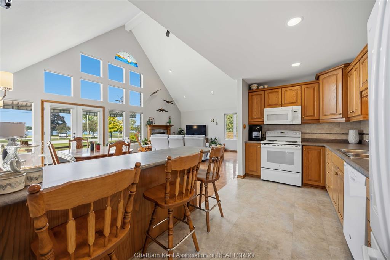
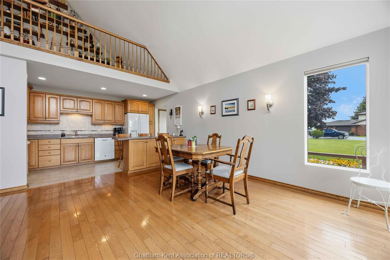
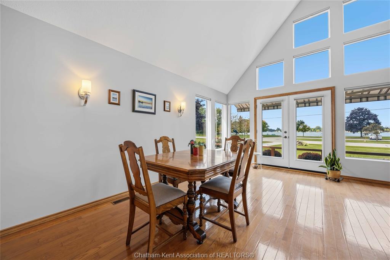
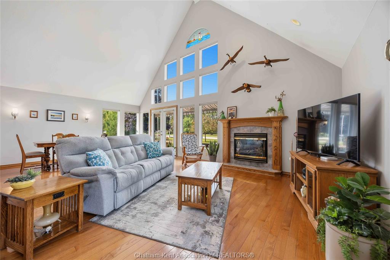
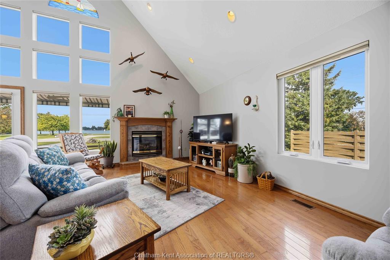
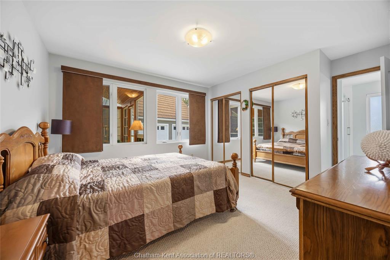
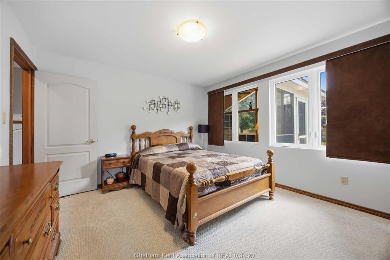
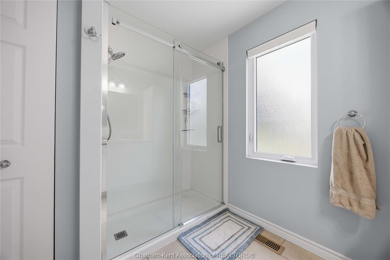
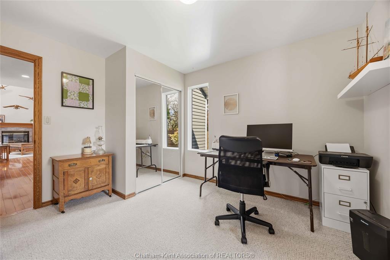
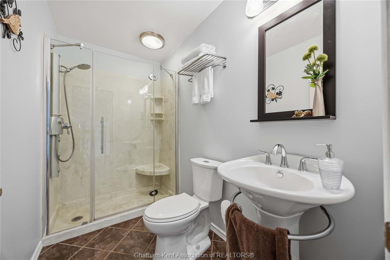
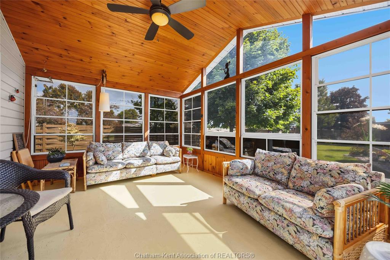
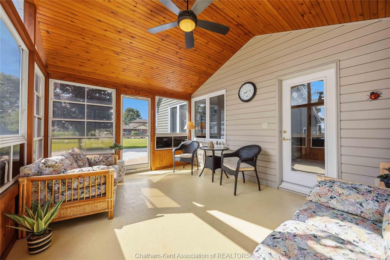
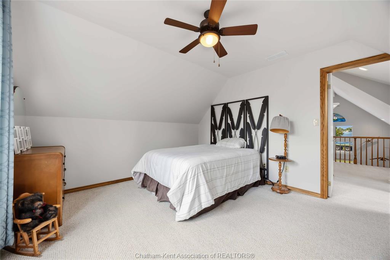
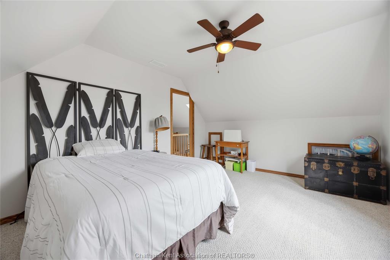
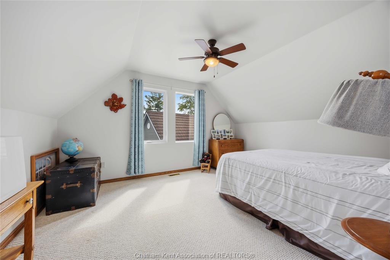

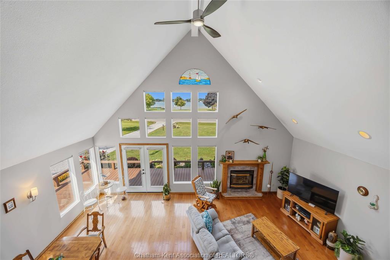
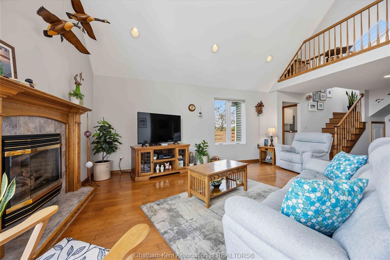
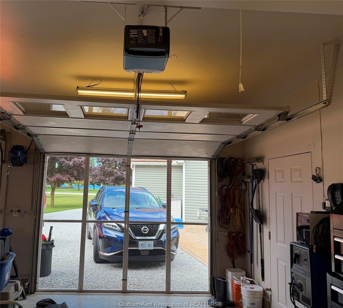
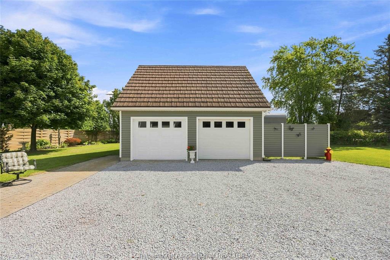
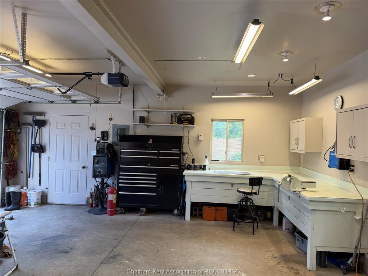
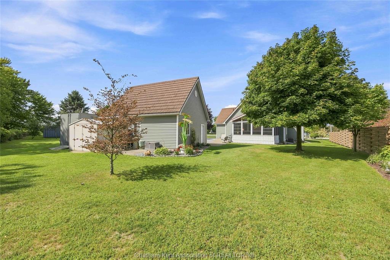
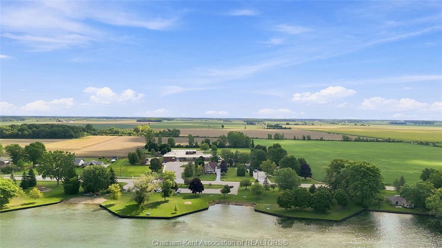
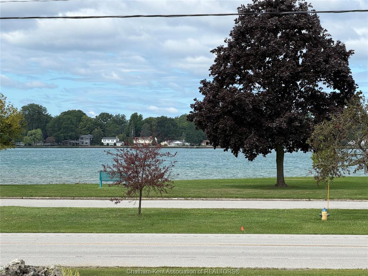
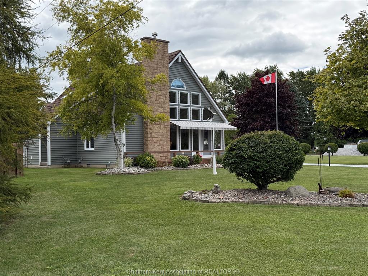
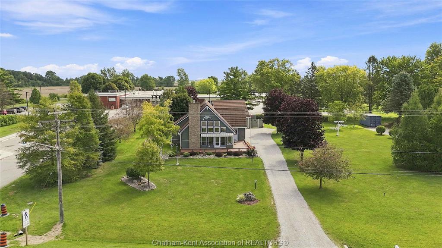
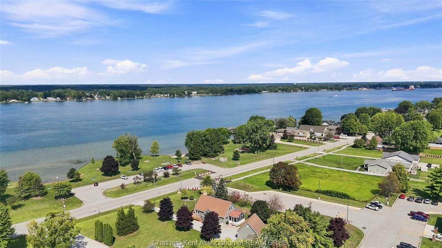
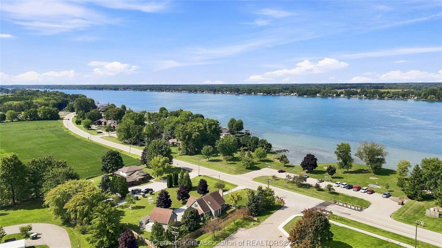
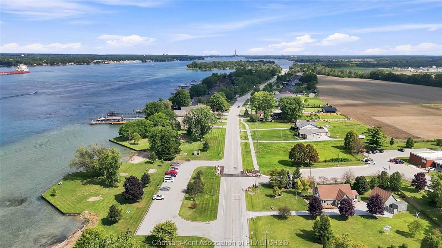
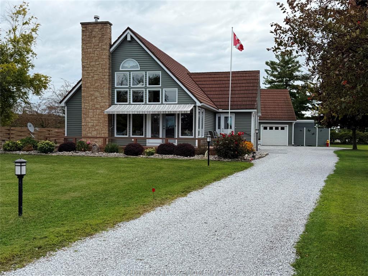
Welcome to this custom chalet-style home with a panaramic St Clair River view offering 3 bedrooms and 2 bathrooms, perfectly designed to capture the beauty of it's surroundings. The main floor features comfortable living spaces enhanced by a dramatic cathedral ceiling, while a versatile loft provides additional space overlooking the main living area. The 3 Season room showcases the private garden area. Enjoy the beautiful river view with an impressive 183.05' frontage offering a possibility of severence as the side lot area has a separate water/sewer connection. The detached heated double garage offers plenty of room for vehicles, storage or hobbies with 2 auto garage door openers, screen for garage door, and floor drain. A wonderful opportunity to enjoy life along the St Clair River with wrap around composite deck to relax on. Updates include Windows, Exterior Doors and Siding 2021 - FAG Furnace, Air Conditioner, and Central Vac 2015. Book your private viewing today!

PROPERTY SPECS

Price $975,500
City Port Lambton, Ontario
Bed / Bath 3 / 2 Full
Address 3932 St. Clair Parkway
Listing ID 26020507
Style 1 1/2 Storey
Construction Aluminum/Vinyl
Flooring Carpeted, Ceramic or Porcelain, Hardwood or Engineered Hrwd
Type Residential
Status For Sale

EXTENDED FEATURES

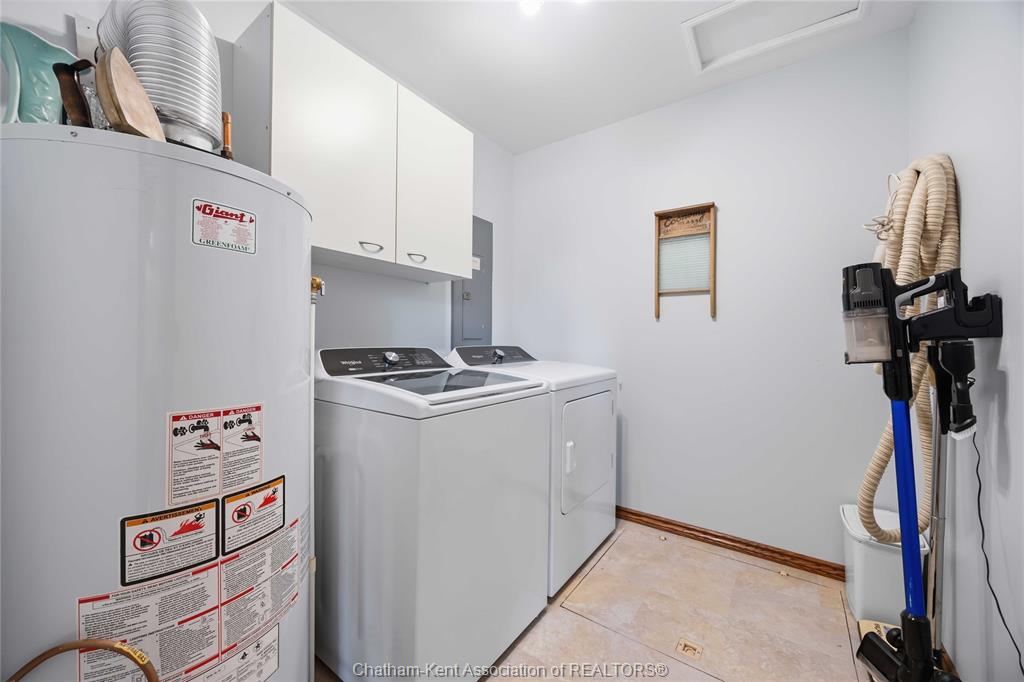
Subtype 1 1/2 Storey Acreage 0.654 Indoor Features C/Vac Attachments, Central Vacuum - R/I Outdoor Features Storage Shed, Walking Trails Nearby, Workshop Inclusions Fridge & Stove; Built-in Dishwashr; microwave oven; Washer& Dryer, Garden Shed, Storage Trailer, Decorative Wind Mill, Compressor and TV in Garage Driveway Gravel Drive Parking Double Garage, Heated Garage Amenities Fenced Yard, Landscaped, Patio(s), Playground Nearby, Shopping Nearby, Sundeck Ownership Freehold Rental Equipment None Waterfront Waterfront Nearby, View of Water Appliances Dishwasher, Dryer, Microwave, Refrigerator, Stove, Washer Basement Crawl Space Basement Development Unfinished Foundation Block Heating / Cooling Central Air Conditioning, Forced Air, Fully Air Conditioned, Furnace Heating Fuel Natural Gas Hot Water Tank Gas Utility Water Municipal Water Sewer Sanitary Fireplace Gas Direct Vent Date Listed Aug 26, 2026 Days on Market 22

Grocery Stores
Schools
Banks
Restaurants
Health
Parks
Entertainment
Transit
Fire Station
Police


REQUEST MORE INFORMATION

Loading...