PROPERTY INFO
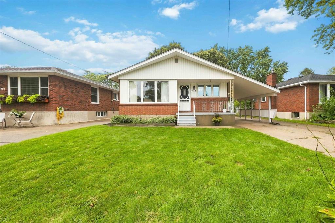
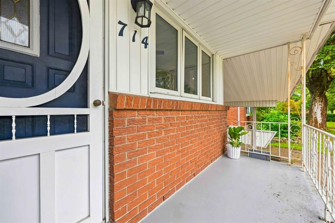
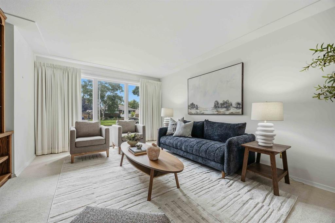
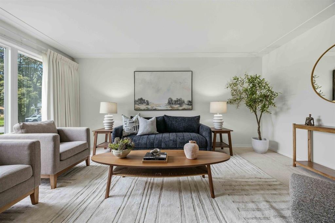
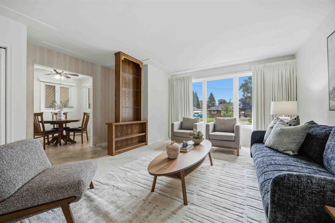
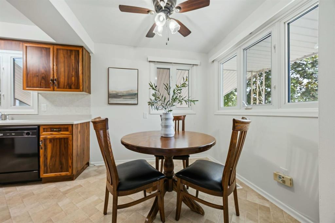
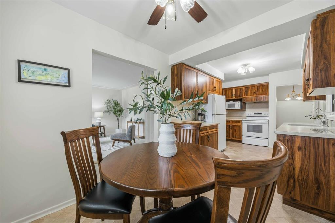
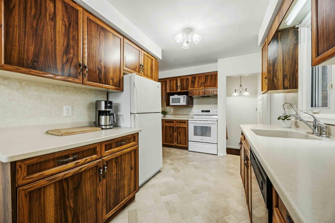
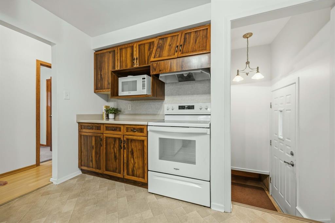
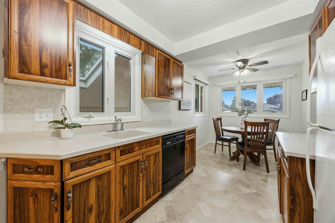
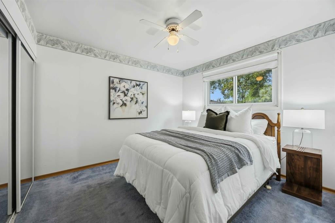
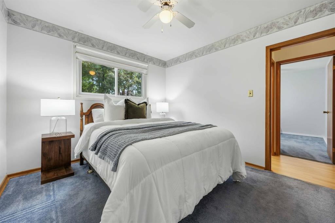
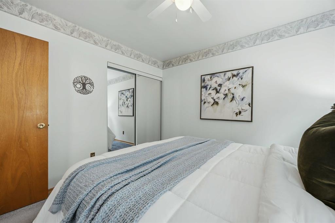
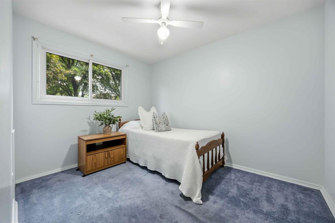
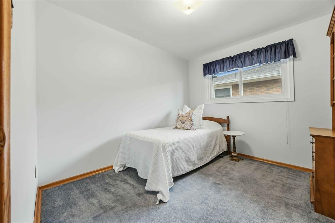
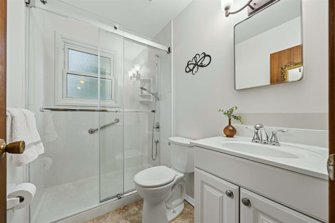
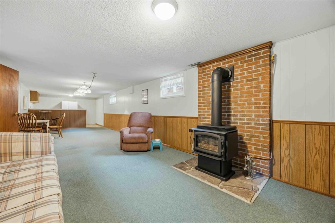
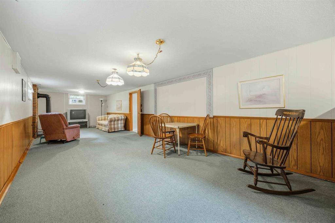
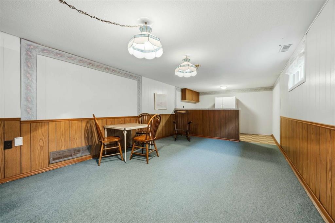
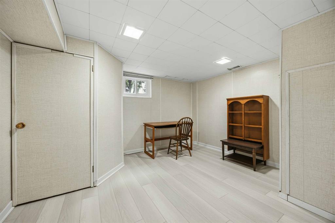
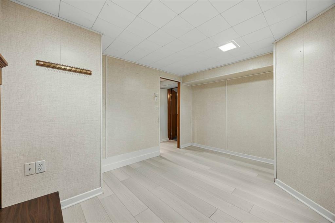
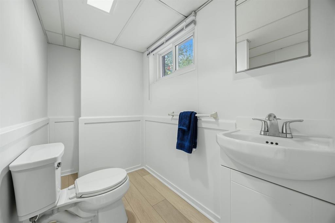
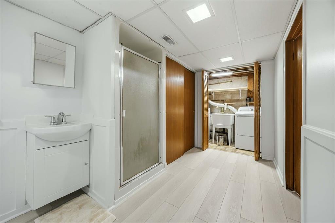
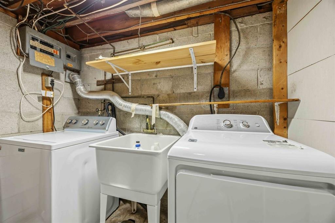
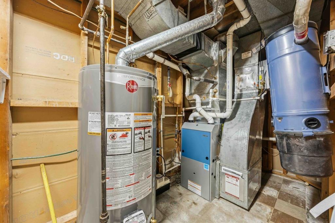
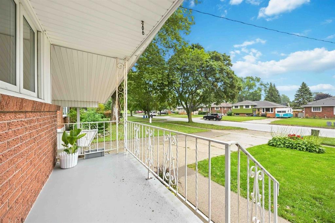
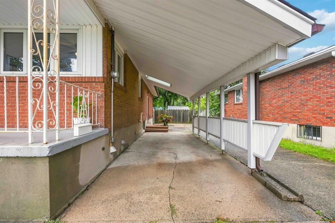
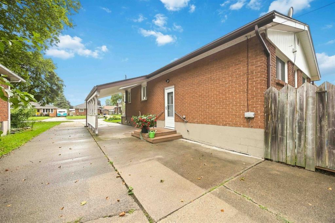
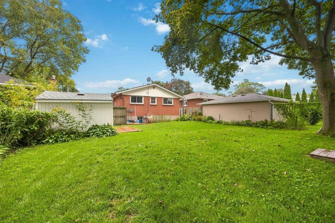
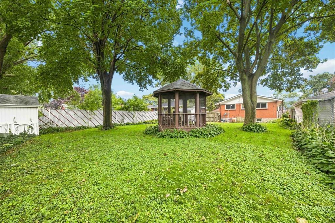
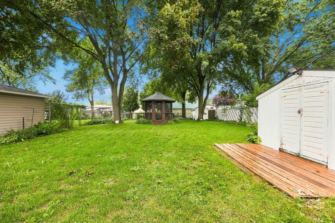
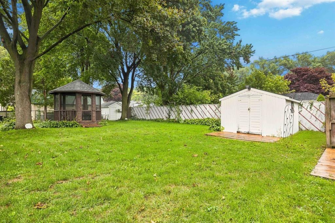
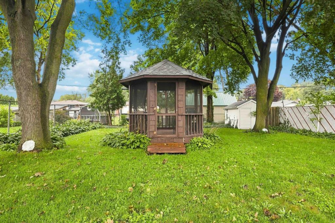
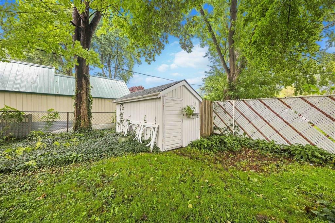
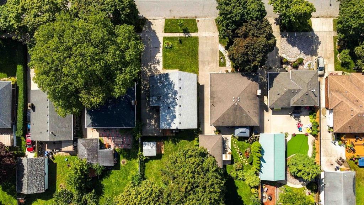
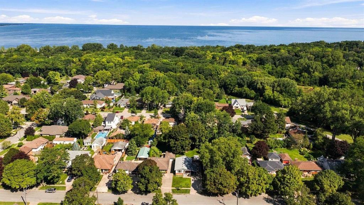
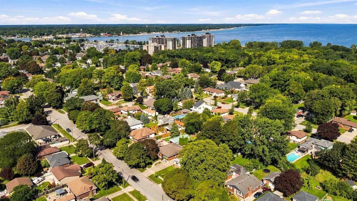
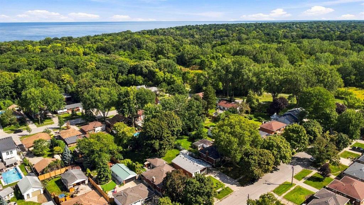
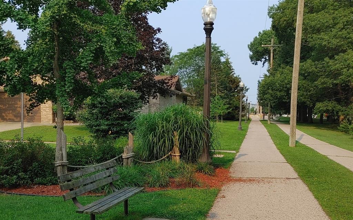
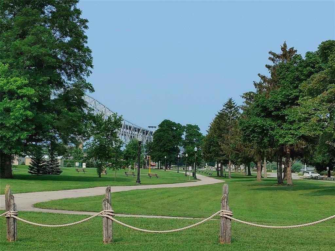
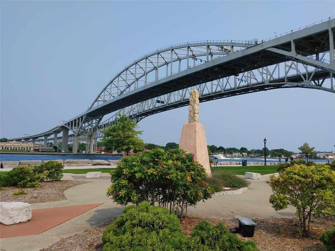
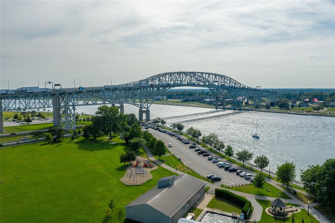
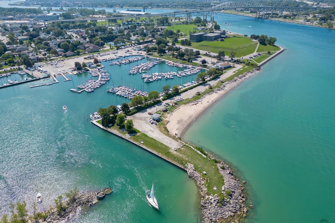
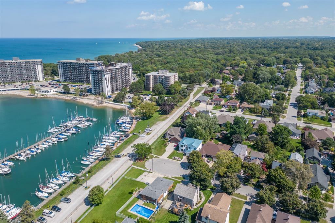
Welcome to 714 Victoria Ave. - a classic brick bungalow offering the ideal blend of comfort, space, and an unbeatable lifestyle in the heart of desirable Point Edward! Perfect for down-sizers, growing families, or anyone seeking a vibrant walkable community. The main level features a spacious living room with original hardwood floors waiting under the current flooring and wonderful natural light throughout. You will love the functional eat-in kitchen, packed with abundant cabinetry, convenient pull-out drawers, and a pantry. A main-floor 3-piece bath showcases a newer walk-in shower, serving the comfortable, nicely sized bedrooms. Head downstairs to discover a spacious basement family room boasting high ceilings and a wet bar-ideal for hosting game nights or relaxing. The lower level also offers newly installed vinyl flooring in the bedroom/office space, laundry, and newer 3-piece bath with shower stall. Major updates bring complete peace of mind, including a furnace (2026), updated roof on the house, gazebo, and sheds (2020), and fully replaced windows (basement windows just 6 years old). A convenient carport completes the property. Outside, step into a lush, grassy yard framed by beautiful mature trees, complete with a garden gazebo and two storage sheds. Location is everything, and this home places you steps from scenic walking/biking paths, Canatara Park, beaches, and the
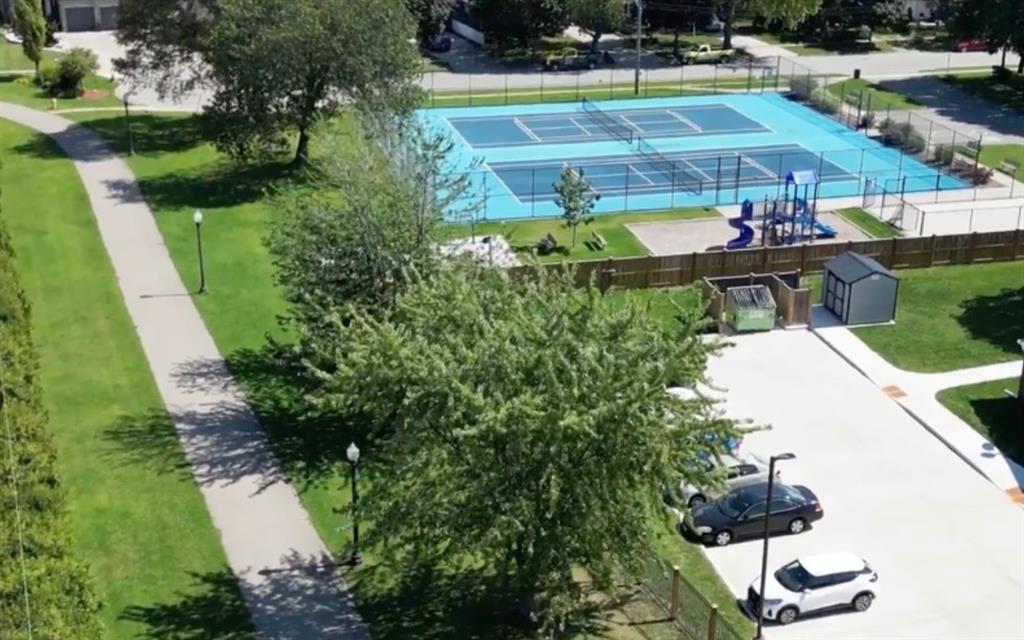
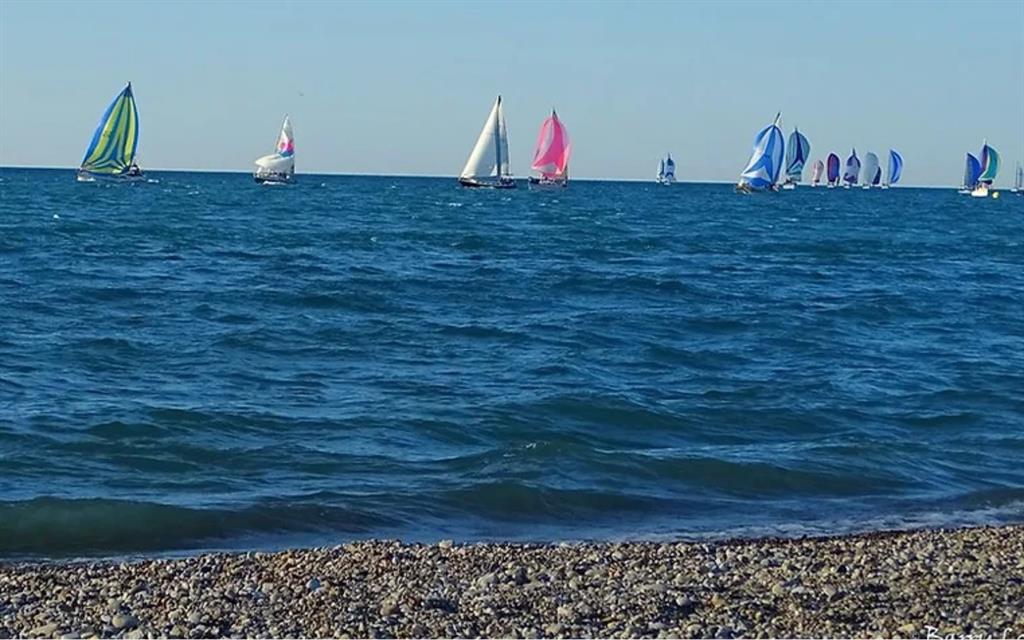
Bluewater Bridge. Enjoy active days playing pickleball, tennis, or golfing at the nearby Sarnia Golf and Curling Club. Treat yourself to waterfront picnics, swimming, water sports, and famous bridge fries and ice cream. With charming village shops, restaurants, and amenities just a short stroll away, this is walkable living at its finest!
PROPERTY SPECS
Price $499,900
City Point Edward, Ontario
Bed / Bath 4 / 2 Full
Address 714 Victoria Avenue
Listing ID 26021834
Style Bungalow
Construction Aluminum/Vinyl, Brick
Roof Asphalt Shingle
Flooring Carpet Over Hardwood, Cushion or Lino or Vinyl, Laminate
Type Residential
Status For Sale
EXTENDED FEATURES
Attachment Style
Detached Subtype
Bungalow Acreage
0.188 Indoor Features
C/Vac Attachments, Central Vacuum - R/I, Pantry, Wet Bar Outdoor Features
Covered Porch, Storage Shed, Walking Trails Nearby Inclusions
Fridge, stove, dishwasher, washer & dryer, microwave, basement fridge/freezer Driveway
Concrete Drive, Double Width Or More Drive Parking
Carport Amenities
Fenced Yard, Landscaped, Playground Nearby, Sandy Beach, Treed Lot Ownership
Freehold Rental Equipment
None Waterfront
Waterfront Nearby Appliances
Dishwasher, Dryer, Freezer, Microwave, Refrigerator, Stove, Washer Basement
Full Basement Development
Finished Foundation
Block Heating / Cooling
Central Air Conditioning, Forced Air, Furnace Heating Fuel
Natural Gas Hot Water Tank
Gas Utility Water
Municipal Water Sewer
Sanitary Fireplace
Gas Free Stand Metal Date Listed
Sep 10, 2026 Days on Market
7