Skip the navigation and jump to this page's content.

4303 Garden Crescent Petrolia, Ontario

$849,000
4 Beds
  3 Full
Virtual Your  Download
Listing Brochure  

PROPERTY INFO

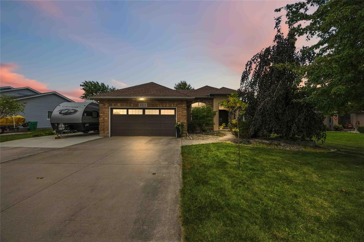
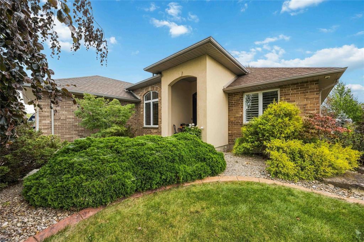
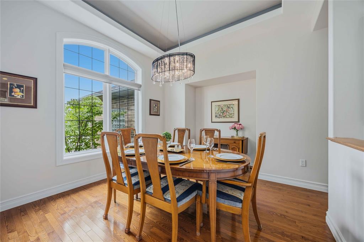
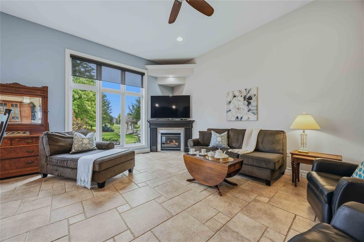
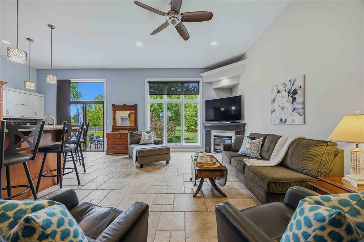
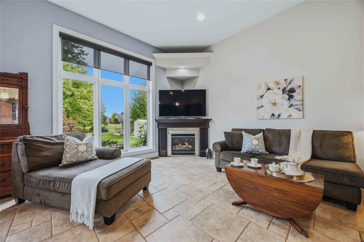
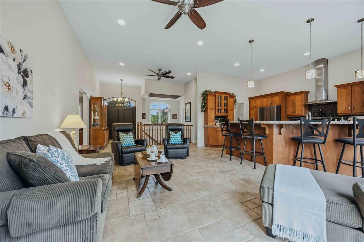
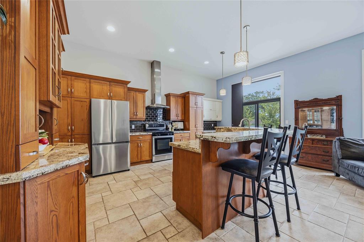
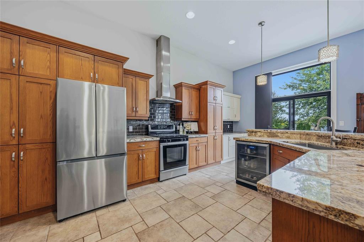
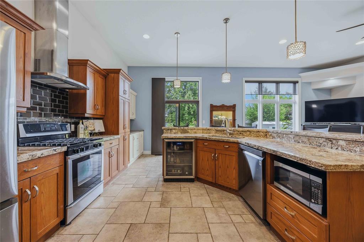
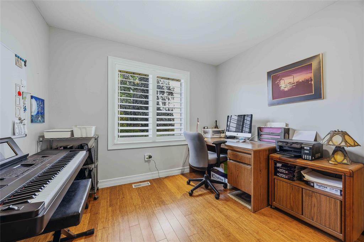
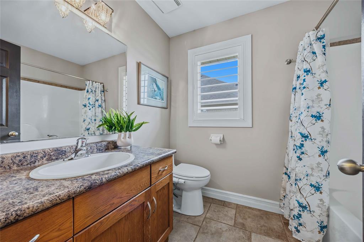
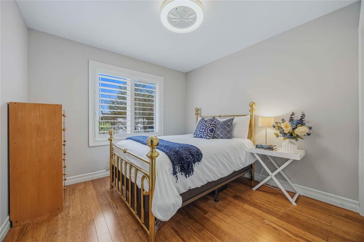
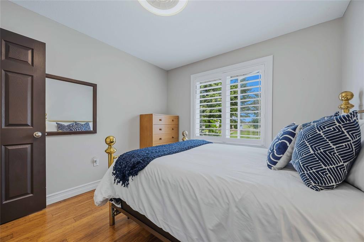
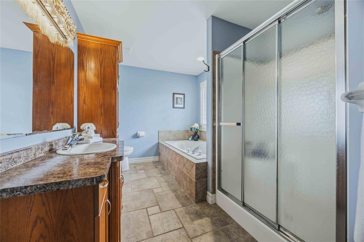
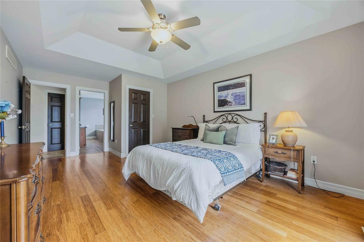
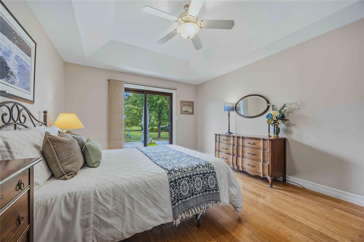
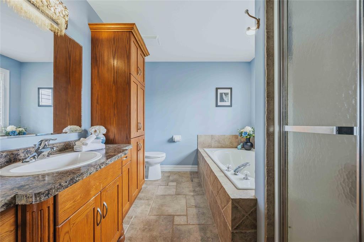
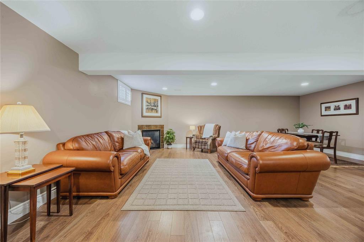
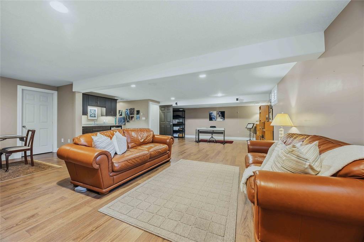
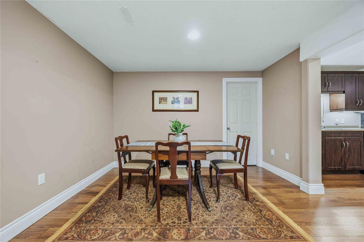
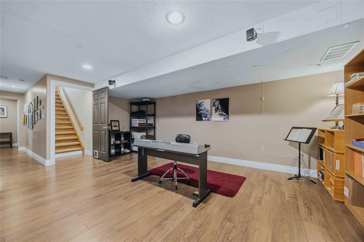
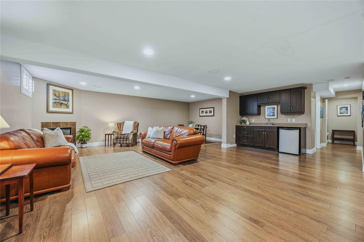
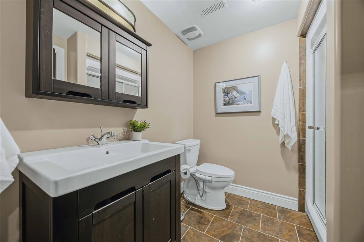
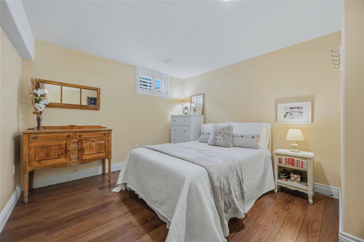
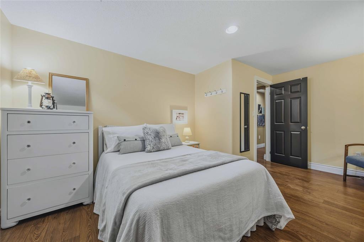
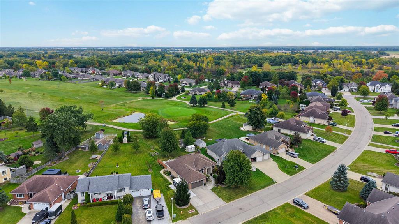
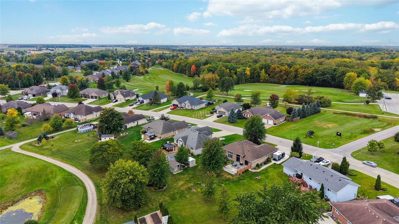
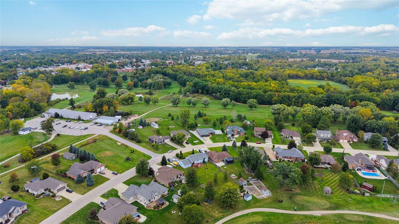
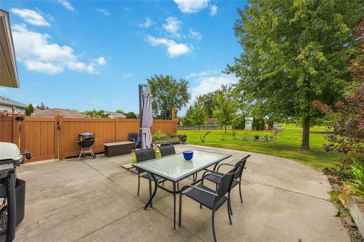
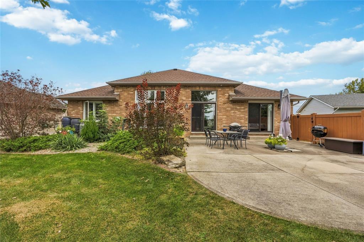
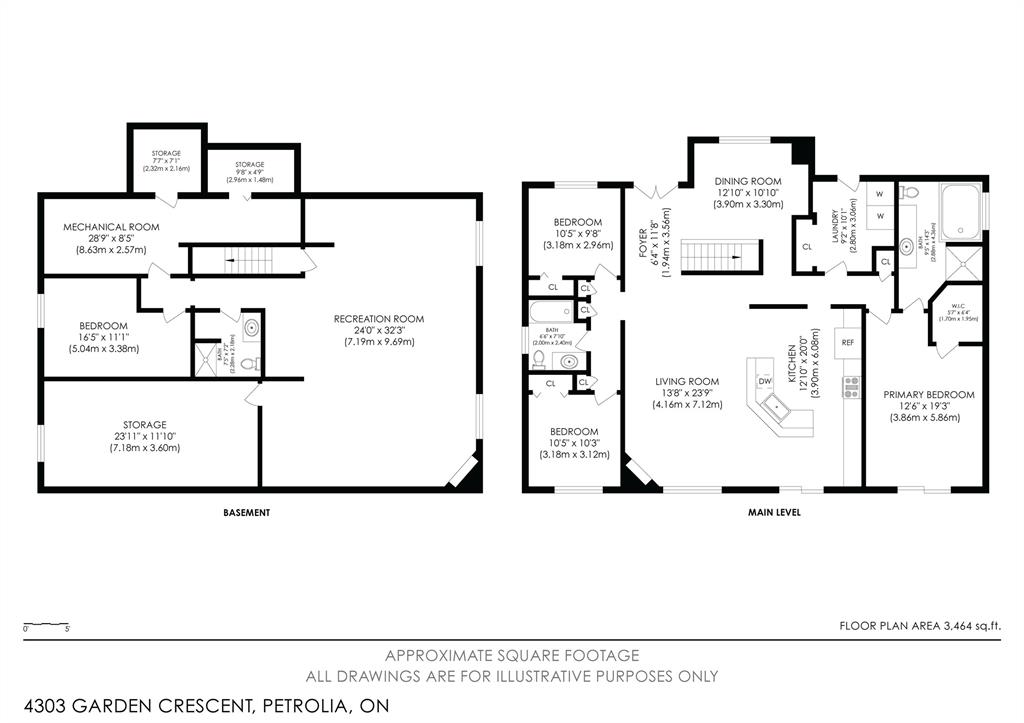
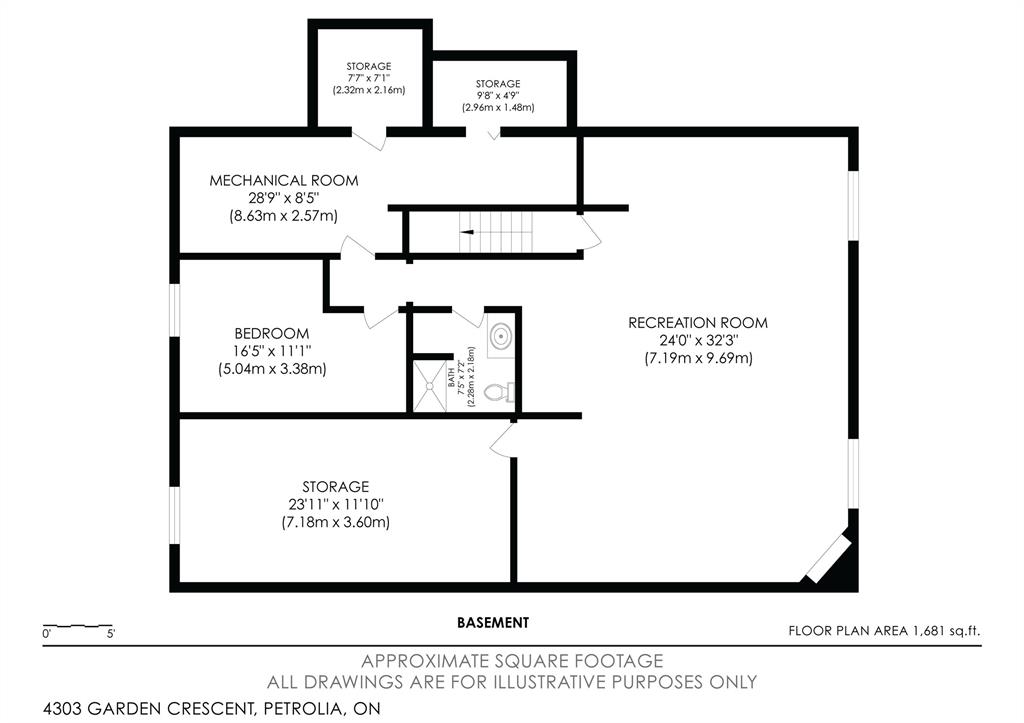
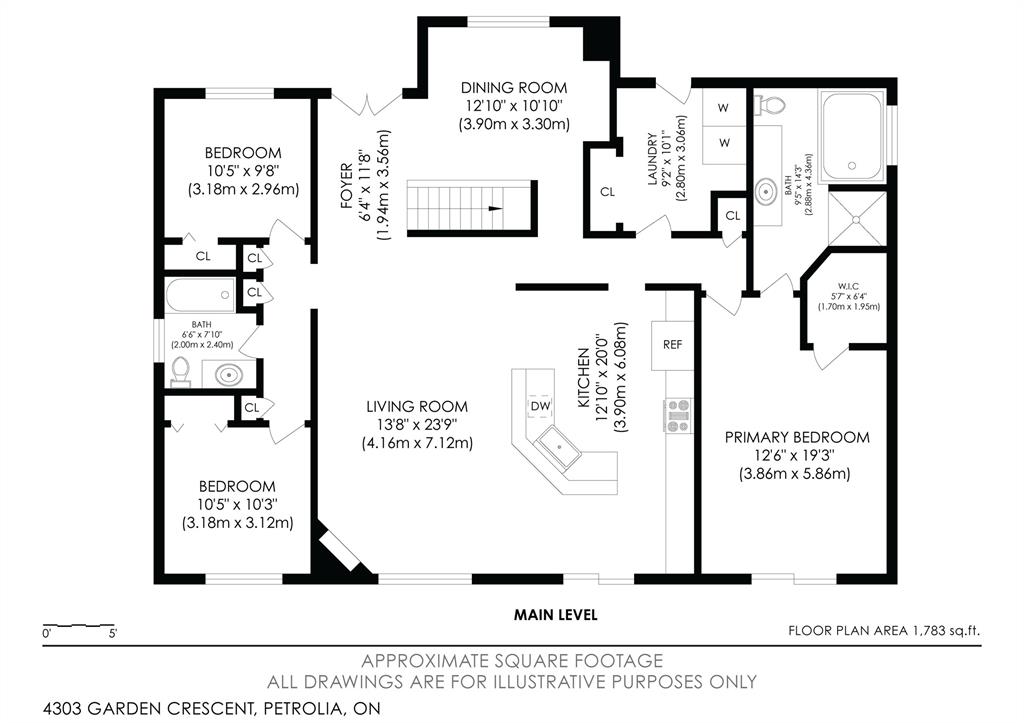
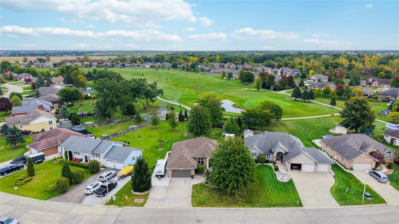
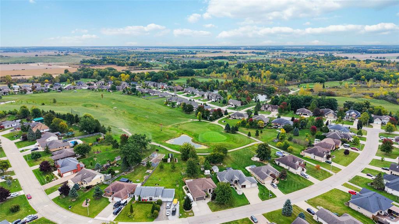
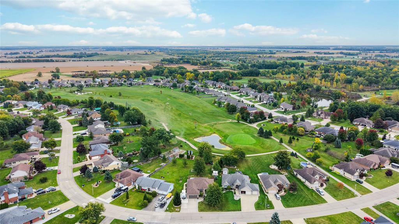
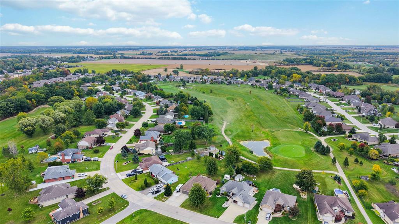
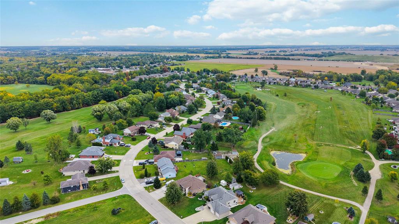
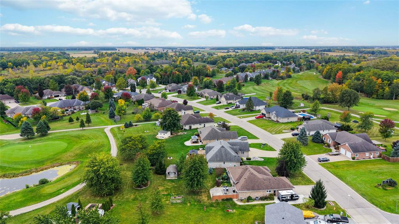
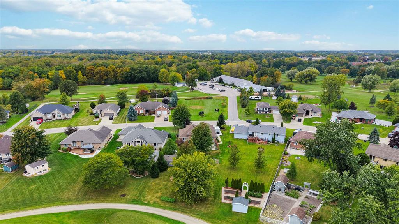
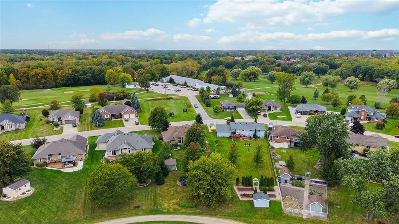
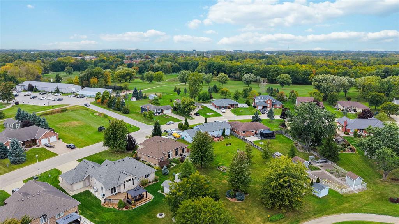
Brick ranch Generous 0.41-acre lot overlooking the #11 tee and pond at Kingswell Glen Golf Club. 11-ft ceilings, open-concept kitchen and great room with fireplace. Tiled main level with radiant in-floor heat, incl. washrooms. 3 bed, 2 bath main floor; primary with walk-in closet, patio doors and 2-person Jacuzzi ensuite. Finished lower level: 4th bed, 3rd bath, family room with gas fireplace and bar sink. Central vac, water softener, filtration system. Outdoor gas fireplace/2 sheds/RV parking

PROPERTY SPECS

Price $849,000
City Petrolia, Ontario
Bed / Bath 4 / 3 Full
Address 4303 Garden Crescent
Listing ID 26024311
Style Bungalow
Construction Brick
Roof Asphalt Shingle
Flooring Ceramic or Porcelain, Hardwood or Engineered Hrwd, Laminate
Type Residential
Status For Sale

EXTENDED FEATURES

Attachment Style Detached Subtype Bungalow Acreage 0.409 Indoor Features Central Vacuum - R/I, Other, See Remarks, Water Softener, Wet Bar Outdoor Features Barbecue, Storage Shed, Walking Trails Nearby Inclusions Fridge, Stove, Dishwasher, washer, dryer, 5 bar stools, all window treatment. Outdoor fireplace Driveway Concrete Drive, Double Width Or More Drive, Front Drive, Side Drive Parking Double Garage, Attached Garage, Inside Entry Amenities Golf Course/Parkland, Landscaped, Patio(s), Shopping Nearby Ownership Freehold Rental Equipment Air Conditioner, Furnace Appliances Dishwasher, Dryer, Refrigerator, Stove, Washer Basement Full Basement Development Finished Foundation Concrete Heating / Cooling Central Air Conditioning, Floor Heat, Forced Air, Furnace Heating Fuel Natural Gas Hot Water Tank Gas Utility Water Municipal Water Sewer Sanitary Fireplace Gas Direct Vent Date Listed Oct 2, 2026 Days on Market 30

Grocery Stores
Schools
Banks
Restaurants
Health
Parks
Entertainment
Transit
Fire Station
Police


REQUEST MORE INFORMATION

Loading...