Skip the navigation and jump to this page's content.

204 Merritt Court Parkhill, Ontario

$829,900
4 Beds
  2 Full / 1 Half
 Download
Listing Brochure  

PROPERTY INFO

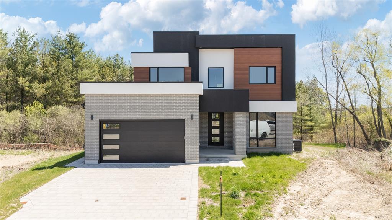
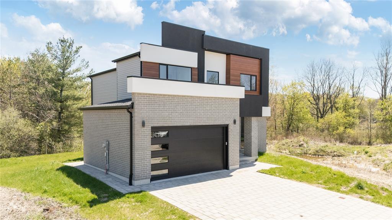
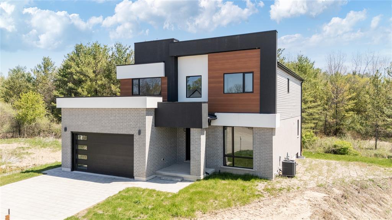
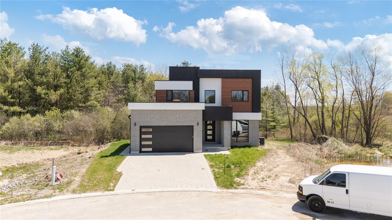
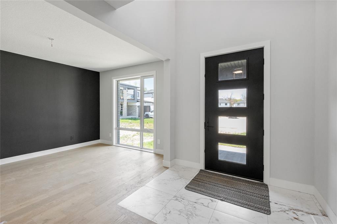
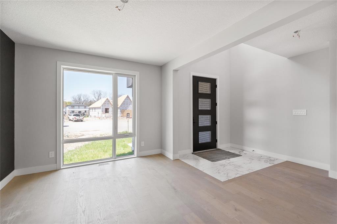
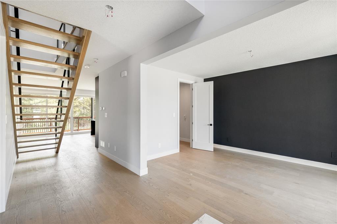
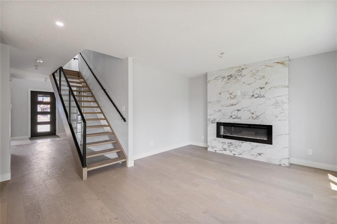
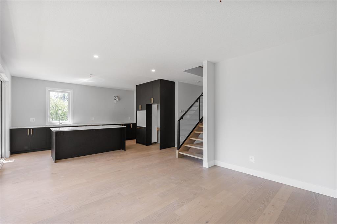
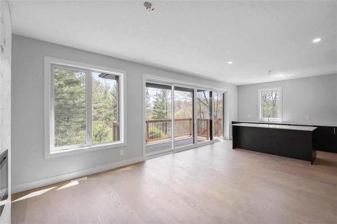
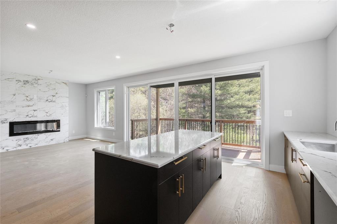
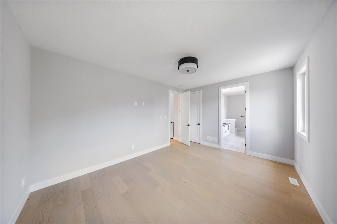
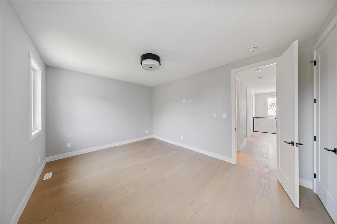
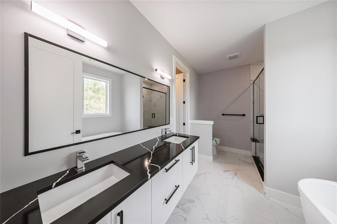
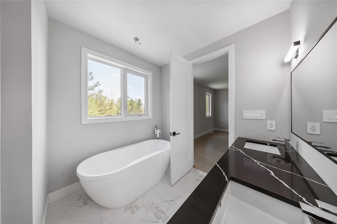
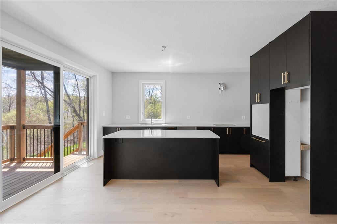
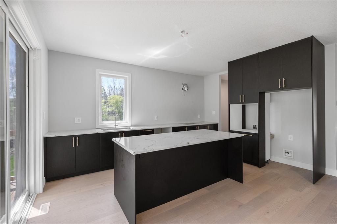
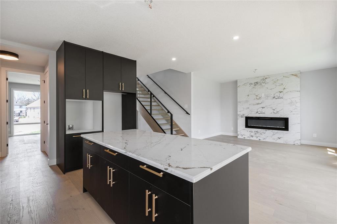
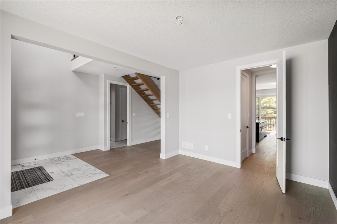
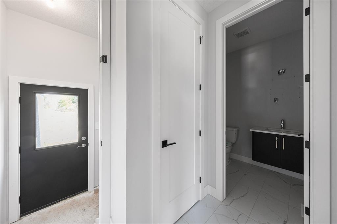
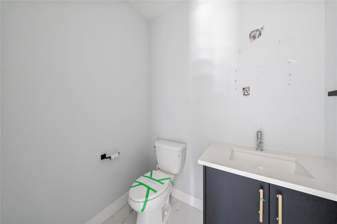
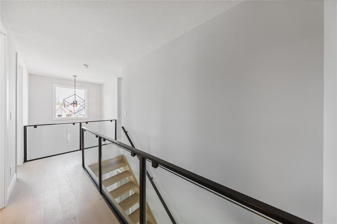
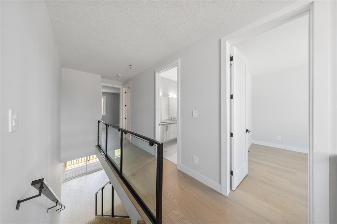
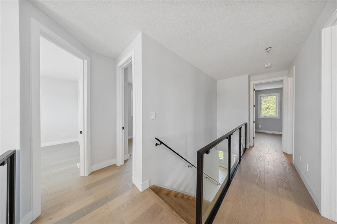
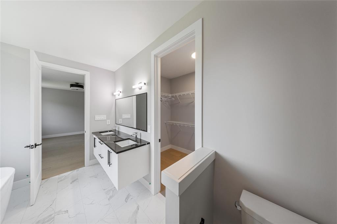
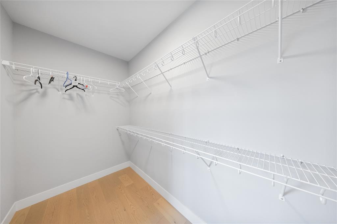
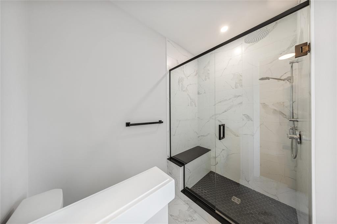
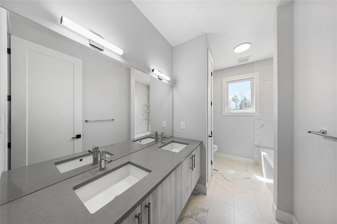
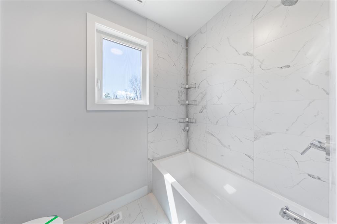
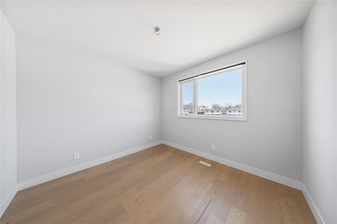
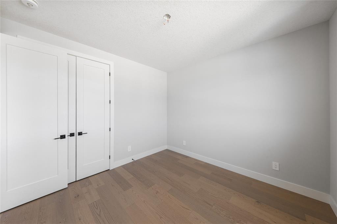
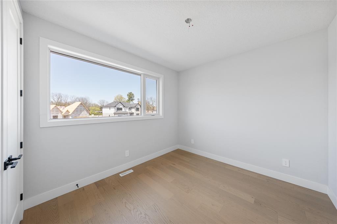
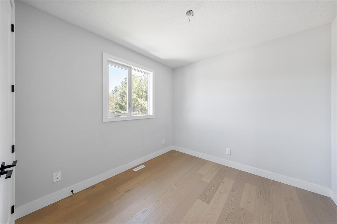
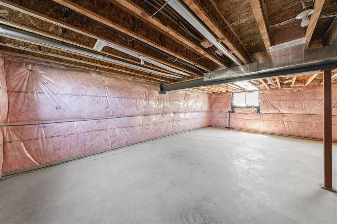
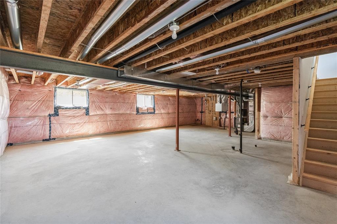
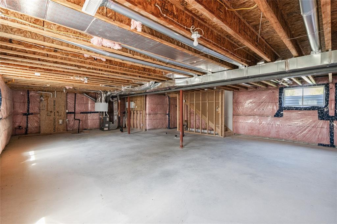
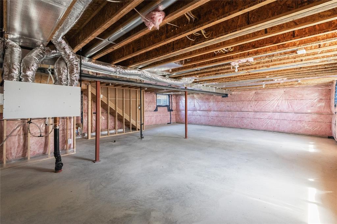
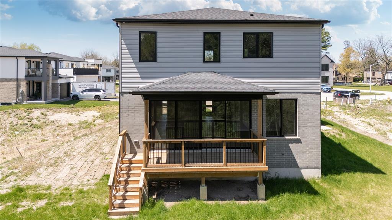
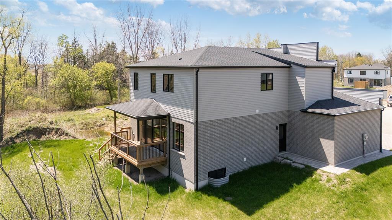
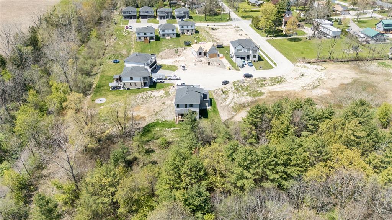
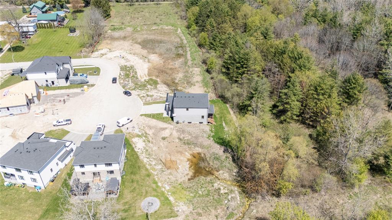
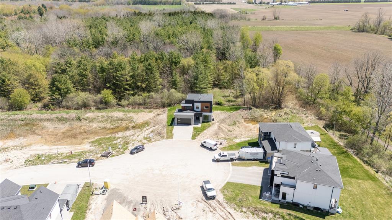
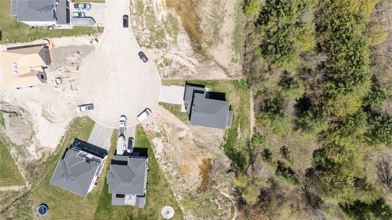
Welcome to 204 Merritt Ave in Parkhill - the stunning "Exhale" model by XO Homes. This brand-new custom build offers over 2,200 sq ft of thoughtfully designed living space with 4 spacious bedrooms, 2.5 bathrooms, and every upgrade you actually want already included. From the moment you walk in, you'll notice the elevated finishes, open-concept layout, natural light, and designer touches throughout. The chef inspired kitchen flows seamlessly into the living and dining space, making this home ideal for entertaining or busy family life. The unfinished basement with a separate private entrance creates incredible potential for a future in-law suite, income opportunity, or multi-generational setup. And the real showstopper? Your backyard backs directly onto a peaceful forested area - giving you privacy, tranquility, and the feeling of escaping the city while still being close to everything.


PROPERTY SPECS

Price $829,900
City Parkhill, Ontario
Bed / Bath 4 / 2 Full, 1 Half
Address 204 MERRITT Court
Listing ID 26025139
Style 2 Storey
Construction Aluminum/Vinyl, Concrete/Stucco
Roof Asphalt Shingle
Flooring Cushion or Lino or Vinyl
Type Residential
Status For Sale

EXTENDED FEATURES

Subtype 2 Storey Acreage 0.010 Driveway Double Width Or More Drive Parking Double Garage, Attached Garage Ownership Freehold Rental Equipment Hot Water Tank Basement Full Basement Development Unfinished Foundation Concrete Heating / Cooling Central Air Conditioning, Forced Air Heating Fuel Natural Gas Hot Water Tank Gas Utility Water Municipal Water Sewer Sanitary Date Listed Oct 13, 2026 Days on Market 20.1980143764
Grocery Stores
Schools
Banks
Restaurants
Health
Parks
Entertainment
Transit
Fire Station
Police


REQUEST MORE INFORMATION

Loading...