PROPERTY INFO
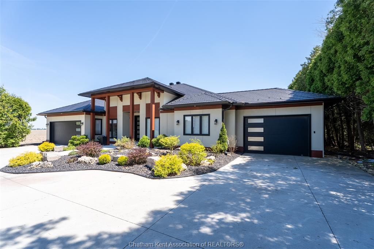
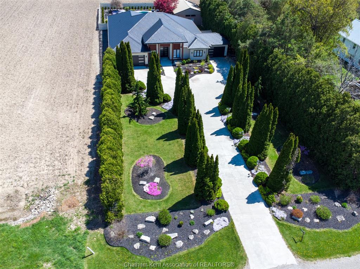
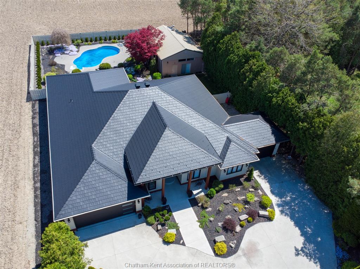
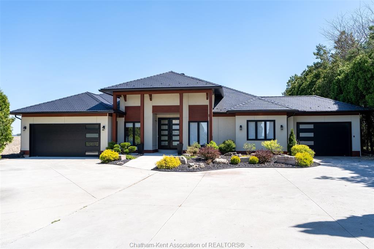
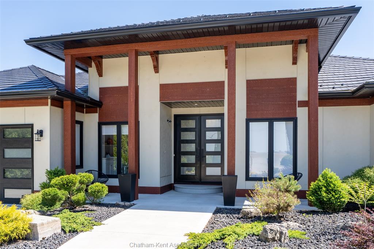
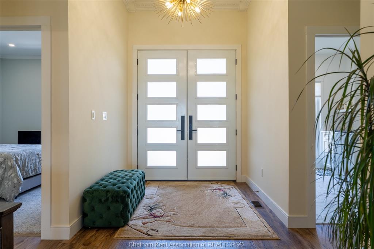
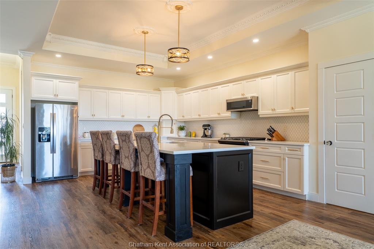
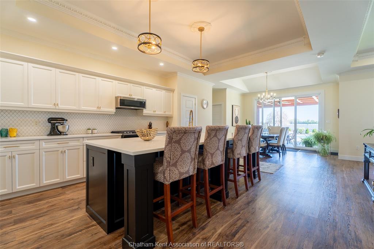
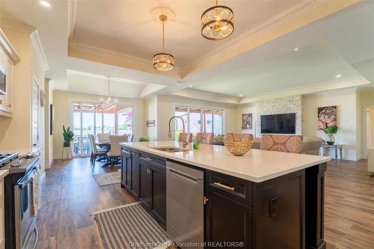
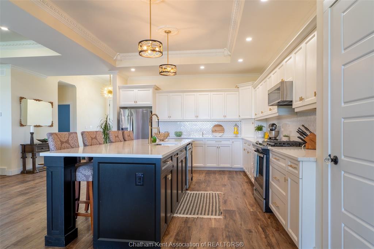
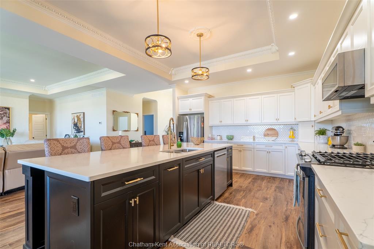
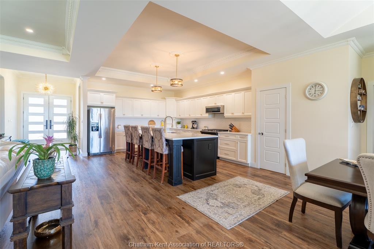
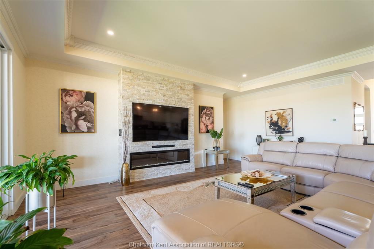
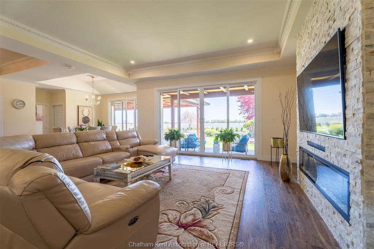
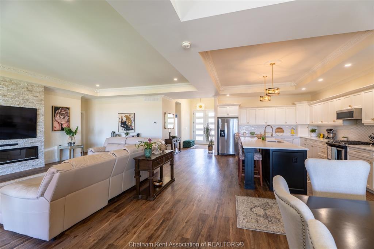
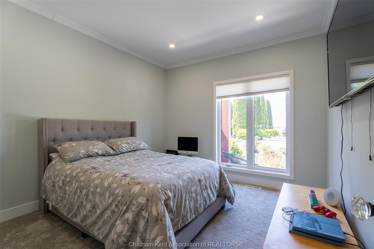
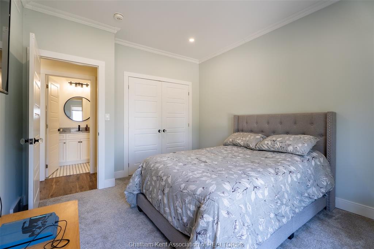
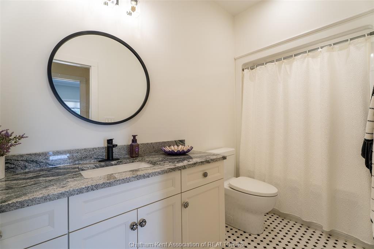
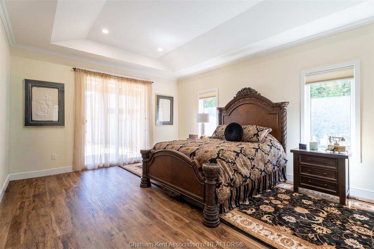
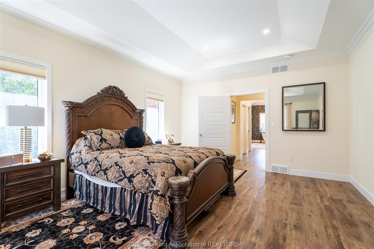
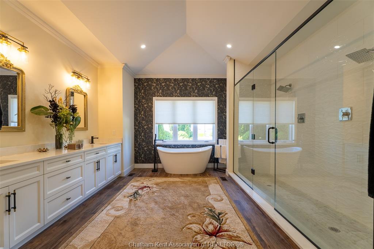
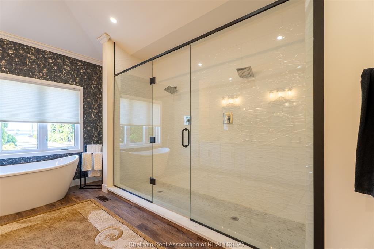
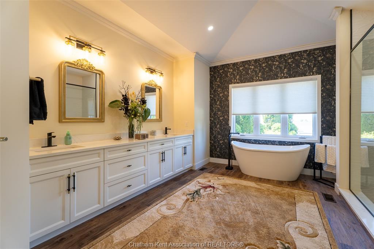
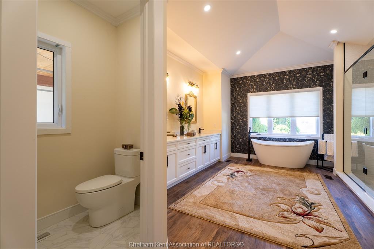
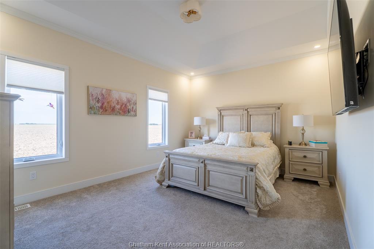
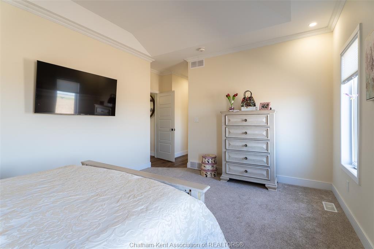
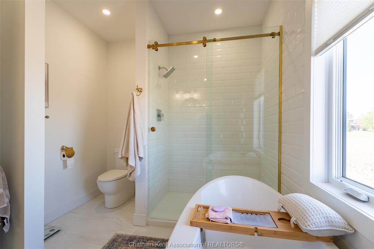
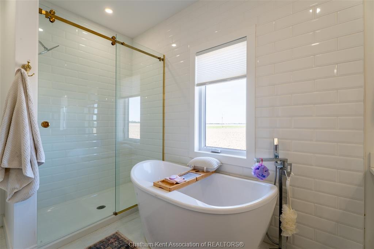
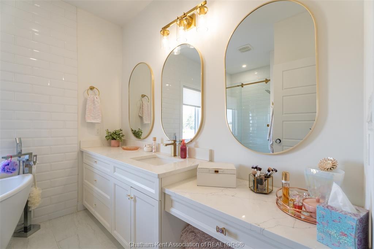
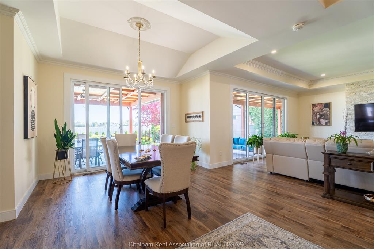
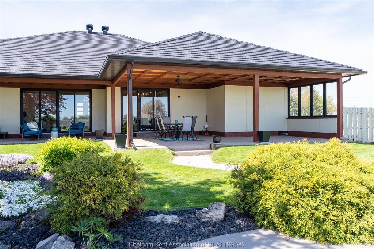
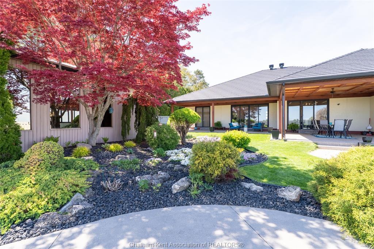
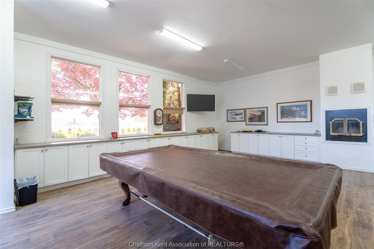
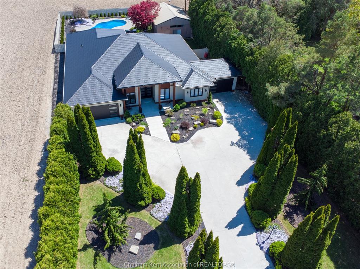
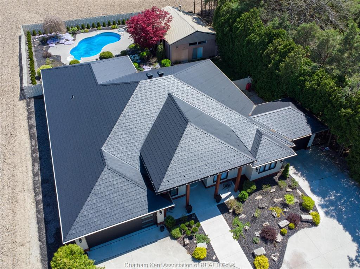
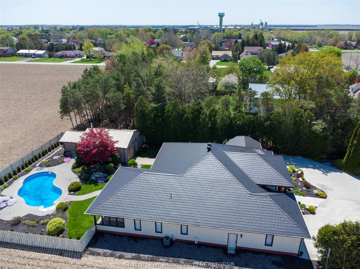
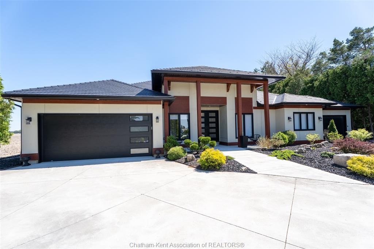
Built in 2022, this spectacular custom rancher offers approximately 2,680 sq ft of luxurious living space and resort-style outdoor amenities, all thoughtfully designed with exceptional attention to detail. From the moment you arrive, the stunning curb appeal, concrete drive, manicured grounds, towering evergreens, and modern architectural design create an unforgettable first impression.Inside, you’ll find an impressive open-concept layout featuring a breathtaking great room with vaulted and tray ceilings, oversized windows, designer finishes, and a striking feature fireplace. The chef-inspired kitchen is the heart of the home, complete with an oversized island, custom cabinetry, quartz-style countertops, walk-in pantry, and seamless flow into the dining and living areas — ideal for entertaining or everyday luxury living. Three sets of patio doors open seamlessly to the backyard retreat, creating exceptional indoor/outdoor flow and filling the home with natural light.This home features 3 spacious bedrooms, including 2 bedrooms with their own private ensuite bathrooms. The primary suite is truly exceptional, showcasing one of the most impressive spa-inspired ensuites you’ll find, highlighted by a freestanding soaker tub, oversized glass shower, dual vanity, and two massive walk-in closets.
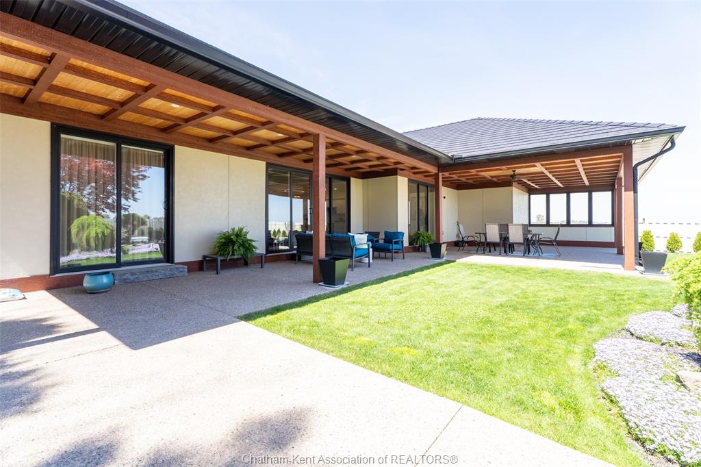
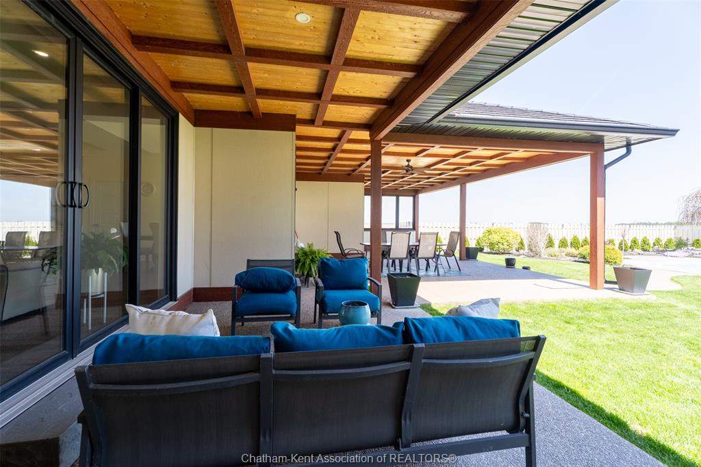
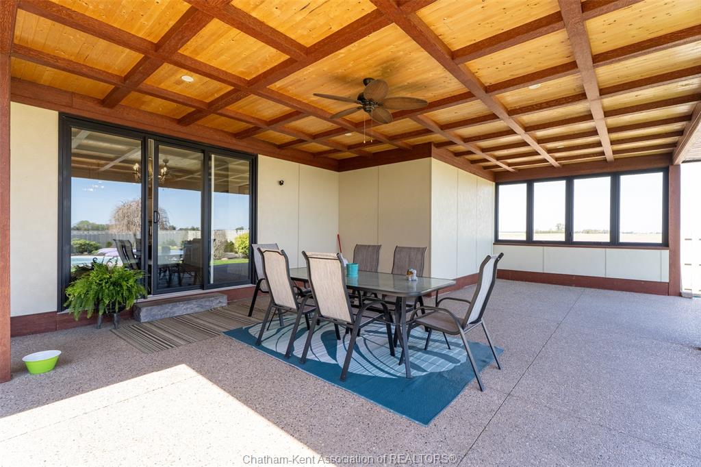
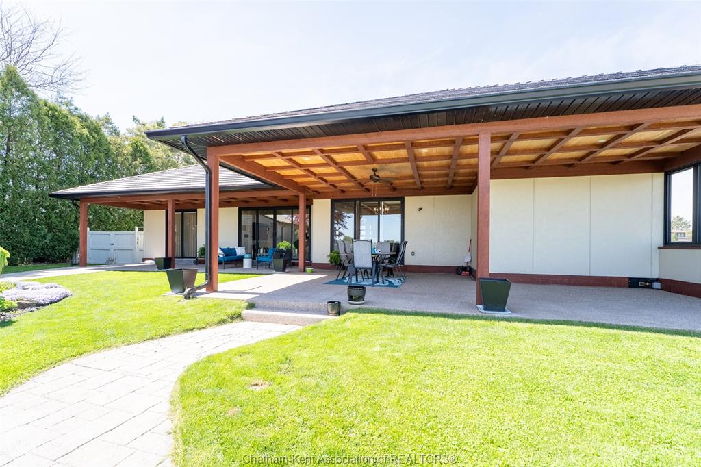
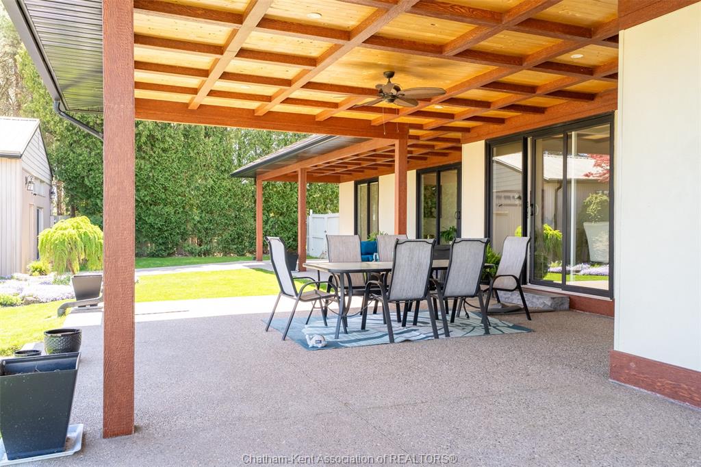
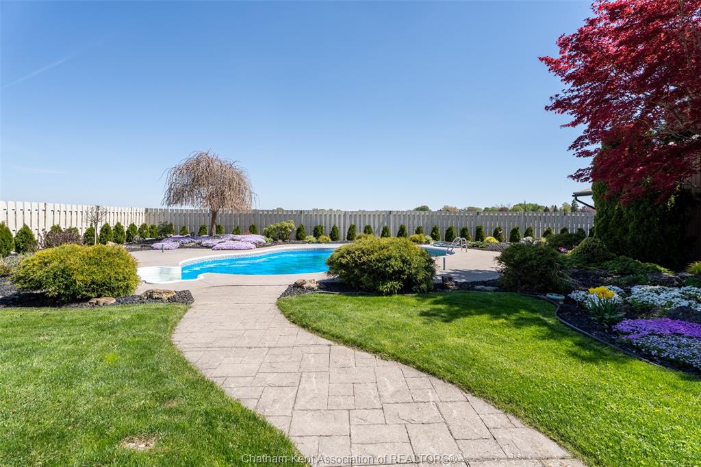
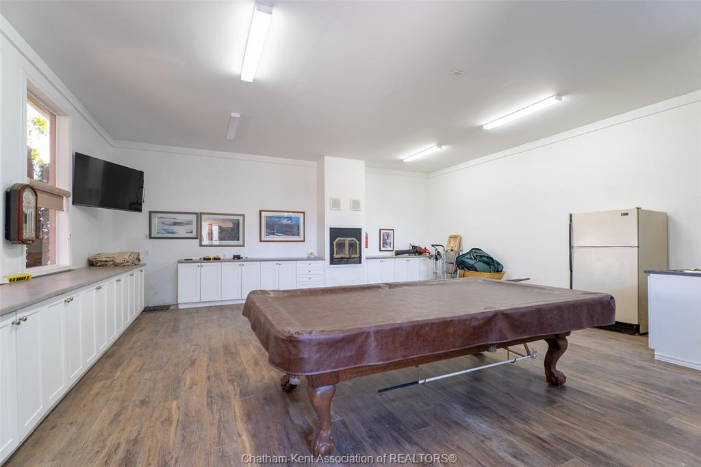
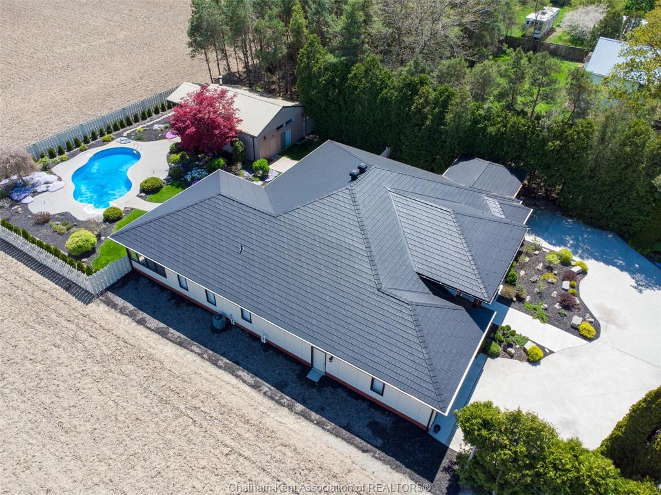
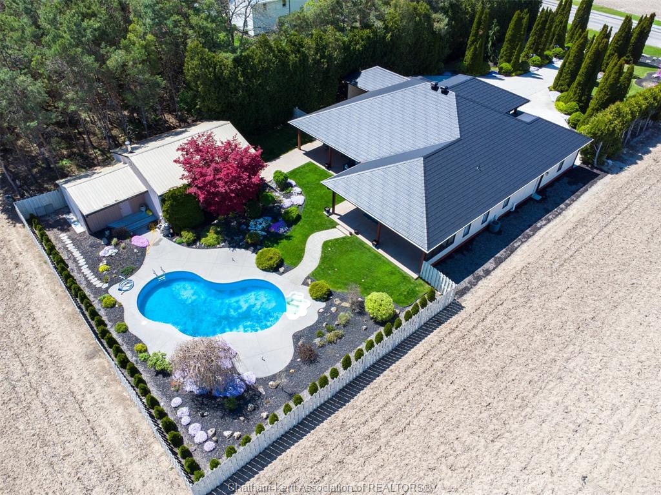
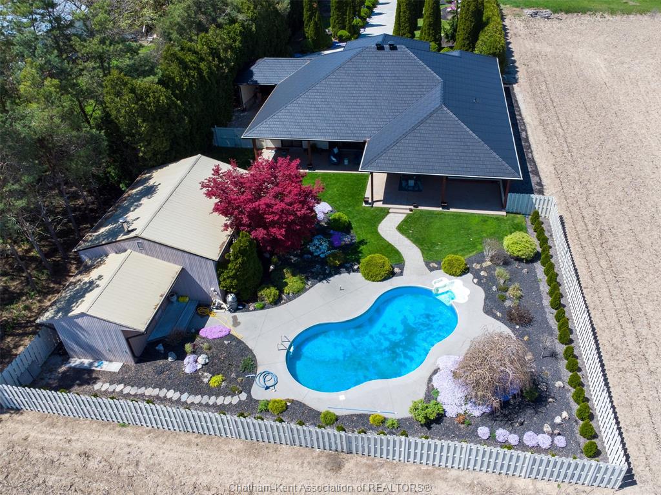
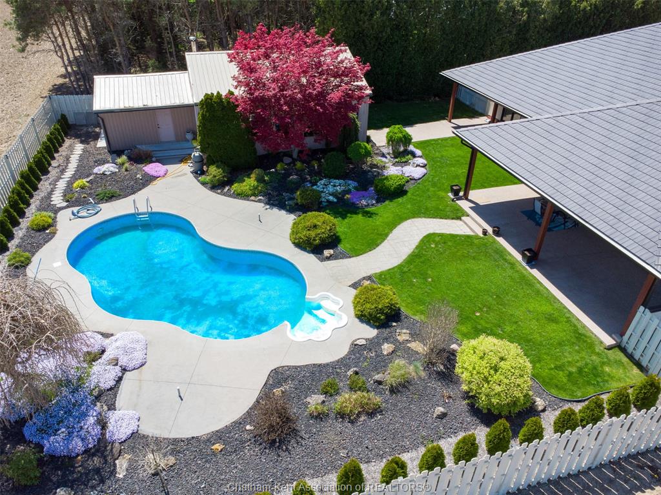
Step outside to your own private oasis featuring an inground pool, professionally landscaped grounds, and over 800 sq ft of covered porch space perfect for relaxing or entertaining. The attached double garage and double carport provide excellent everyday convenience, while the detached 25 x 27 heated and cooled garage/shop offers additional versatile space complete with a 2-piece bathroom.
A rare opportunity to own a truly turnkey luxury property offering style, comfort, privacy, and incredible indoor/outdoor living.
PROPERTY SPECS
Price $1,290,000
City Pain Court, Ontario
Bed / Bath 3 / 3 Full
Address 7196 Pain Court Line
Listing ID 26010255
Style Ranch
Construction Aluminum/Vinyl, Hardboard
Roof Metal
Flooring Carpeted, Ceramic or Porcelain, Cushion or Lino or Vinyl
Type Residential
Status For Sale
EXTENDED FEATURES
Attachment Style
Detached Subtype
Ranch Acreage
0.625 Indoor Features
Walk-In Closet, Walk-in Pantry Outdoor Features
Covered Porch, Storage Shed, Workshop Inclusions
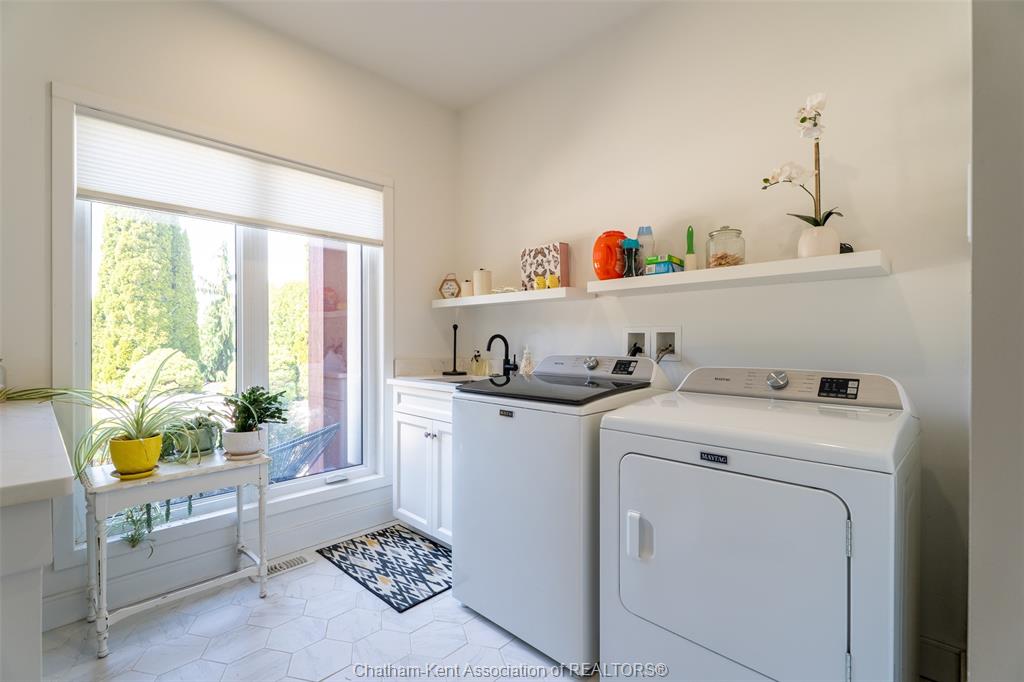
Fridge, Stove, Washer, Dryer, Microwave, Dishwasher Driveway
Concrete Drive, Double Width Or More Drive, Front Drive Parking
Double Garage, Attached Garage, Carport Amenities
Landscaped, Patio(s), Sundeck, Treed Lot Ownership
Freehold Rental Equipment
None Appliances
Dishwasher, Dryer, Microwave, Refrigerator, Stove, Washer Basement
Partial Basement Development
Unfinished Foundation
Concrete Heating / Cooling
Central Air Conditioning, Forced Air, Fully Air Conditioned, Furnace Heating Fuel
Natural Gas Hot Water Tank
Gas Utility Water
Municipal Water Sewer
Sanitary Fireplace
Electric Insert Date Listed
May 12, 2026 Days on Market
18