Skip the navigation and jump to this page's content.

48 Brock Street Oshawa, Ontario

PROPERTY INFO

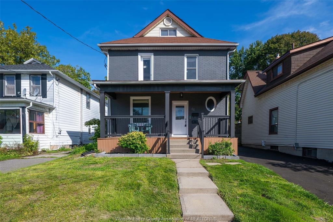
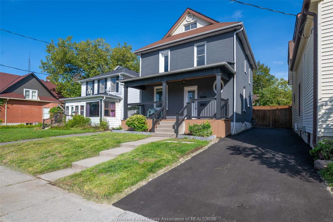
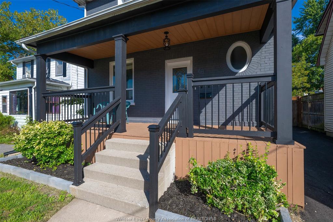
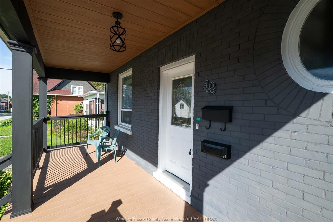
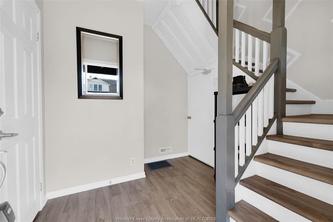
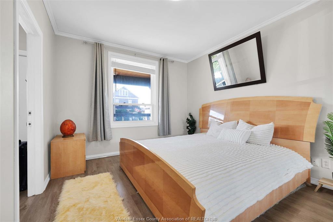
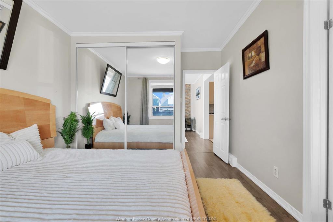
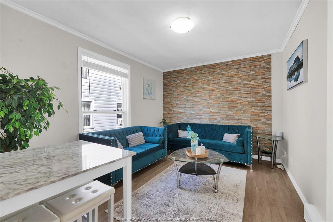
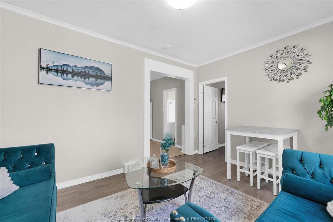
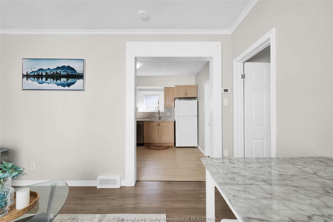
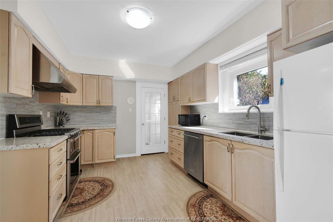
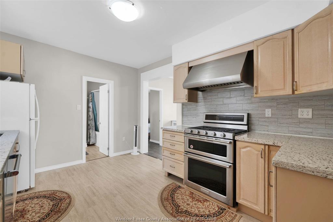
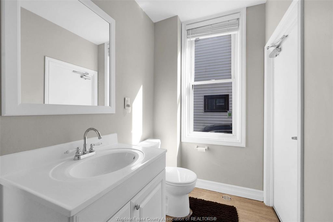
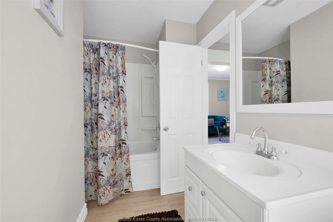
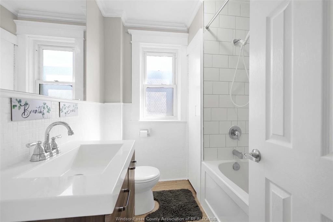
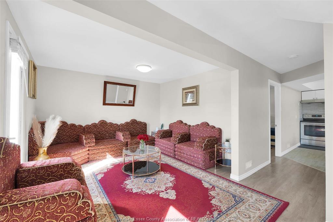
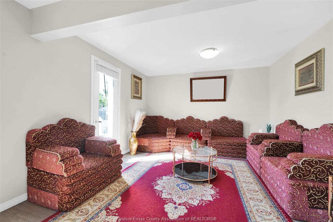
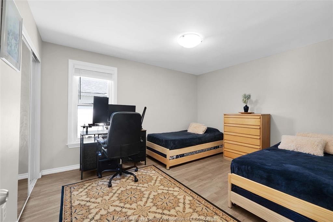
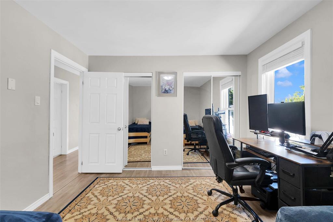
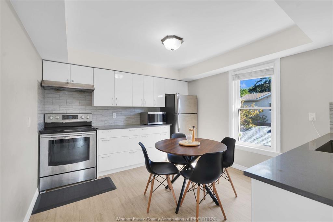
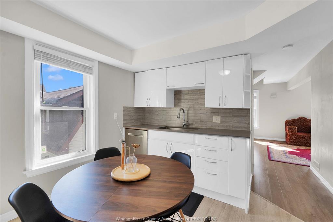
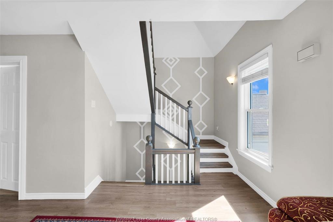
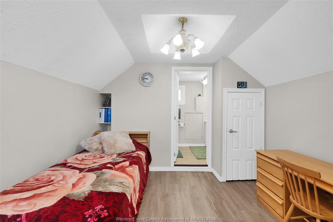
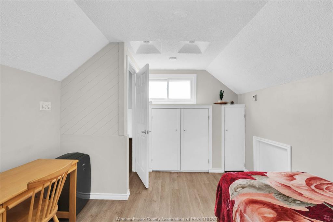
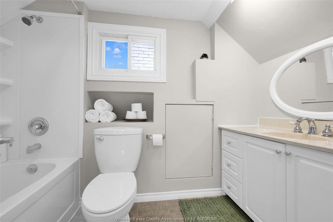
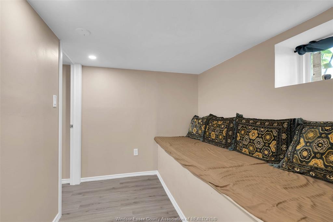
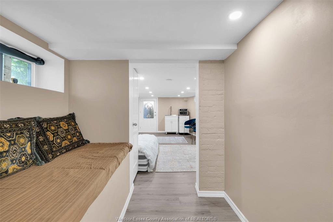
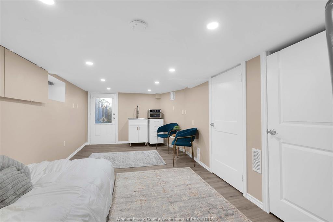
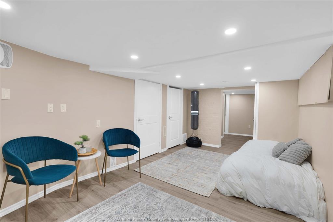
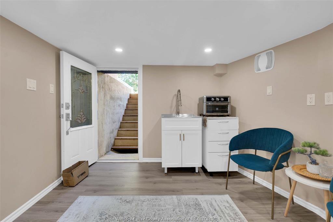
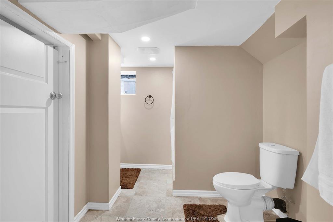
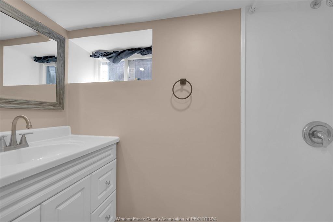
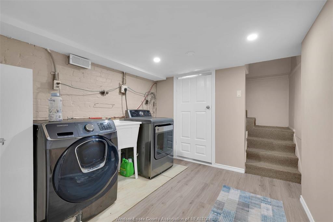
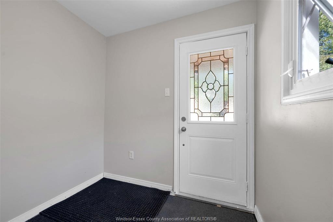
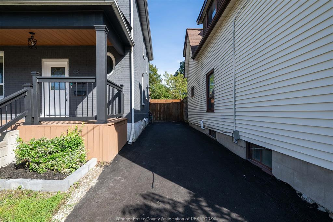
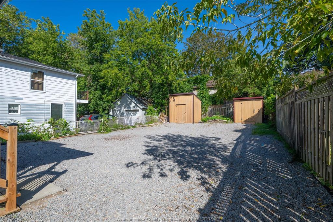
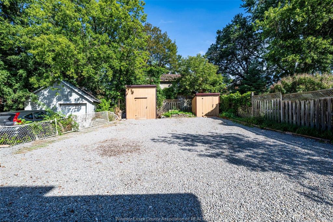
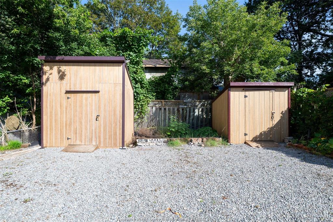
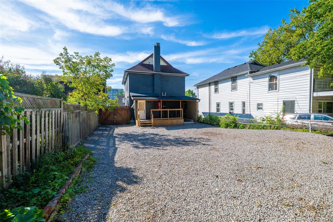
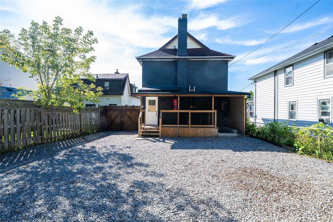
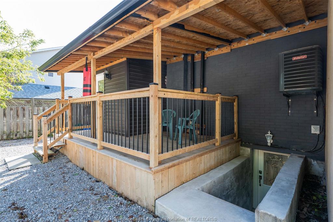
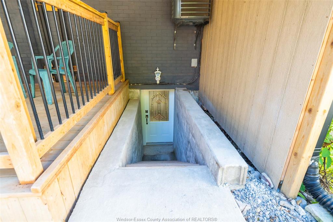
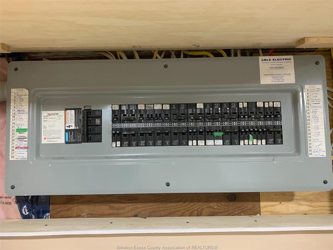
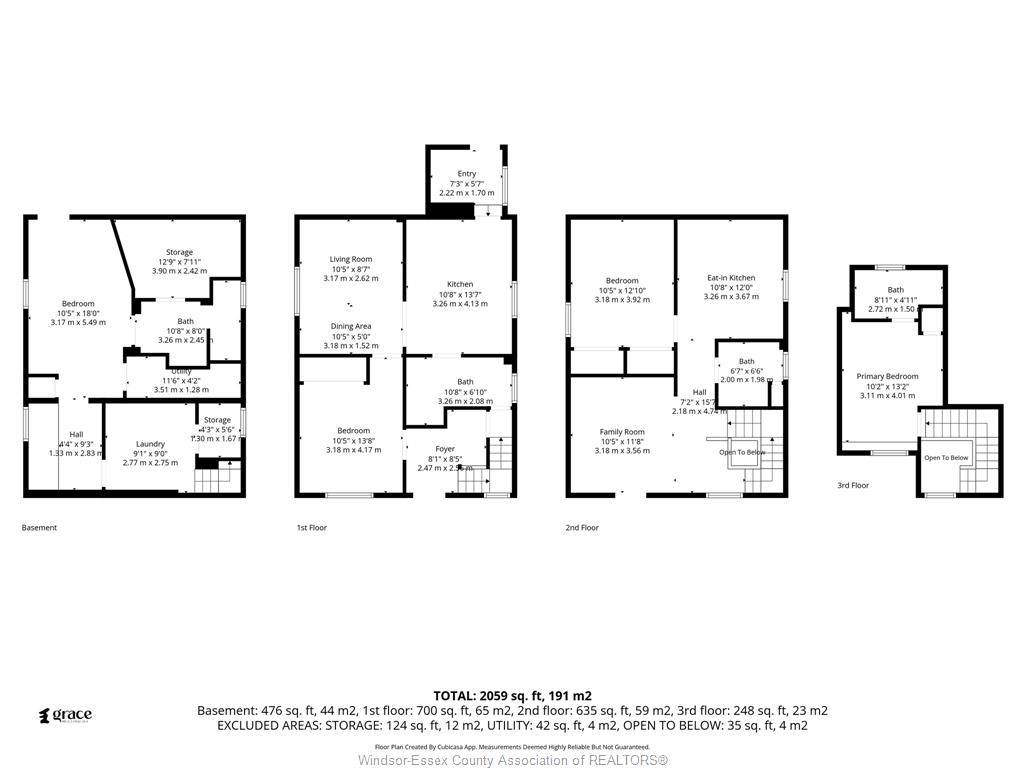
Click ‘More Info’ on the Realtor.ca listing to contact the seller directly for inquiries and showings. Detached O’Neill home with 3+1 beds, 4 full 3-piece baths & 2 fully renovated kitchens. Flexible layout for extended/multigenerational living. Main: 9-ft ceilings, bright living room, quartz kitchen, backsplash, stainless-steel appliances & ample cabinetry, bedroom with large sliding closet, full bath & mudroom/backyard access. 2nd: quartz kitchen, stainless-steel appliances & ample cabinetry. Top: bedroom + full ensuite. Basement: separate entrance, bedroom, full bath, laundry, storage & waterproofing; in-law potential subject to approvals. Updates: vinyl flooring, brand-new windows (2026), doors, paint, renovated bathrooms, insulation, 200-amp panel, furnace/A/C (2020), owned water heater. Exterior approx. 38 x 132-ft lot, huge fenced landscaped backyard, 2 large sheds, covered rear deck (2024), new front porch/roof (2026), paved private driveway (2026), landscaping, 3-car parking + backyard gate. Near GO, schools, hospital, shopping, university/college. Owned no tenants.

PROPERTY SPECS

Price $695,000
City Oshawa, Ontario
Bed / Bath 4 / 4 Full
Address 48 BROCK Street
Listing ID 26021965
Square Footage 1600
Style 2 1/2 Storey
Construction Aluminum/Vinyl, Brick
Roof Asphalt Shingle
Flooring Cushion or Lino or Vinyl
Type Residential
Status For Sale

EXTENDED FEATURES

Attachment Style Detached Subtype 2 1/2 Storey Approx. Square Footage 1600 Acreage 0.109 Indoor Features 2nd Kitchen, Energy Efficient, In-Law Suite, Other, See Remarks Outdoor Features Covered Porch, Other, See Remarks, Storage Shed Inclusions All appliances, 2020 furnace & A/C, owned water heater, basement waterproofing, new front/back decks, fresh paint, vinyl flooring, 200 amp panel/breaker, paved driveway. Driveway Front Drive, Other, See Remarks, Paved Drive Parking None Amenities Fenced Yard, Landscaped, Other, See Remarks, Playground Nearby, Shopping Nearby Ownership Freehold Rental Equipment Hot Water Tank (Owned) Appliances 2 Fridges, 2 Stoves, Dishwasher, Dryer, Washer, Other, See Remarks Basement Walk Out Basement Development Finished Foundation Concrete Heating / Cooling Central Air Conditioning, Forced Air, Furnace Heating Fuel Natural Gas Hot Water Tank Gas Utility Water Municipal Water Sewer Sanitary Date Listed Sep 8, 2026 Days on Market 9

Open House(s):

WHEN TYPE  
Saturday, September 19, 2026 1:00 PM - 4:00 PM
  • With Seller directly
Sunday, September 20, 2026 1:00 PM - 4:00 PM
  • With Seller directly
Grocery Stores
Schools
Banks
Restaurants
Health
Parks
Entertainment
Transit
Fire Station
Police


REQUEST MORE INFORMATION

Loading...