PROPERTY INFO
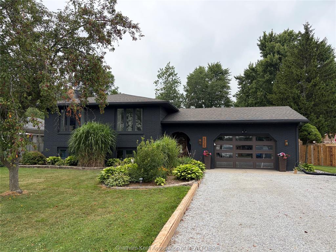
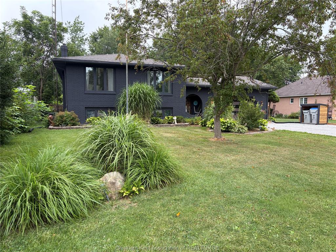
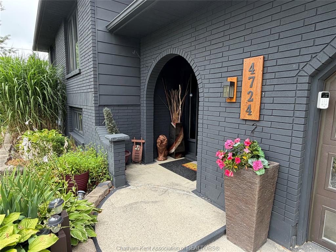
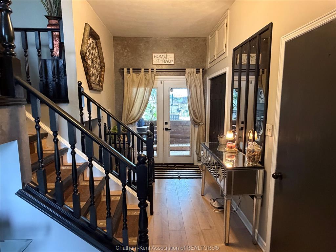
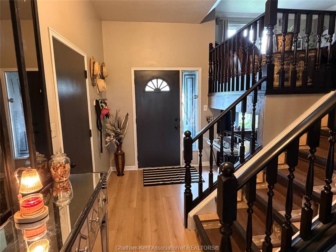
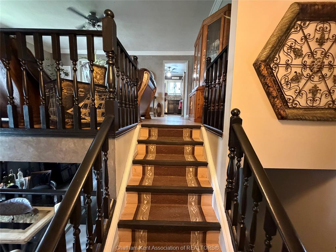
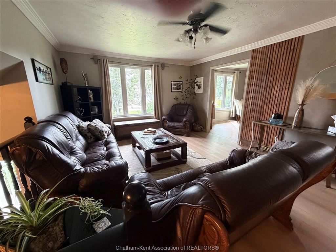
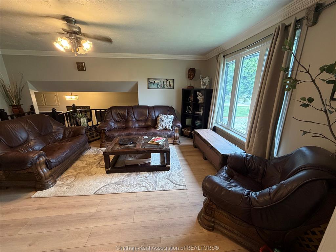
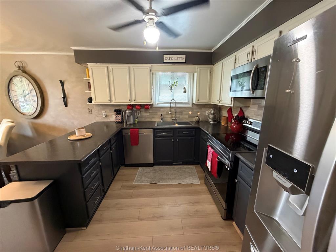
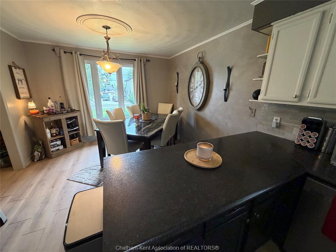
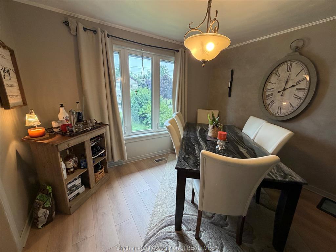
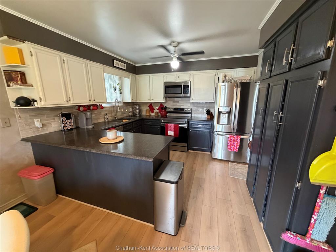
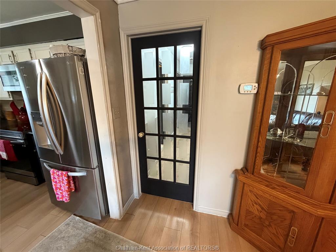
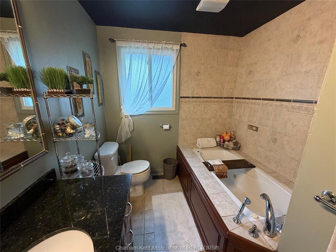
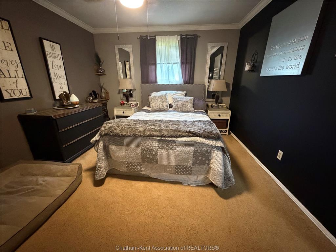
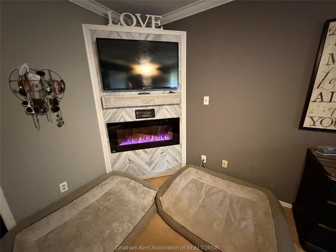
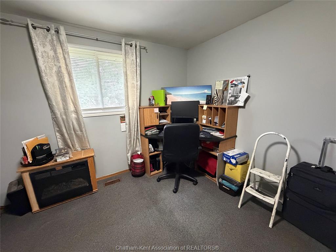
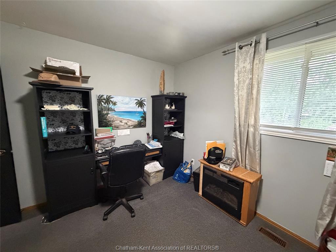
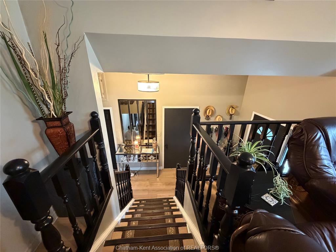
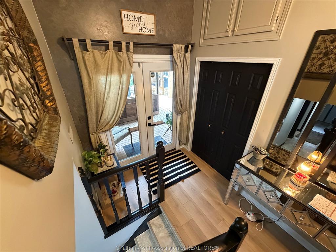
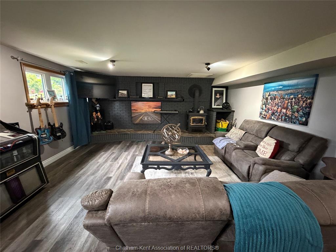
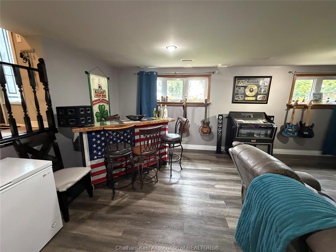
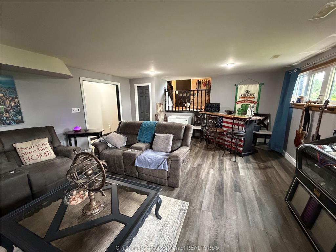
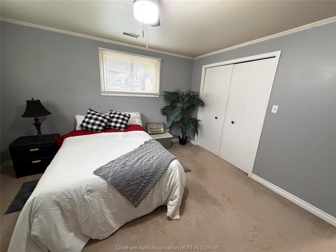
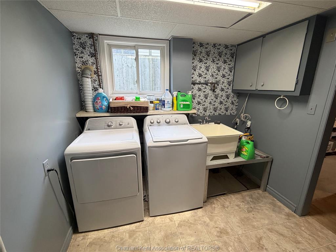
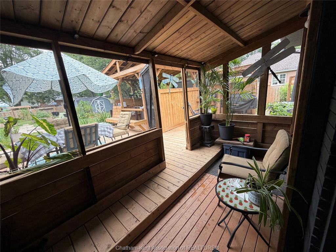
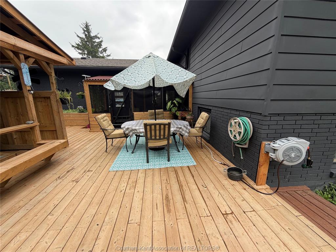
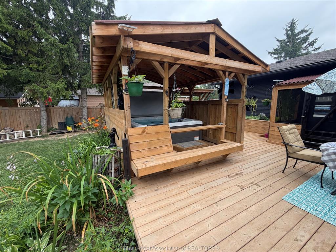
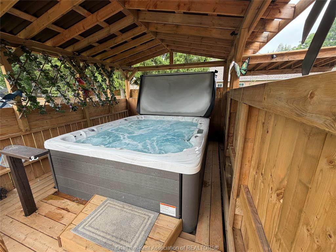
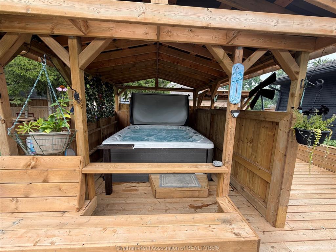
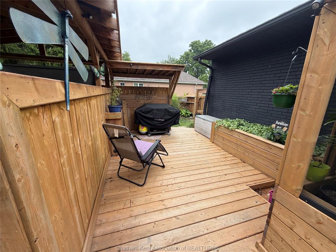
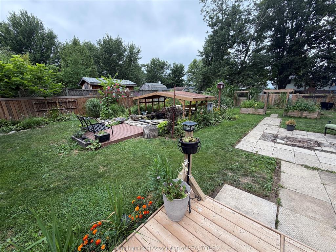
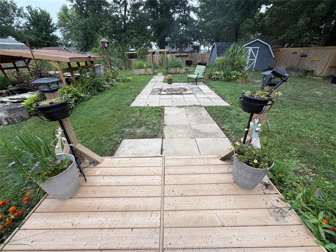
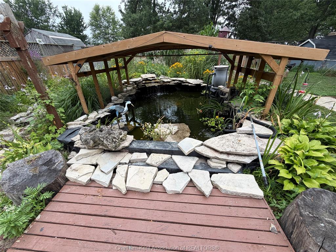
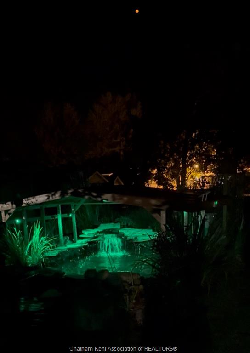
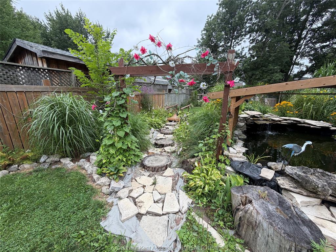
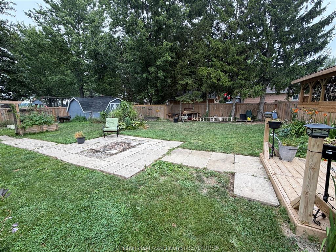
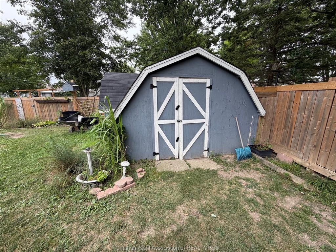
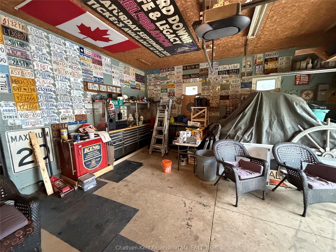
Welcome to the charming village of Oil Springs! This spacious 4-bedroom home offer the perfect blend of small-town charm, comfort, and exceptional outdoor living. Inside, you'll find generous living spaces, including a large lower-level recreation room that's perfect for family gatherings, entertaining, or a games room. Step outside to your own private backyard oasis. Beautifully landscaped gardens surround a large wood deck and covered hot tub, while a spectacular oversized pond, complete with fish accent lighting, creates a peaceful focal point that's just as stunning in the evening as it is during the day. Whether you're relaxing after a long day or hosting family and friends, this backyard is designed to be enjoyed. If you've been looking for a home with space, character and a truly one-of-a-kind outdoor retreat, this beautiful property in the welcoming village of Oil Springs is ready to welcome you home. New Wood fence in backyard-2022, Roof on shed replaced 2026, deck 2025, house painted 2023, patio door, garage man door replaced 2022, garage door and opener 2025.
PROPERTY SPECS
Price $599,900
City Oil Springs, Ontario
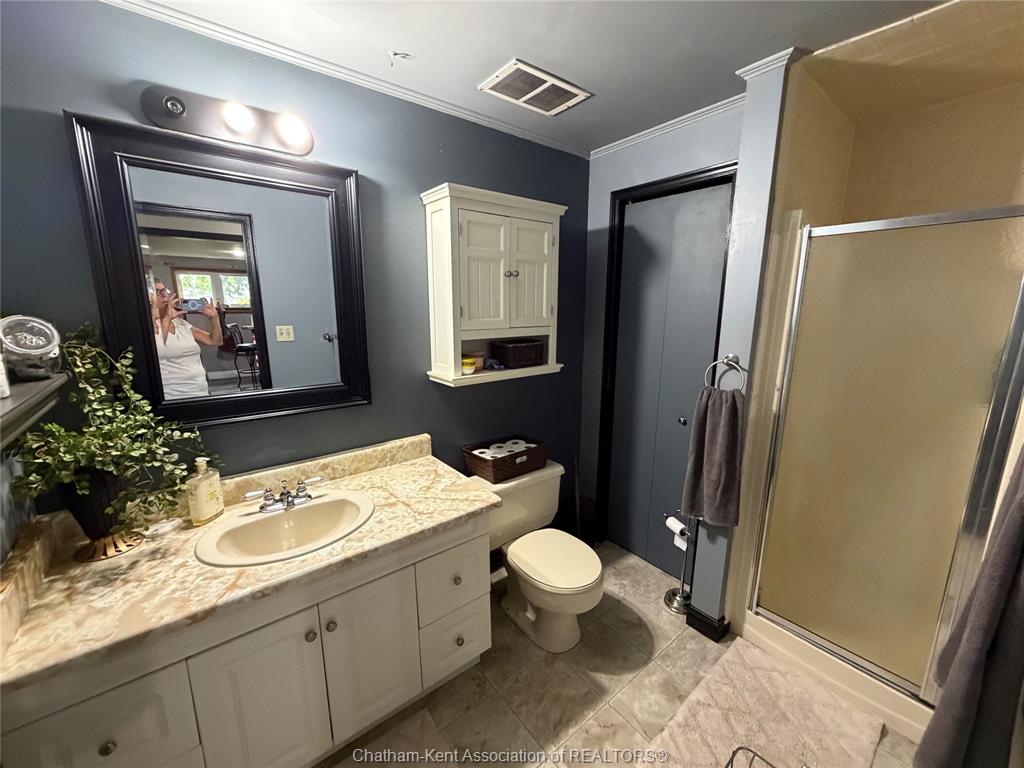
Bed / Bath 4 / 2 Full
Address 4724 OIL SPRINGS Line
Listing ID 26018279
Style Raised Ranch
Construction Aluminum/Vinyl, Brick
Roof Asphalt Shingle
Flooring Carpeted, Cushion or Lino or Vinyl, Laminate
Type Residential
Status For Sale
EXTENDED FEATURES
Subtype
Raised Ranch Outdoor Features
Pond/Stream, Storage Shed Inclusions
Hot Tub Driveway
Double Width Or More Drive, Gravel Drive Parking
1.5 Garage, Attached Garage, Inside Entry Amenities
Fenced Yard, Landscaped, Patio(s), Sundeck Ownership
Freehold Rental Equipment
None Basement
Full Basement Development
Finished Foundation
Concrete Heating / Cooling
Central Air Conditioning, Forced Air, Furnace Heating Fuel
Natural Gas Hot Water Tank
Gas Utility Water
Municipal Water Sewer
Sanitary Fireplace
Wood Woodstove Date Listed
Jul 27, 2026 Days on Market
5