PROPERTY INFO
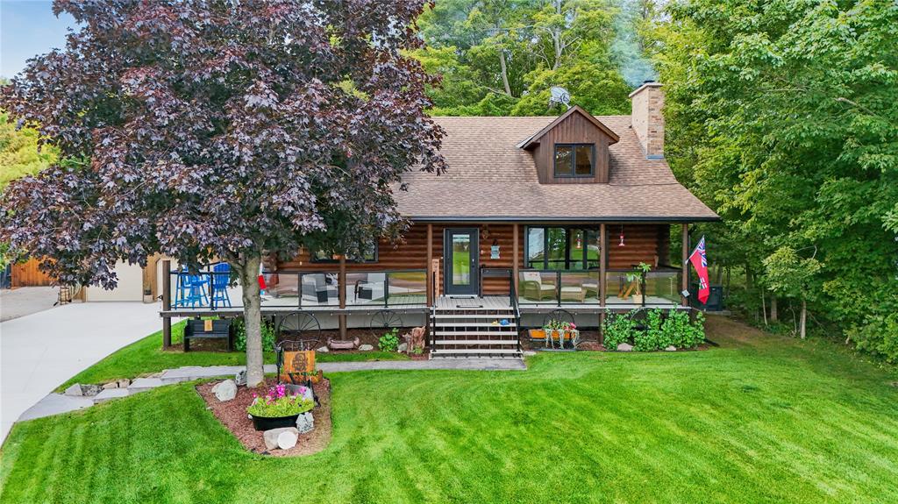
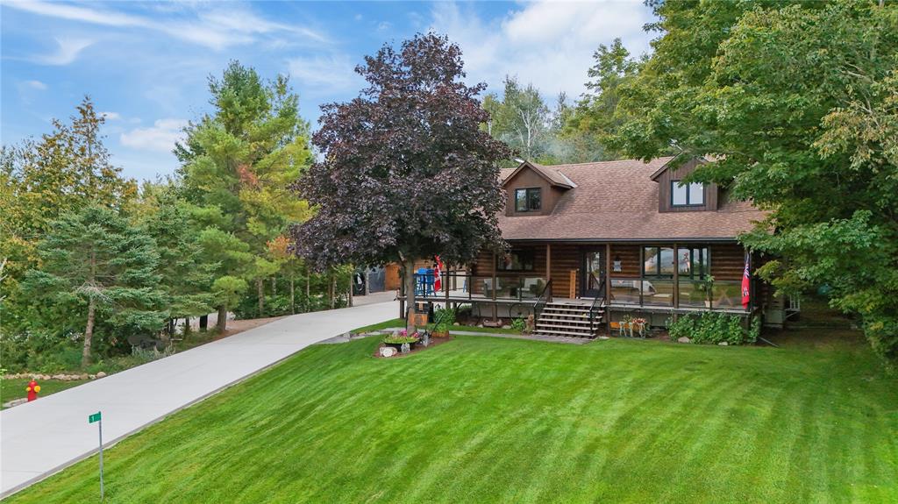
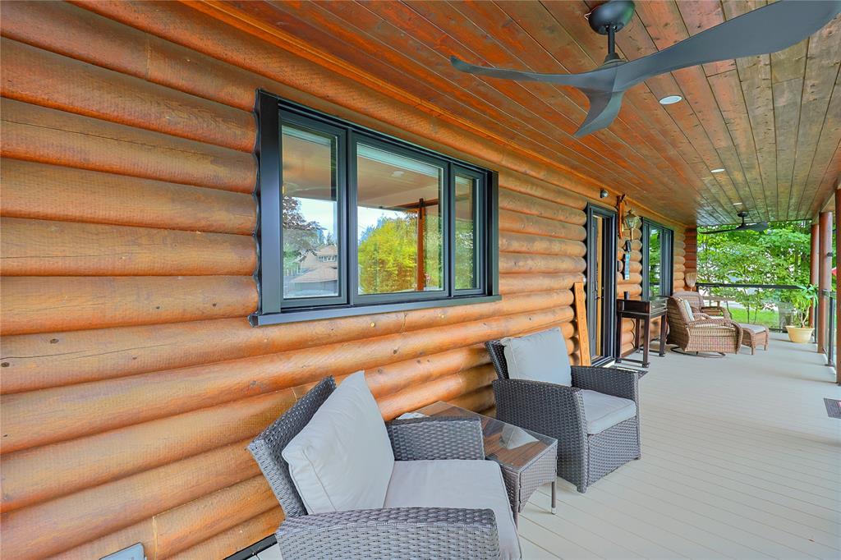
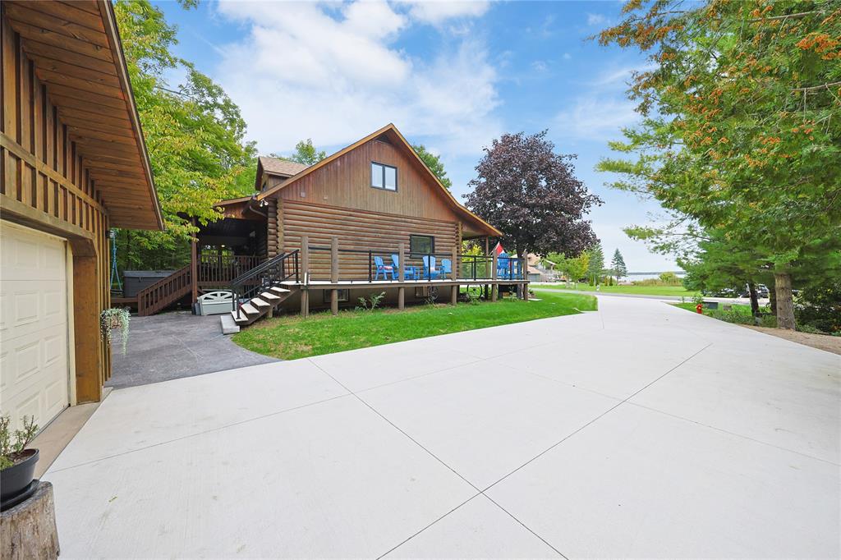
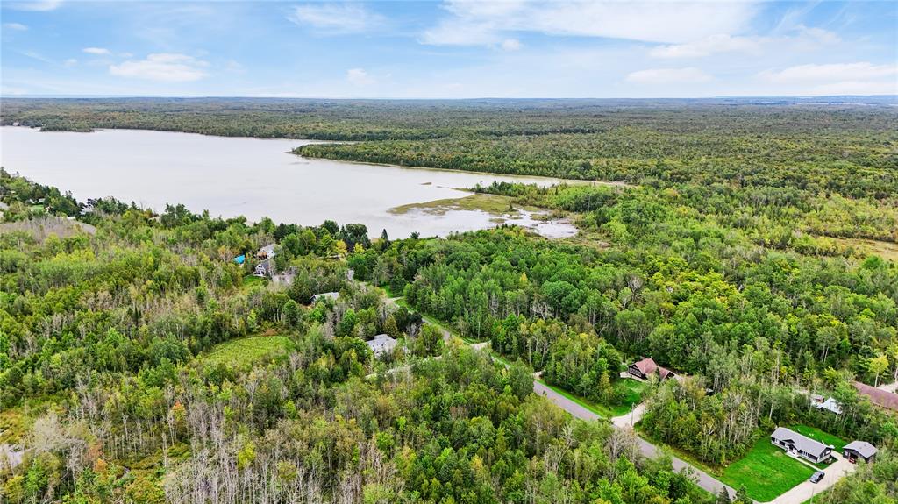
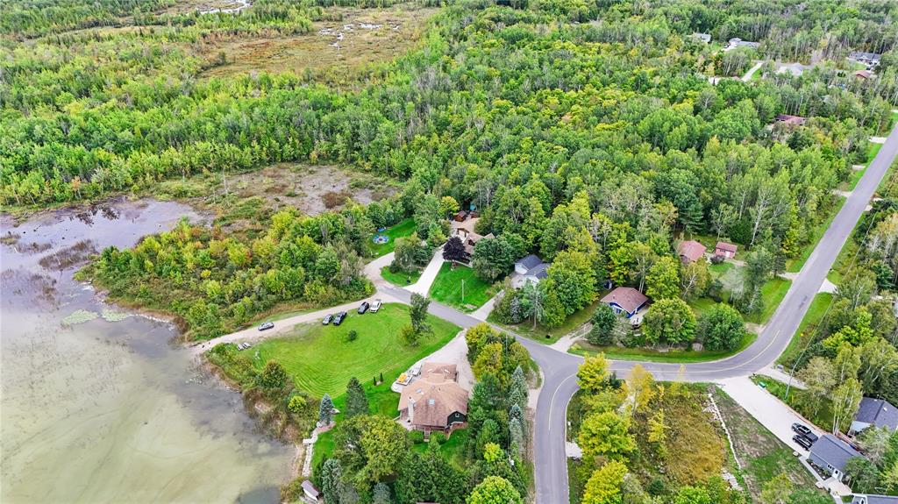
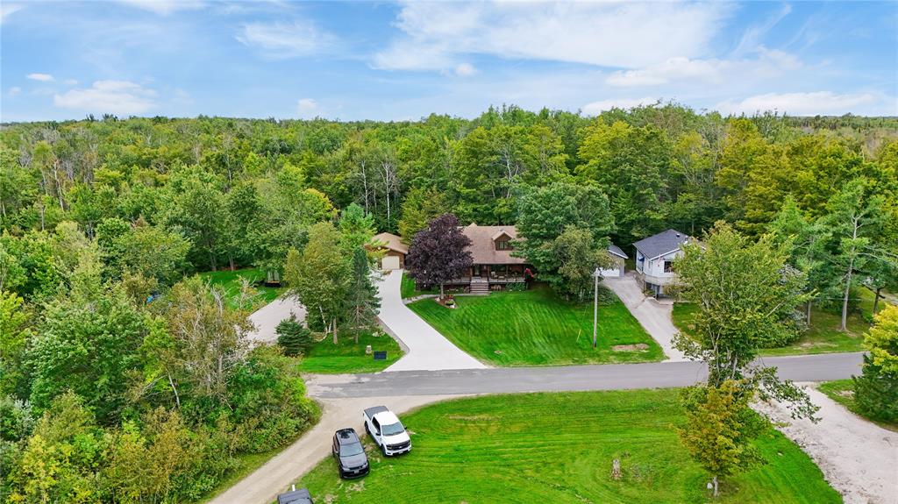
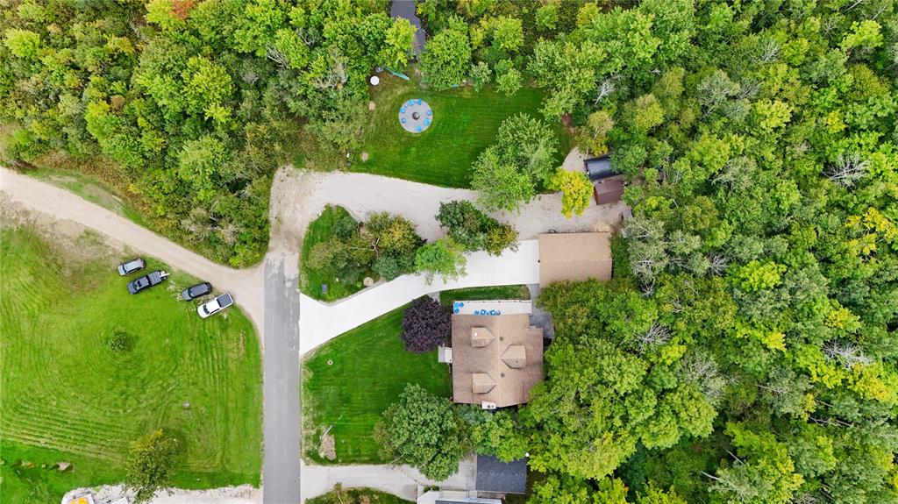
Welcome to your dream retreat overlooking beautiful Miller Lake! This meticulously maintained custom-built Frontier Log Home offers rustic charm, modern comfort and quality upgrades, set on two generous lots totaling approximately 215' x 160'.
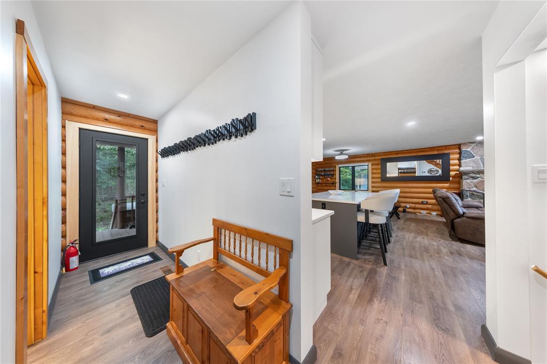
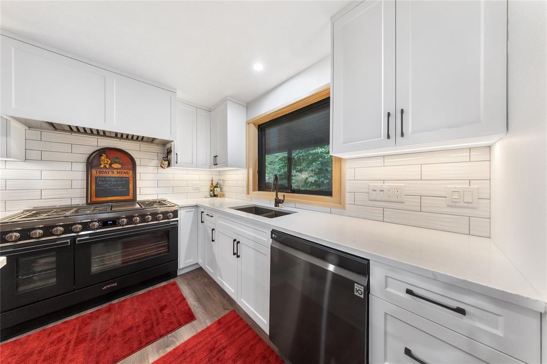
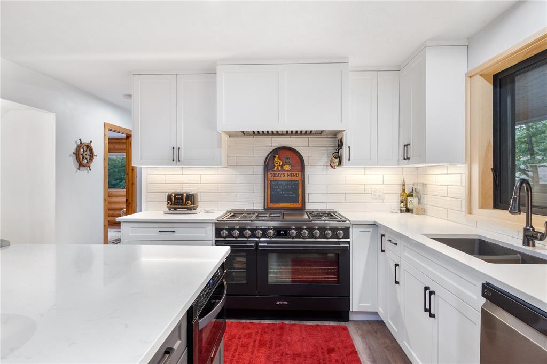
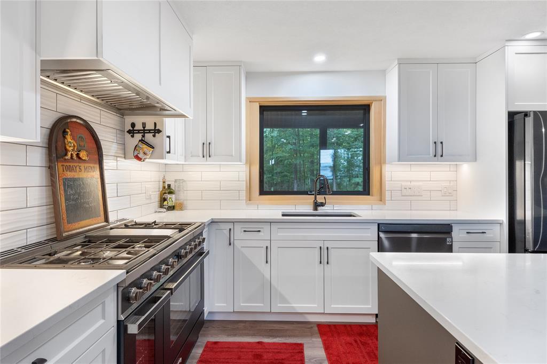
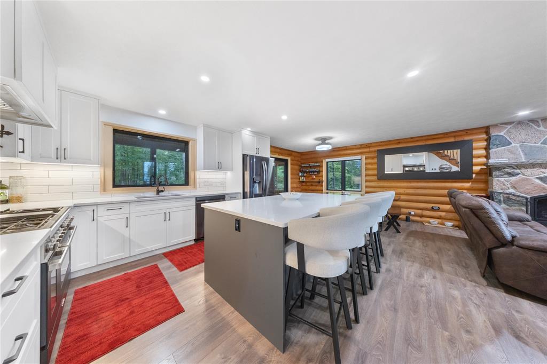
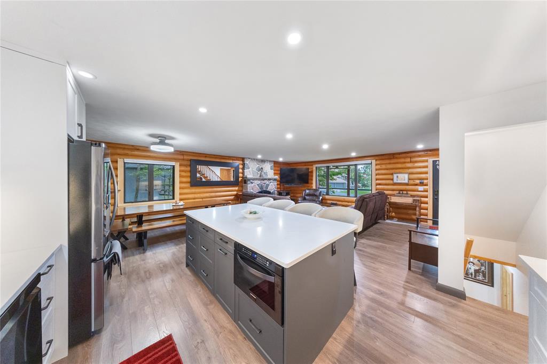
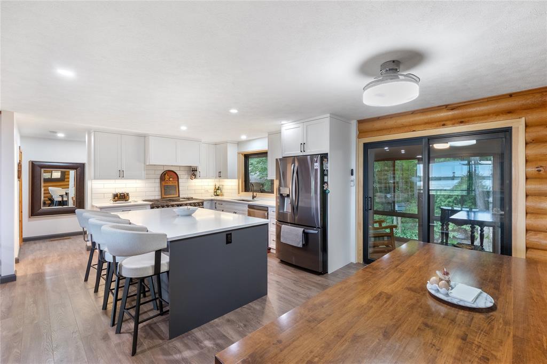
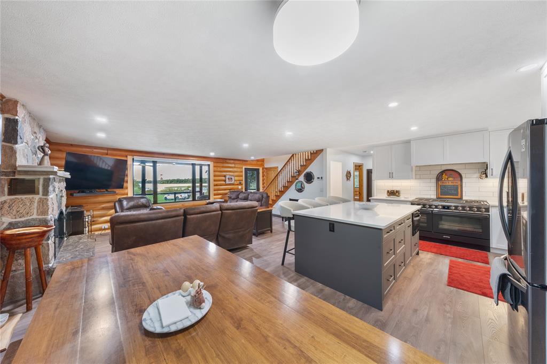
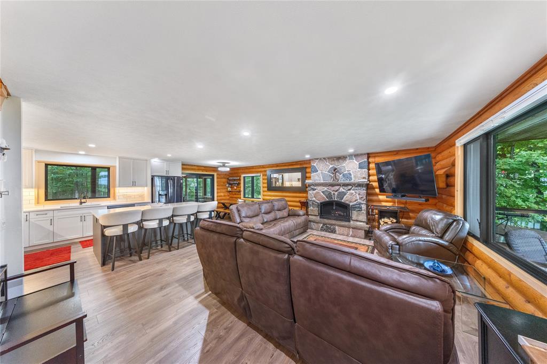
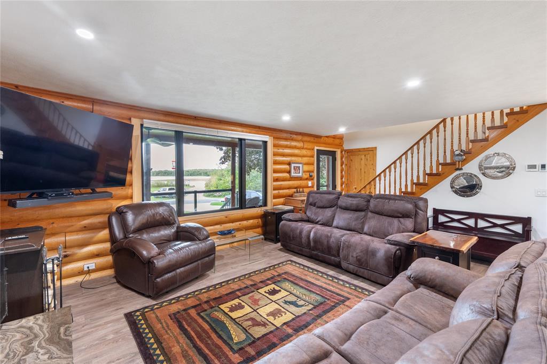
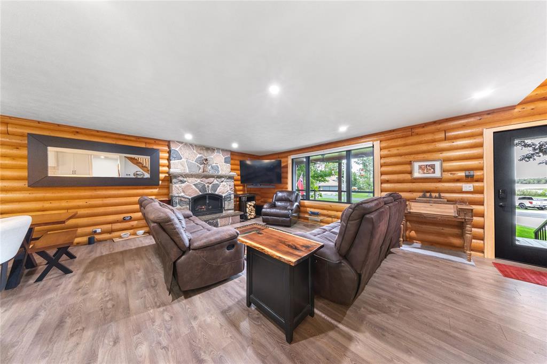
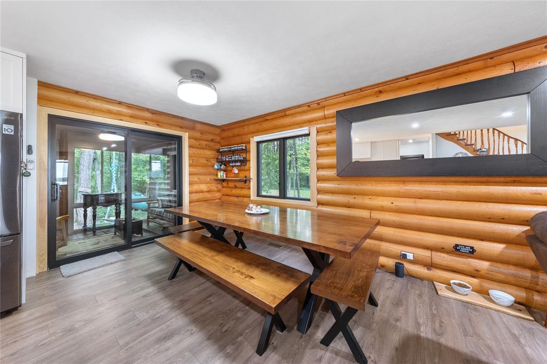
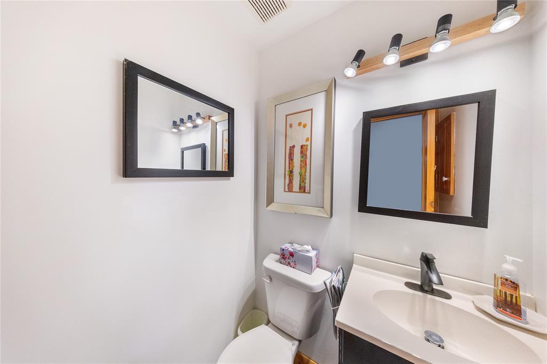
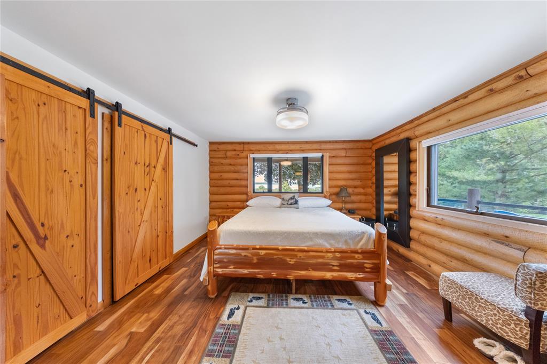
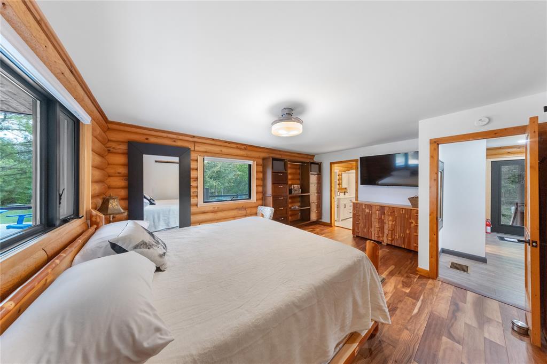
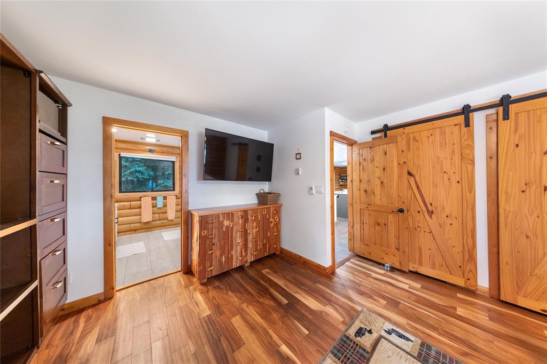
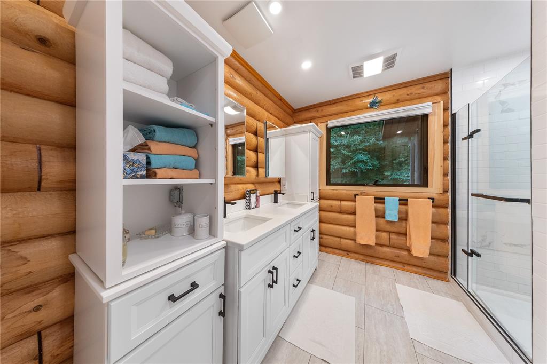
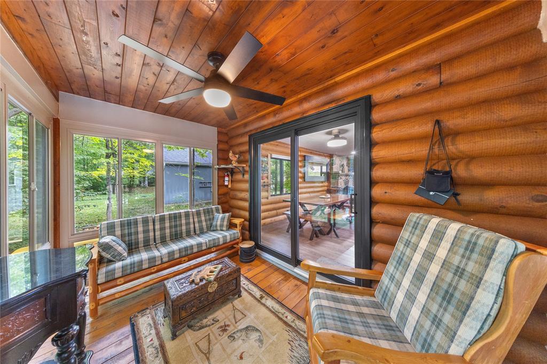
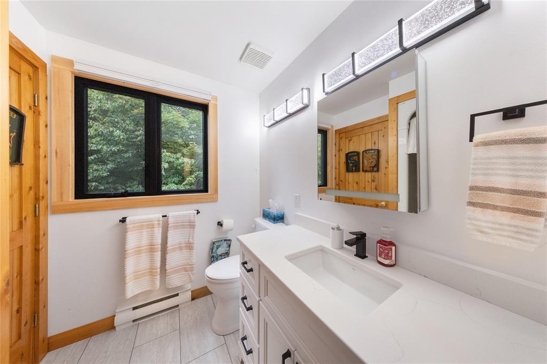
Originally built in 1992, this impressive 3-bedroom, 3-bathroom four-season home features a main-floor primary suite with an extensively updated ensuite, upgraded kitchen, open-concept dining and living areas, and a cozy three-season sunroom.
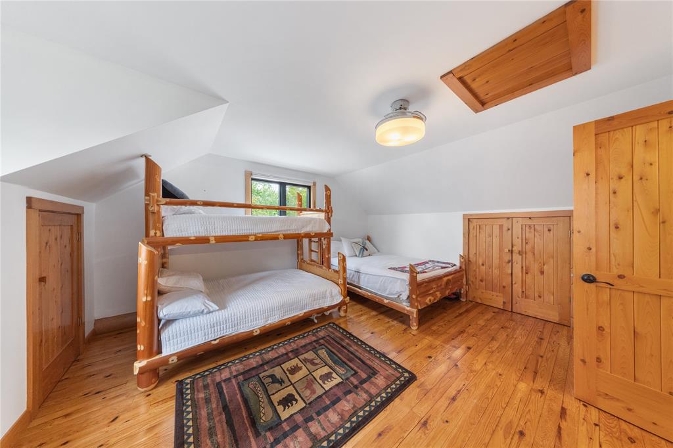
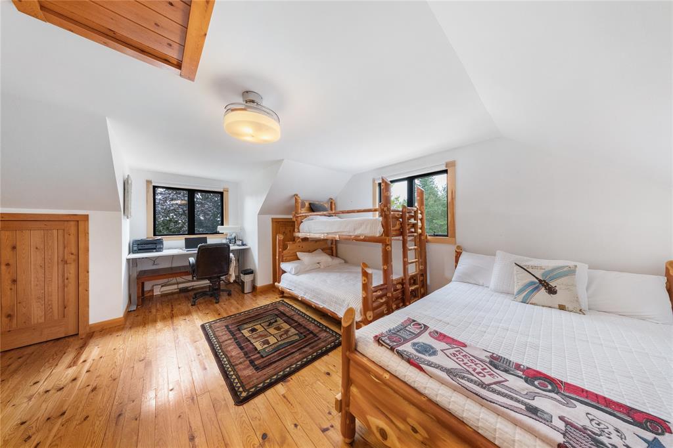
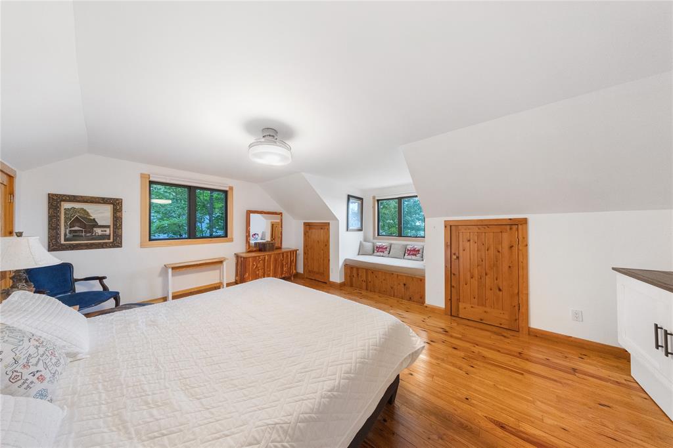
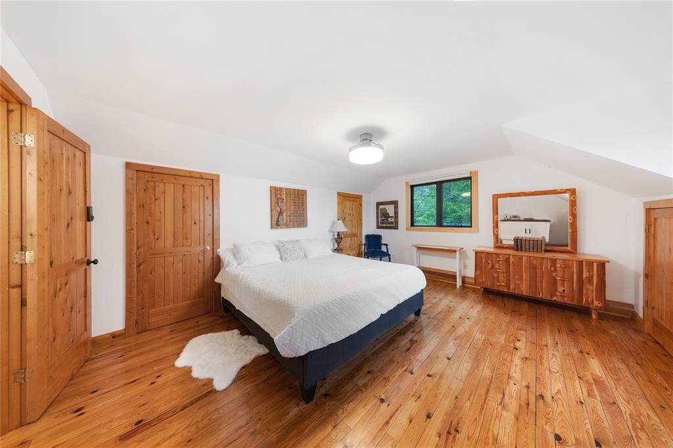
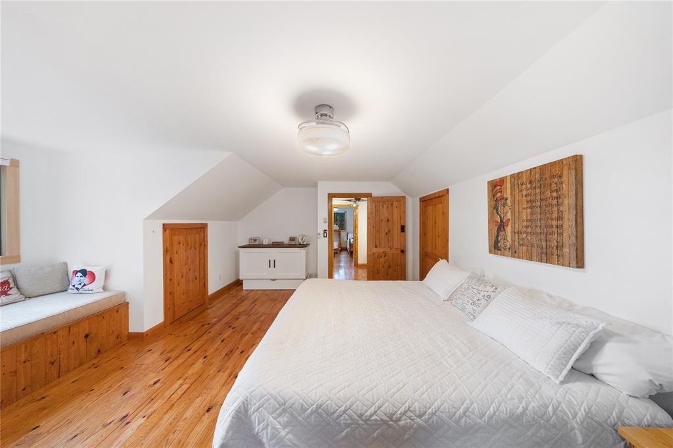
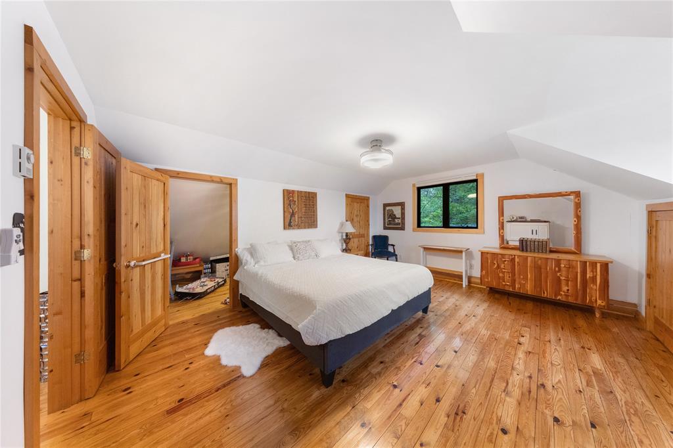
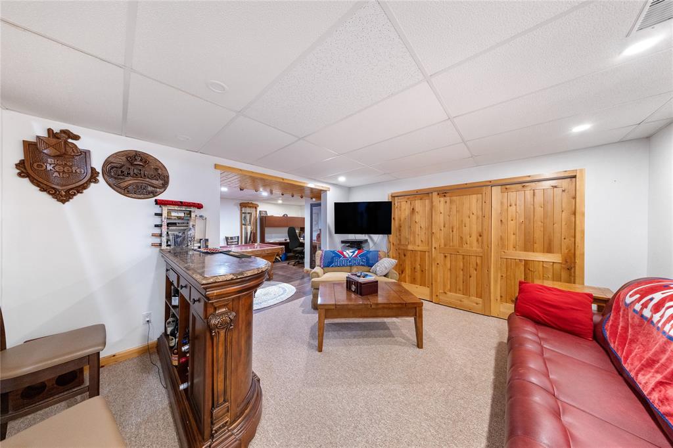
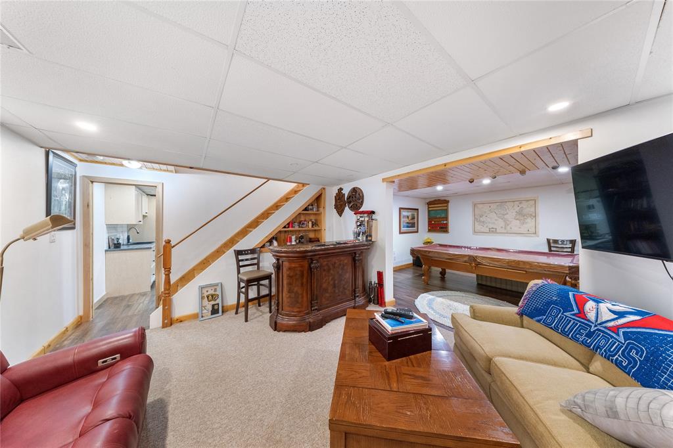
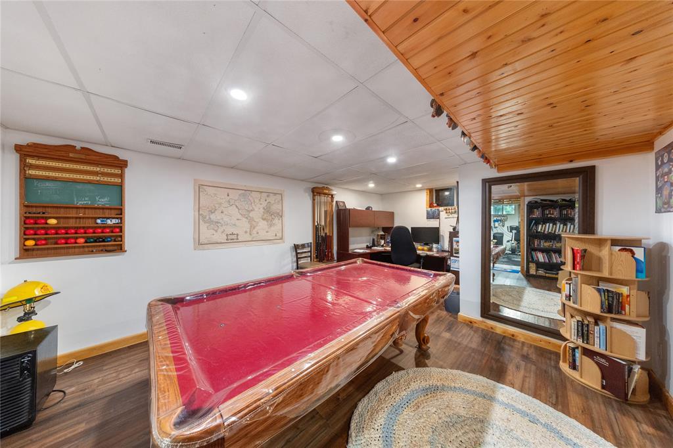
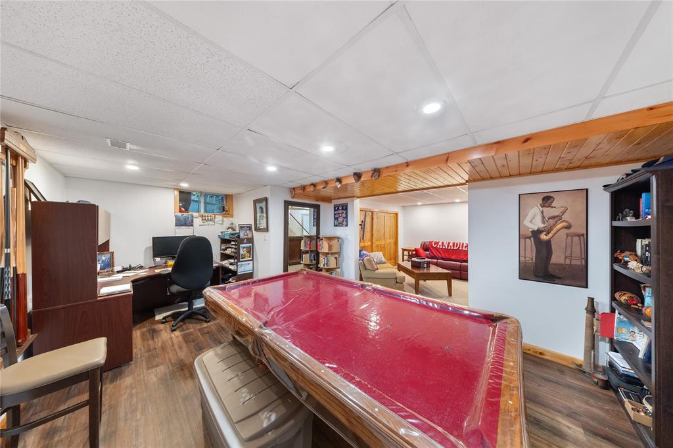
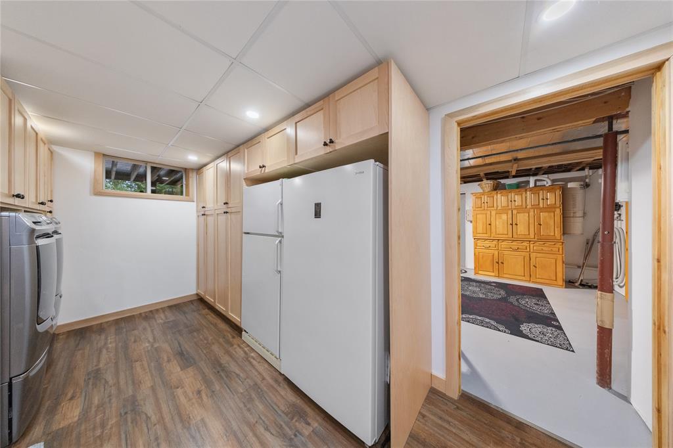
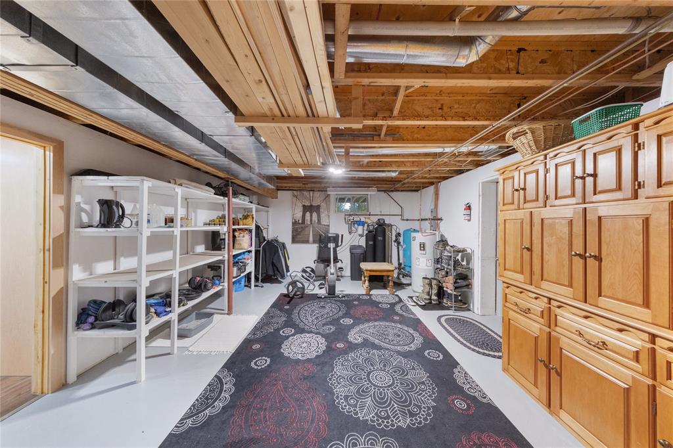
The finished upper level offers two spacious bedrooms, while the lower level includes a recreation room, games room, laundry, workshop and convenient walkout access.
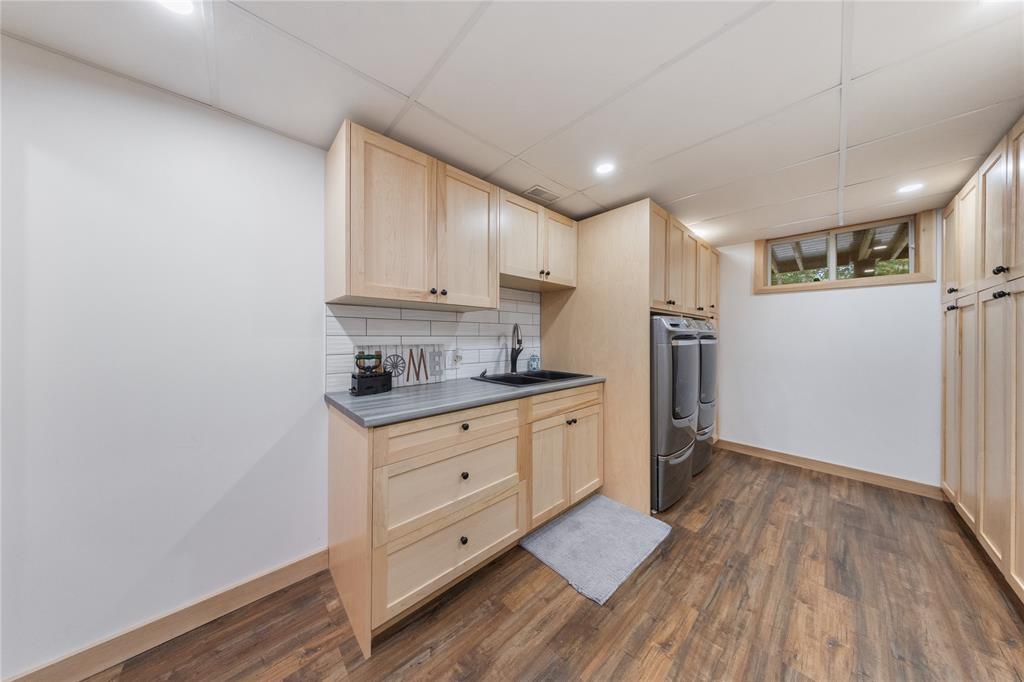
Extensively updated throughout, improvements include new windows and doors, flooring, electrical, receptacles, pot lights, ceiling fans and lighting. The original oil heating system has been replaced with a heat pump, propane furnace and A/C. The laundry/pantry features custom maple cabinetry, barn doors and closet automation.
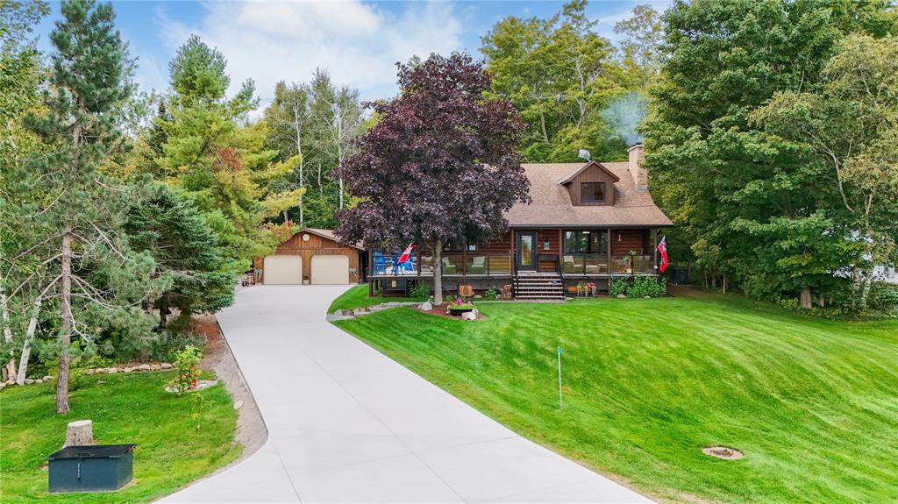
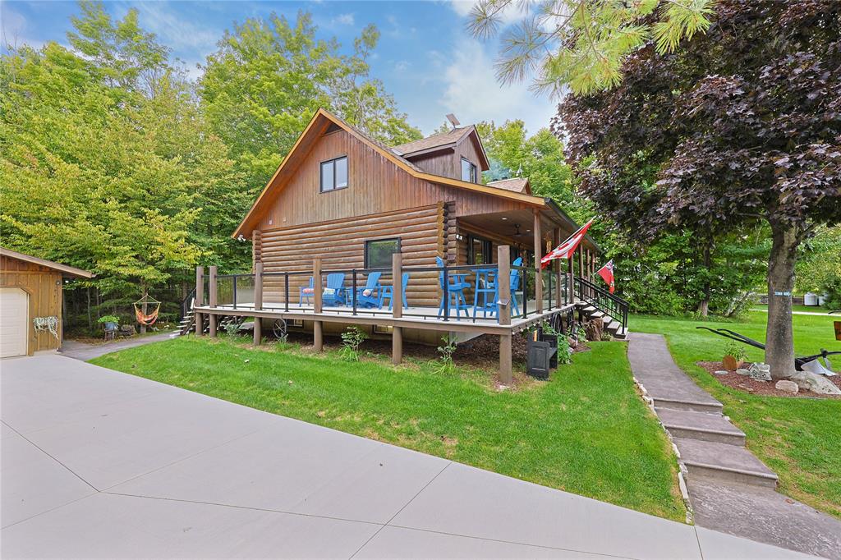
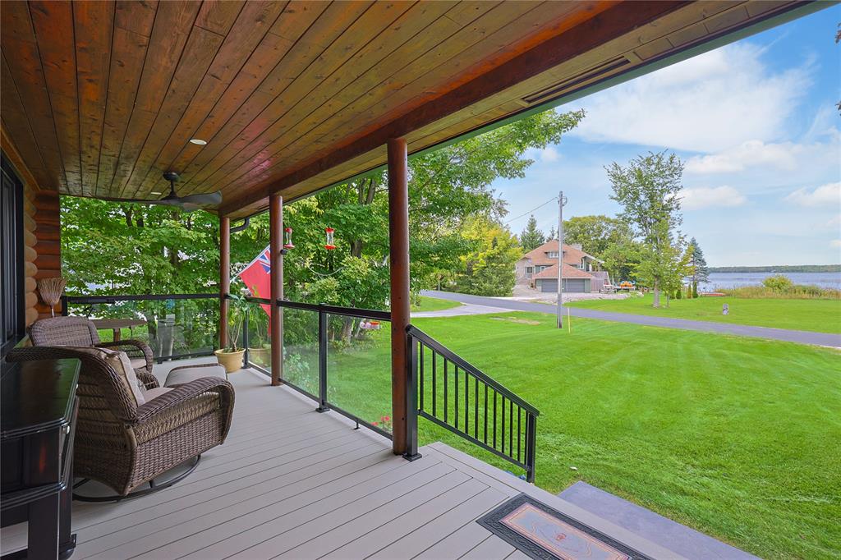
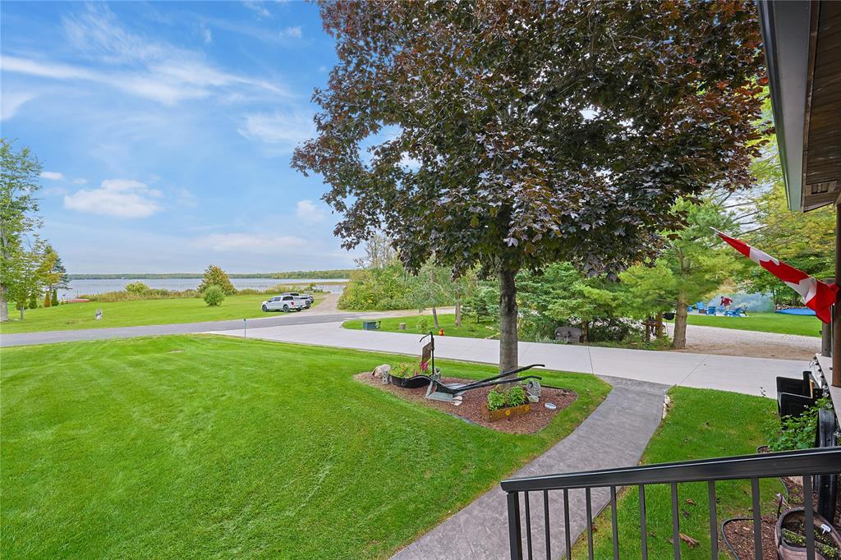
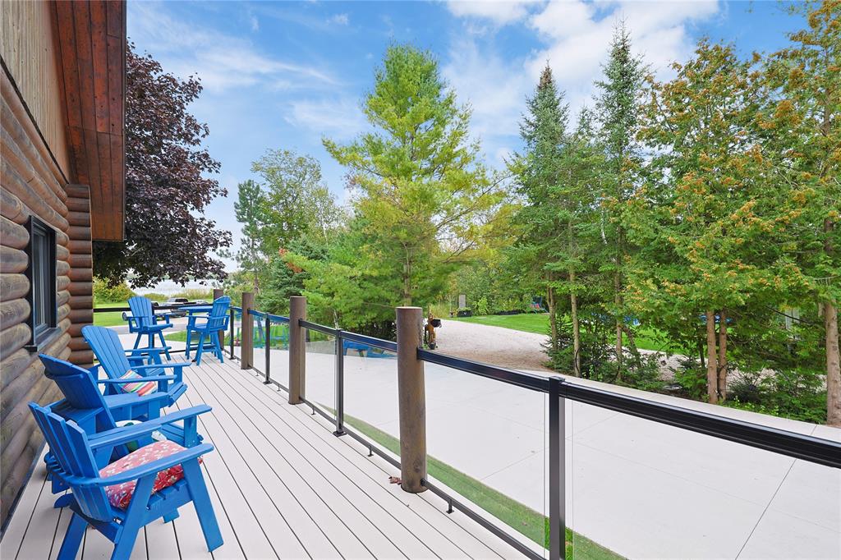
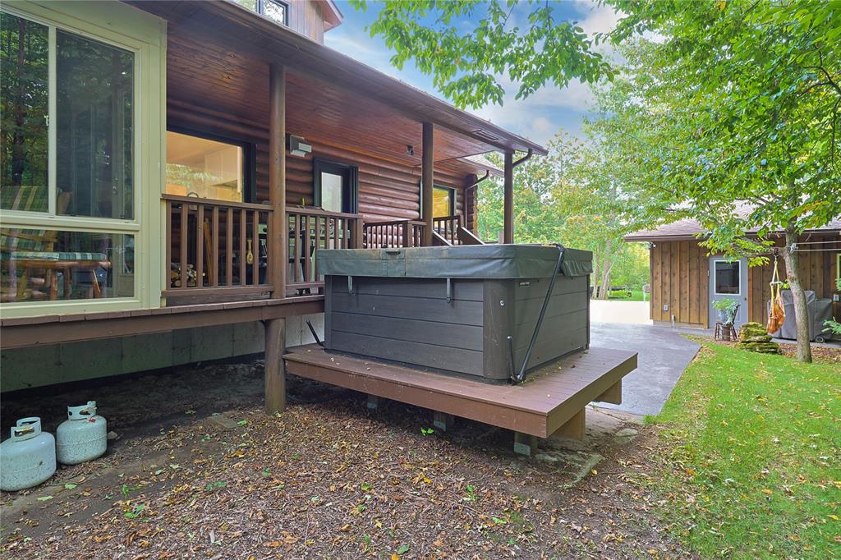
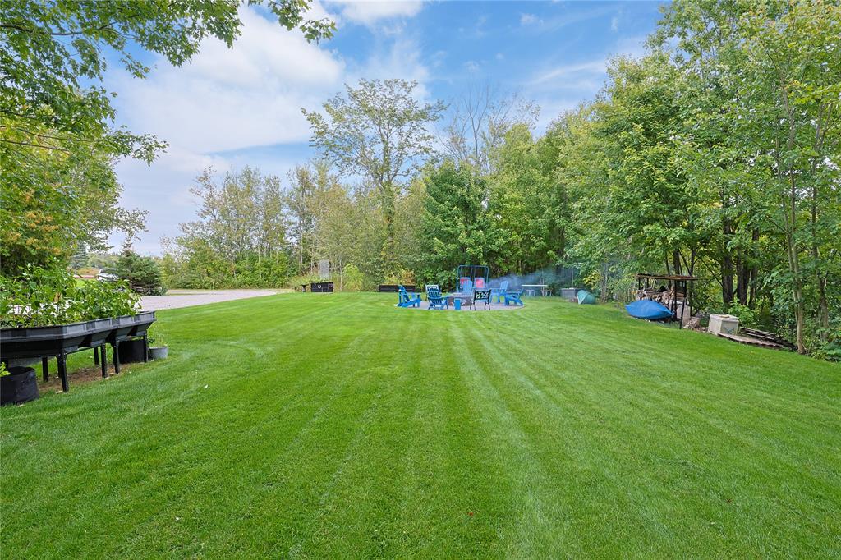
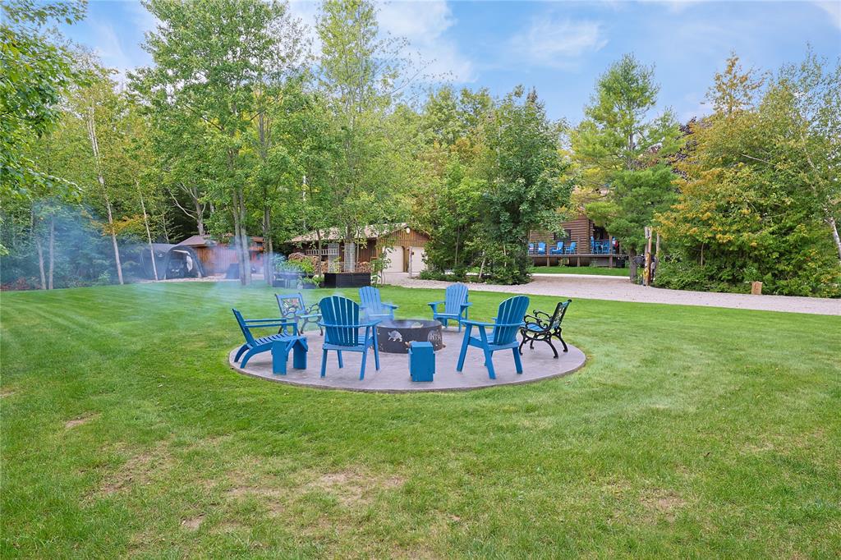
Step outside to enjoy a wrap-around composite deck with glass railing, hot tub, stamped concrete walkways and a concrete driveway. Extensive landscaping includes new trees and seasonal perennials. The second lot provides additional space, privacy and its own fire pit area, small walkout dock and plenty of room to enjoy the outdoors and the beauty of Miller Lake.
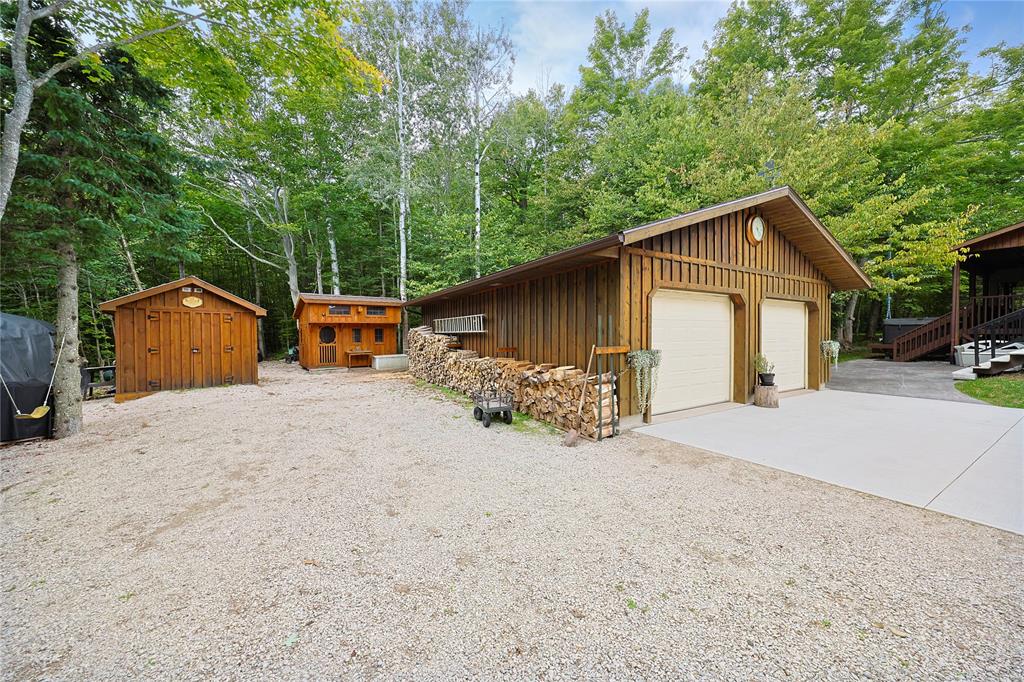
Additional features include a bunkie, shed, generator, storage garage, stone walkway toward the opening of Miller Lake, and an upgraded water system with UV treatment, soft water and well-management equipment.
A 24' x 32' detached double garage provides excellent space for vehicles, recreational toys and storage.
A rare opportunity to own a beautifully updated four-season lakeview property offering two lots, exceptional amenities, privacy and plenty of space to enjoy everything Miller Lake has to offer. Nothing to do but move in, relax and enjoy!
PROPERTY SPECS
Price $999,900
City Northern Bruce Peninsula, Ontario
Bed / Bath 3 / 3 Full
Address 1 MILLER LAKE SHORE Road
Listing ID 26023331
Style 1 1/2 Storey
Construction Log, Wood
Roof Asphalt Shingle
Flooring Cushion or Lino or Vinyl, Hardwood or Engineered Hrwd, Laminate
Type Residential
Status For Sale
EXTENDED FEATURES
Attachment Style
Detached Subtype
1 1/2 Storey Acreage
0.398 Indoor Features
C/Vac Attachments, Walk-In Closet Outdoor Features
Covered Porch Inclusions
STOVE, DISHWASHER, BUILT IN MICROWAVE, WASHER, DRYER Driveway
Double Width Or More Drive, Paved Drive Parking
Double Garage, Detached Garage Amenities
Cul-De-Sac, Landscaped, Treed Lot Ownership
Freehold Rental Equipment
Hot Water Tank (Owned) Waterfront
View of Water Basement
Full Basement Development
Finished Foundation
Concrete Heating / Cooling
Central Air Conditioning, Forced Air, Other, See Remarks Heating Fuel
Propane Hot Water Tank
Gas Utility Water
Well Sewer
Septic System Fireplace
Wood Date Listed
Sep 22, 2026 Days on Market
40