PROPERTY INFO
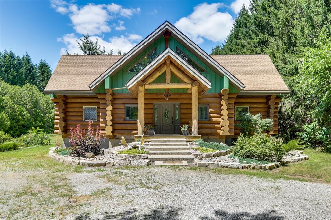
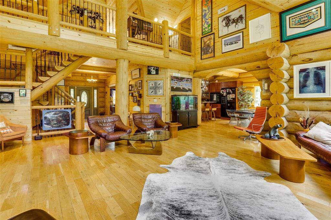
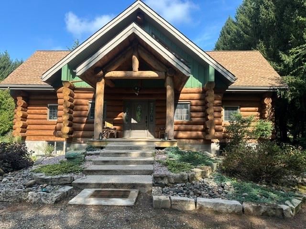
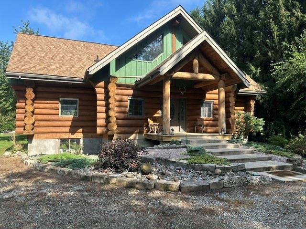
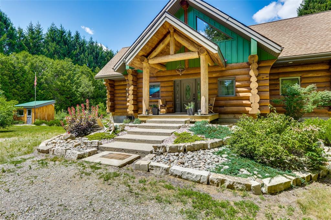
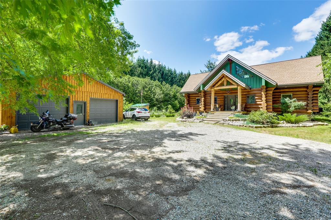
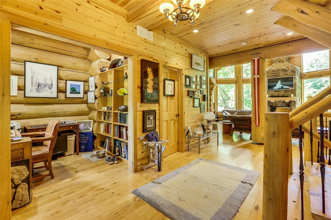
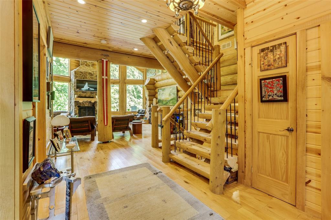
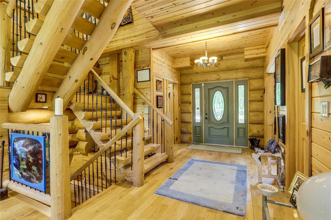
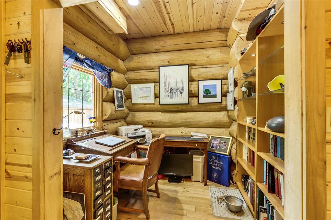
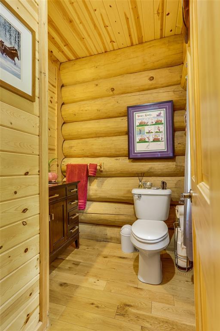
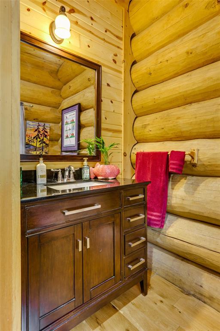
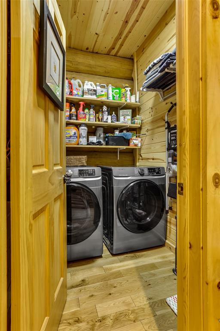
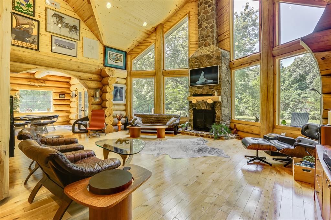
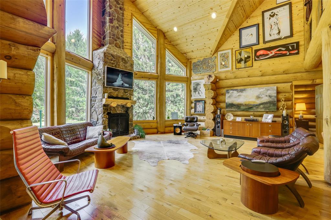
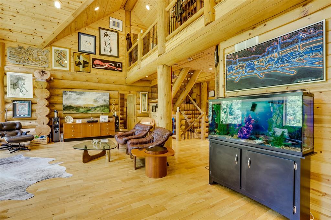
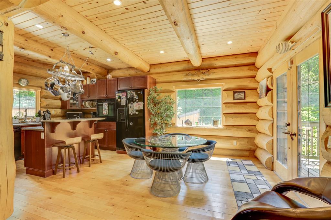
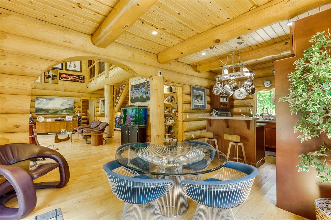
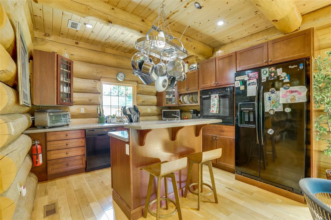
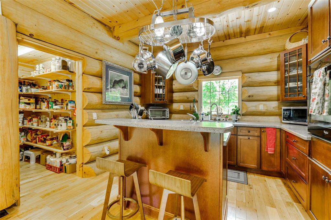
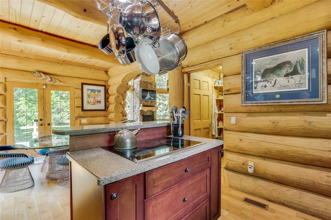
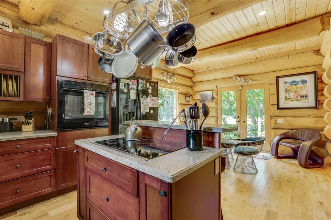
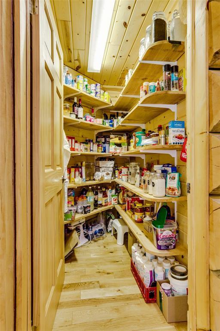
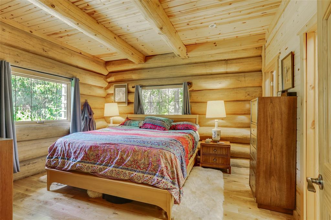
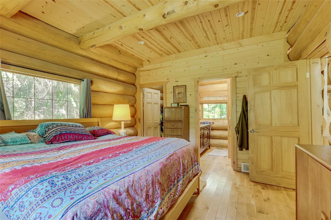
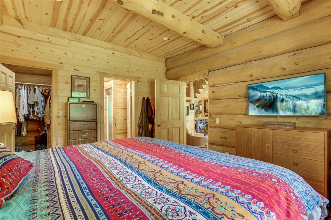
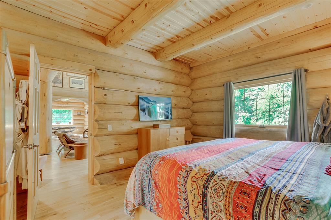
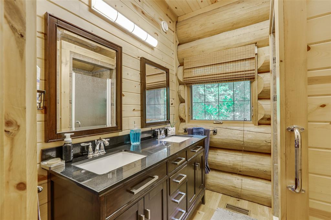
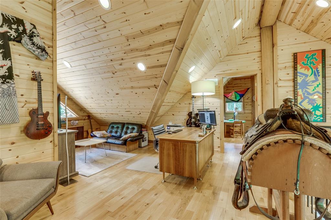
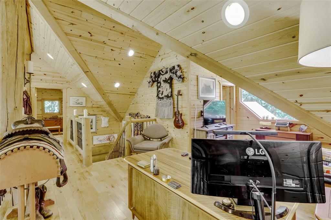
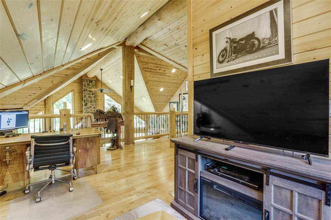
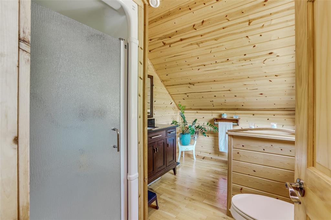
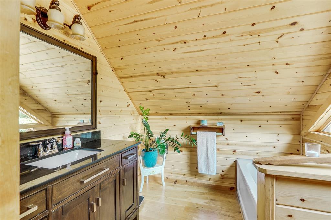
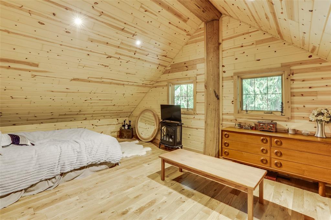
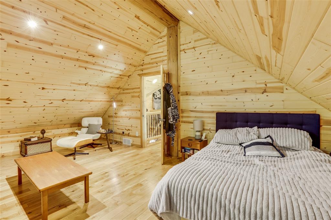
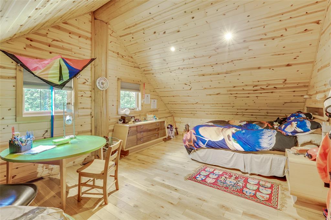
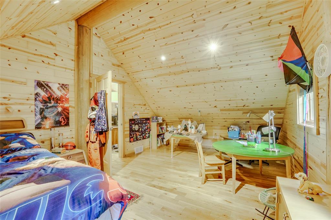
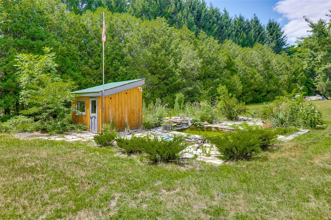
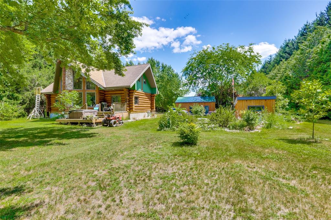
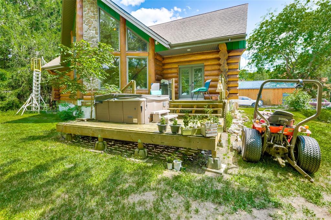
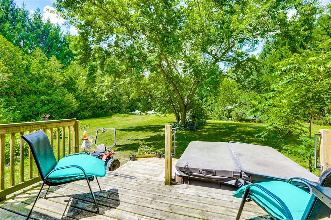
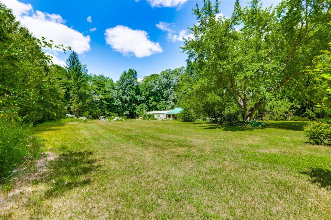
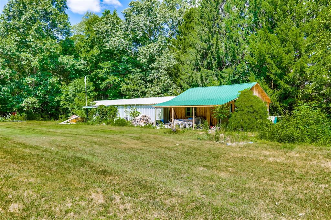
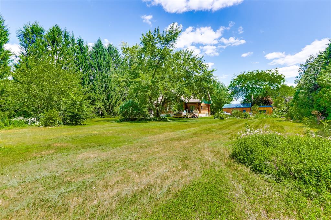
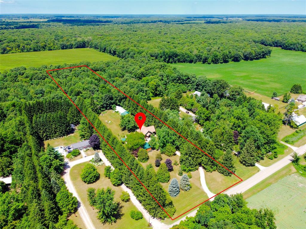
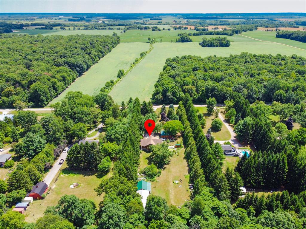
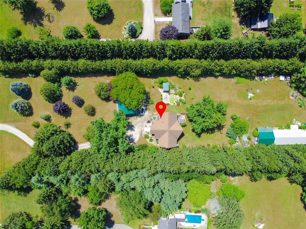
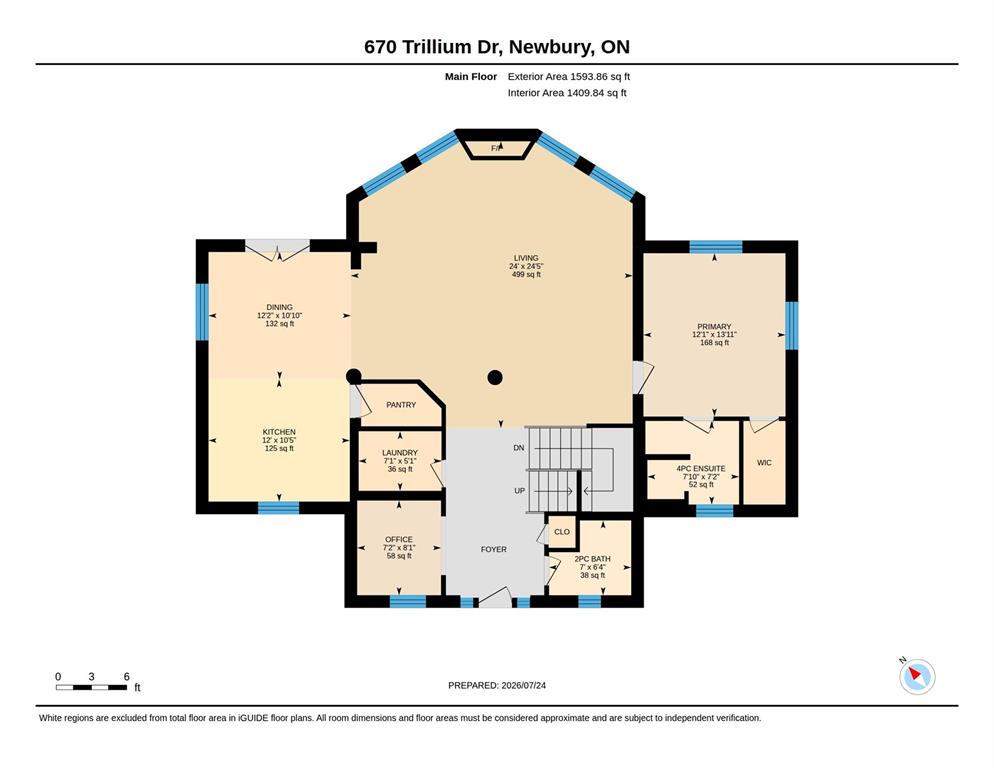
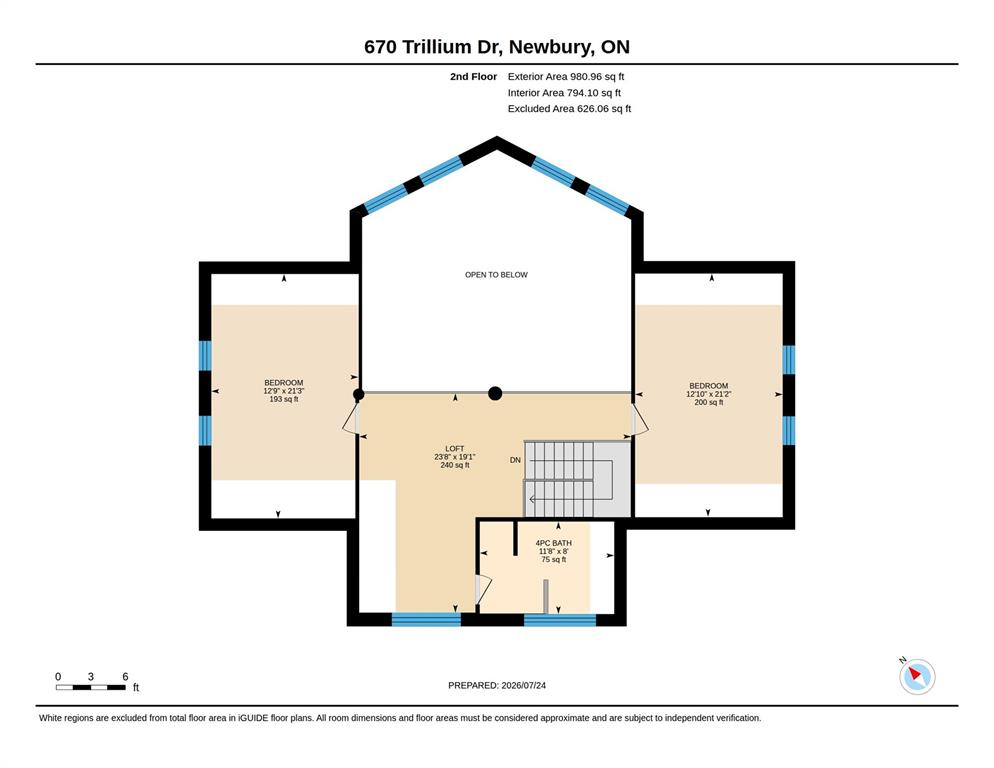
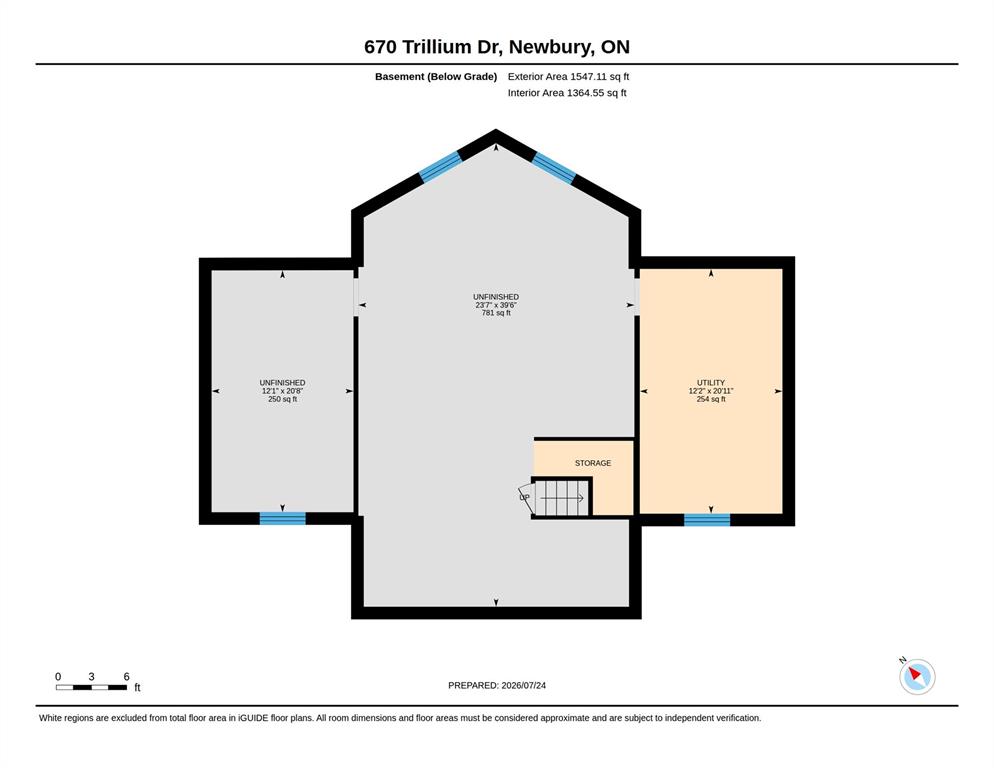
A Scandinavian Log home like no other. Escape to one of Southwestern Ontario’s most extraordinary properties. Nestled in the heart of the Carolinian Forest, Ontario’s warmest climate with the province’s longest growing season, this custom-built 2200 sq ft Scandinavian hand-scribed log home sits on an incredibly rare 5 acre estate. Surrounded by more than 1500 acres of conservation land and scenic trails, the property offers privacy and a lifestyle immersed in nature. A winding driveway beneath towering century-old pines leads to a-circular drive with parking for 8+ vehicles and a heated, insulated, air conditioned, board and batten garage/workshop with room for four vehicles. Inside, exceptional craftsmanship is on full display. Every log has been individually hand fitted, with no drywall anywhere in the home. Soaring cathedral knotty pine ceilings, floor to ceiling windows, maple hardwood floors, massive timber beams and custom iron balusters create an authentic Canadian lodge atmosphere. A stunning 21 foot stone fireplace with a premium propane insert serves as the heart of the home, comfortably heating the entire residence. The main floor features a private office/library, powder room, spacious primary bedroom with walk in closet and ensuite, a beautifully appointed kitchen and dining area. Upstairs, a loft overlooks the great room, providing flexible living space, along with 2 generous bedrooms and a full bath. The bright basement offers 8 foot ceilings, large windows, workshop space and endless possibilities for additional bedrooms, recreation or entertaining. Outside, illuminated forest trails weave through your own private woodland, while a second 2500 sq ft workshop/studio provide incredible flexibility for hobbies or business. Green herons and abundant wildlife complete this remarkable retreat. Just 40 minutes from London and under 35 minutes to Chatham, this is more than a home, it’s a once in lifetime lifestyle. Book your private showing today.
PROPERTY SPECS
Price $1,595,000
City Newbury, Ontario
Bed / Bath 3 / 2 Full, 1 Half
Address 670 TRILLIUM Drive
Listing ID 26017888
Style 2 Storey
Construction Log
Roof Asphalt Shingle
Flooring Hardwood or Engineered Hrwd
Type Residential
Status For Sale
EXTENDED FEATURES
Attachment Style
Detached Subtype
2 Storey Acreage
5.126 Indoor Features
Other, See Remarks, Walk-In Closet Outdoor Features
Other, See Remarks Inclusions
fridge, stovetop, oven, dishwasher, washer, dryer, hot tub Driveway
Circular Drive, Front Drive, Gravel Drive, Single Drive Parking
Double Garage, Detached Garage Amenities
Other, See Remarks, Treed Lot Ownership
Freehold Rental Equipment
None Appliances
Dishwasher, Oven Built-In, Refrigerator, Stove, Washer, Other, See Remarks Basement
Full Basement Development
Partially Finished Foundation
Concrete Heating / Cooling
Forced Air, Furnace Heating Fuel
Propane Hot Water Tank
Electric Utility Water
Sand Point Sewer
Septic System Fireplace
Electric Insert Date Listed
Jul 24, 2026 Days on Market
55