Skip the navigation and jump to this page's content.

83 Nelson Street New Tecumseth, Ontario

$1,439,000
5 Beds
  3 Full / 1 Half
 Download
Listing Brochure  

PROPERTY INFO

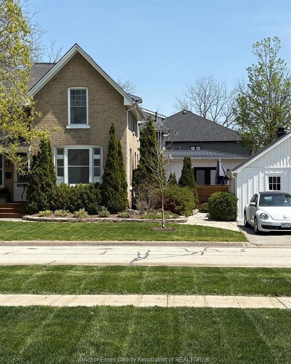
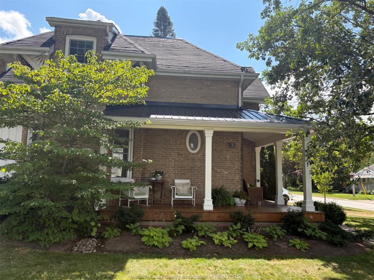
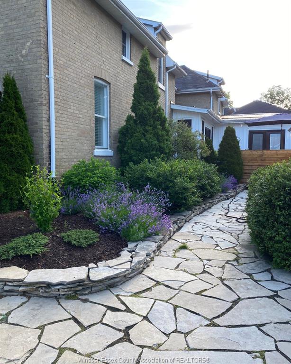
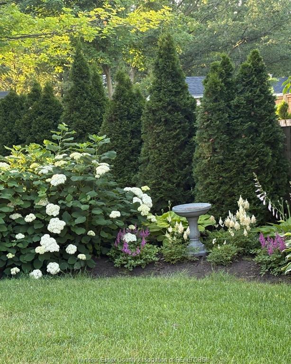
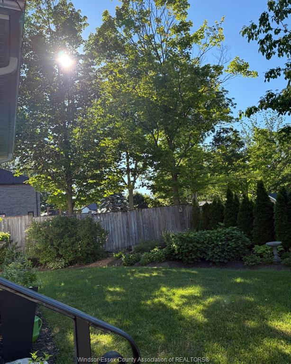
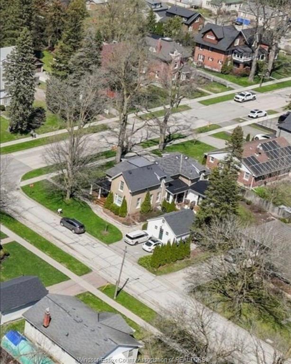
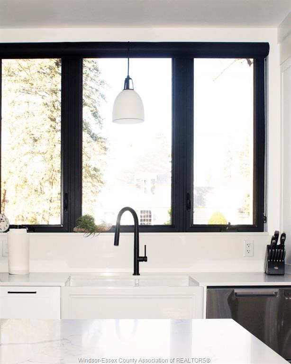
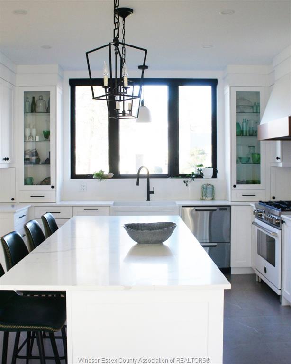
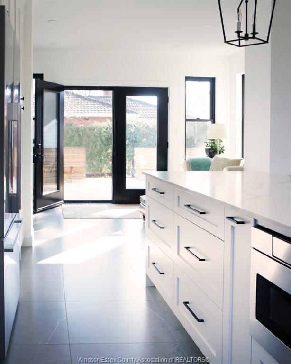
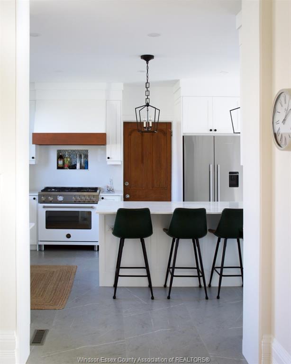
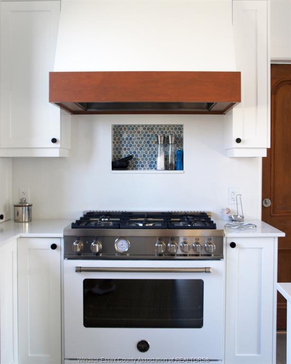
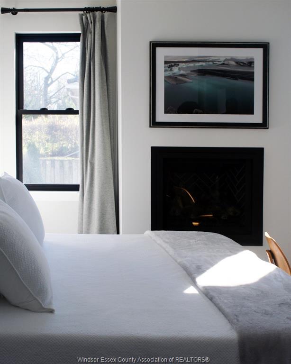
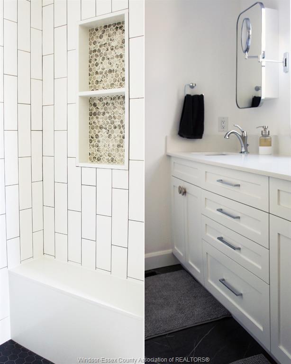
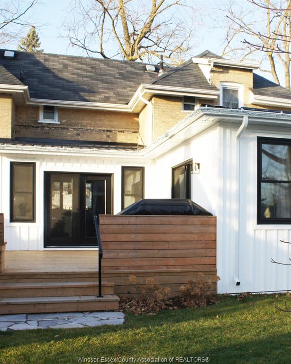
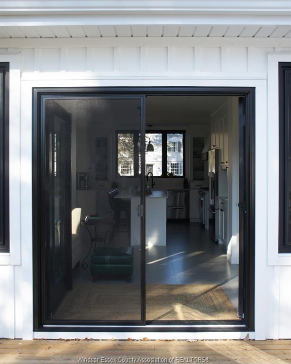
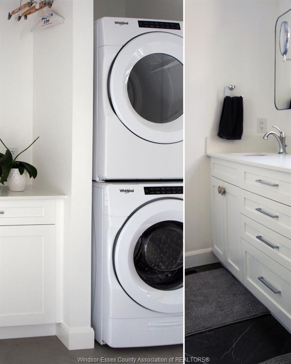
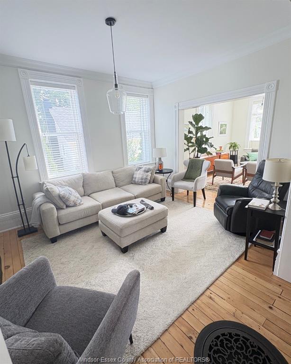
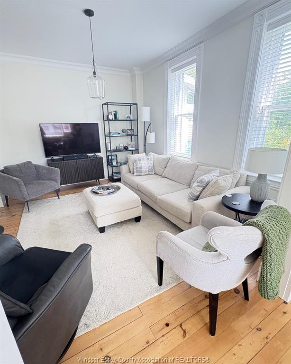
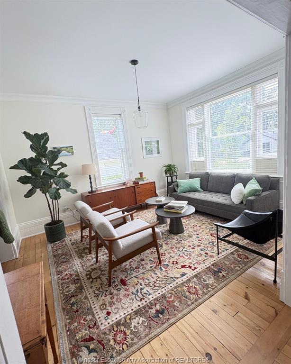
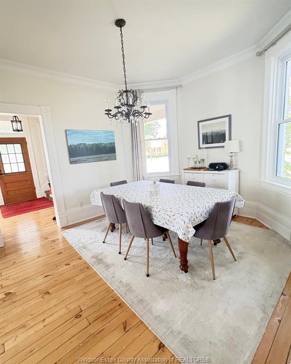
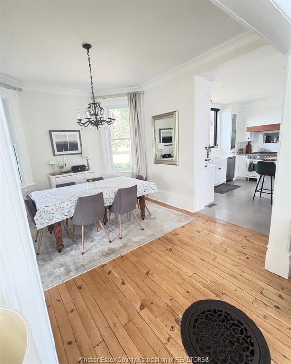
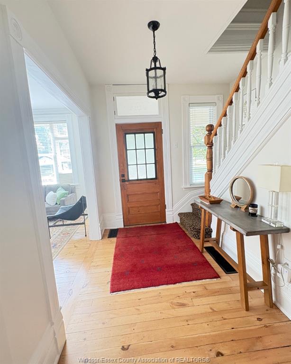
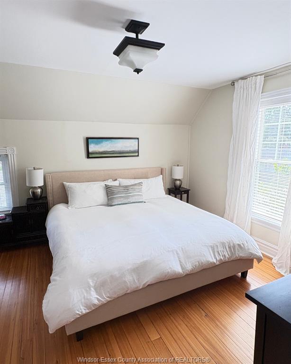
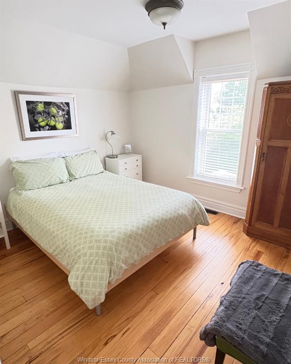
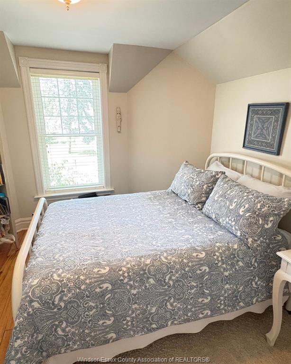
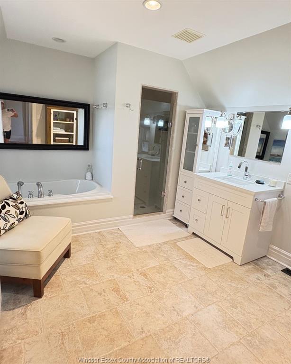
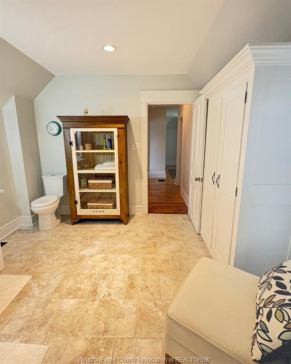
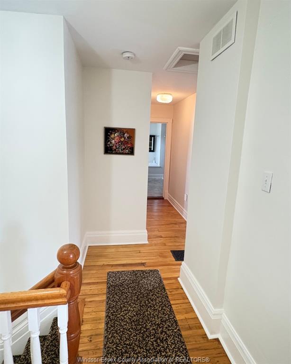
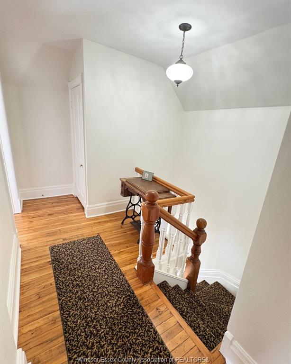
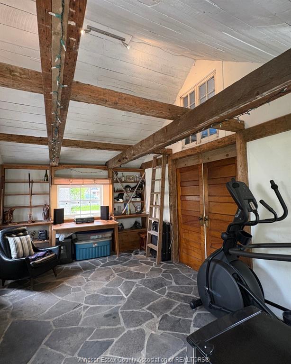
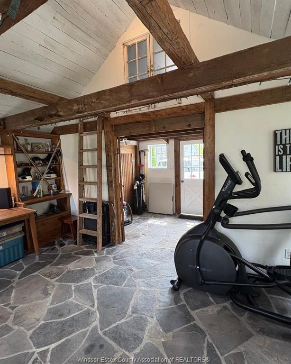
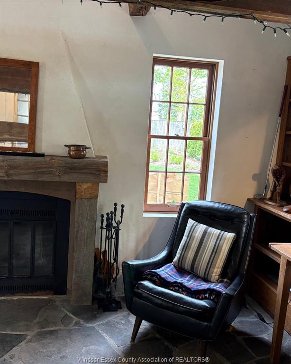
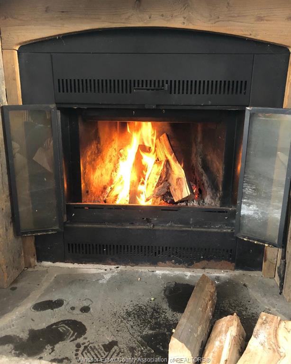
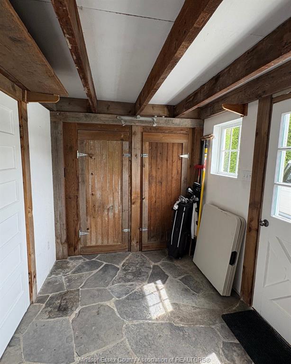
CONTACT THE OWNER DIRECTLY: Click “More Information” on REALTOR.ca for property questions, showing requests and offer details. The seller is working with real estate agents and is offering a 2% commission to the buyer's agent. Steeped in history and reimagined for modern luxury, the distinguished Salter Estate at 83 Nelson St W blends late-1800s character with exceptional updates. Set on a mature 94.5' x 105' lot, this 2,500-3,000 sq. ft. double-brick home was extensively restored in 2000, including updates to the framing, insulation, windows, plumbing, heating and electrical. The main residence offers four bedrooms, including a luxurious main-floor primary suite with a fireplace, ensuite and private deck. The stunning open-concept chef's kitchen, renovated in 2020, features premium appliances and abundant natural light. A private, two-storey, one-bedroom income suite includes its own driveway and fenced courtyard. The former garage has been transformed into a character-filled design studio with a fireplace, slate floors, rustic beams and a storage loft. Additional features include professionally curated gardens, parking for four, central air, a high-efficiency furnace installed in 2023 and updated roofing.

PROPERTY SPECS

Price $1,439,000
City New Tecumseth, Ontario
Bed / Bath 5 / 3 Full, 1 Half
Address 83 NELSON Street
Listing ID 26021712
Square Footage 2700
Style 2 Storey
Construction Brick
Roof Asphalt Shingle
Flooring Ceramic or Porcelain, Hardwood or Engineered Hrwd
Type Residential
Status For Sale

EXTENDED FEATURES

Attachment Style Detached Subtype 2 Storey Approx. Square Footage 2700 Acreage 0.217 Indoor Features 2nd Kitchen, C/Vac Attachments, In-Law Suite Outdoor Features Covered Porch, Storage Shed, Workshop Driveway Concrete Drive, Double Width Or More Drive, Finished Drive, Front Drive Parking Double Garage, Detached Garage Amenities Fenced Yard, Golf Course/Parkland, Landscaped, Patio(s), Shopping Nearby, Sundeck, Treed Lot Ownership Freehold Rental Equipment Hot Water Tank Appliances 2 Fridges, 2 Stoves, Central Vacuum, Cooktop, Dishwasher, Dryer, Freezer, Microwave Basement Full Basement Development Unfinished Foundation Block, Brick Heating / Cooling Central Air Conditioning, Floor Heat, Forced Air, Furnace Heating Fuel Natural Gas Hot Water Tank Gas Utility Water Municipal Water Sewer Sanitary Fireplace Gas Conventional (Natural), Wood Woodstove Date Listed Sep 4, 2026 Days on Market 59.063857902859

Grocery Stores
Schools
Banks
Restaurants
Health
Parks
Entertainment
Transit
Fire Station
Police


REQUEST MORE INFORMATION

Loading...