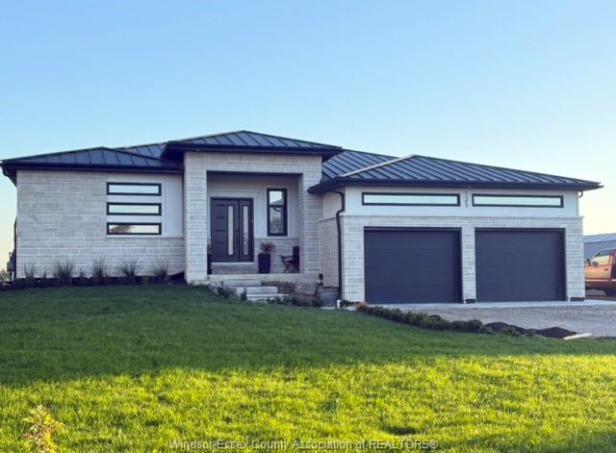
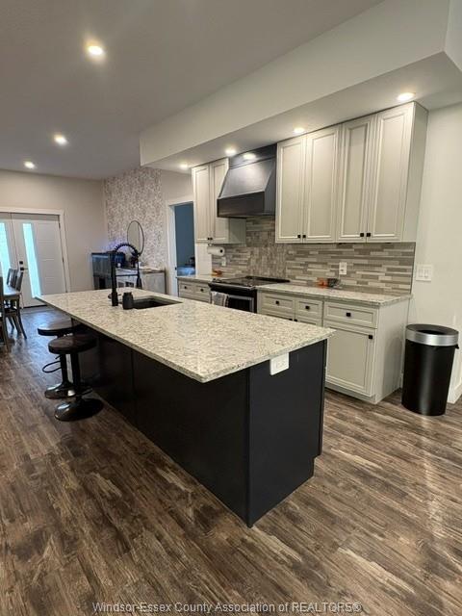
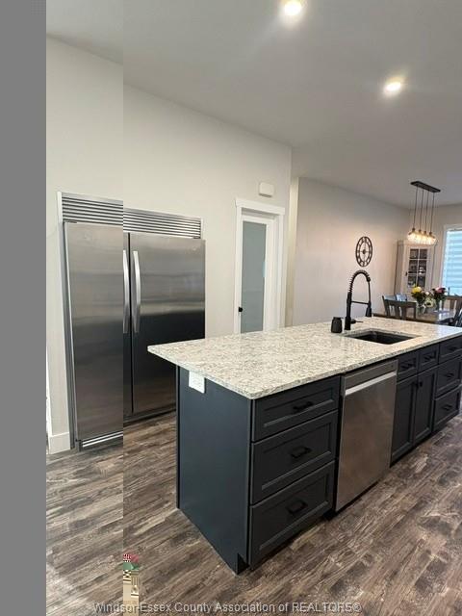
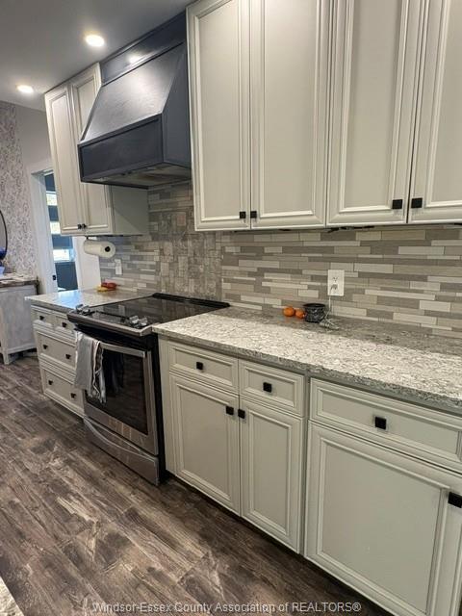
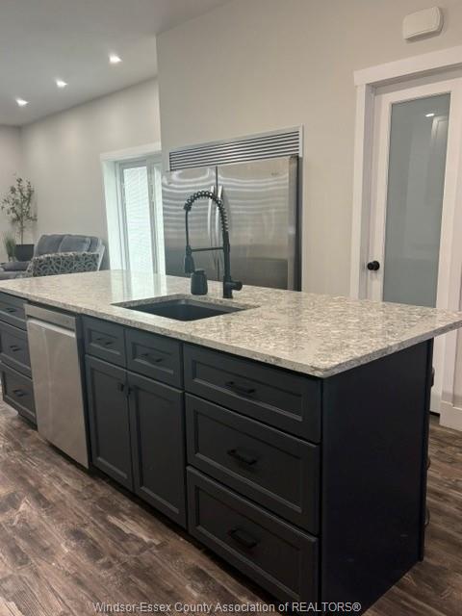
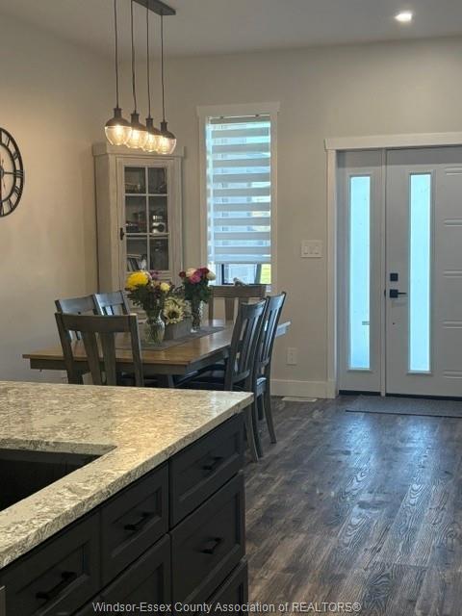
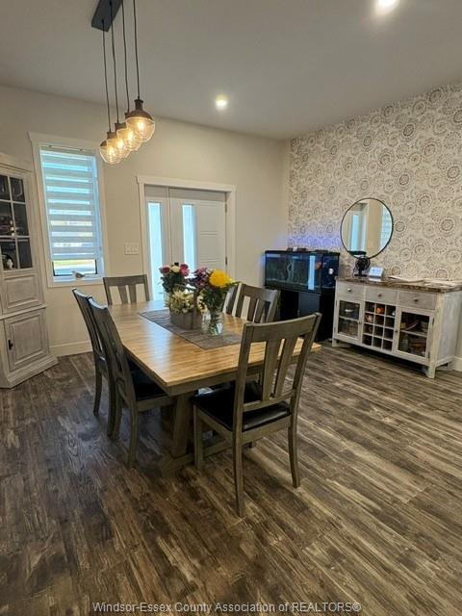
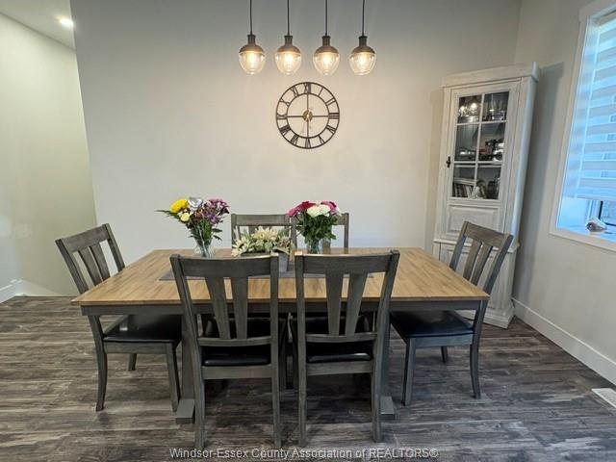
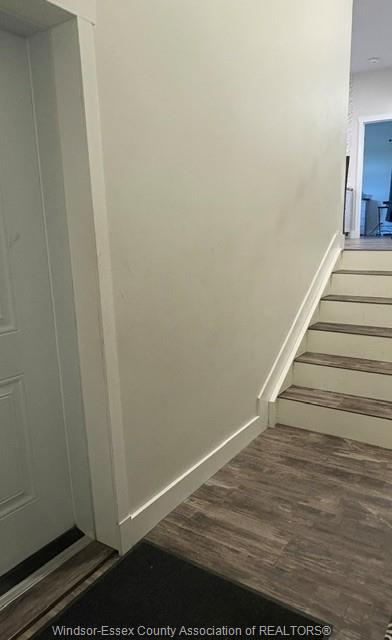
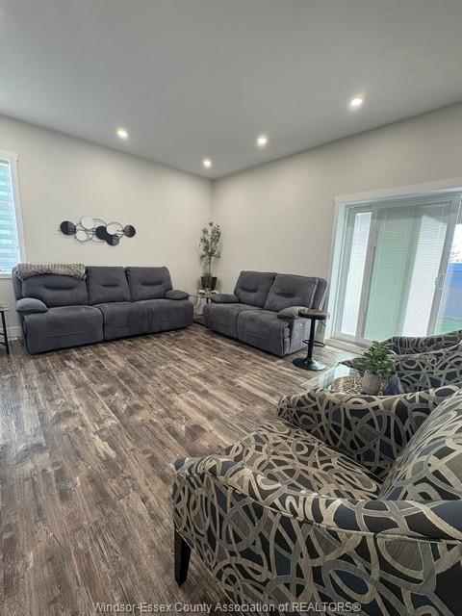
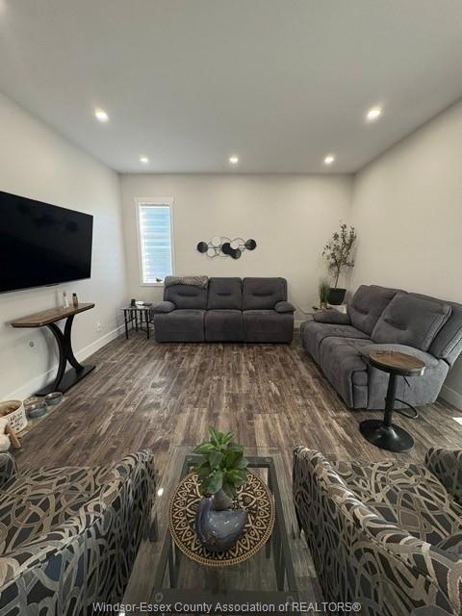
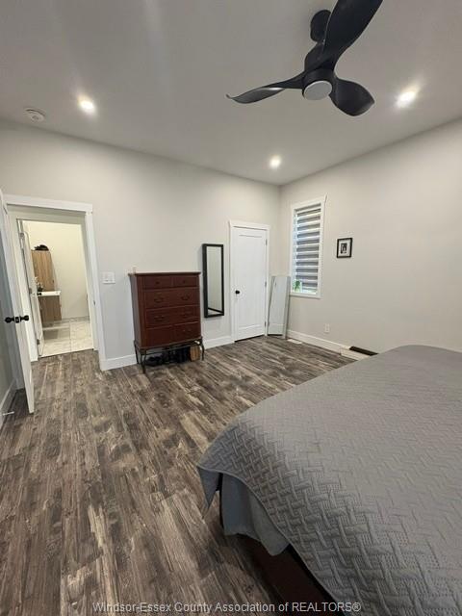
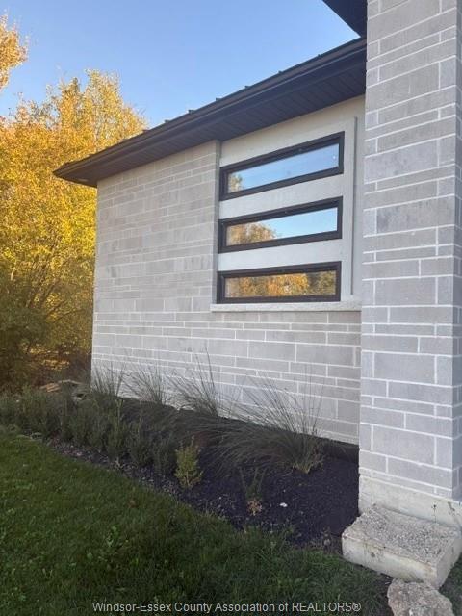
Custom built 1800 sq ft ICF home on 95' frontage lot featuring large open concept kitchen/dining/family
room. Two-toned kitchen cupboards with large island, built in fridge/freezer, walk in pantry and seating
for the family. Patio door off the family room opens to a space ready for your tailored 10' x 25' covered
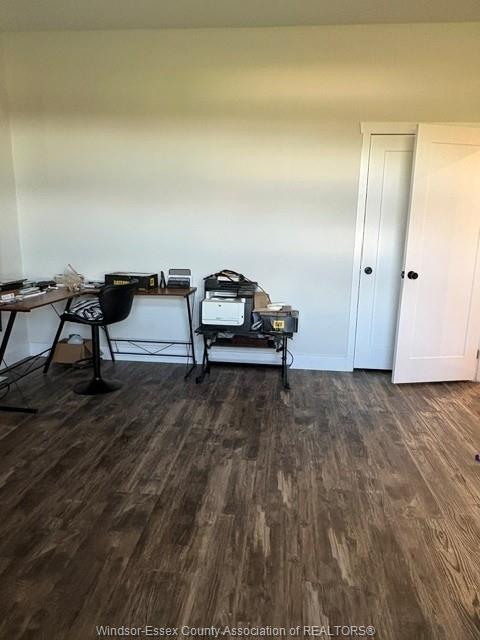
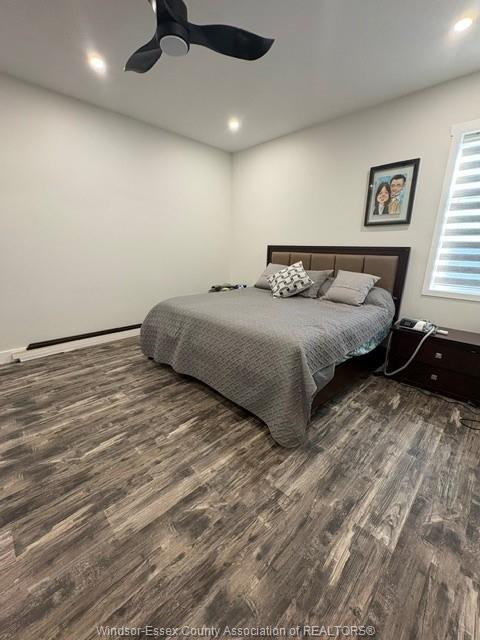
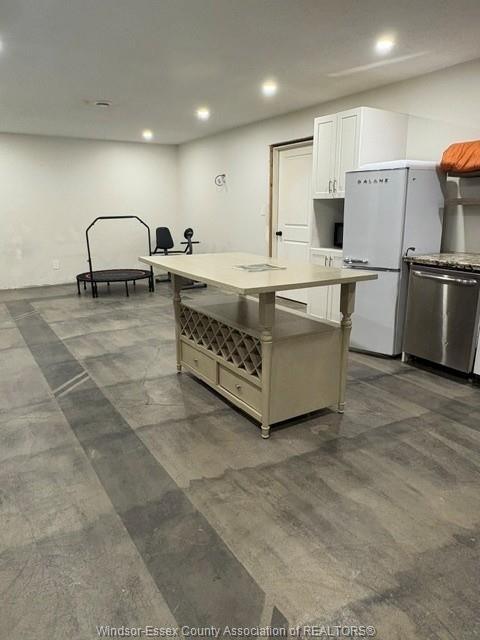
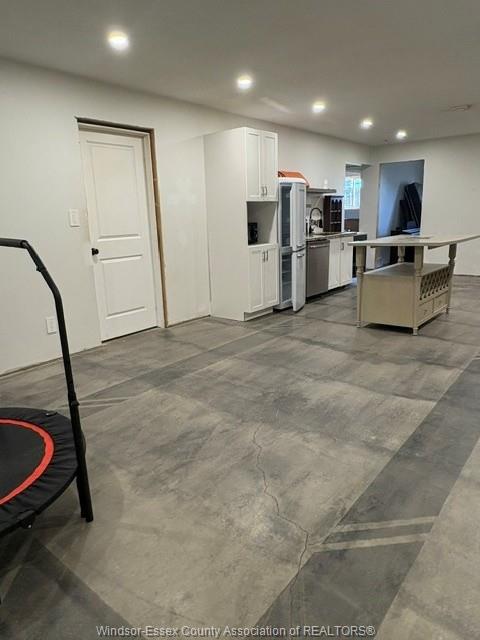
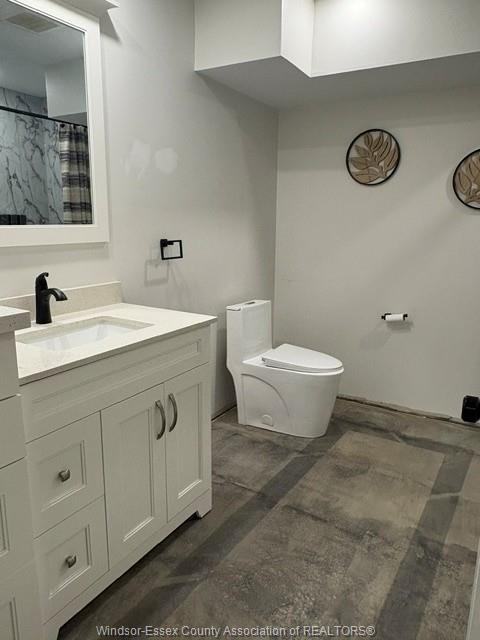
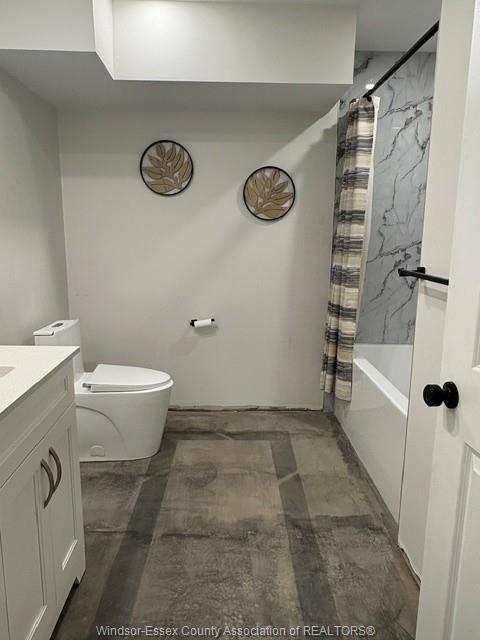
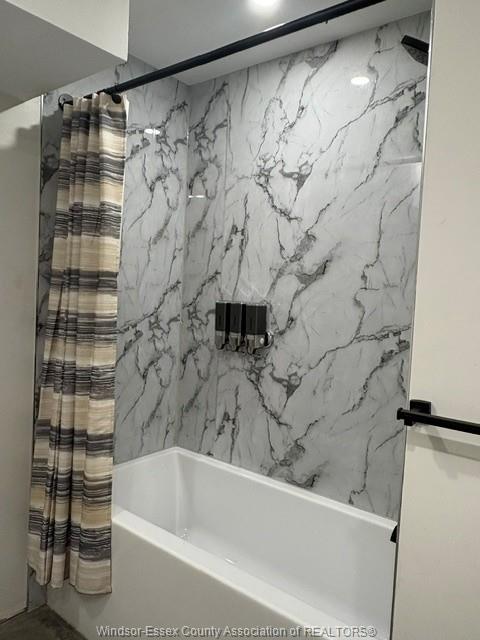
deck .. This home offers 5 bedrooms, 2 full bathrooms and the potential for rental income in the lower level
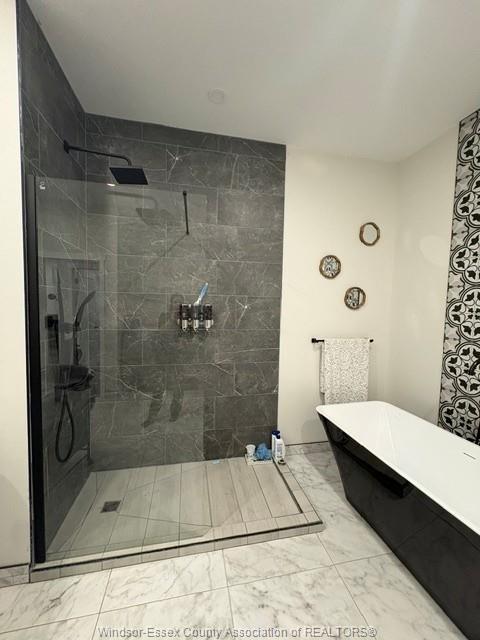
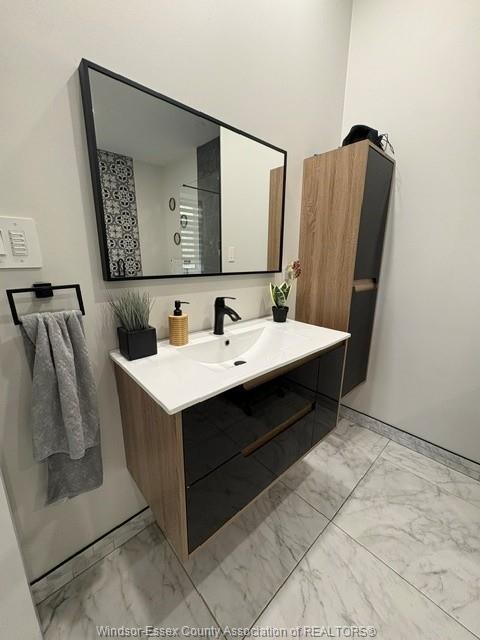
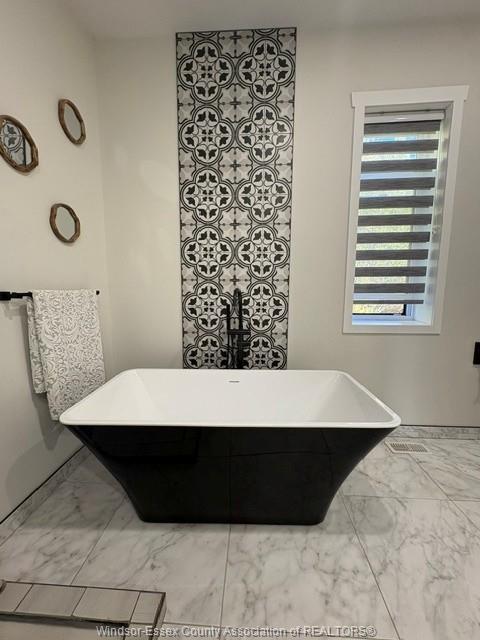
with separate entrance and built in kitchen. Oversized main bathroom features exquisite soaker tub and
separate shower. Other carefully thought out features include motion sensored closet lighting, plenty of
pot lights (dimmable) and hot water on demand. Enjoy your steel roof for years to come!
garage with electric car charging station and high ceilings ready for shelving for ample storage. Make this
your country oasis your next home with no rear neighbours!
PROPERTY SPECS
Price $739,900
City Merlin, Ontario
Bed / Bath 5 / 2 Full
Address 125 WILLIAM Street
Listing ID 26027247
Style Raised Ranch
Construction Brick, Concrete/Stucco, Stone
Roof Metal
Flooring Cushion or Lino or Vinyl
Type Residential
Status For Sale
EXTENDED FEATURES
Attachment StyleDetachedSubtypeRaised RanchAcreage0.450Indoor Features2nd Kitchen, Walk-in PantryDrivewayGravel DriveParkingDouble Garage, Attached Garage, Electric Vehicle Charging Station(s)OwnershipFreeholdRental EquipmentNoneAppliancesDishwasher, Freezer, Refrigerator, StoveBasementFullBasement DevelopmentFinishedFoundationConcreteHeating / CoolingForced AirHeating FuelNatural GasHot Water TankGas, Tankless Water HeaterUtility WaterMunicipal WaterSewerSanitaryDate ListedNov 5, 2026Days on Market1
Listing Agents
Pat Lavin Broker C:(519) 796-7653 / O:(519) 796-7653
Theresa Katona Sales Representative C:(519) 809-4311 / O:(519) 809-4311