Skip the navigation and jump to this page's content.

125 William Street Merlin, Ontario

PROPERTY INFO

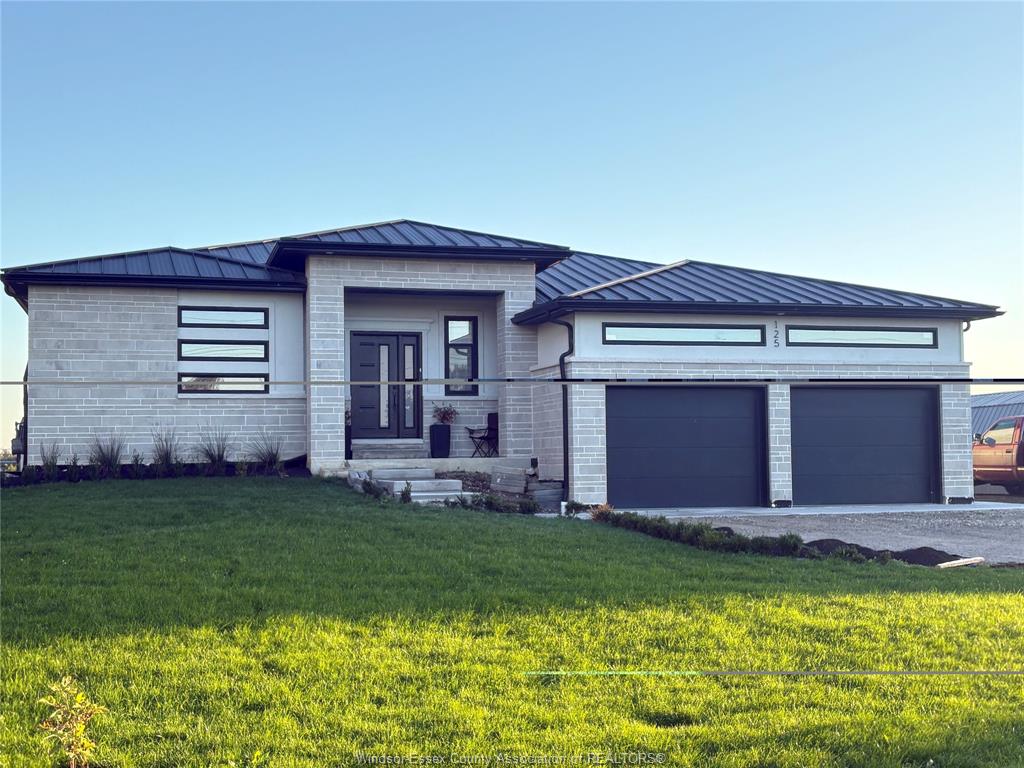
Custom built ICF built home on 95' frontage lot featuring large open concept kitchen/dining/family room. Two-toned kitchen cupboards with large island, built in fridge/freezer, walk in pantry and seating for the family. Patio door off the family room opens to a space ready for your tailored 10’ x 25’ covered deck.. This home offers 5 bedrooms, 2 full bathrooms and the potential for rental income in the lower level with separate entrance and built in kitchen. Oversized main bathroom features exquisite soaker tub and separate shower. Other carefully thought out features include motion sensored closet lighting, plenty of pot lights (dimmable) and hot water on demand. Enjoy your steel roof for years to come! Expansive two car garage with electric car charging station and high ceilings ready for shelving for ample storage. Make this your country oasis your next home with no rear neighbours!

PROPERTY SPECS

Price $769,900
City Merlin, Ontario
Bed / Bath 5 / 2 Full
Address 125 WILLIAM Street
Listing ID 26025245
Style Raised Ranch
Construction Brick, Concrete/Stucco, Stone
Roof Metal
Flooring Cushion or Lino or Vinyl
Type Residential
Status For Sale

EXTENDED FEATURES

Attachment Style Detached Subtype Raised Ranch Acreage 0.450 Indoor Features 2nd Kitchen, Walk-in Pantry Driveway Gravel Drive Parking Double Garage, Attached Garage, Electric Vehicle Charging Station(s) Ownership Freehold Rental Equipment None Appliances Dishwasher, Freezer, Refrigerator, Stove Basement Full Basement Development Finished Foundation Concrete Heating / Cooling Forced Air Heating Fuel Natural Gas Hot Water Tank Gas, Tankless Water Heater Utility Water Municipal Water Sewer Sanitary Date Listed Oct 14, 2026

Listing Agents

 Pat Lavin
Pat Lavin
Broker
C:(519) 796-7653 / O:(519) 796-7653
 Theresa Katona
Theresa Katona
Sales Representative
C:(519) 809-4311 / O:(519) 809-4311
Grocery Stores
Schools
Banks
Restaurants
Health
Parks
Entertainment
Transit
Fire Station
Police


REQUEST MORE INFORMATION

Loading...