PROPERTY INFO
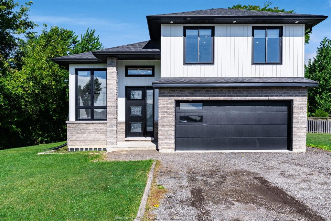
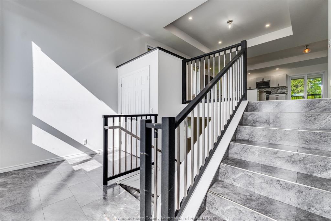
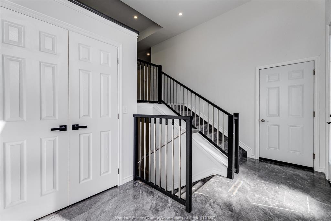
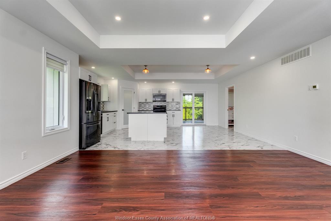
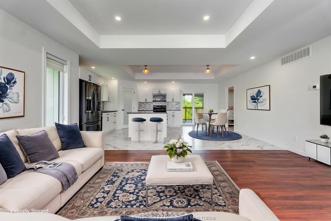
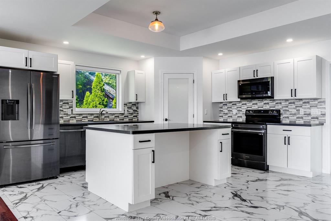
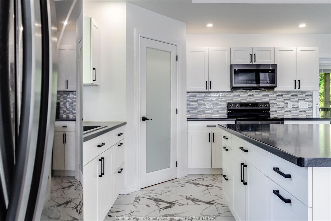
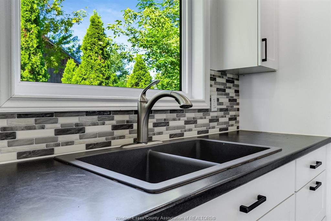
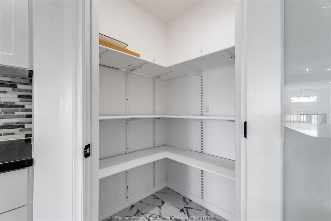
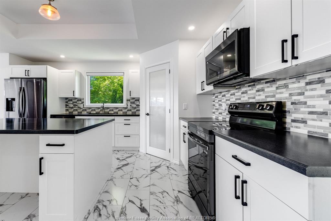
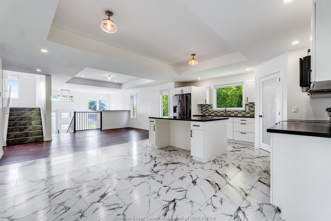
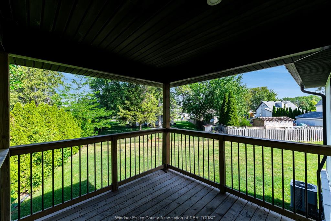
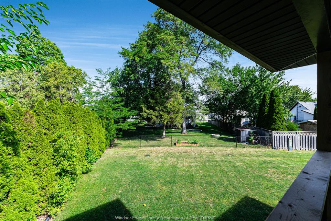
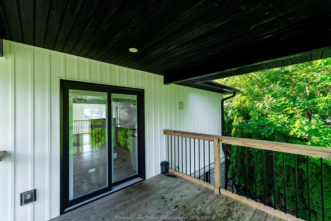
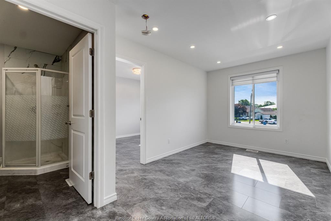
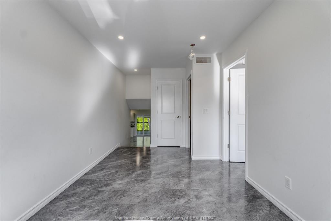
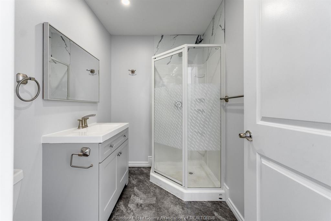
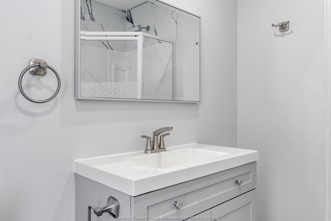
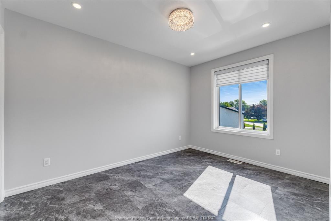
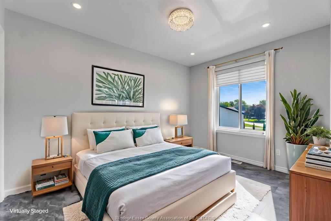
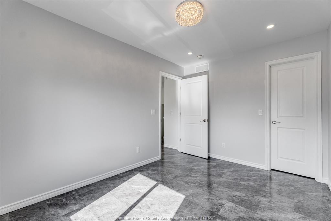
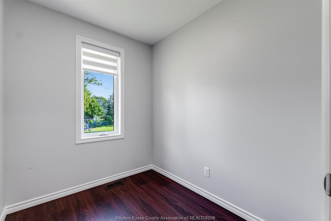
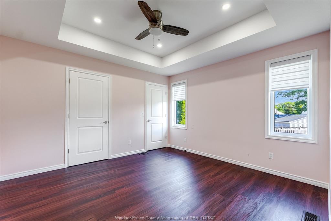
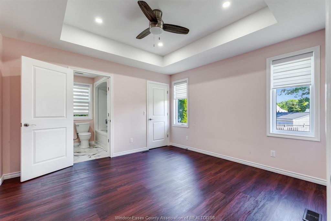
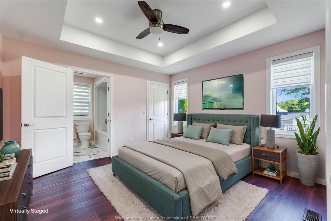
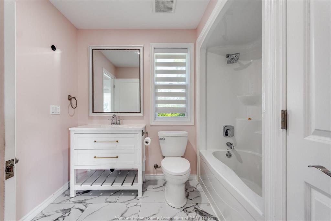
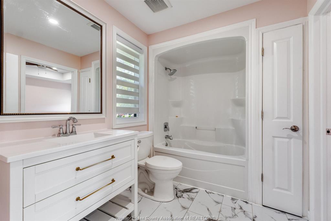
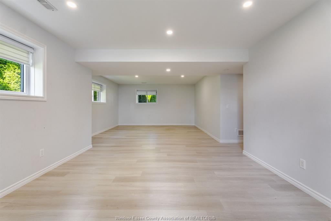
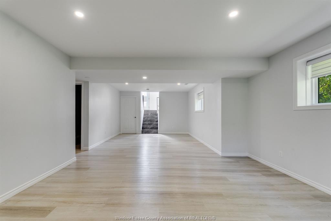
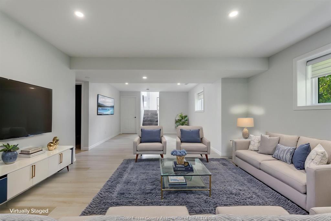
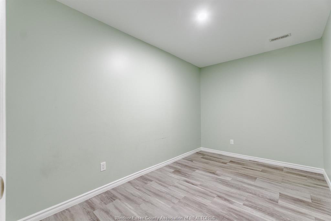
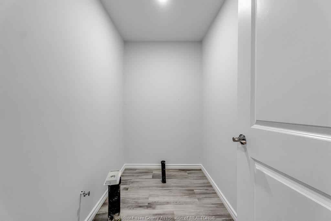
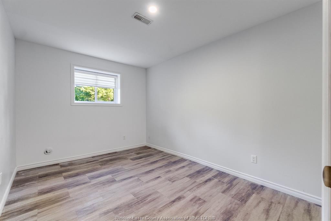
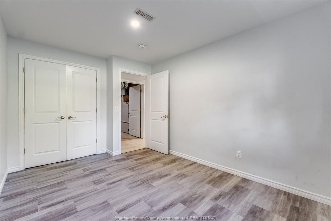
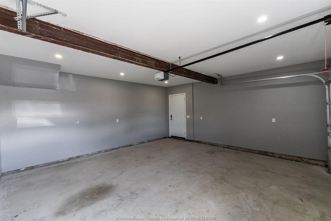
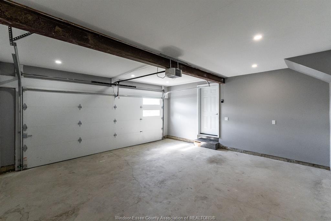
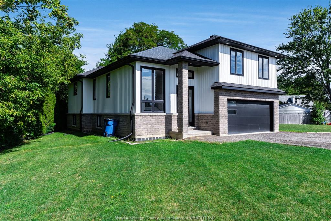
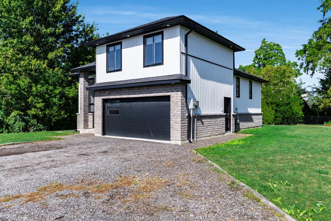
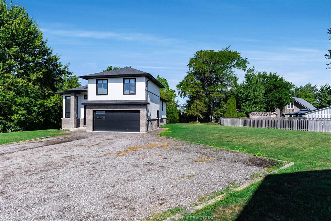
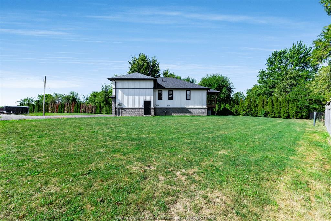
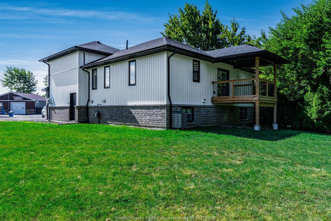
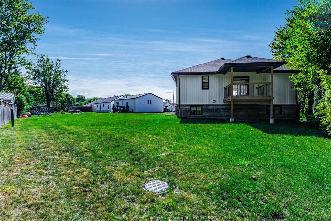
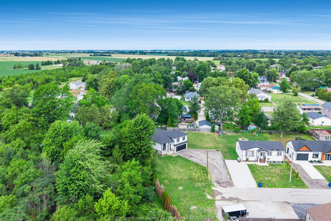
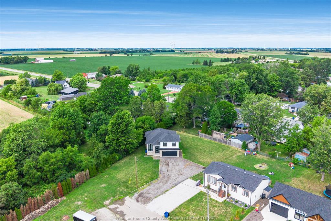
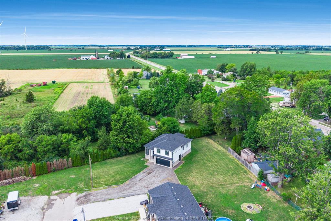
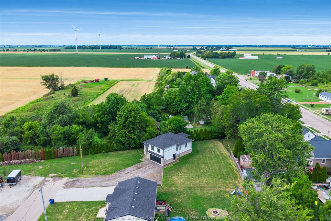
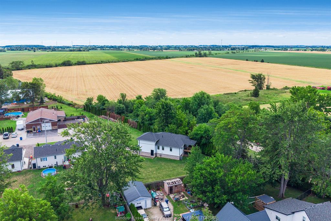
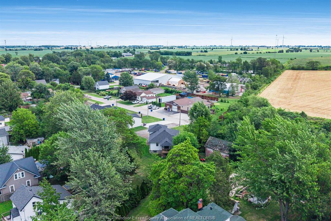
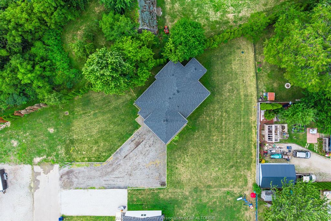
Only three years young, this thoughtfully designed home pairs modern construction with the relaxed pace of Merlin living. Set on a peaceful cul-de-sac, it offers three bedrooms, two bathrooms, and the kind of flexible space that keeps up with changing routines. The main level feels fresh and practical. Above the attached two-car garage, a large bonus room creates a standout extra zone. Downstairs, the finished basement expands the usable living area even further, with room for movie nights, fitness equipment, hobbies, or a comfortable retreat. A bathroom rough-in is already in place, making a future addition simpler when the time is right. Outside, the lot provides space to enjoy fresh air, entertain, garden, or let everyday life spill beyond the walls. The cul-de-sac location also means less passing traffic and a calmer atmosphere. Book your private showing today and discover what makes this property truly special!
PROPERTY SPECS
Price $574,900
City Merlin, Ontario
Bed / Bath 3 / 2 Full
Address 114 George Street
Listing ID 26022892
Style Raised Ranch W/ Bonus Room
Construction Aluminum/Vinyl, Brick
Roof Asphalt Shingle
Flooring Ceramic or Porcelain, Cushion or Lino or Vinyl
Type Residential
Status For Sale
EXTENDED FEATURES
Attachment Style
Detached Subtype
Raised Ranch W/ Bonus Room Acreage
0.327 Outdoor Features
Covered Porch Driveway
Front Drive, Gravel Drive Parking
Double Garage, Attached Garage Ownership
Freehold Rental Equipment
None Appliances
Dishwasher, Refrigerator, Stove Basement
Full Foundation
Concrete Heating / Cooling
Central Air Conditioning, Forced Air, Furnace Heating Fuel
Natural Gas Hot Water Tank
Gas Utility Water
Municipal Water Sewer
Sanitary Date Listed
Sep 16, 2026 Days on Market
4