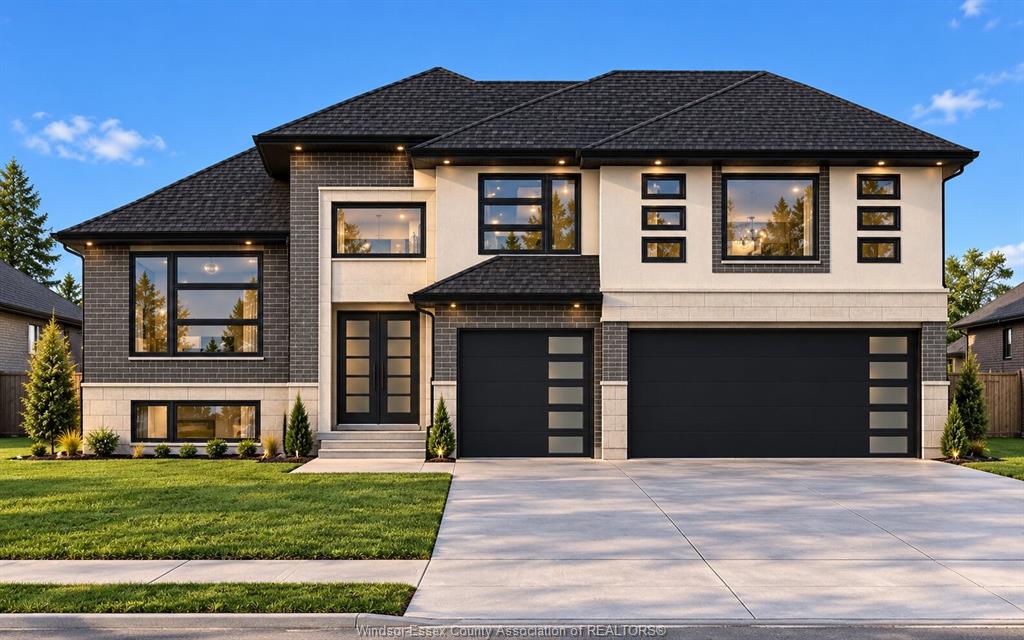
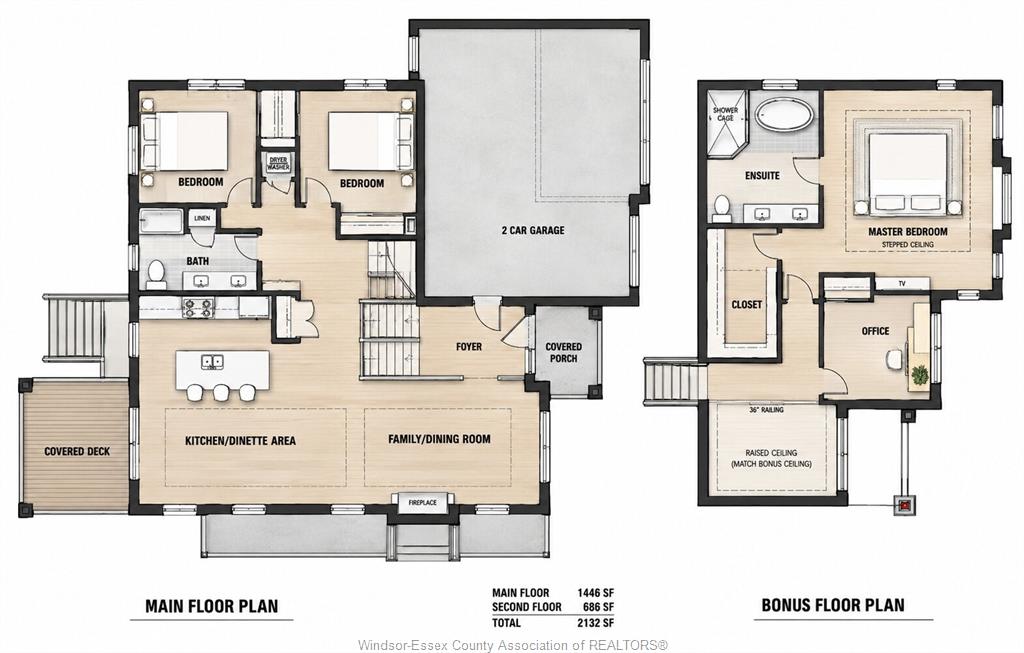
Escape the hustle of city living with this fantastic McGregor lifestyle. Roseland Homes presents this exquisite TO BE BUILT 4 bedroom w/ 2 full bath Raised Ranch w Bonus Room. As you step through a grand entrance doorway into open-concept living space of this beautiful home, you’ll see a breathtaking kitchen, a private spacious master bedroom boasting a walk-in closet and luxurious ensuite, along with three generous bedrooms and a charming main bath. The basement includes a grade entrance, 9 foot ceilings throughout, and fully framed layout. Prepare to be captivated by the modern aesthetic and the exceptional craftsmanship throughout. This massive 60 x 130 lot allows you to enjoy a three car garage. 7 Year Tarion Warranty. Call today for more info! LIST PRICE IS PLUS HST.
PROPERTY SPECS
Price $825,000
City McGregor, Ontario
Bed / Bath 4 / 2 Full
Address 7374 GARNET Crescent
Listing ID 26024744
Square Footage 2100
Style Raised Ranch W/ Bonus Room
Construction Brick, Concrete/Stucco, Wood Siding
Roof Asphalt Shingle
Flooring Ceramic or Porcelain, Hardwood or Engineered Hrwd