PROPERTY INFO
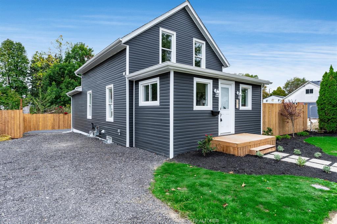
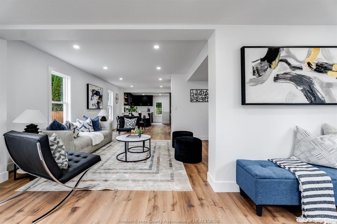
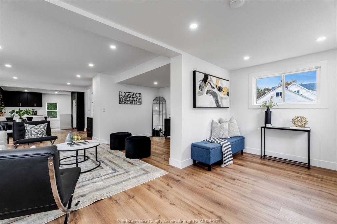
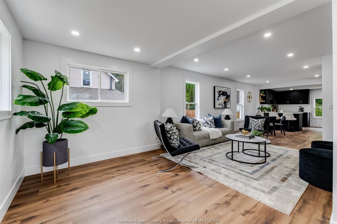
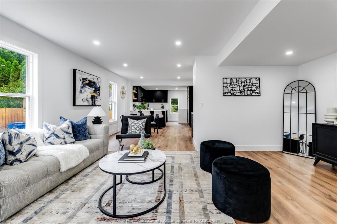
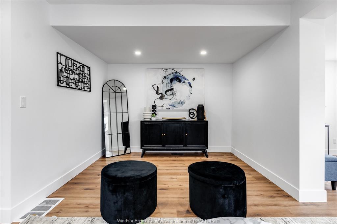
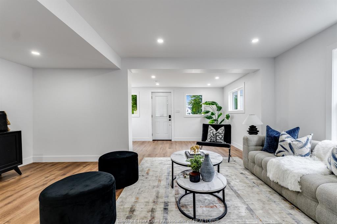
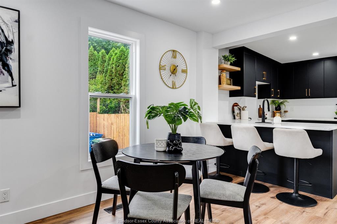
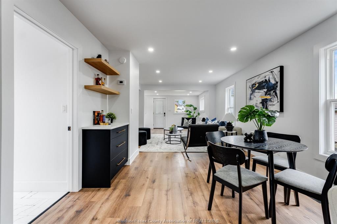
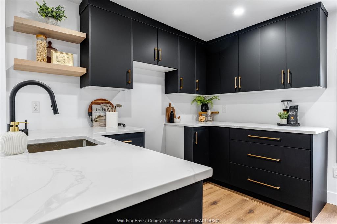
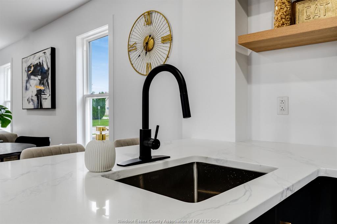
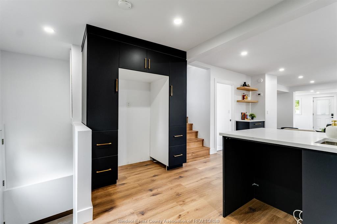
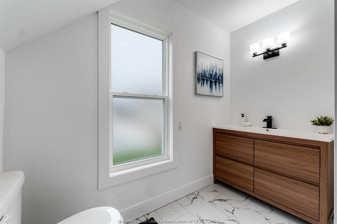
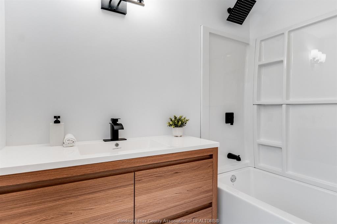
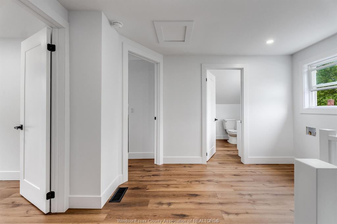
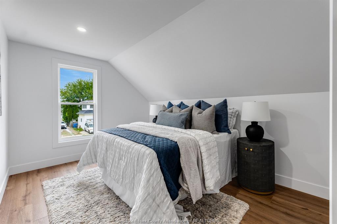
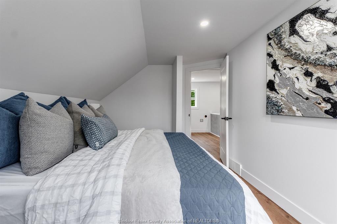
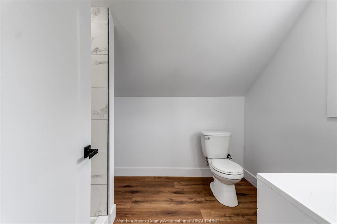
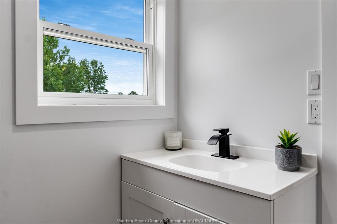
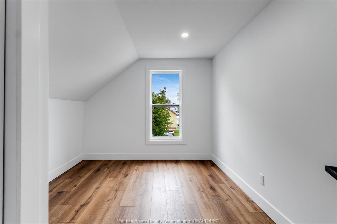
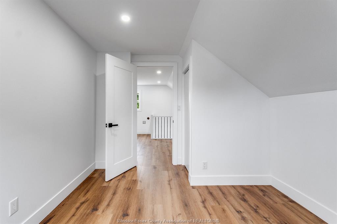
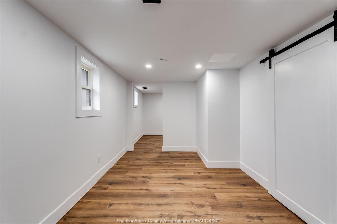
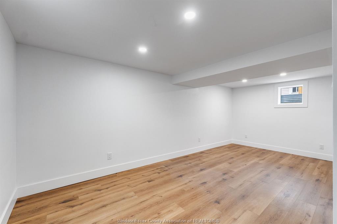
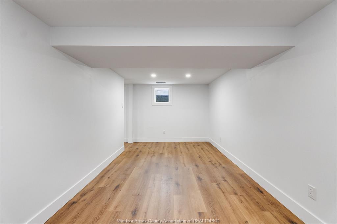
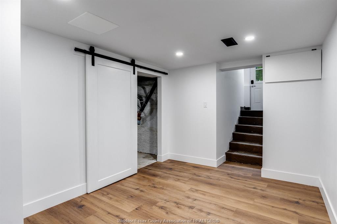
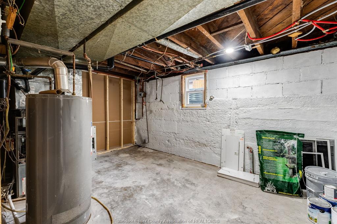
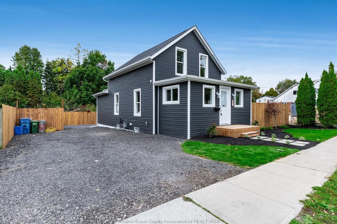
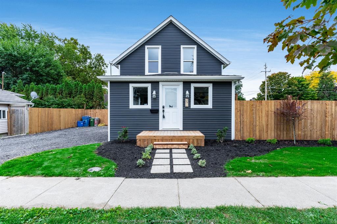
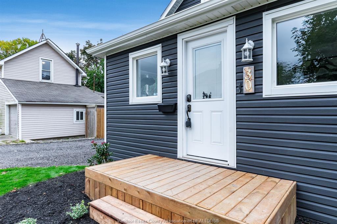
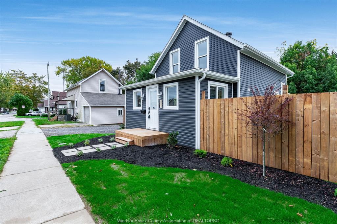
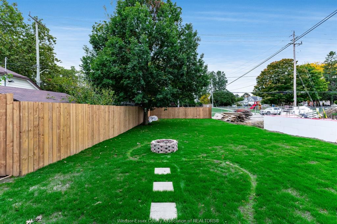
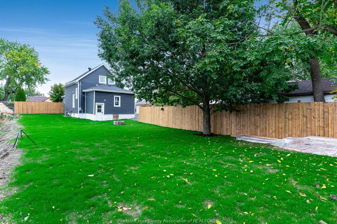
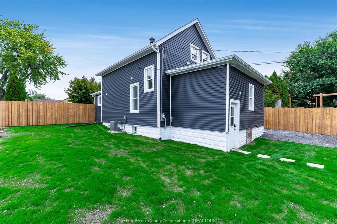
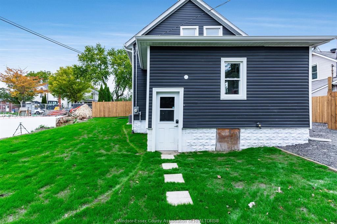
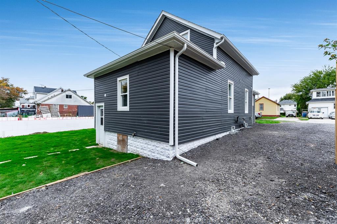
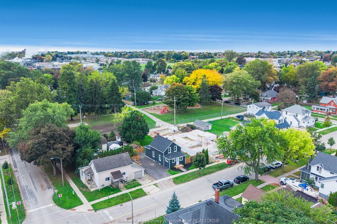
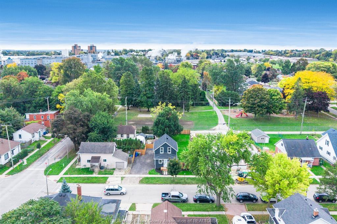
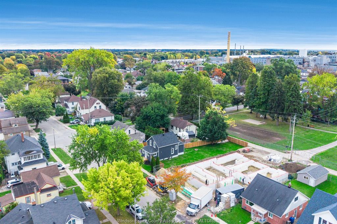
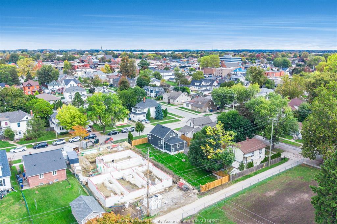
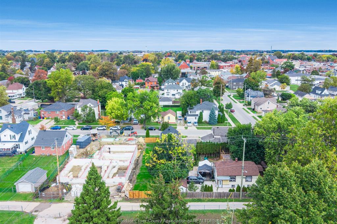
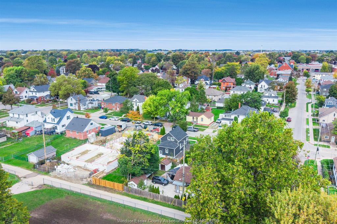
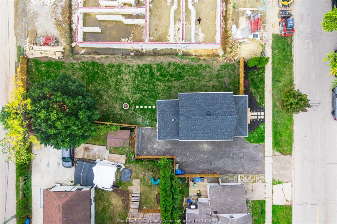
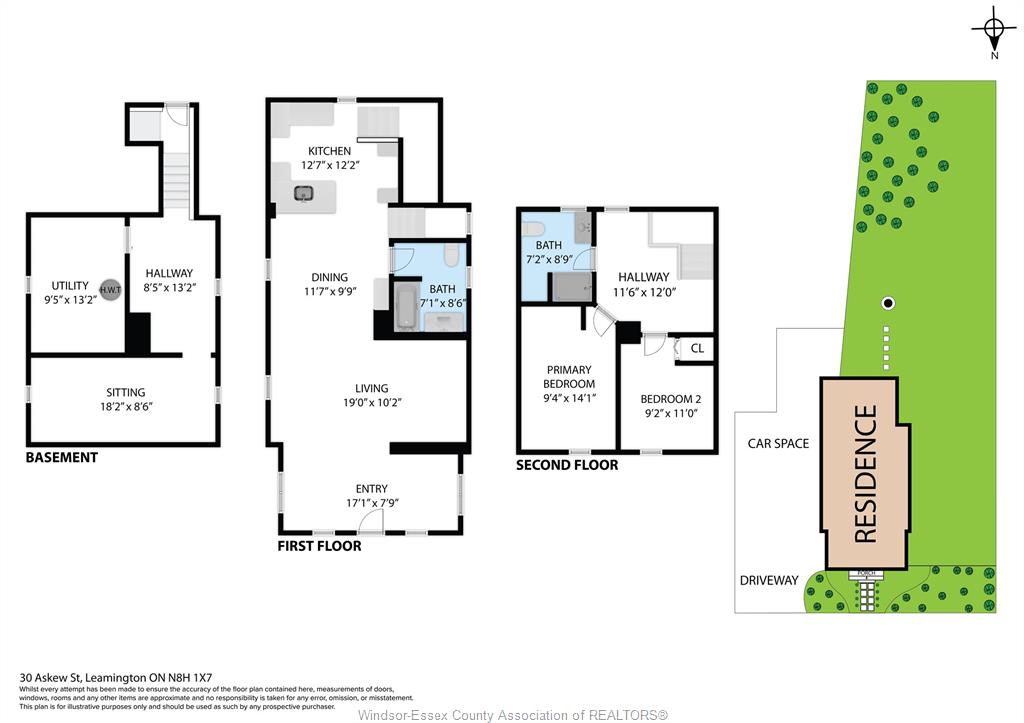
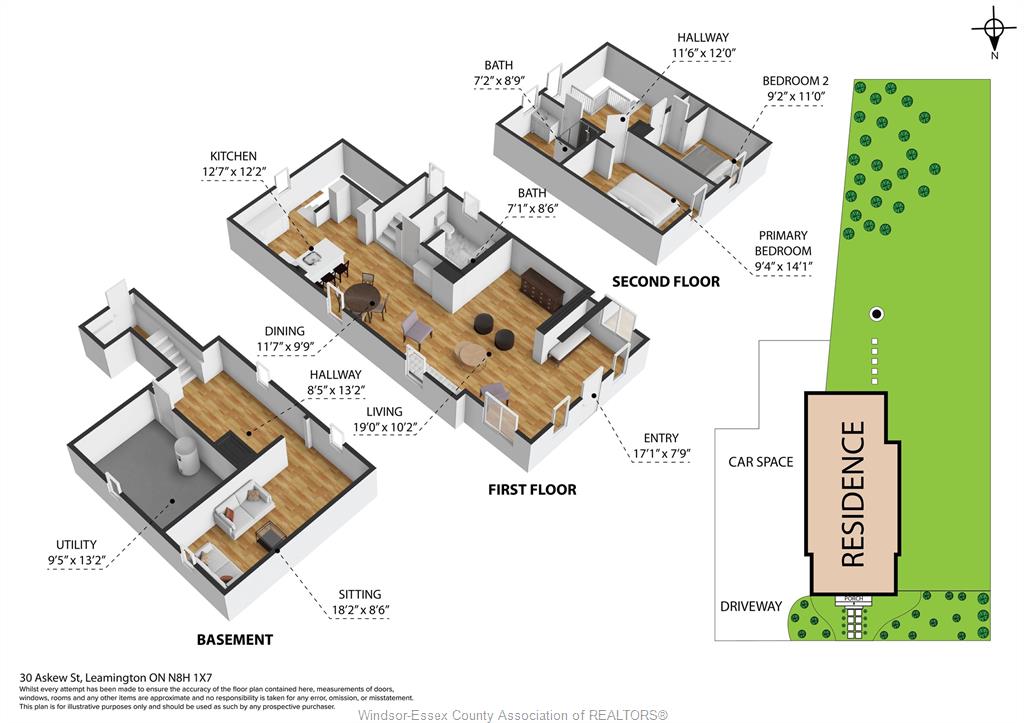
Completely renovated and move-in ready, this charming 13/4-storey home offers modern finishes, quality workmanship, and exceptional value. Featuring 3 bedrooms and 2 bathrooms, the home boasts a spacious main-floor living area, a beautifully designed custom kitchen, and a functional layout throughout. Upstairs, you'll find two bedrooms, a full bathroom, and the convenience of upper-level laundry. The basement provides additional living space and a second bathroom, perfect for recreation or entertaining. Located just steps from Chestnut Park, this home combines comfort, convenience, and affordability. With extensive renovations already completed, all that's left to do is move in and enjoy! A new fence will also be constructed along the west portion of the property. Call the listing agent today to arrange your personal viewing!
PROPERTY SPECS
Price $399,900
City Leamington, Ontario
Bed / Bath 3 / 2 Full
Address 30 Askew Street
Listing ID 26026251
Style 1 3/4 Storey
Construction Aluminum/Vinyl
Roof Asphalt Shingle
Flooring Ceramic or Porcelain, Cushion or Lino or Vinyl
Type Residential
Status For Sale
EXTENDED FEATURES
Attachment Style
Detached Subtype
1 3/4 Storey Acreage
0.146 Driveway
Front Drive, Gravel Drive, Side Drive Parking
None Amenities
Landscaped Ownership
Freehold Rental Equipment
None Basement
Full Basement Development
Partially Finished Foundation
Block Heating / Cooling
Central Air Conditioning, Forced Air, Furnace Heating Fuel
Natural Gas Hot Water Tank
Gas Utility Water
Municipal Water Sewer
Sanitary Date Listed
Oct 26, 2026 Days on Market
1