Skip the navigation and jump to this page's content.

10 Babkirk Lane Leamington, Ontario

$524,900
3 Beds
  3 Full
Virtual Your  Download
Listing Brochure  

PROPERTY INFO

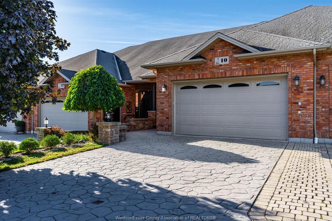
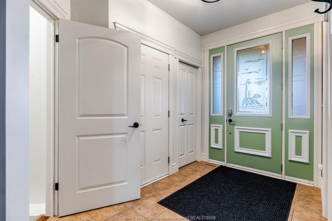
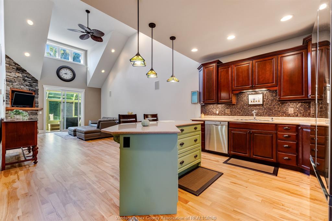
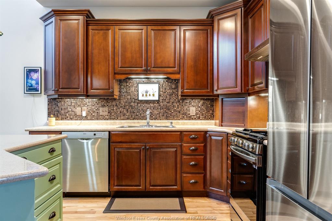
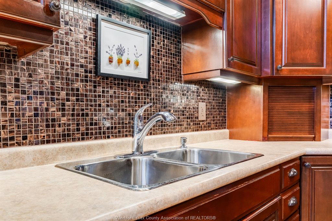
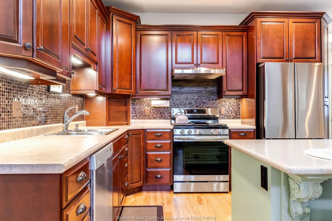
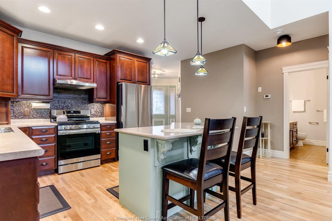
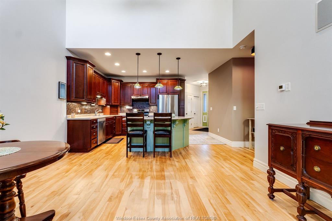
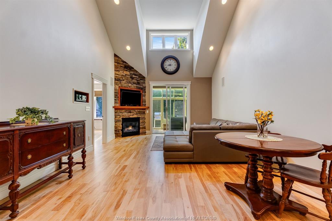
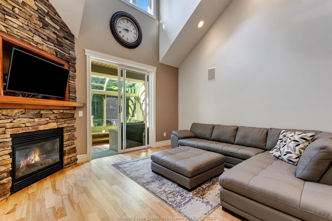
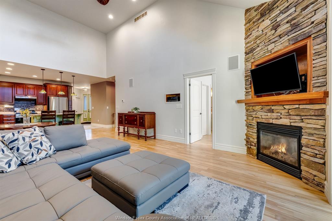
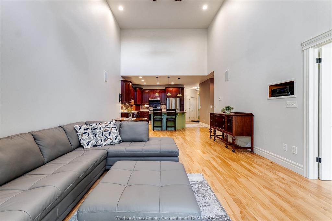
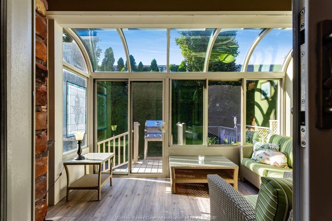
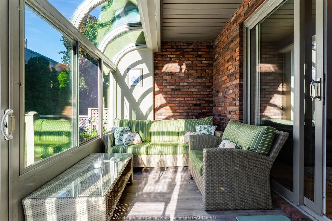
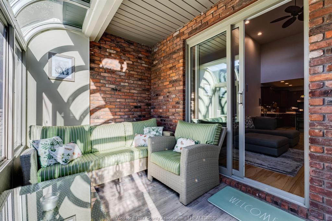
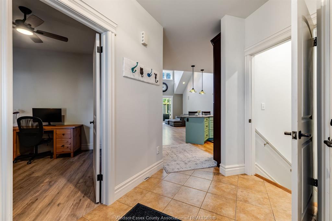
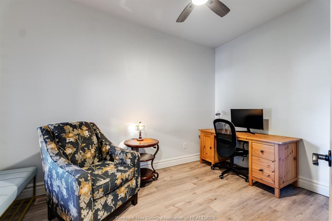
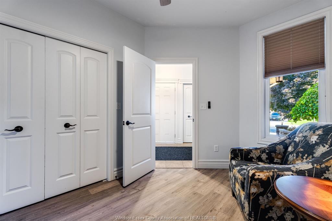
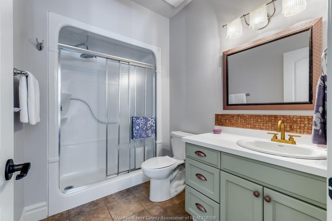
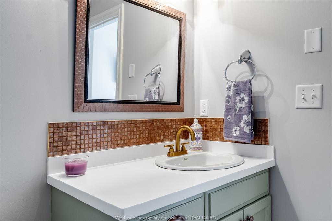
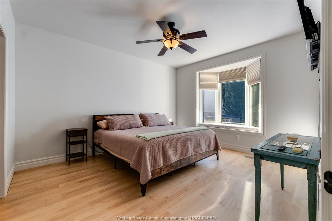
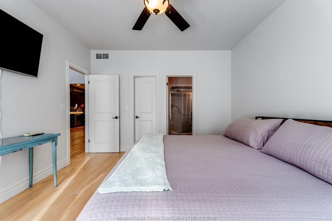
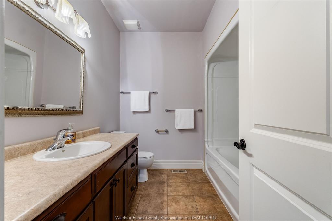
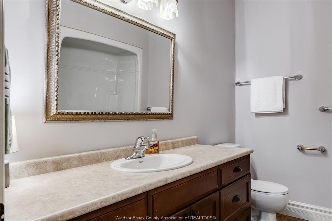
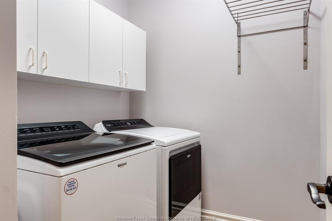
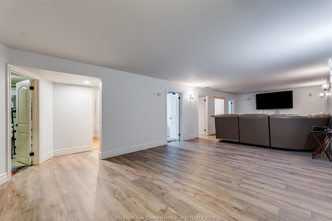
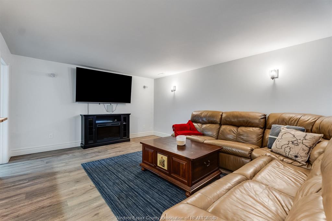
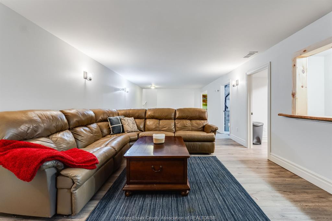
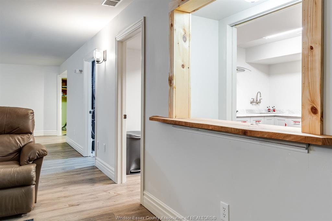
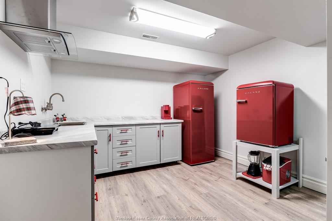
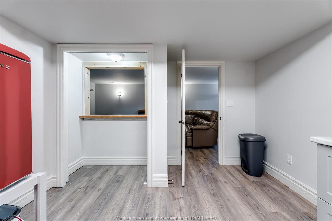
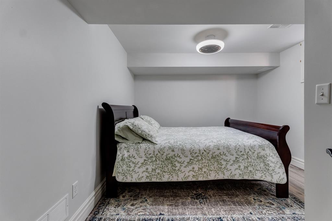
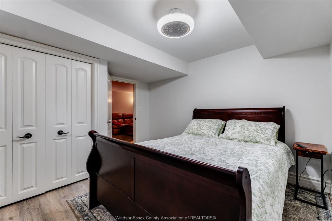
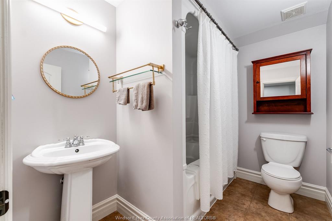
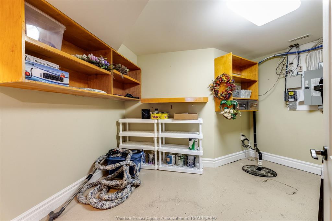
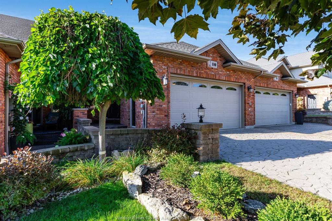
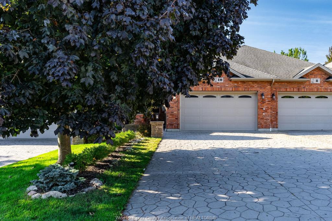
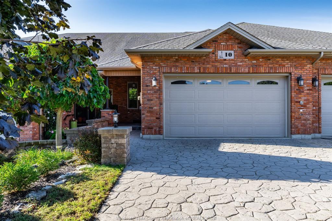
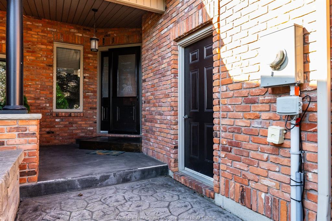
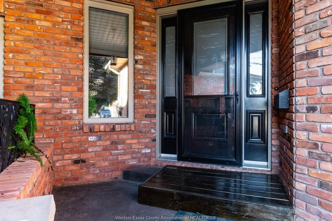
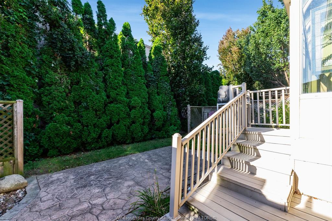
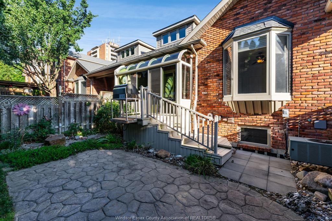
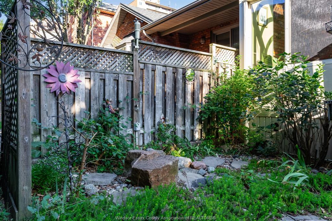
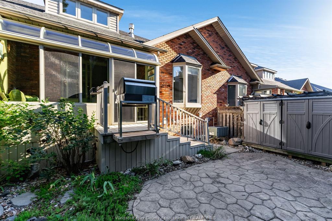
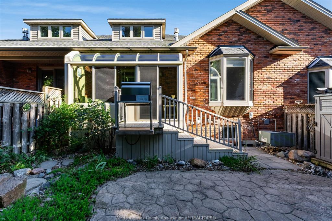
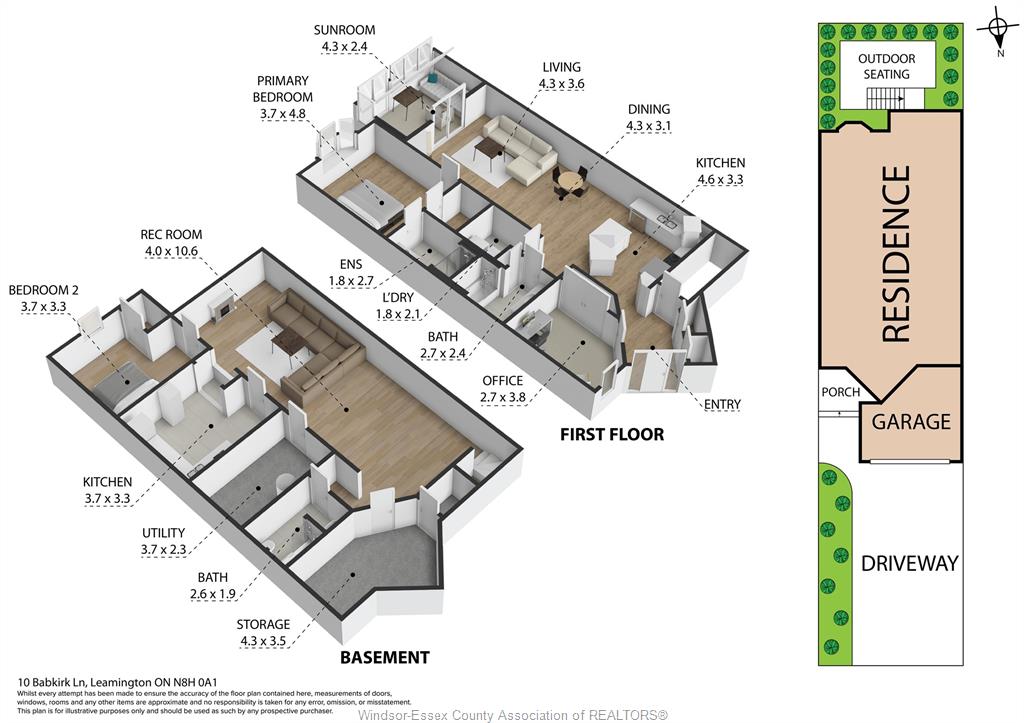
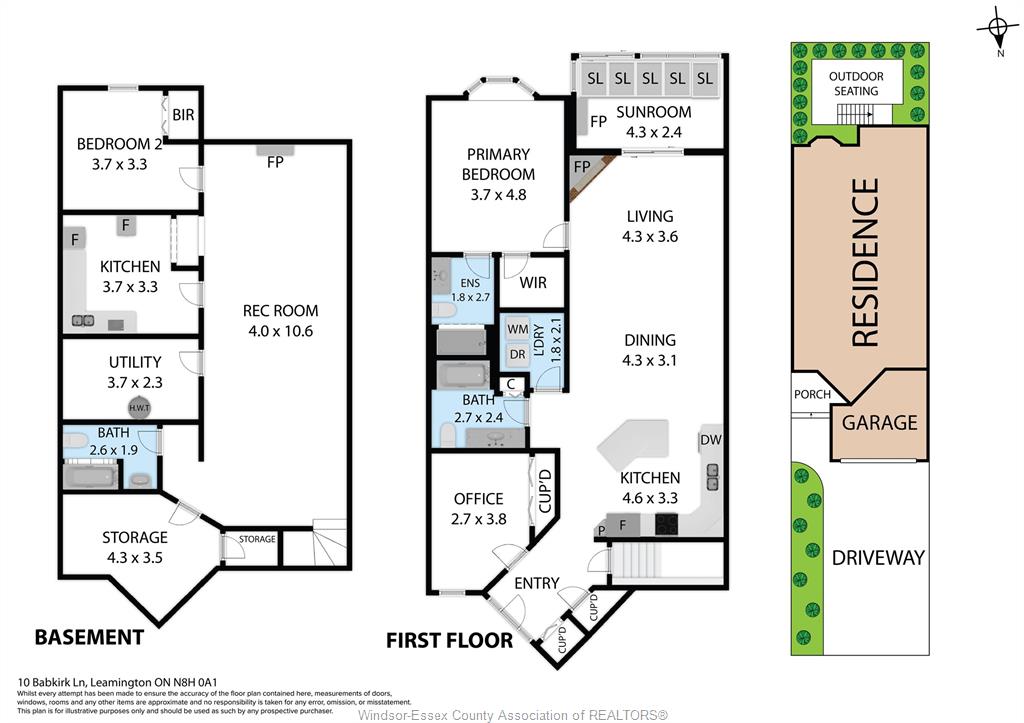
Welcome to this exceptionally well-maintained full-brick townhome, ideally situated on a quiet cul-de-sac. Recently repainted and featuring new flooring, this move-in-ready home offers comfortable one-floor living with additional finished living space below. The main floor features a kitchen with modern appliances and an attractive island, two bedrooms, including a spacious primary bedroom with a full ensuite and walk-in closet, plus an additional full bathroom, and convenience main-floor laundry. Vaulted ceilings add to the bright, open feel, while the charming rear sunroom provides a wonderful space to relax and enjoy views of the backyard. The finished basement offers new LVP flooring, a separate kitchenette, large family room, third bedroom, third full bathroom and abundant storage. The rear yard is lined with Emerald Cedar trees, providing year-round greenery, privacy and beauty. A well-maintained home offering excellent flexibility and value. Priced to sell!

PROPERTY SPECS

Price $524,900
City Leamington, Ontario
Bed / Bath 3 / 3 Full
Address 10 Babkirk Lane
Listing ID 26022547
Style Row Unit, Townhouse
Construction Brick
Roof Asphalt Shingle
Flooring Ceramic or Porcelain, Cushion or Lino or Vinyl, Hardwood or Engineered Hrwd
Type Residential
Status For Sale

EXTENDED FEATURES

Attachment Style Attached Subtype Row Unit, Townhouse Acreage 0.076 Indoor Features 2nd Kitchen, Alarm System, Atrium / Sunroom, C/Vac Attachments, Central Vacuum - R/I, In-Law Suite, Walk-In Closet Outdoor Features Barbecue, Storage Shed, Underground Sprinkler System, Walking Trails Nearby Inclusions Fridge, Stove, Washer, Dryer, Dishwasher in as-is condition, 2 small storage sheds, BBQ Driveway Concrete Drive, Finished Drive, Front Drive Parking 1.5 Garage, Attached Garage, Inside Entry Amenities Cul-De-Sac, Landscaped, Patio(s), Shopping Nearby, Treed Lot Ownership Freehold Rental Equipment None Appliances Central Vacuum, Dishwasher, Dryer, Refrigerator, Stove, Washer Basement Full Basement Development Finished Foundation Concrete Heating / Cooling Central Air Conditioning, Forced Air, Furnace Heating Fuel Natural Gas Hot Water Tank Gas Utility Water Municipal Water Sewer Sanitary Fireplace Gas Insert Date Listed Sep 14, 2026 Days on Market 2

Grocery Stores
Schools
Banks
Restaurants
Health
Parks
Entertainment
Transit
Fire Station
Police


REQUEST MORE INFORMATION

Loading...