PROPERTY INFO
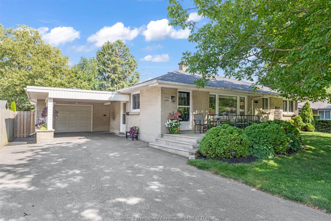
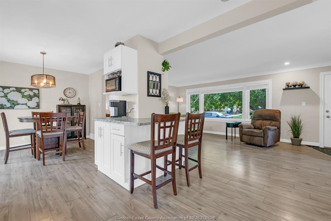
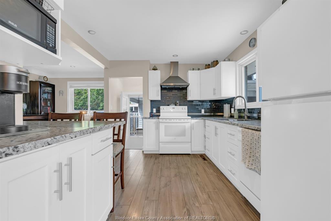
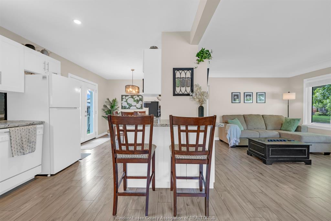
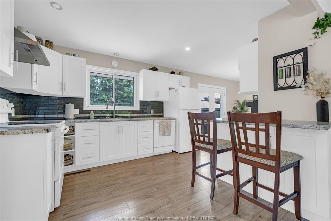
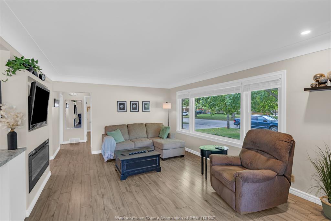
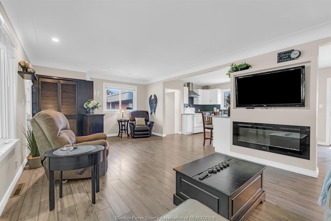
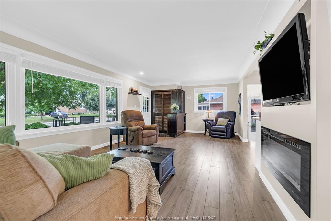
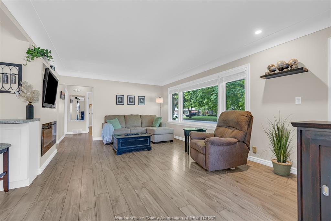
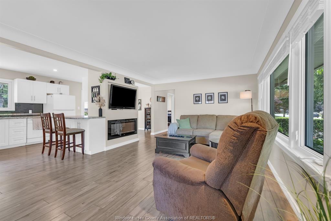
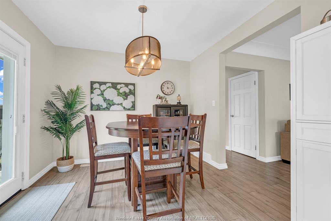
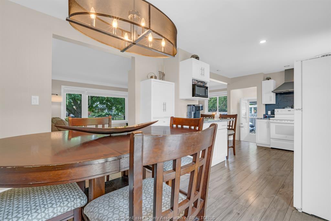
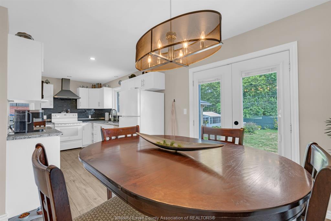
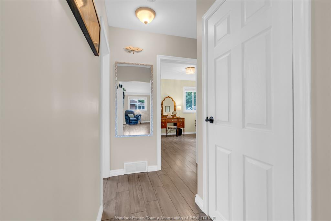
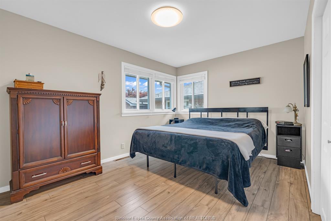
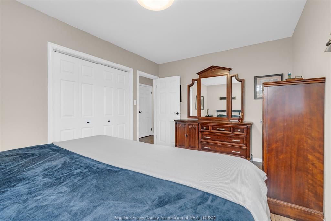
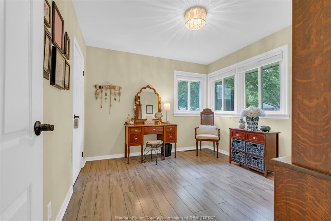
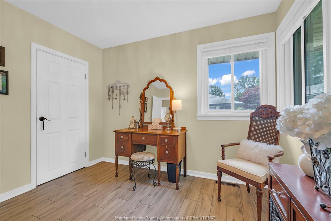
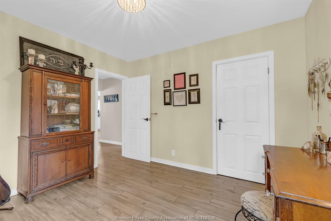
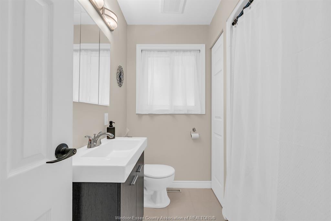
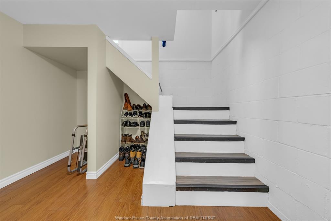
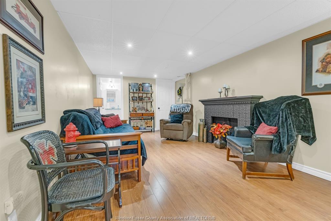
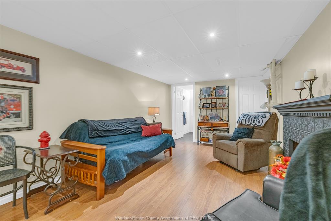
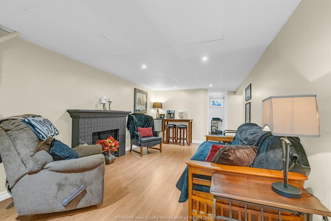
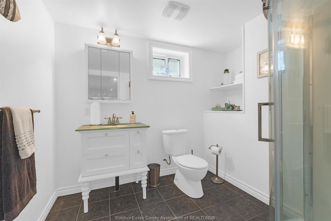
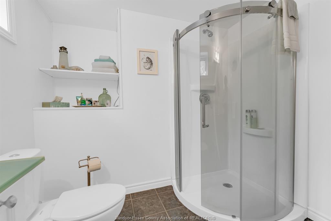
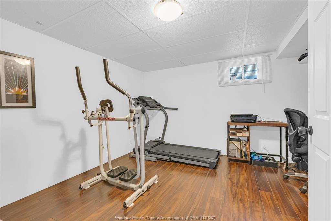
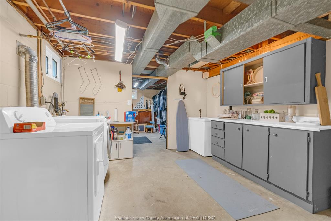
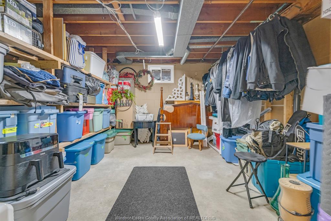
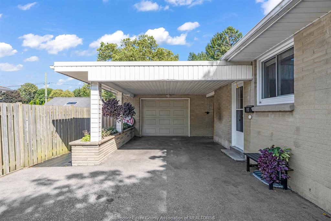
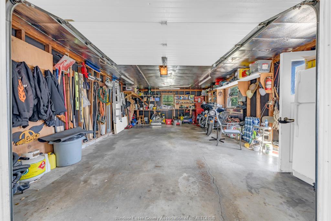
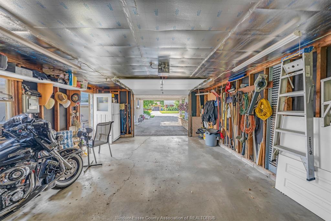
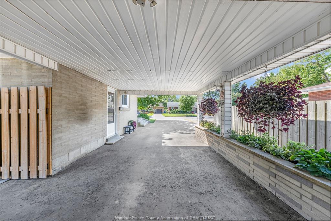
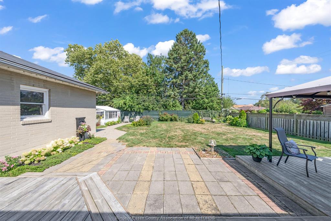
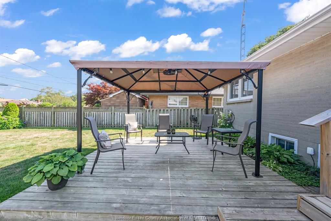
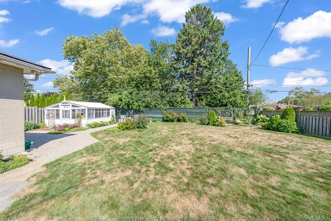
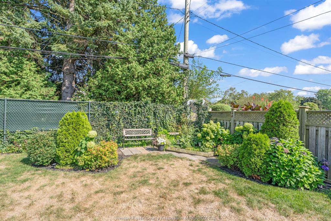
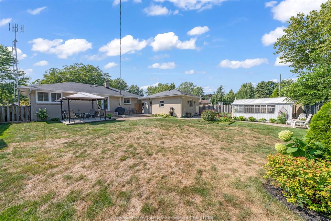
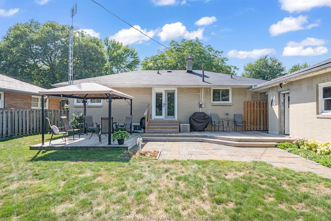
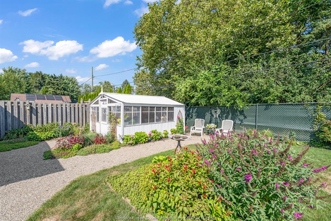
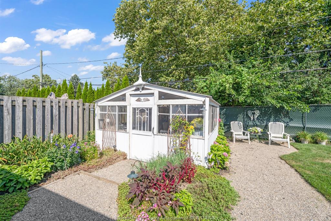
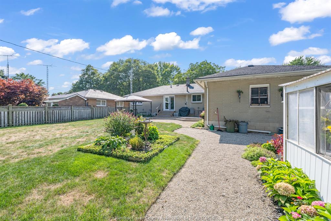
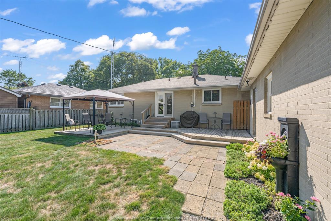
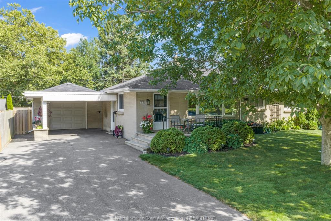
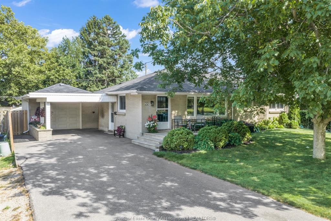
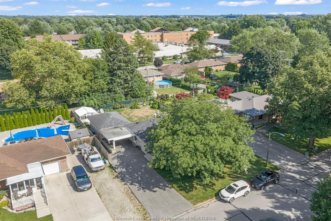
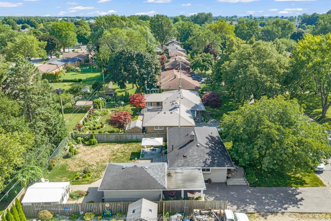
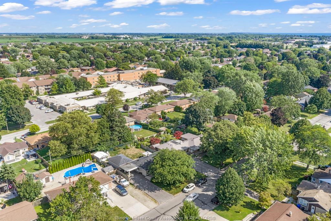
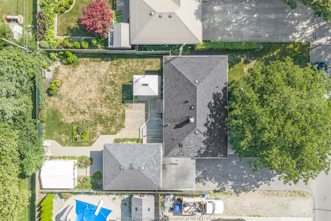
Welcome to 22 Danforth Avenue! This well-maintained and updated ranch-style home offers 2+1 bedrooms, 2 full bathrooms, a finished basement and a 1.5-car detached garage. The bright and inviting main level features an updated kitchen, flooring, paint and more, while additional improvements including A/C and shingles provide added comfort and peace of mind. The finished lower level offers plenty of additional living space with a family/recreation area, third bedroom and full bathroom, making it ideal for families, guests or a home office. Outside, enjoy the fully fenced rear yard with plenty of space to relax, entertain or let the kids and pets play. Centrally located in Leamington, close to schools, shopping, parks, recreation, the arena, downtown and everyday amenities. A great opportunity for first-time buyers, families or downsizers looking for a move-in-ready home in a convenient location!
PROPERTY SPECS
Price $524,900
City Leamington, Ontario
Bed / Bath 3 / 2 Full
Address 22 DANFORTH
Listing ID 26020239
Style Bungalow, Ranch
Construction Brick
Roof Asphalt Shingle
Flooring Ceramic or Porcelain, Laminate
Type Residential
Status For Sale
EXTENDED FEATURES
Attachment Style
Detached Subtype
Bungalow, Ranch Outdoor Features
Storage Shed, TV Antenna, Walking Trails Nearby Driveway
Finished Drive, Front Drive, Paved Drive Parking
Single Garage, 1.5 Garage, Carport Amenities
Fenced Yard, Landscaped, Playground Nearby, Shopping Nearby, Sundeck, Treed Lot Ownership
Freehold Rental Equipment
Hot Water Tank (Owned), None Appliances
Dishwasher Basement
Full Basement Development
Finished Foundation
Block Heating / Cooling
Central Air Conditioning, Forced Air, Furnace Heating Fuel
Natural Gas Hot Water Tank
Gas Utility Water
Municipal Water Sewer
Sanitary Fireplace
Electric Insert Date Listed
Aug 19, 2026 Days on Market
6