PROPERTY INFO
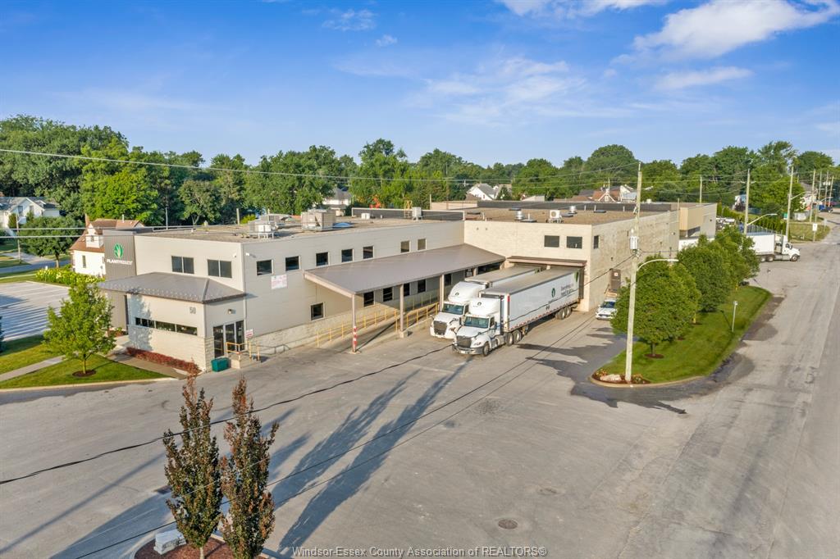
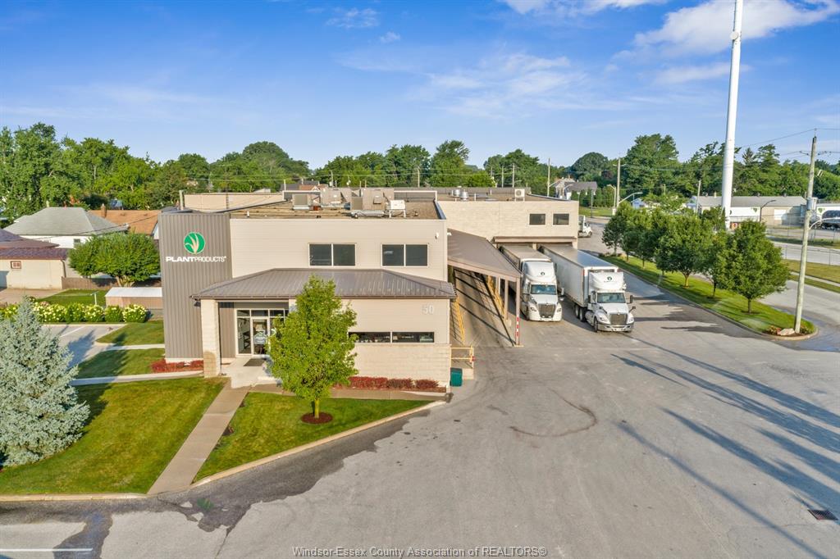
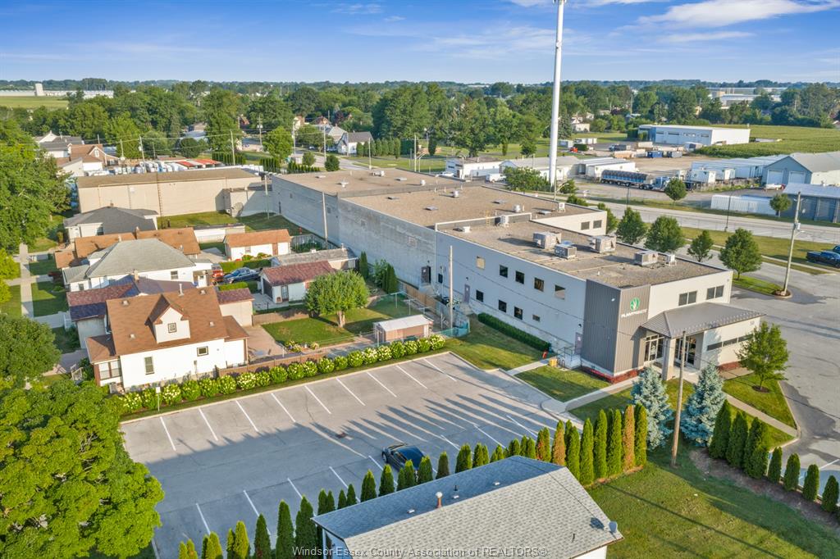
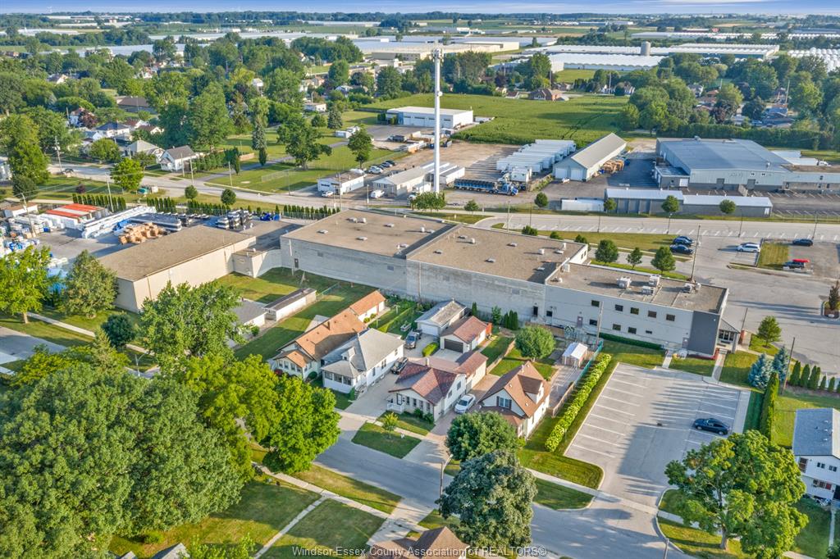
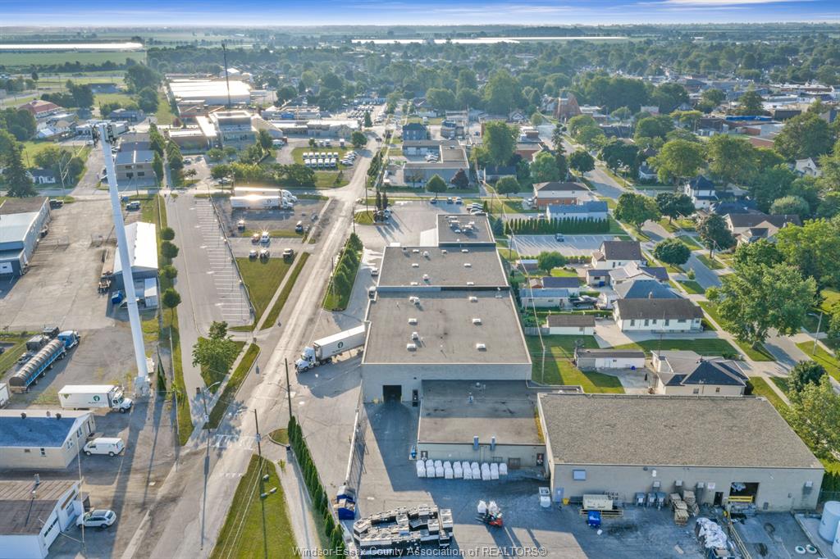
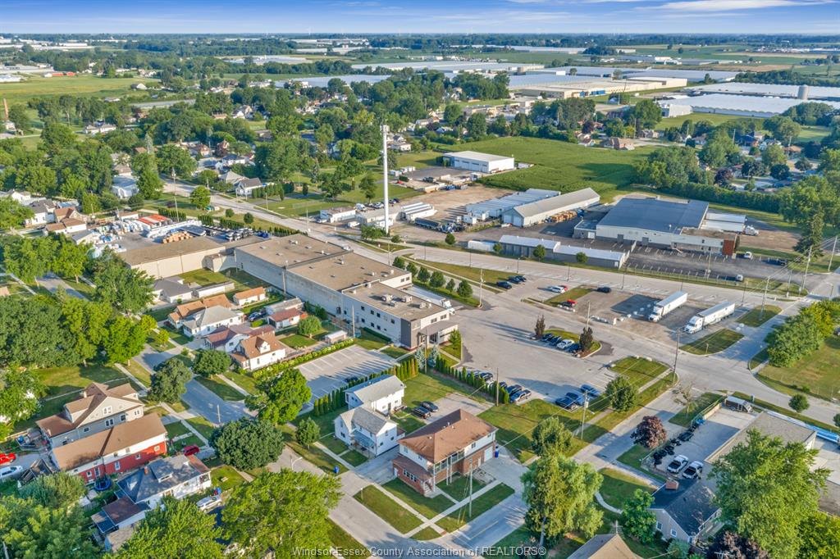
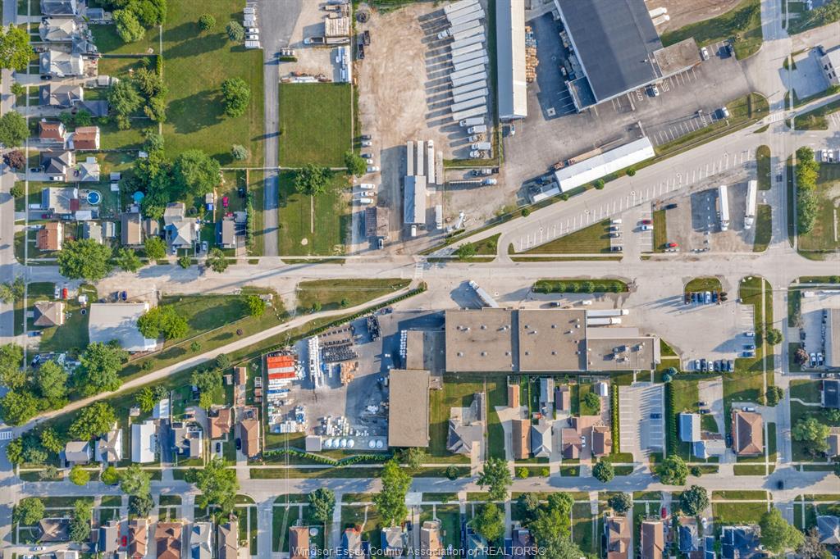
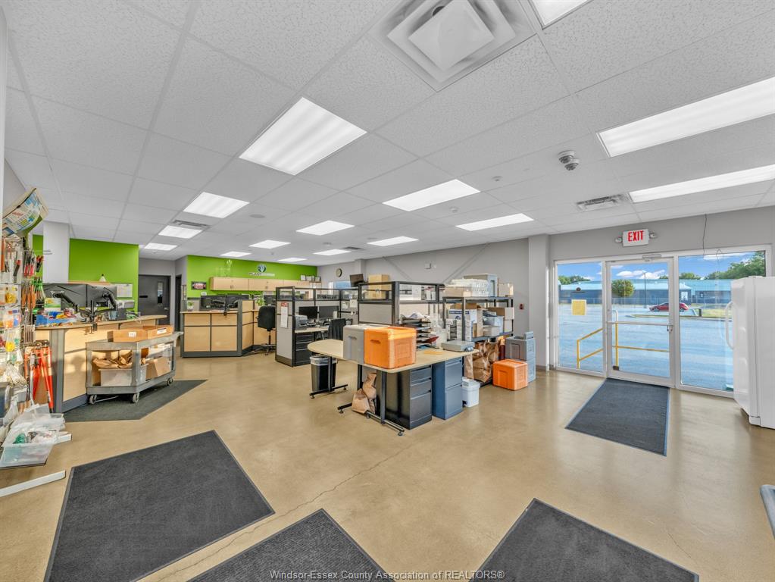
Position your business or investment portfolio with one of Leamington’s premier commercial properties. Located in the heart of Leamington’s thriving industrial and commercial district, 50 Hazelton Street offers an outstanding combination of modern office space, functional warehouse facilities, expansion potential, and strategic location.
This impressive property encompasses approximately 46,000 square feet of high-quality commercial space, thoughtfully designed to accommodate a wide range of industrial, manufacturing, distribution, logistics, office, and commercial users.
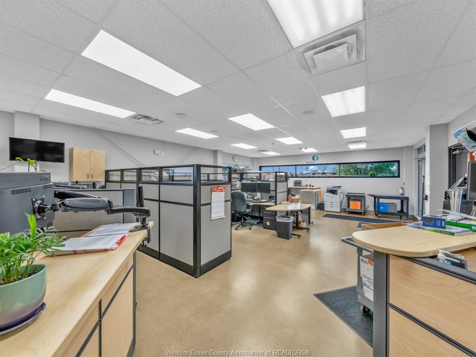
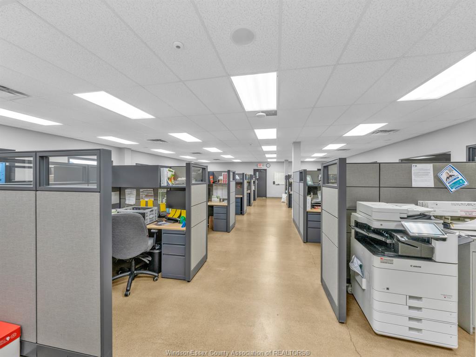
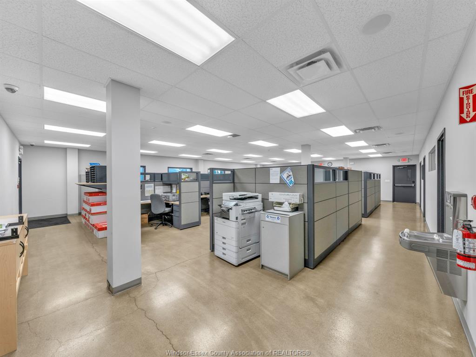
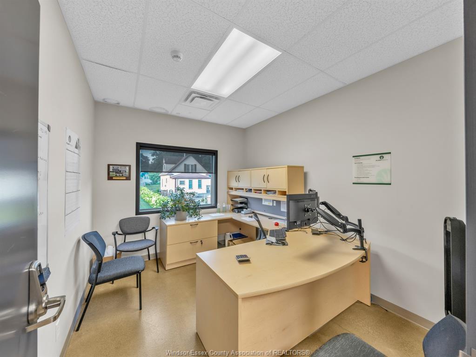
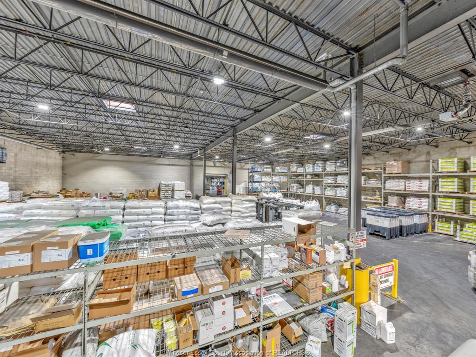
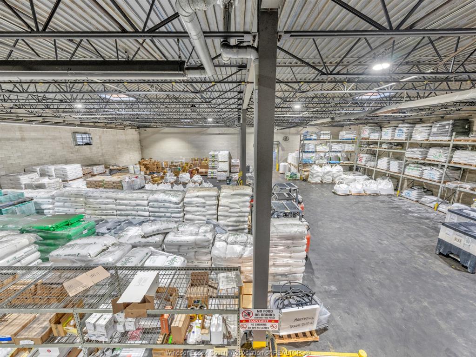
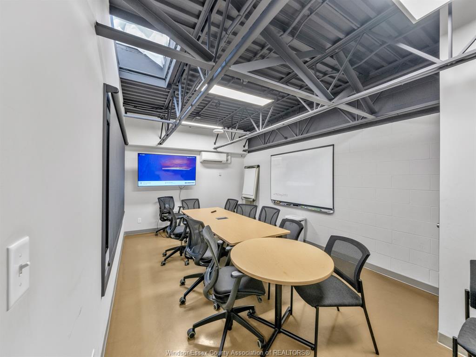
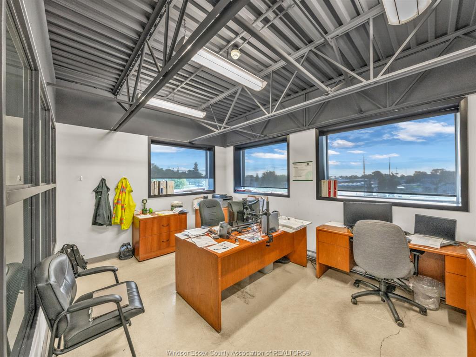
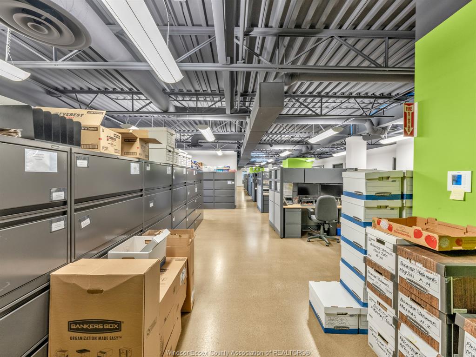
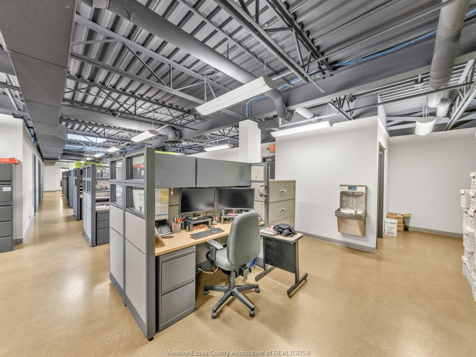
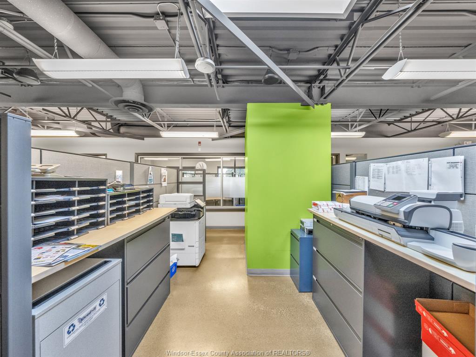
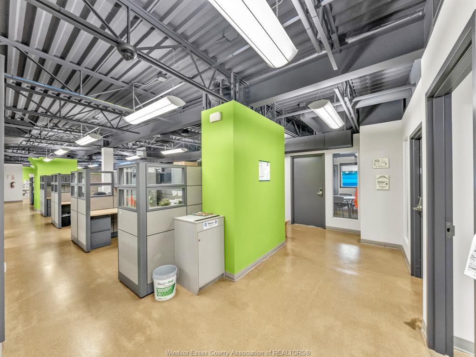
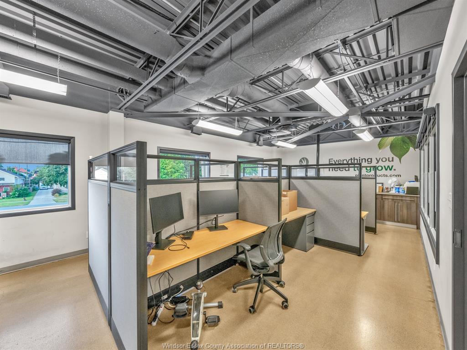
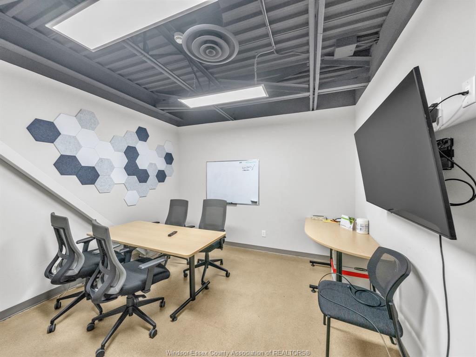
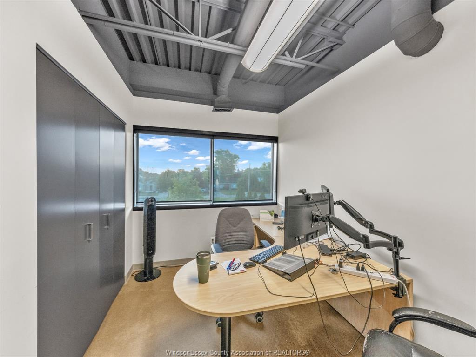
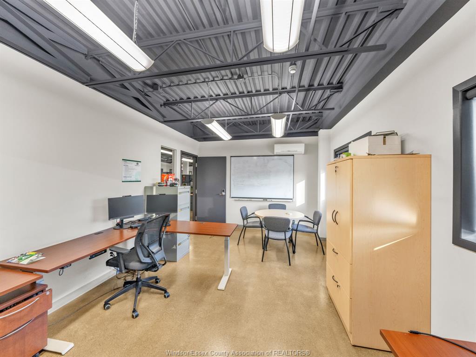
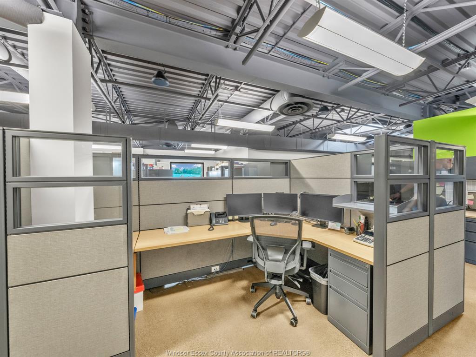
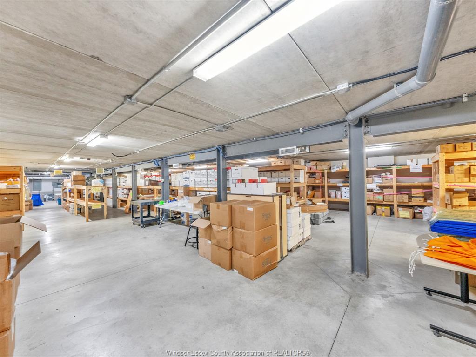
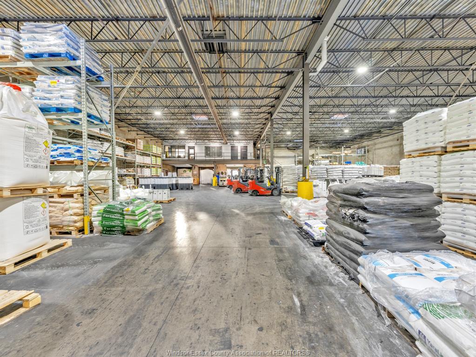
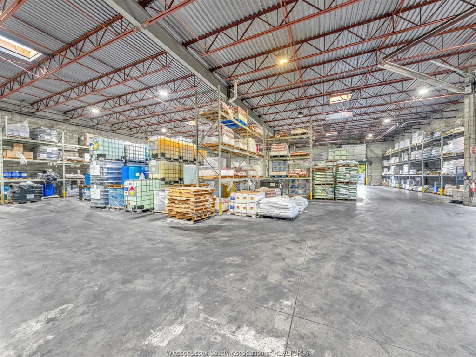
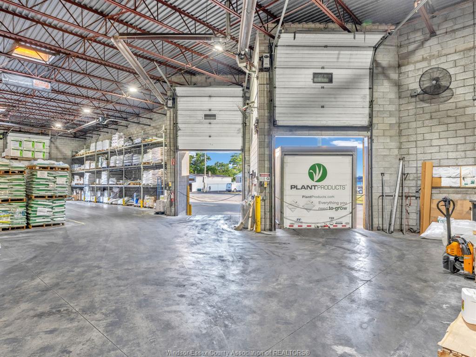
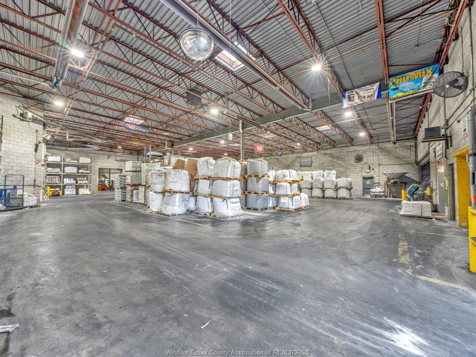
The building features approximately 15,000 square feet of professionally finished office space spanning three levels, providing executive offices, meeting rooms, administrative areas, and flexible workspace. Complementing the office component is approximately 31,000 square feet of warehouse space designed for commercial operations including multiple loading docks located on both the North and East and side of the building, allowing efficient truck circulation, shipping, receiving, and logistics operations.
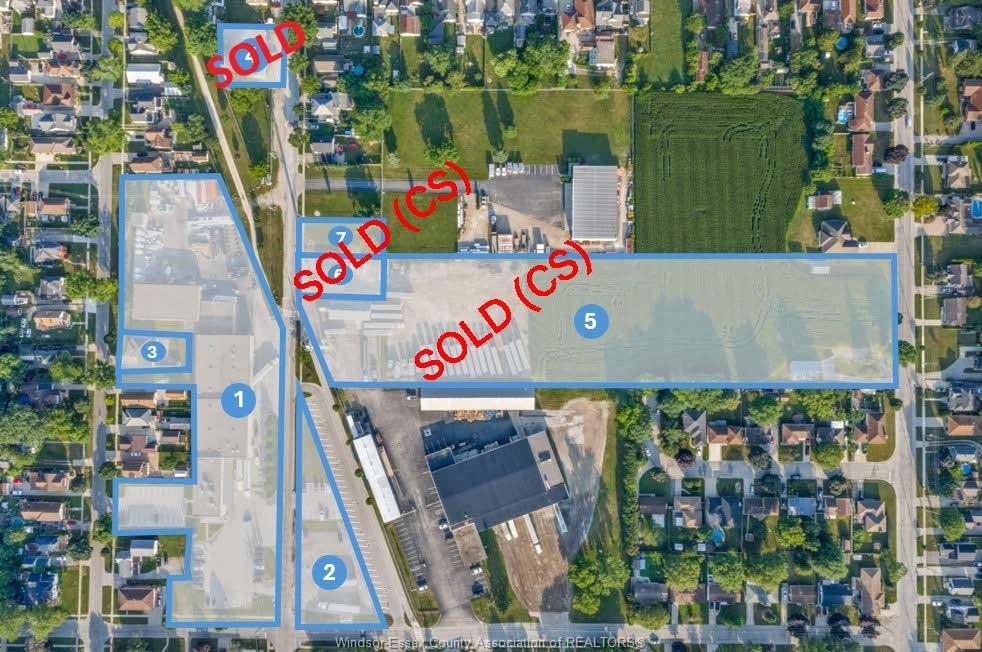
A unique advantage of this offering is the opportunity to acquire six additional adjacent and nearby parcels, providing exceptional flexibility for future expansion, additional parking, outdoor storage, employee parking, equipment staging, or future development. Opportunities with this level of expansion potential are increasingly rare within Leamington. Additional parcels include 27-37 Hazelton St (Parking), 43 Clark St W (Single Family Residence), 68 Hazelton (Cold-Storage Warehouse) (SOLD), and 5.2 acres of development lands across the street at 49 and 51 Hazelton St and 44 Wilkinson Drive (Conditionally SOLD). This listing includes the land and building located at 50 Hazelton St (Parcel 1).
PROPERTY SPECS
Price $6,995,000
City Leamington, Ontario
Address 50 Hazelton Street
Listing ID 26018355
Square Footage 46000
Roof Unknown
Flooring Ceramic or Porcelain, Concrete, Laminate
Type Industrial/Commercial
Status For Sale
EXTENDED FEATURES
Attachment Style
Free Standing Subtype
Industrial, Office(s), Warehouse Approx. Square Footage
46000 Acreage
3.343 Parking
More Available, On Site Amenities
Fenced, High Traffic Location Ownership
Freehold Rental Equipment
No Building Amenities
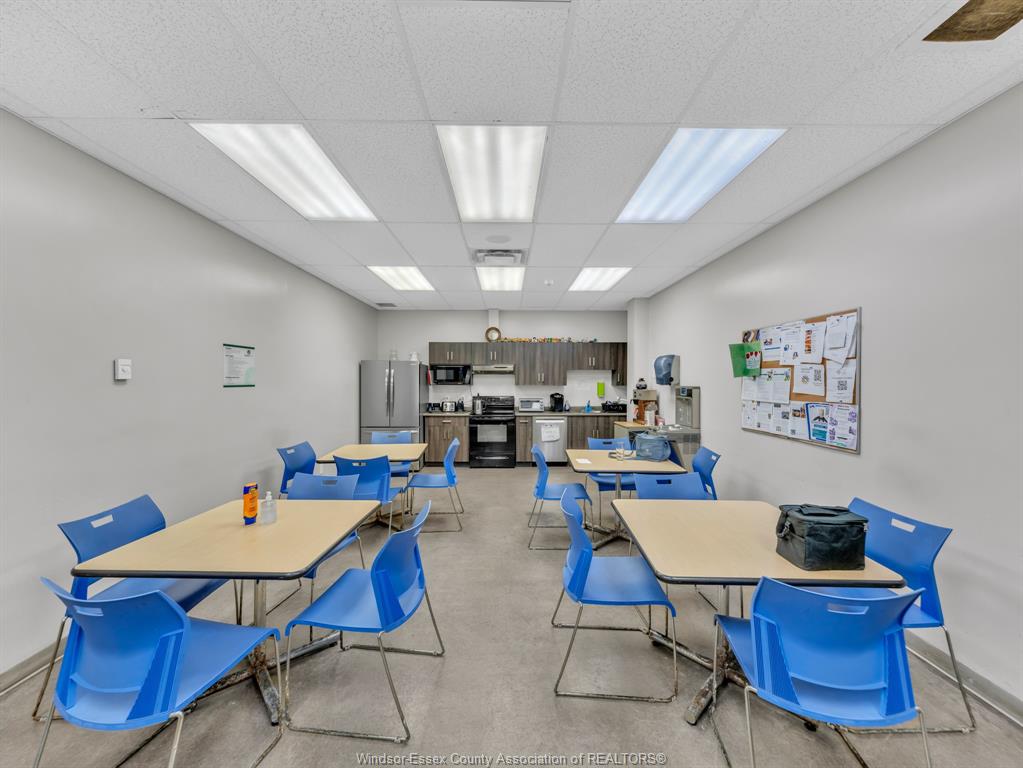
Alarm System, Board Room, Finished Offices, Intercom, Locker Room, Lunch Room, Outside Storage, Security Fire Protection
Alarm, Full Sprinkler System Heating / Cooling
Central Air Conditioning, Hot Water, HVAC Heating Fuel
Electric, Natural Gas Utility Power
UNKNOWN Utility Water
Municipal Water Sewer
Sanitary Date Listed
Jul 29, 2026 Days on Market
49 Parking
Concrete