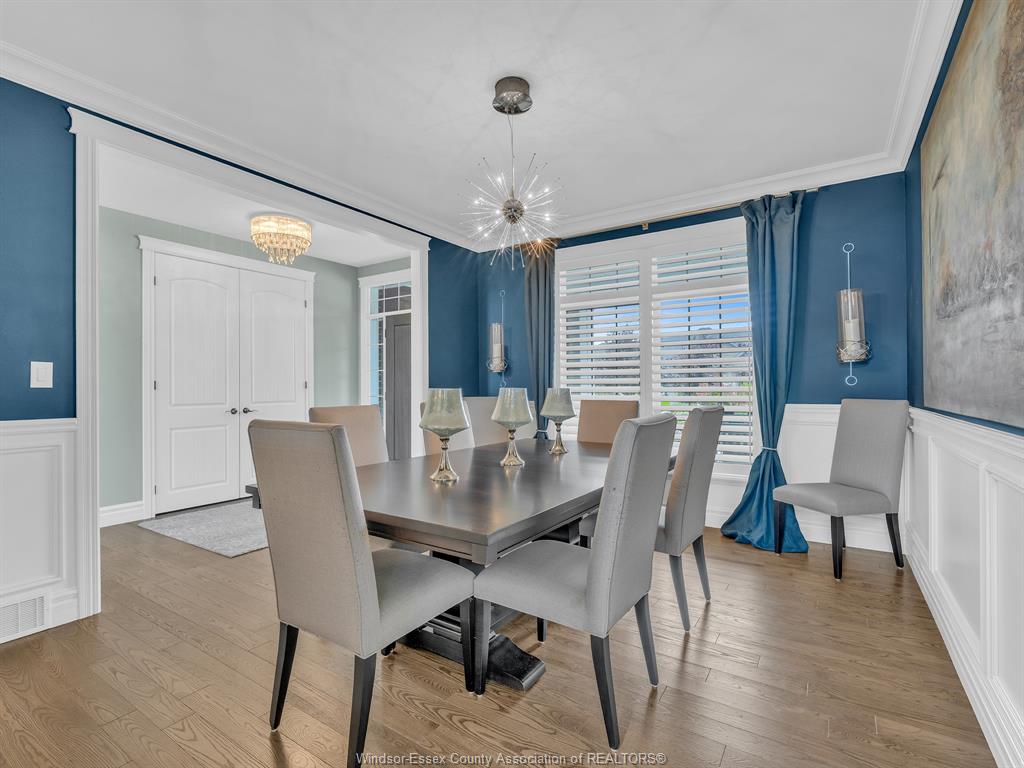
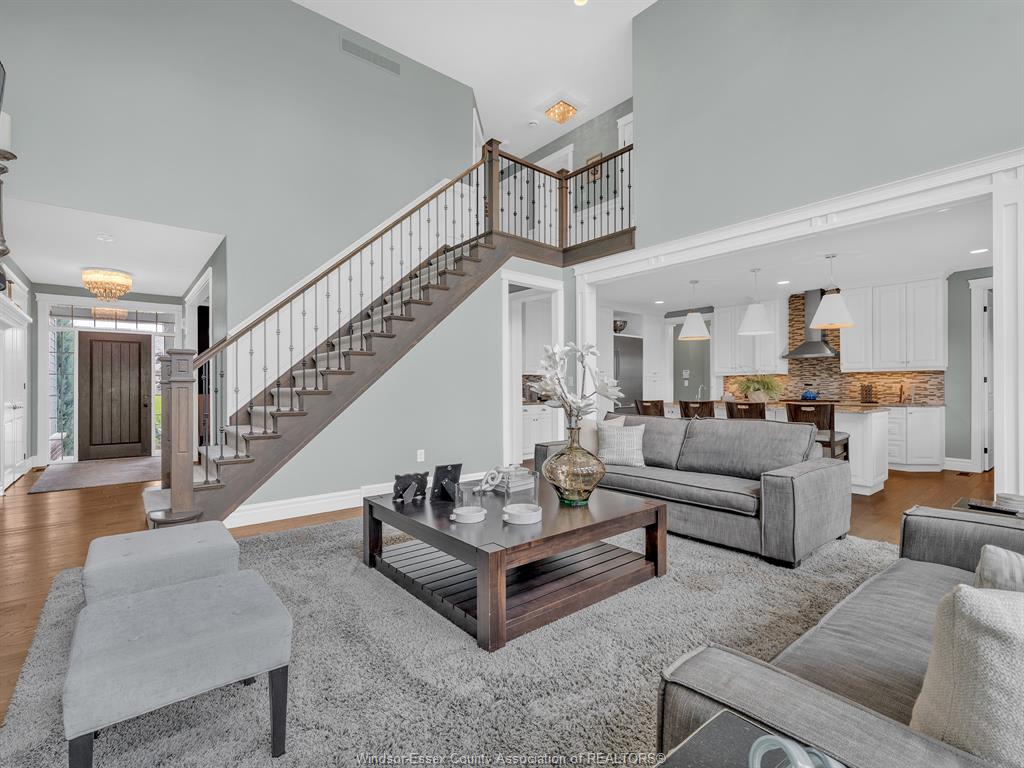
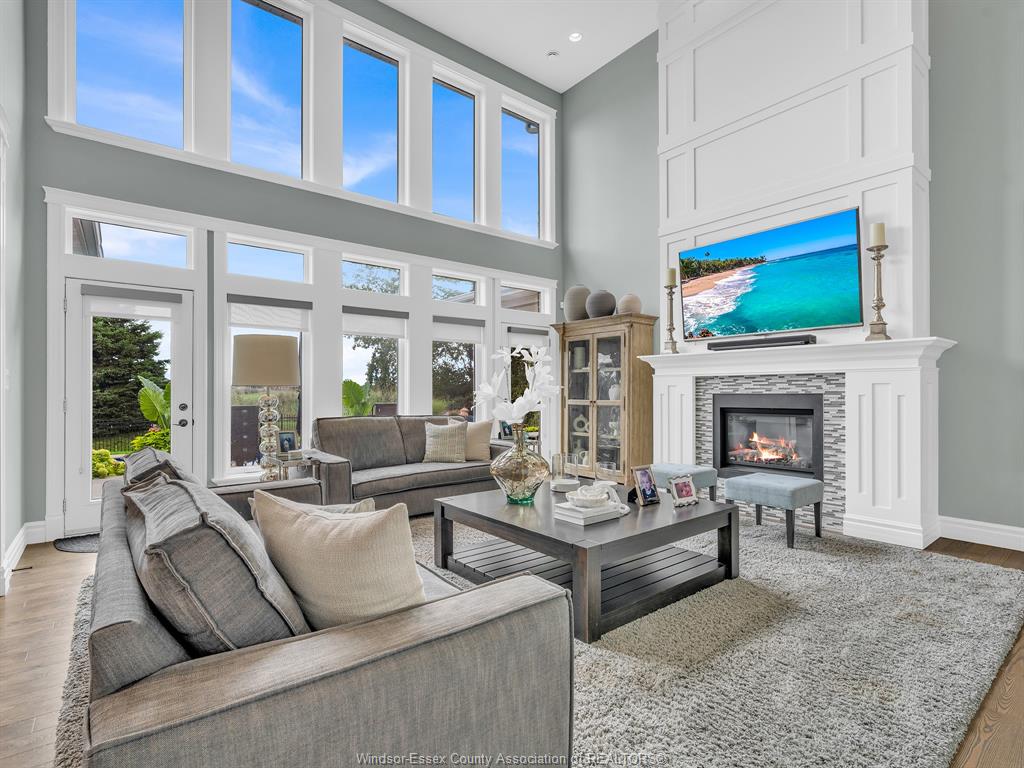
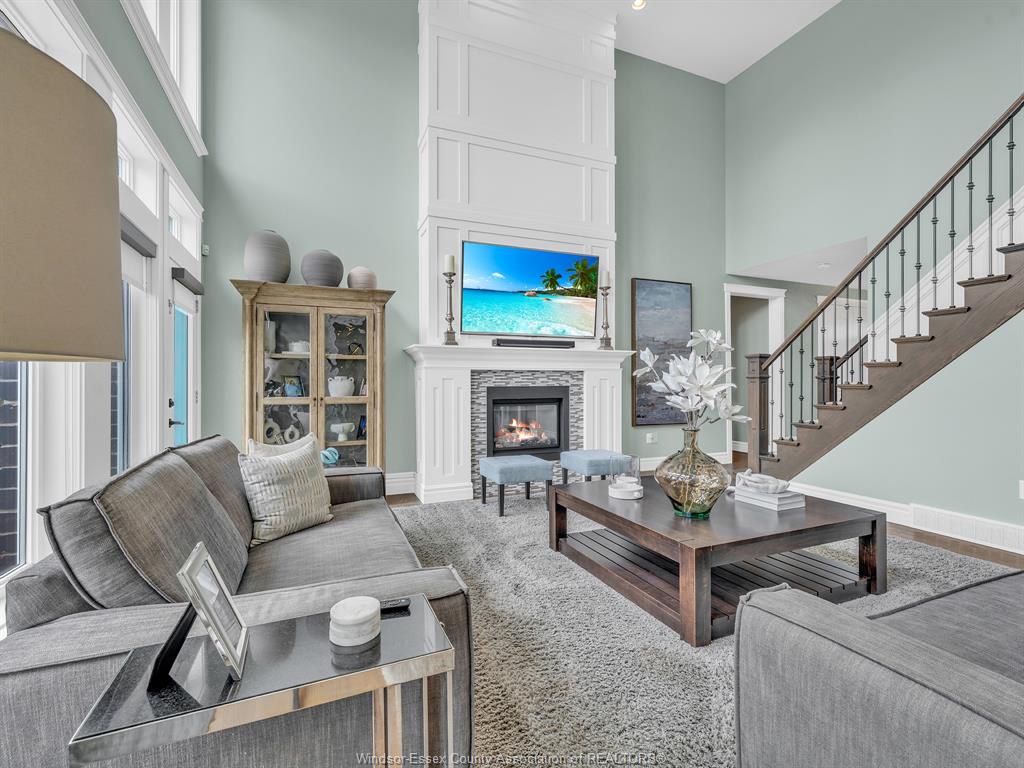
PROPERTY SPECS
Price $1,699,900
City LaSalle, Ontario
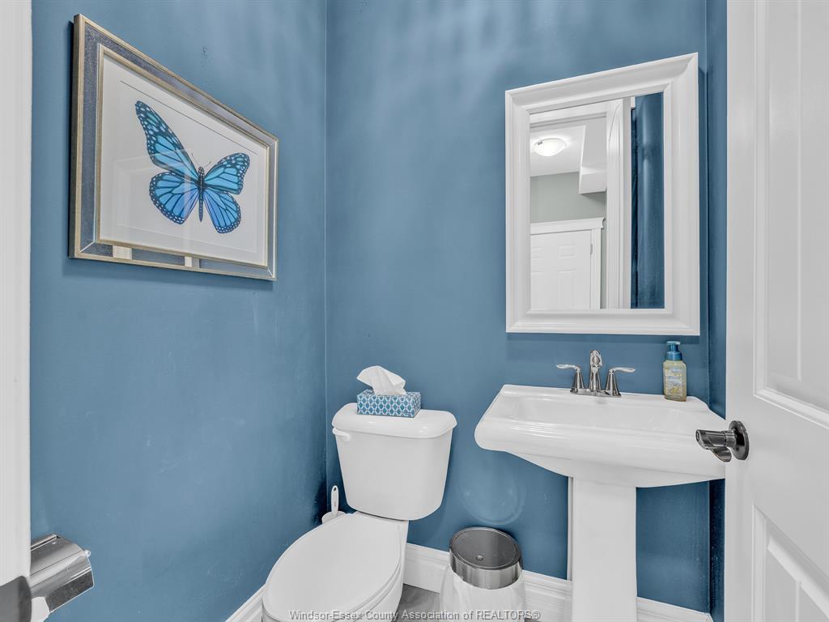
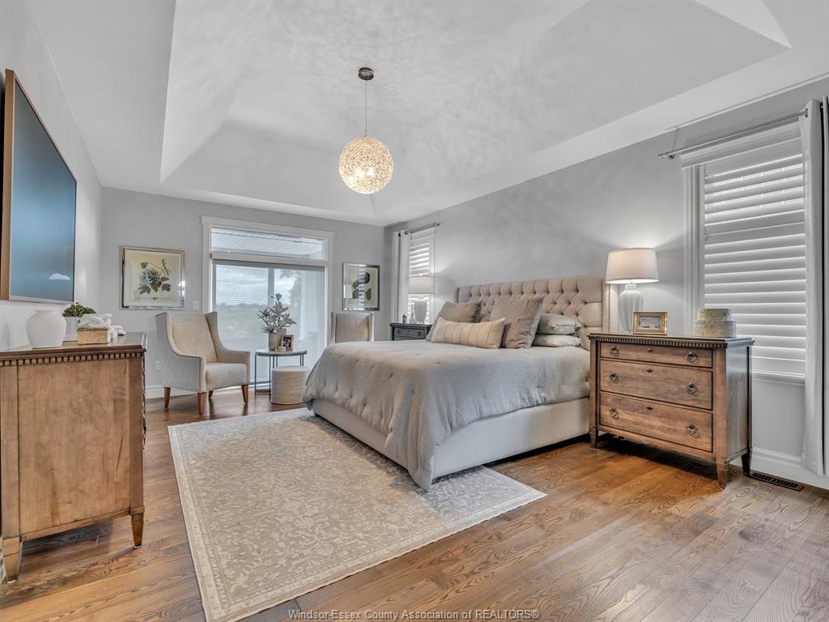
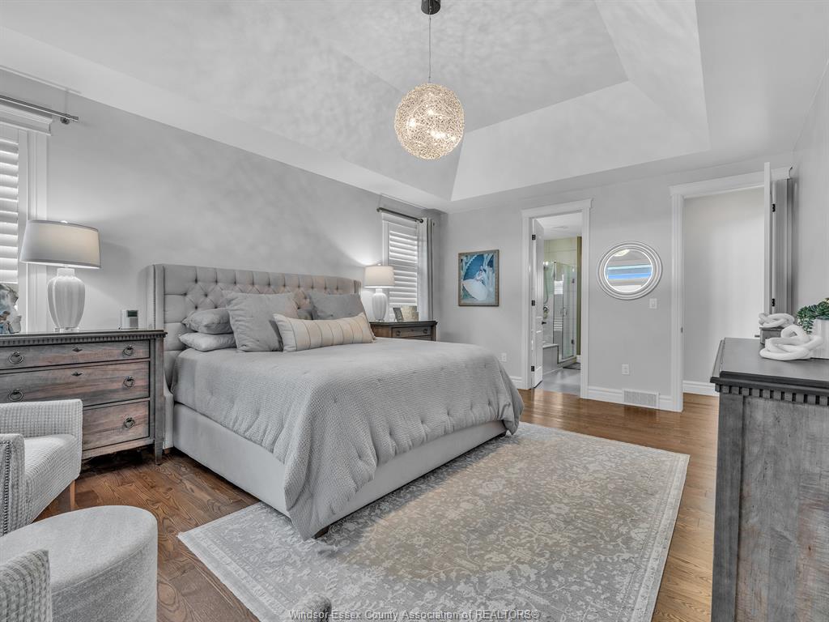
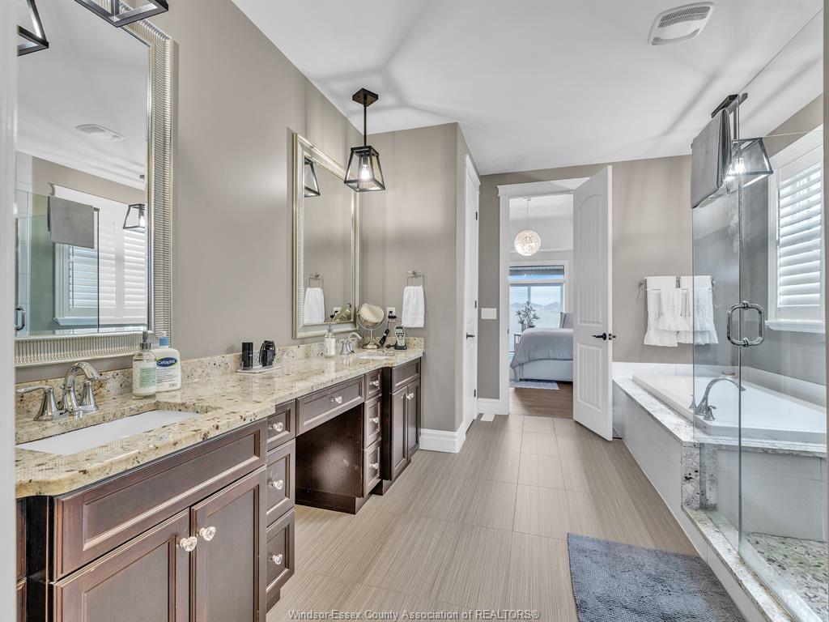
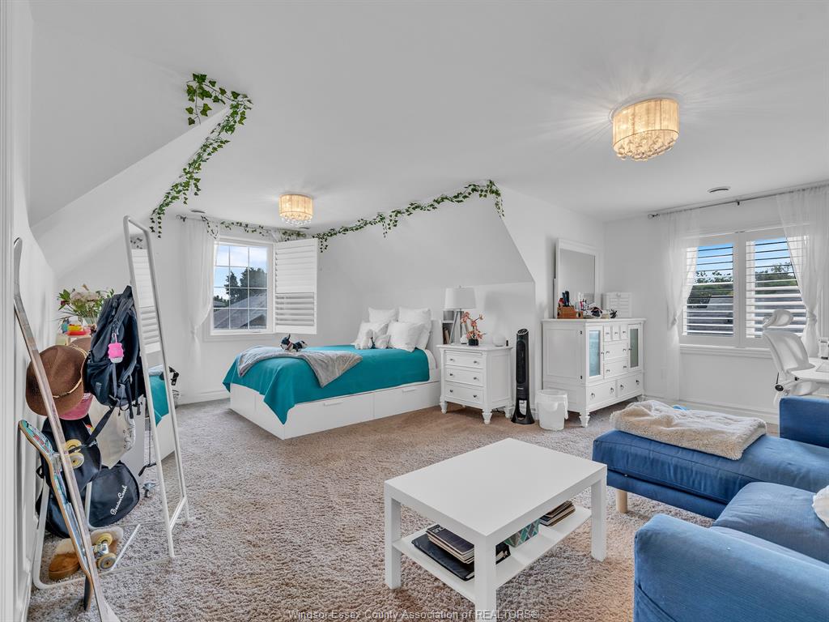
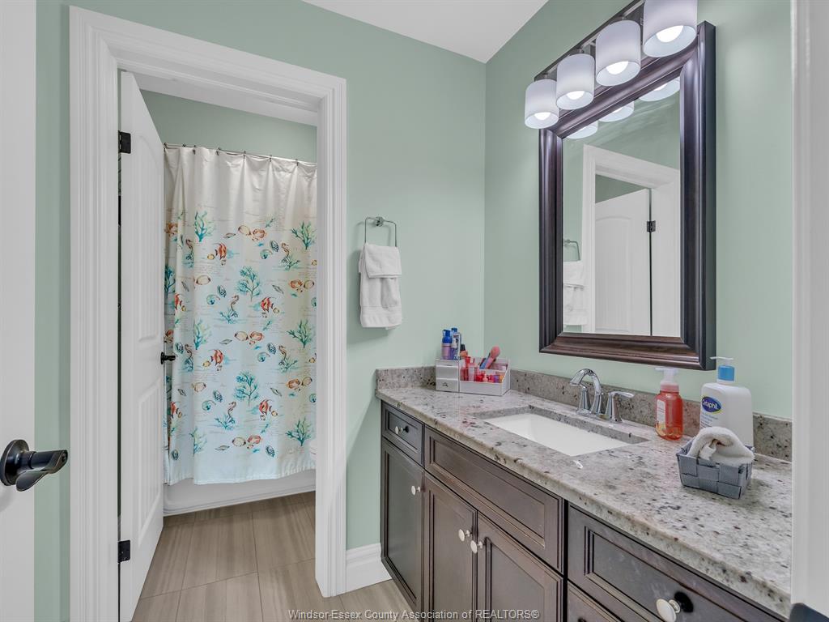
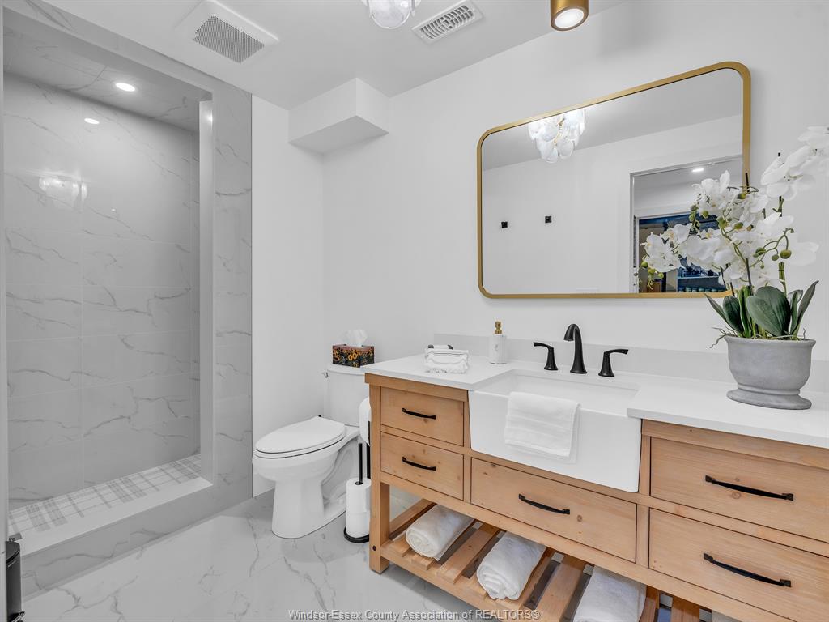
Bed / Bath 5 / 3 Full, 1 Half
Address 4086 ST. FRANCIS Crescent
Listing ID 26023492
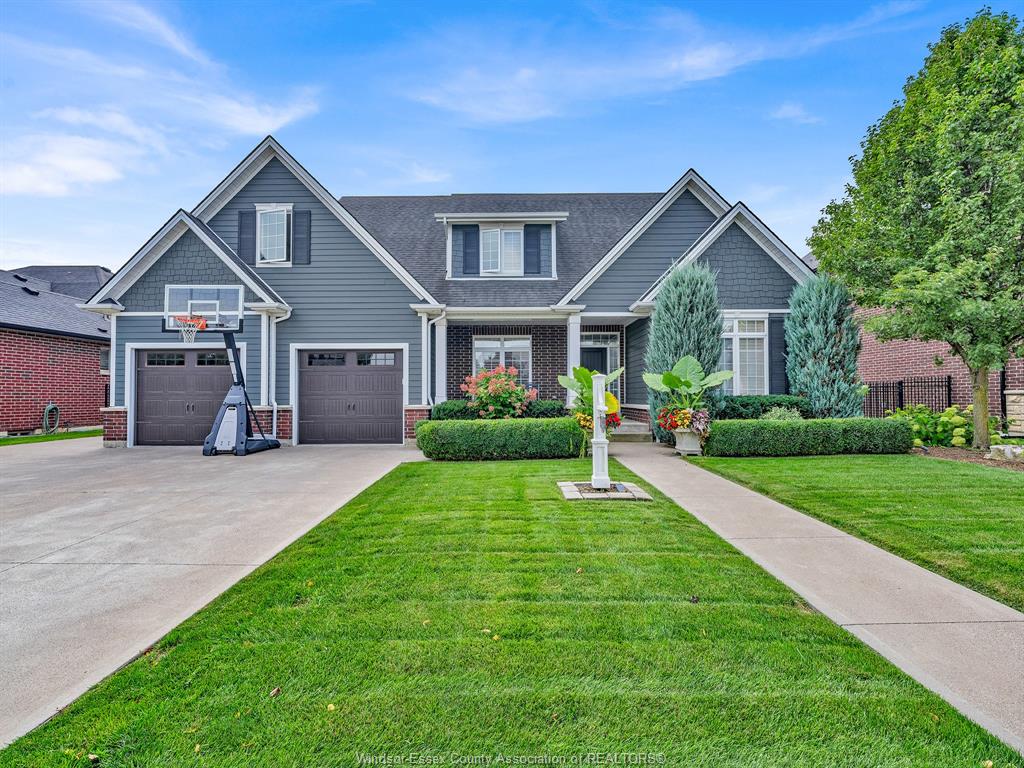
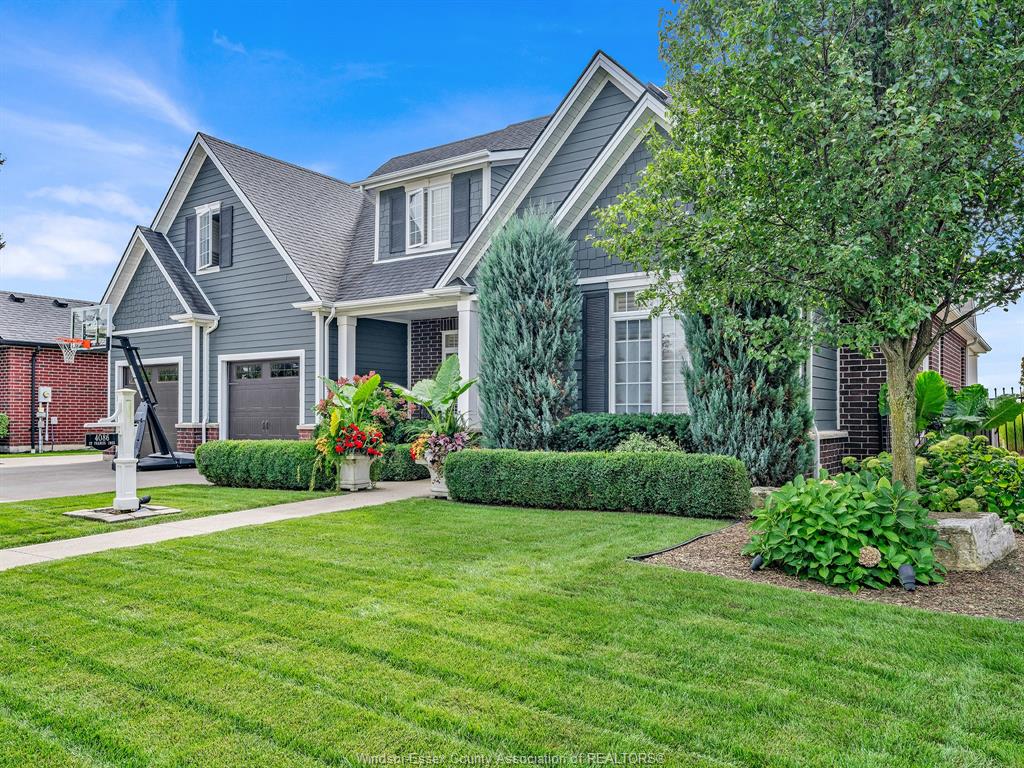
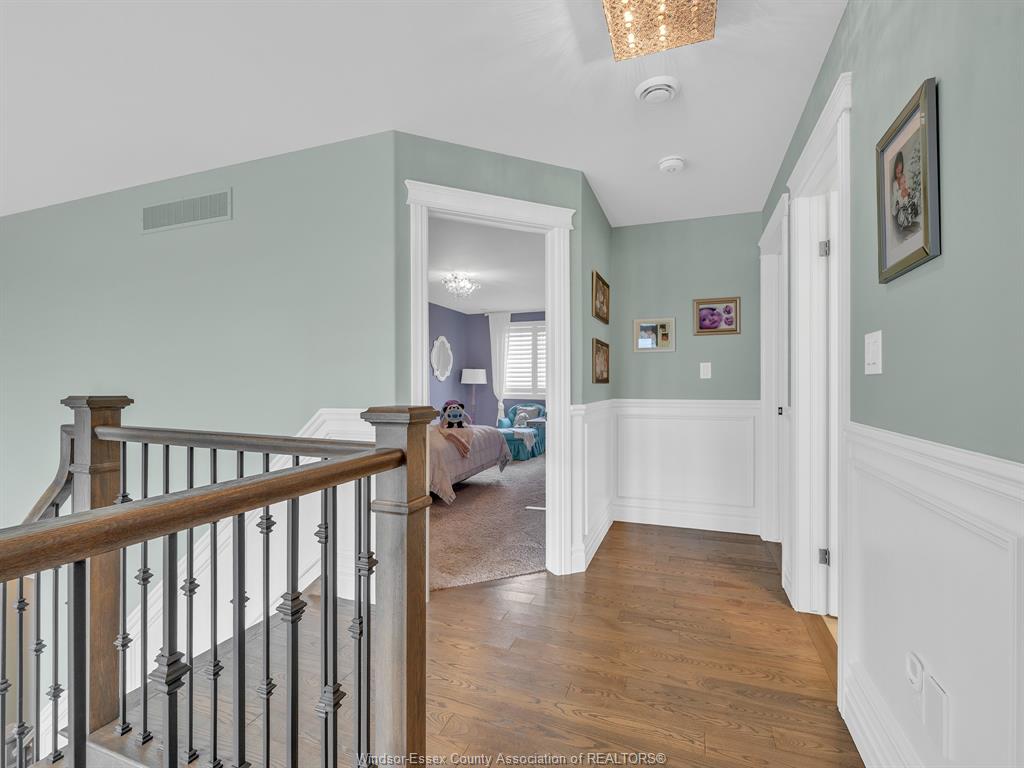
Style 1 1/2 Storey
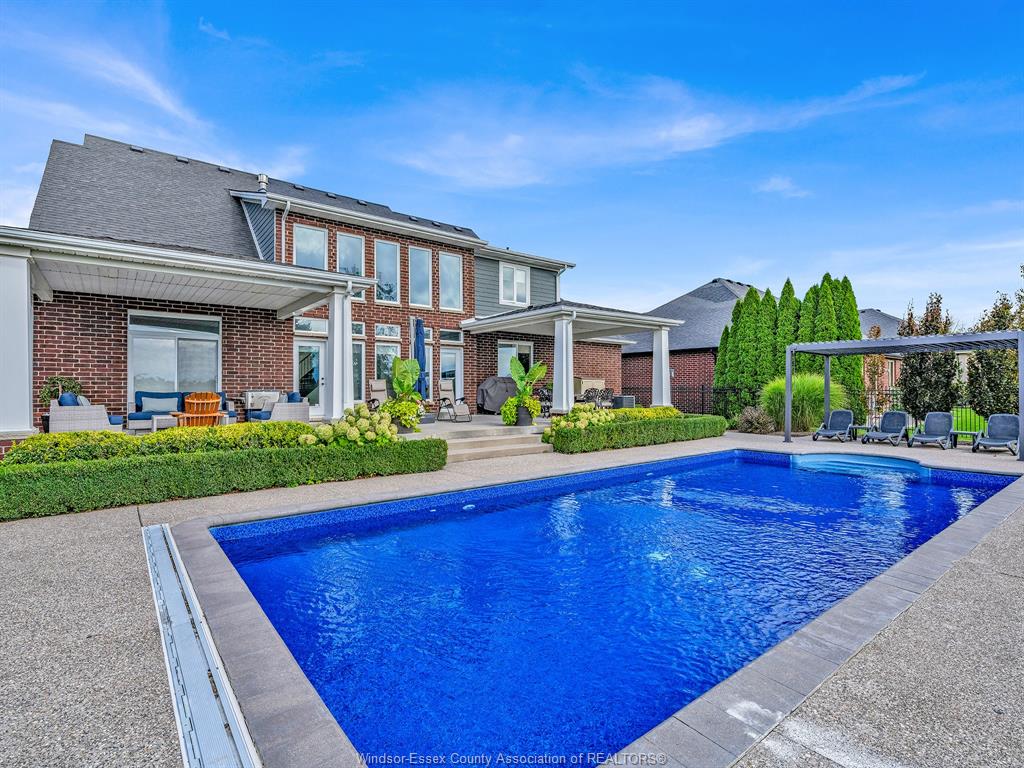
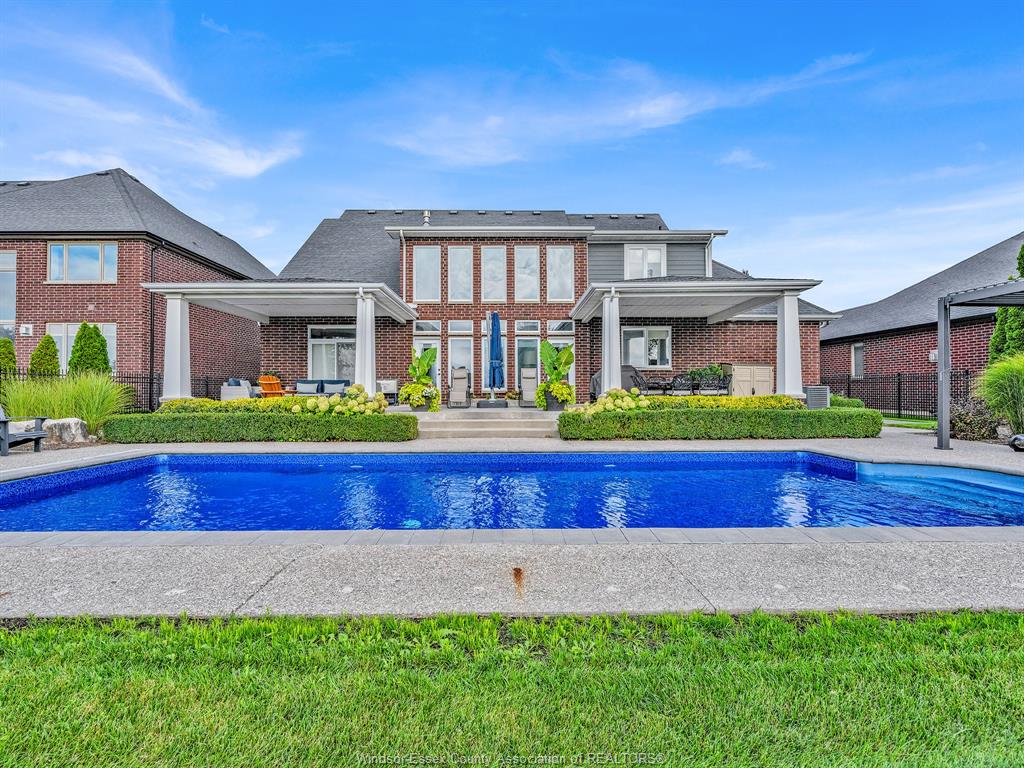
Construction Brick, Hardboard
Roof Asphalt Shingle
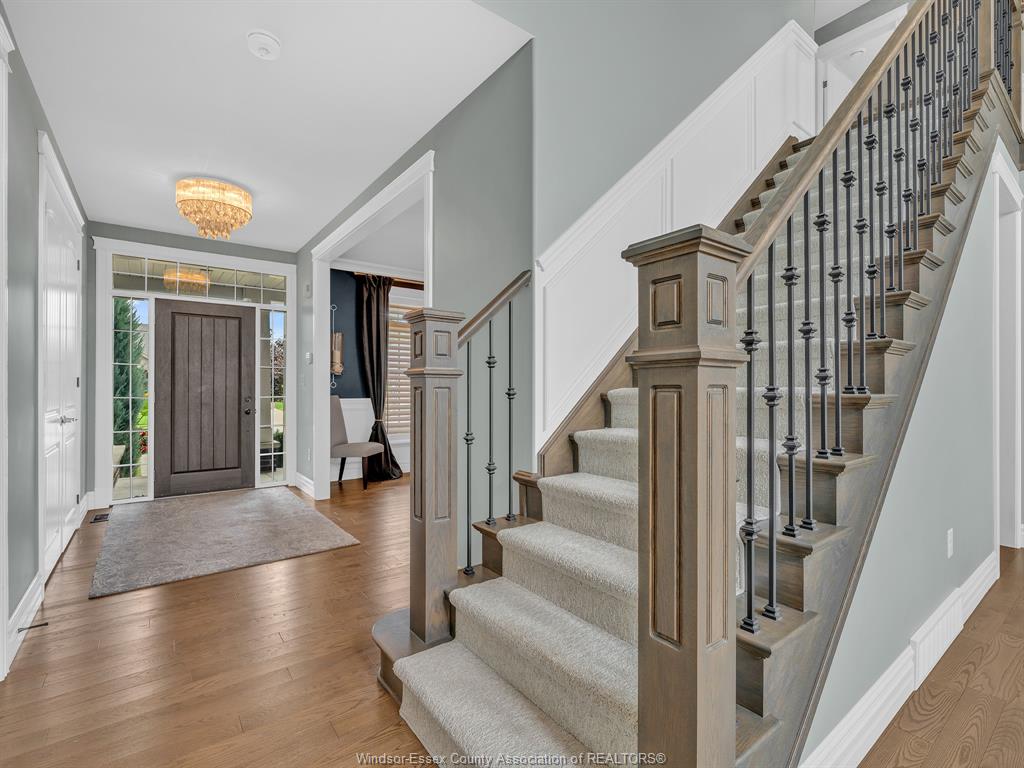
Flooring Carpeted, Ceramic or Porcelain, Cushion or Lino or Vinyl, Hardwood or Engineered Hrwd
Type Residential
Status For Sale
EXTENDED FEATURES
Attachment Style
Detached Subtype
1 1/2 Storey Indoor Features
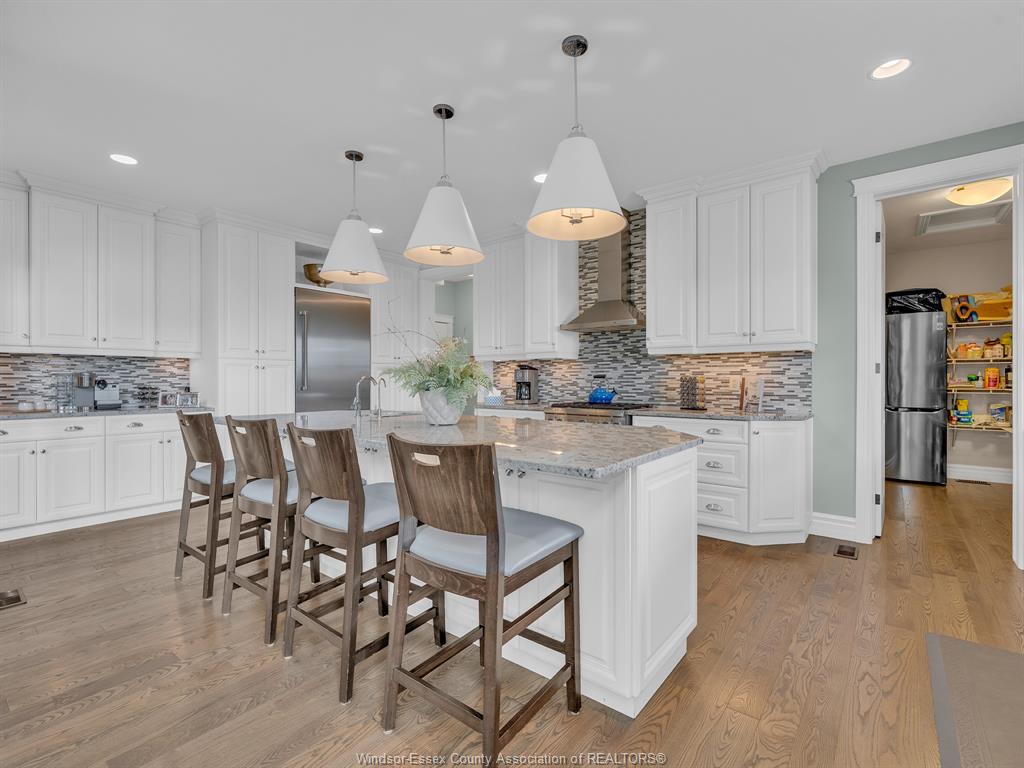
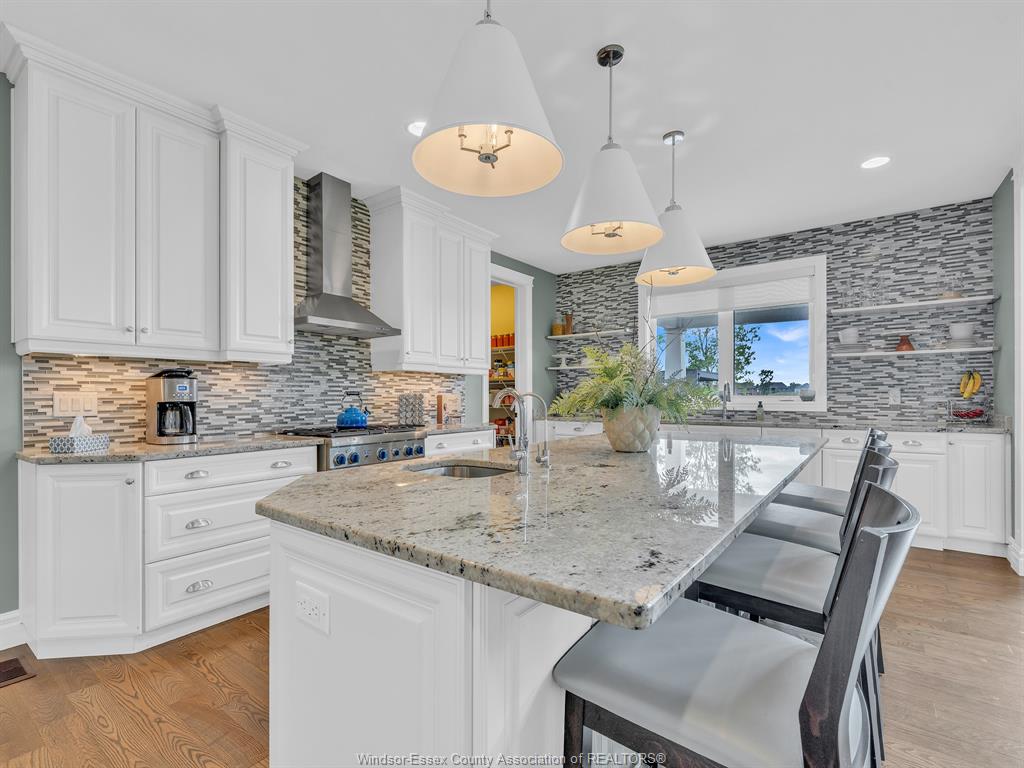
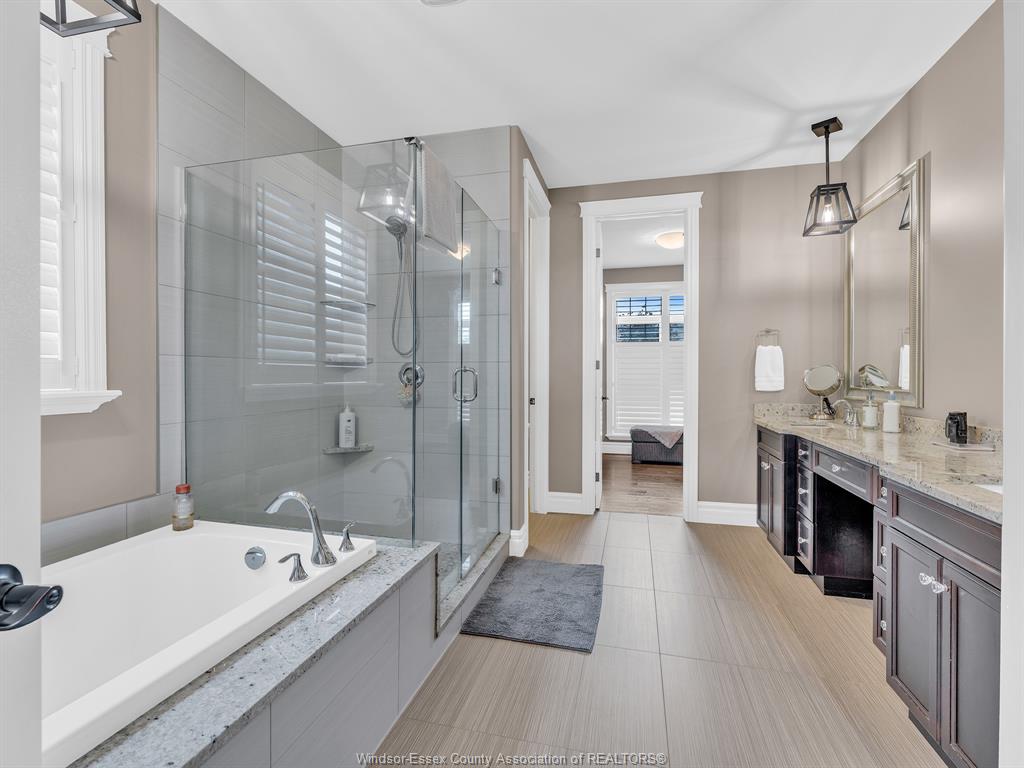
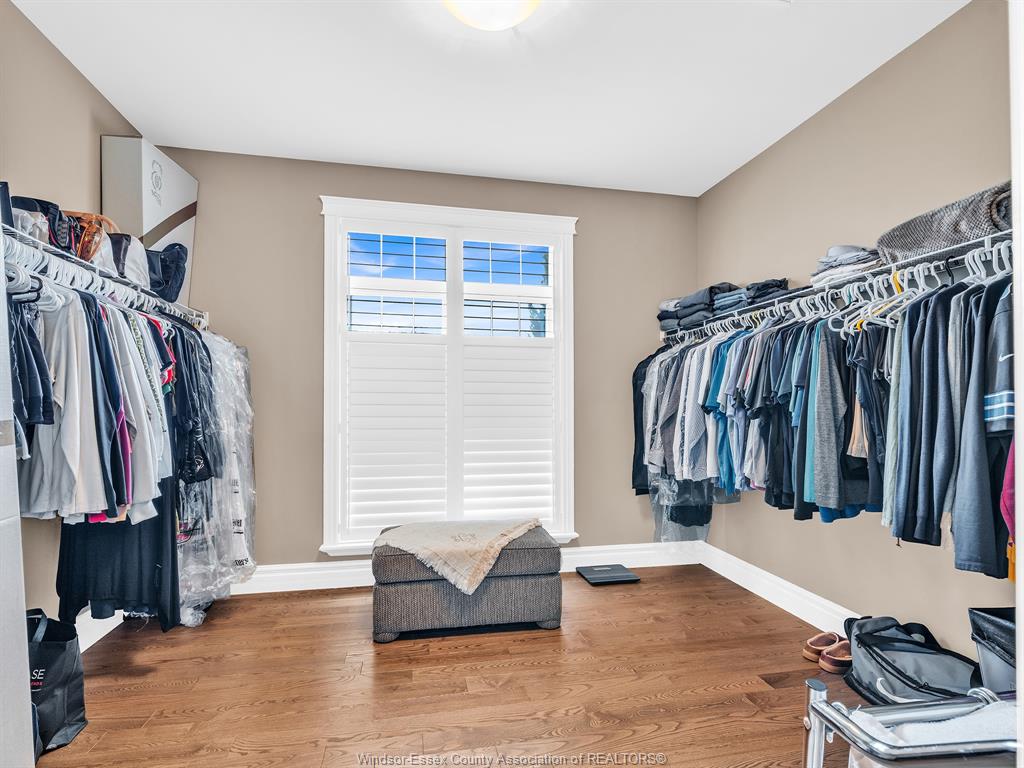
Alarm System, C/Vac Attachments, Energy Efficient, Pantry, Walk-In Closet, Walk-in Pantry Outdoor Features
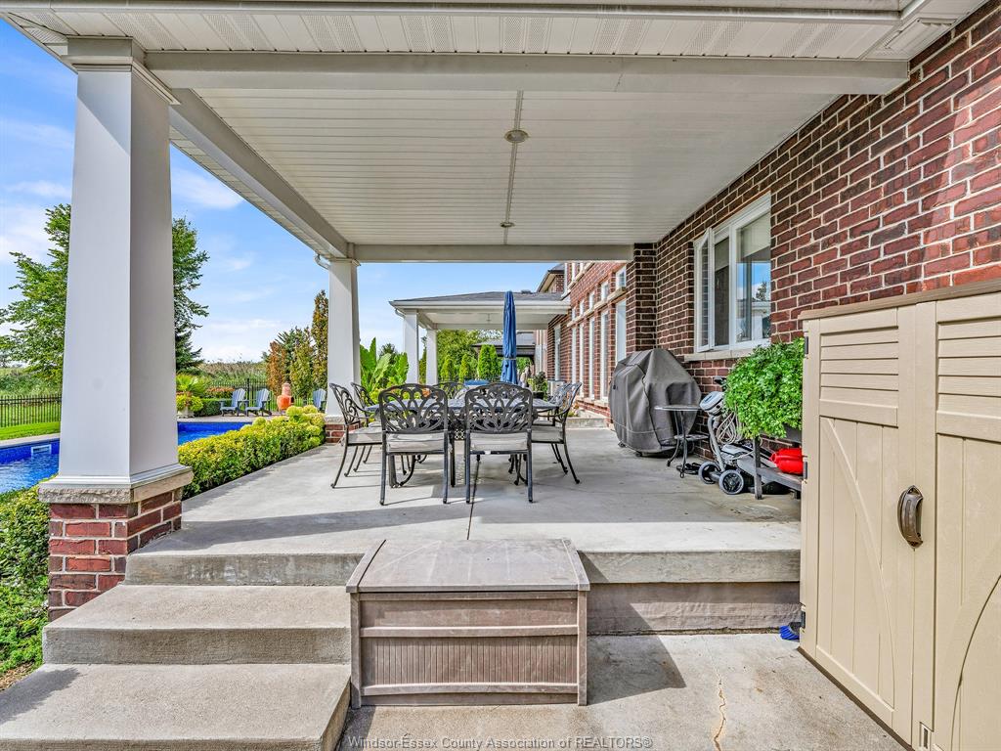
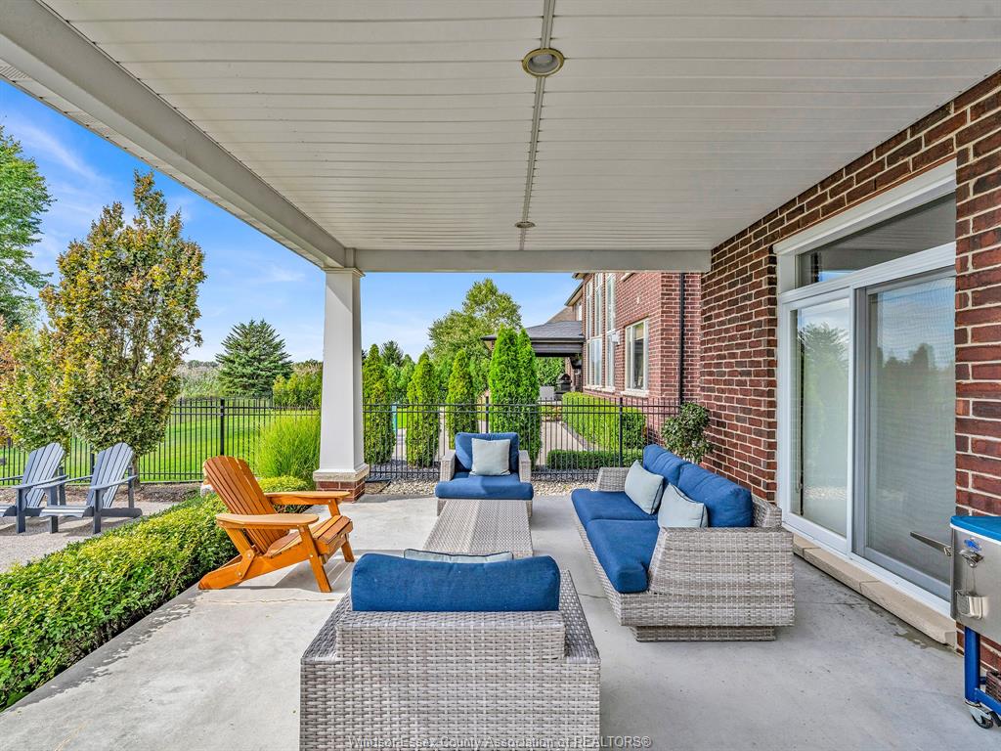
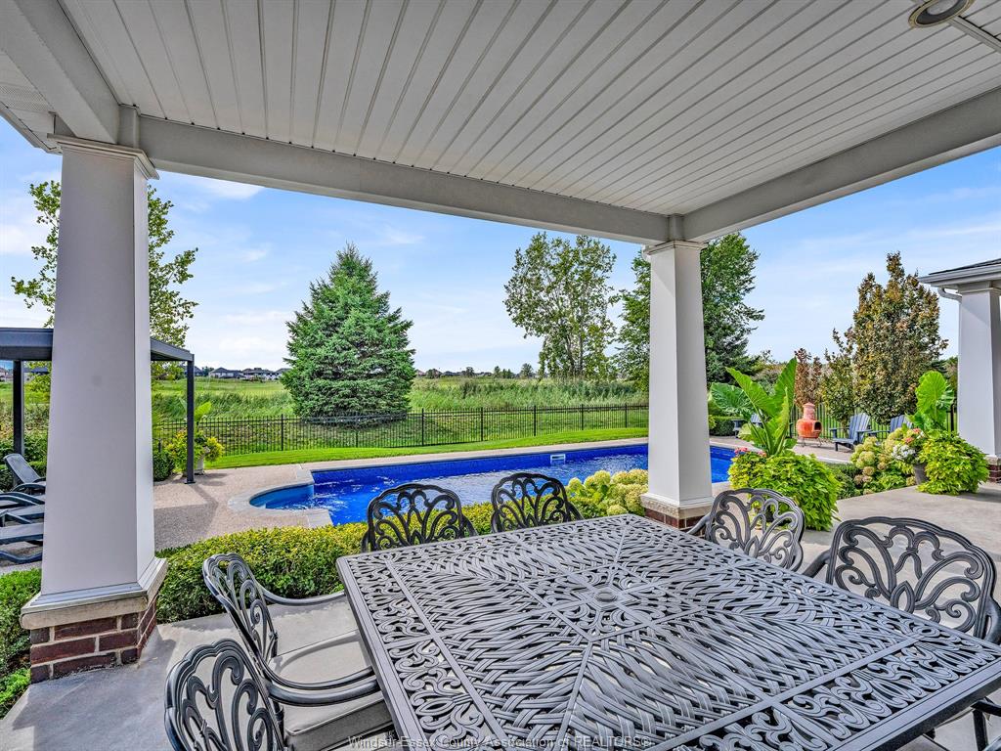
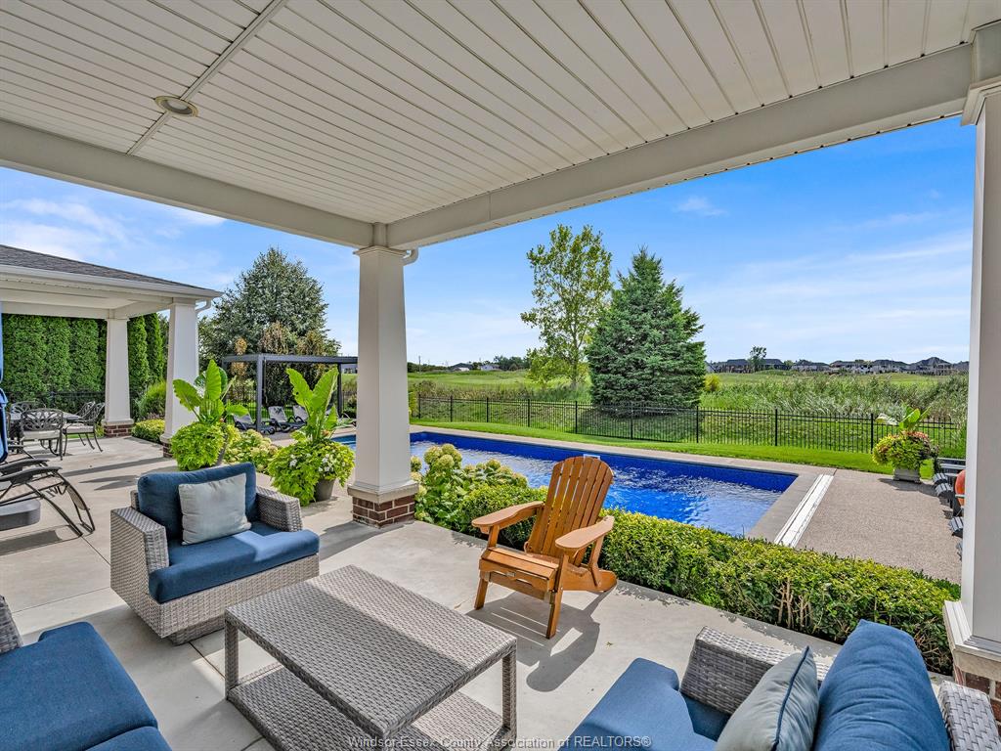
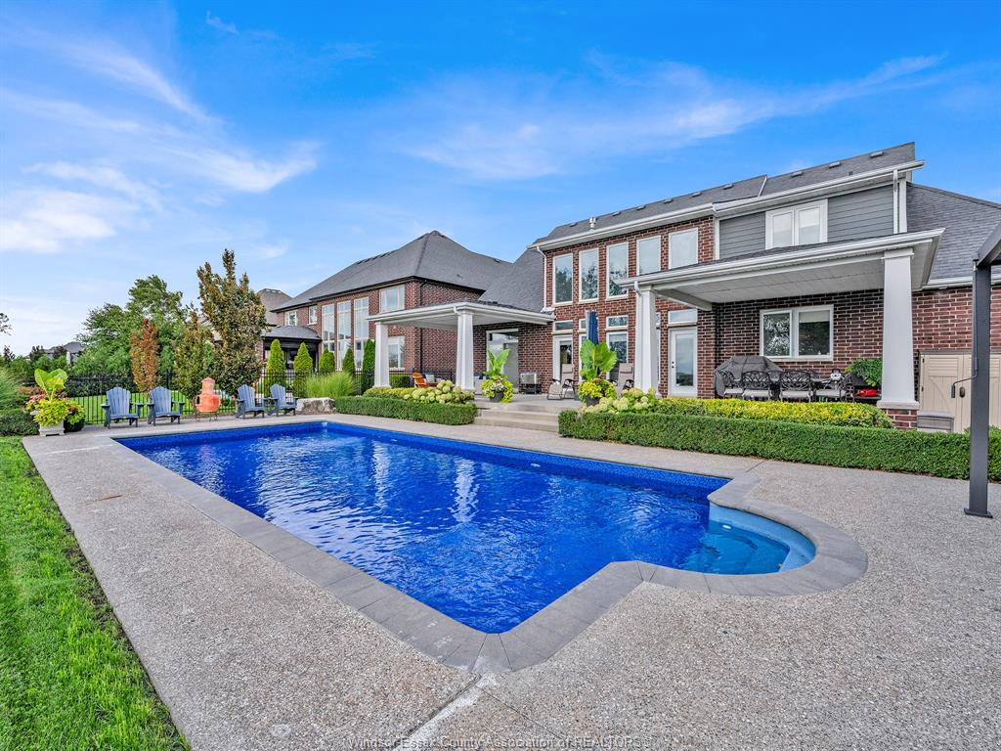
Covered Porch, Underground Sprinkler System, Walking Trails Nearby Inclusions
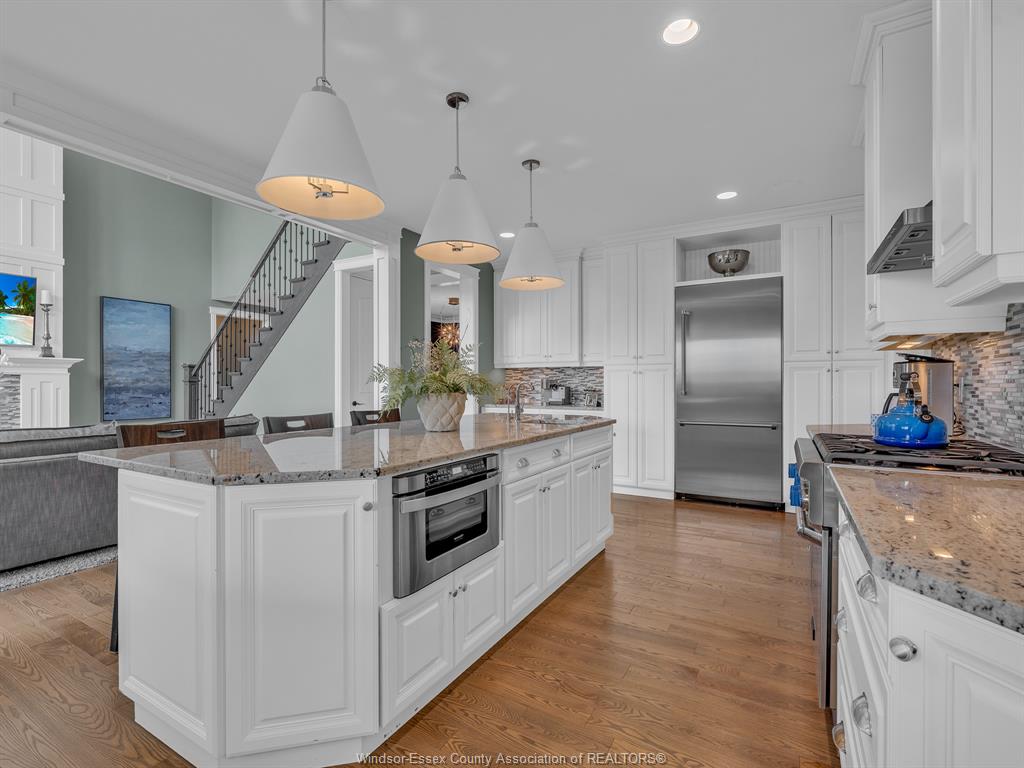
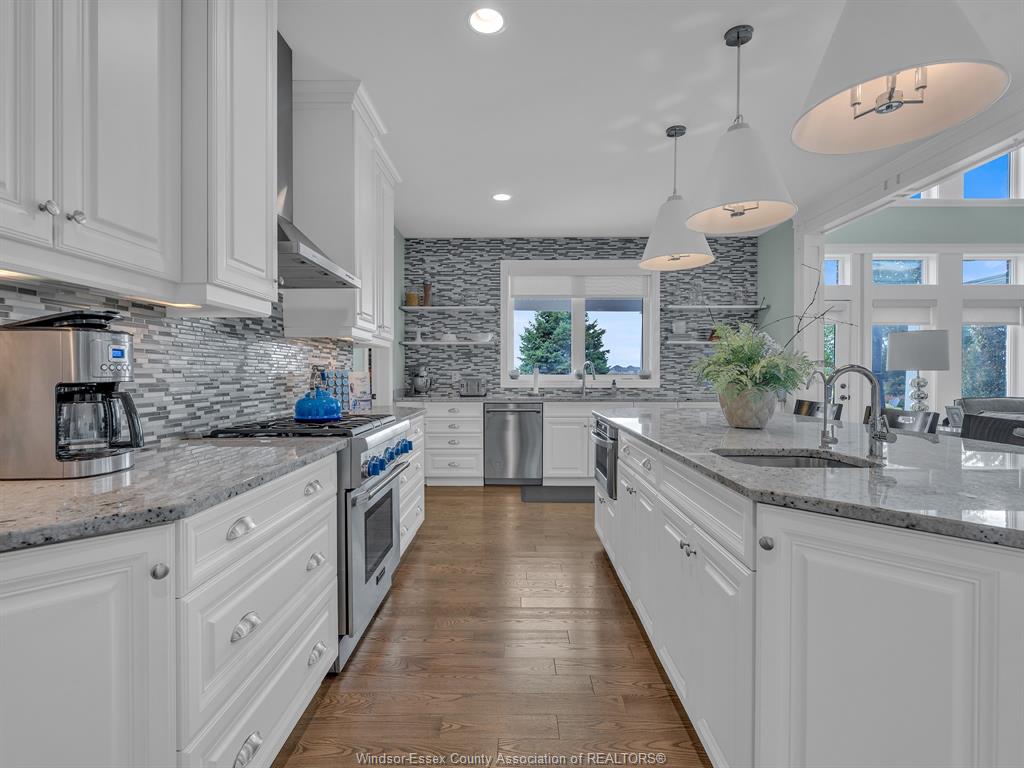
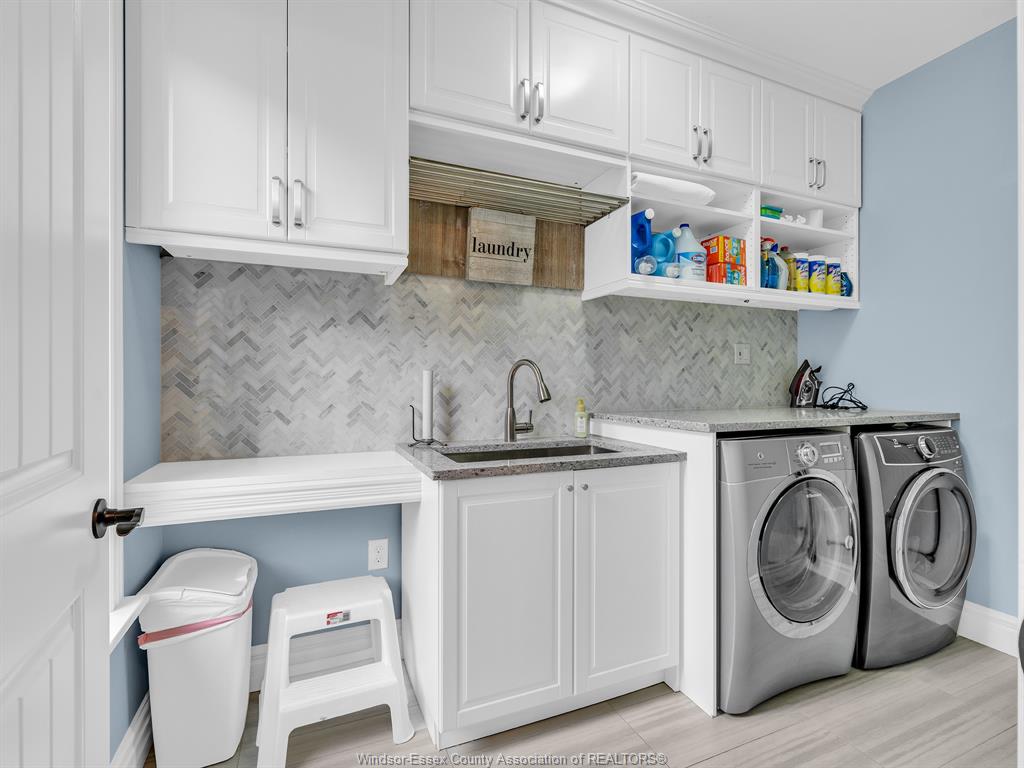
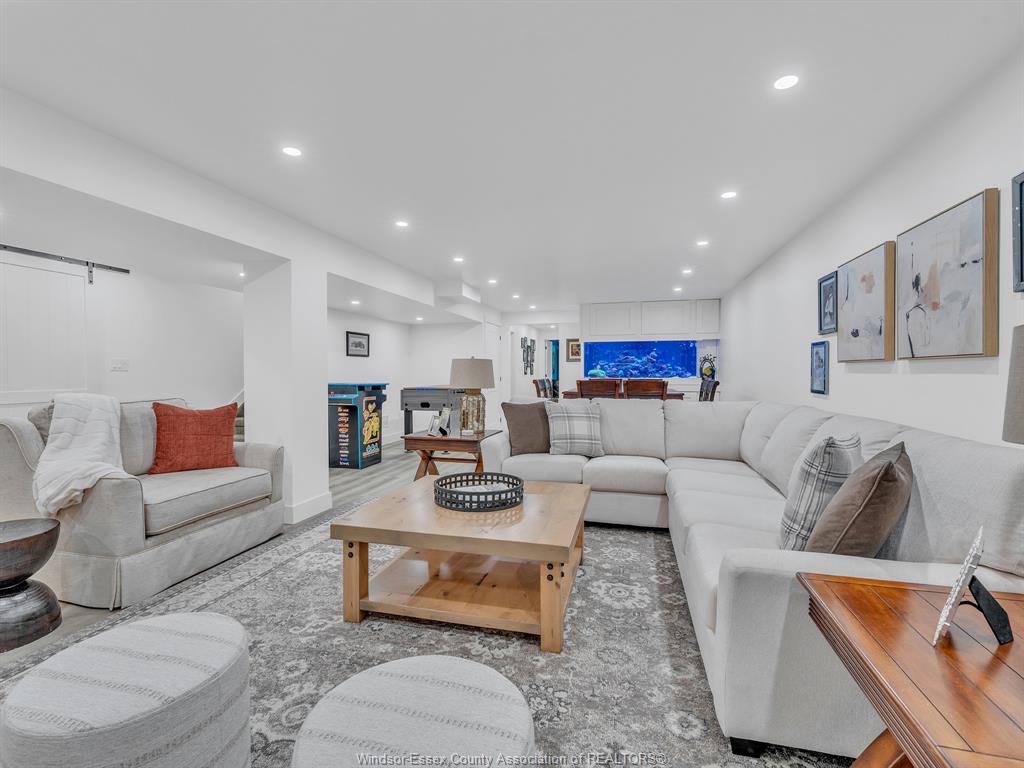
FRIDGE, STOVE, WASHER, DRYER, DISHWASHER, MICROWAVE, WORKBENCH & CABINETS IN MECHANICAL ROOM, 3 SHEDS, 280 GAL AQUARIUM SYSTEM. Driveway
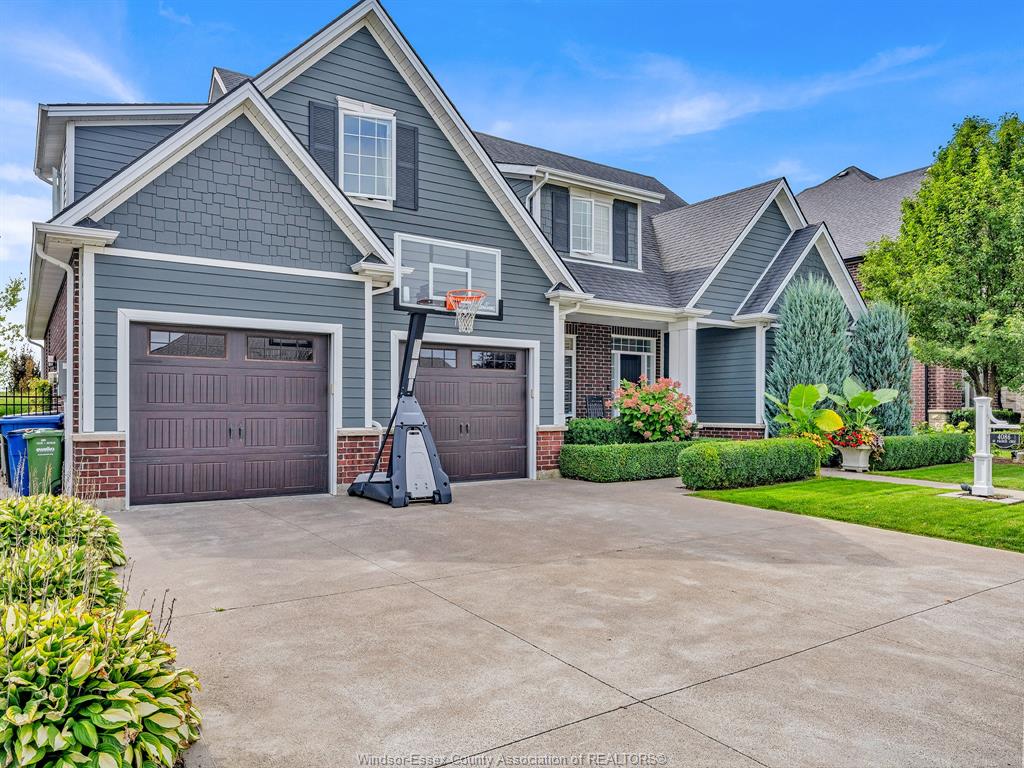
Concrete Drive, Finished Drive, Front Drive Parking
2.5 Garage, Attached Garage, Inside Entry Amenities
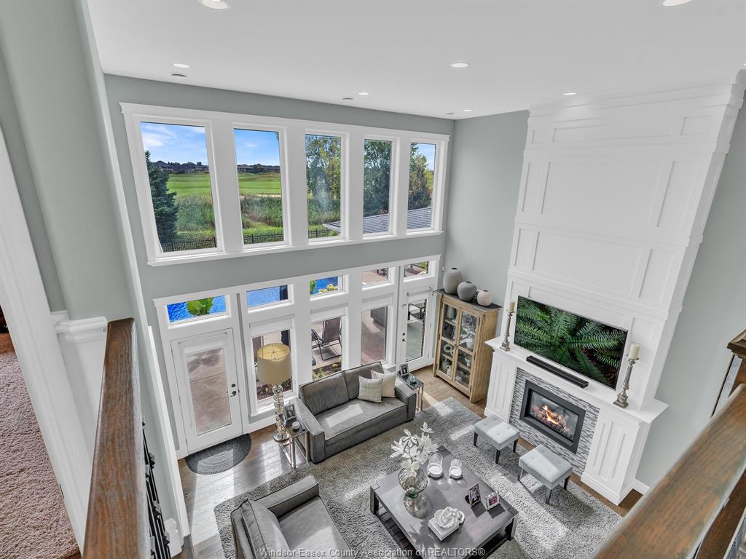
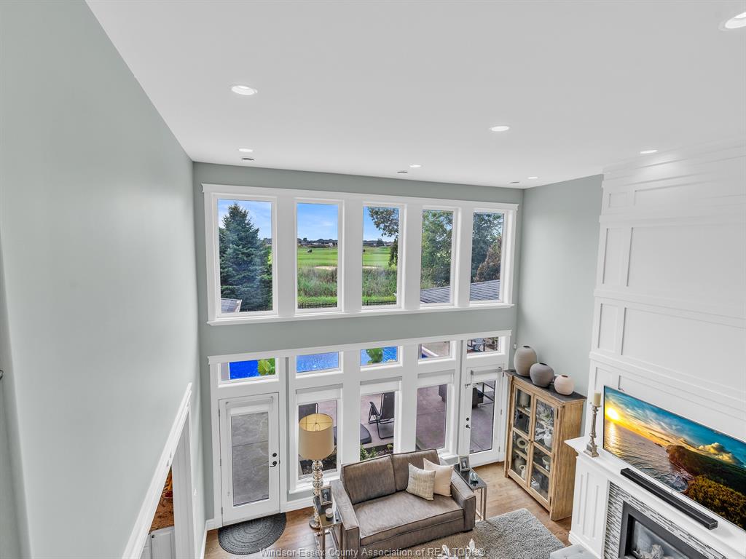
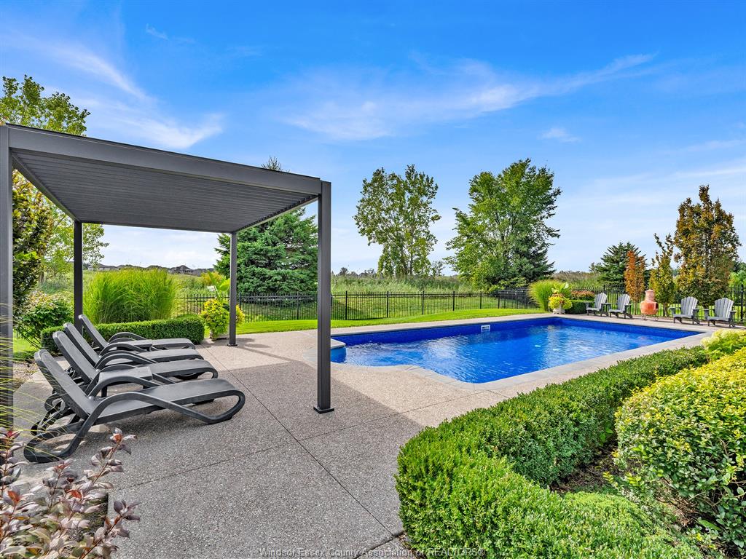
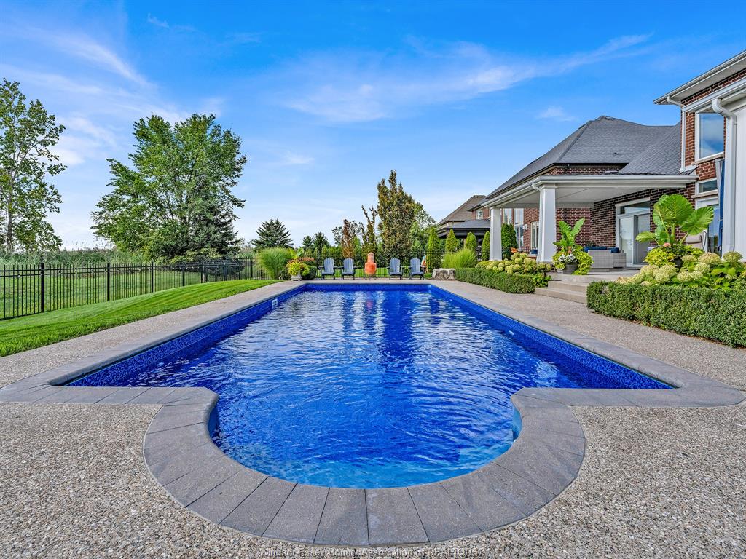
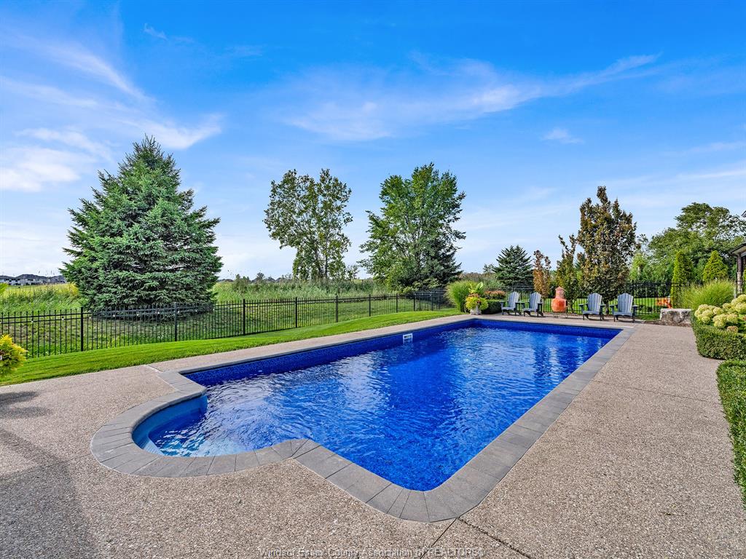
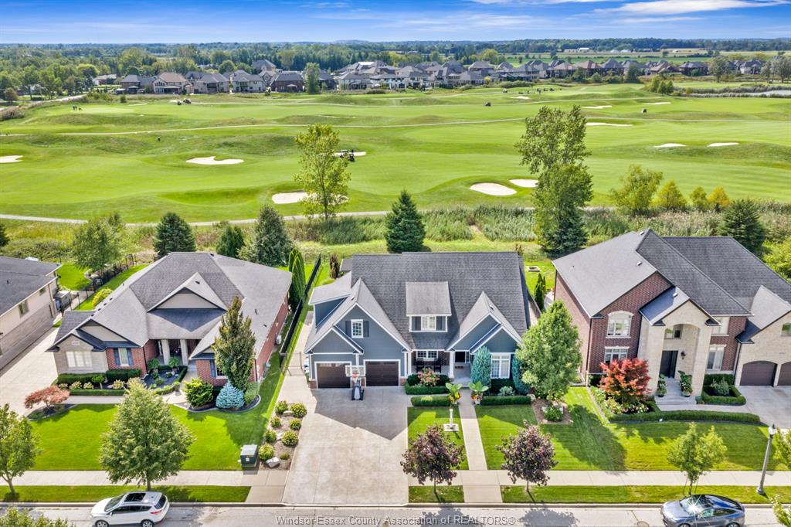
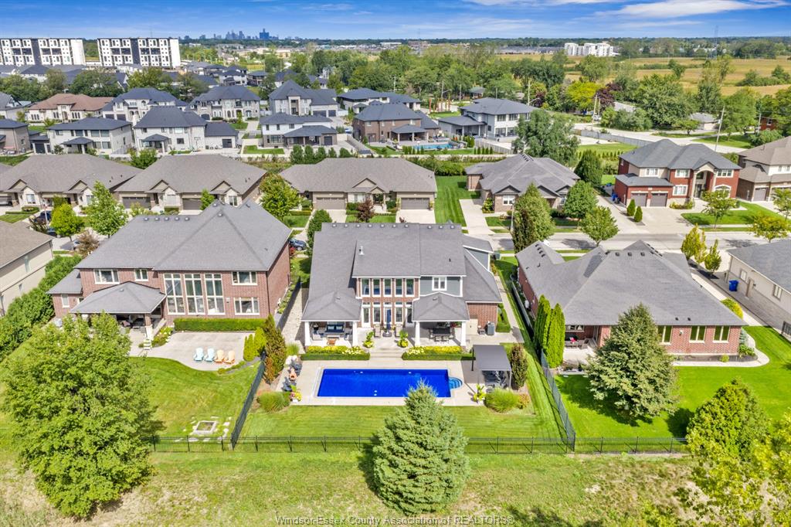
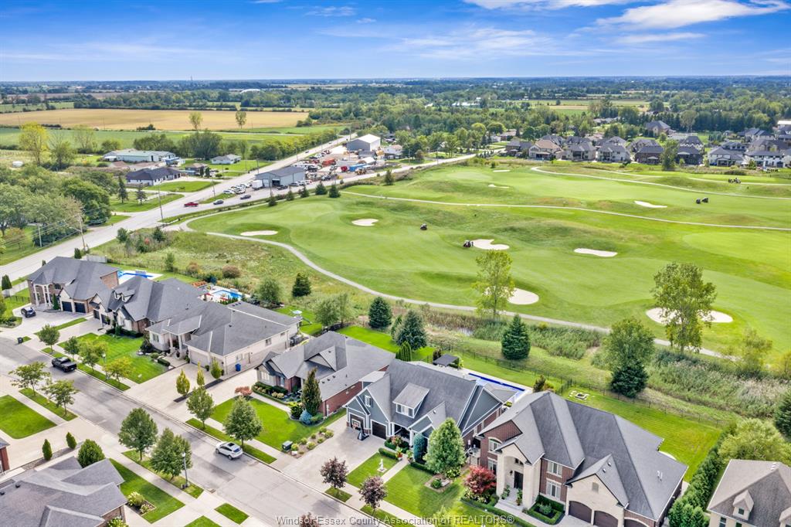
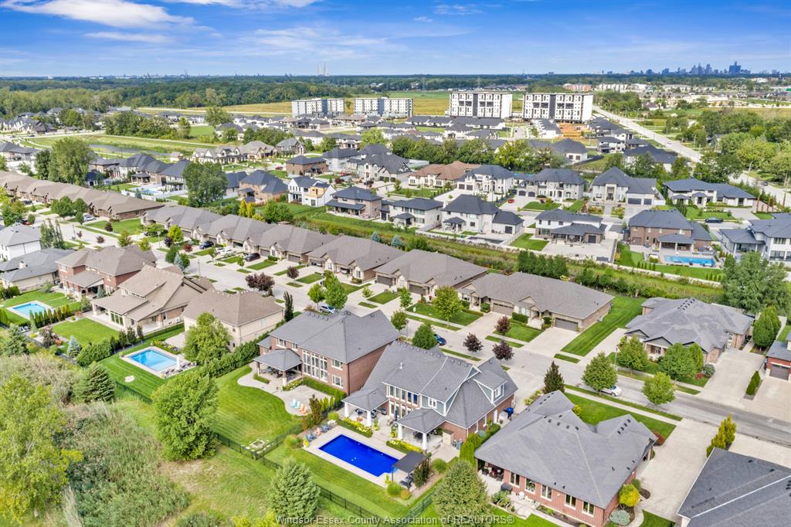
Fenced Yard, Golf Course/Parkland, Landscaped, Playground Nearby, Sundeck, Treed Lot Ownership
Freehold Rental Equipment
Hot Water Tank Appliances
Central Vacuum, Dishwasher, Dryer, Microwave, Refrigerator, Stove, Washer Basement
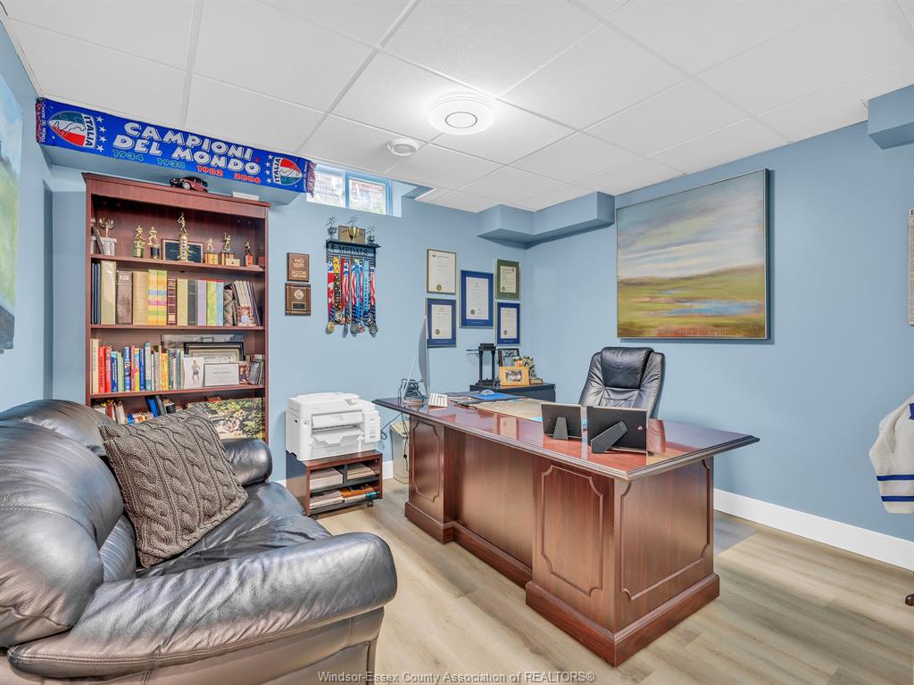
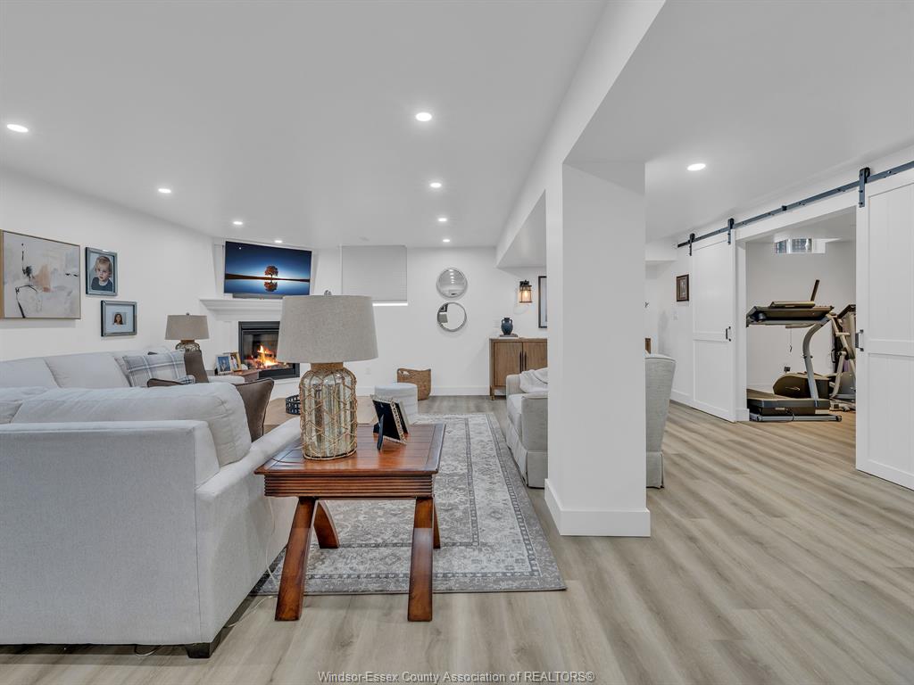
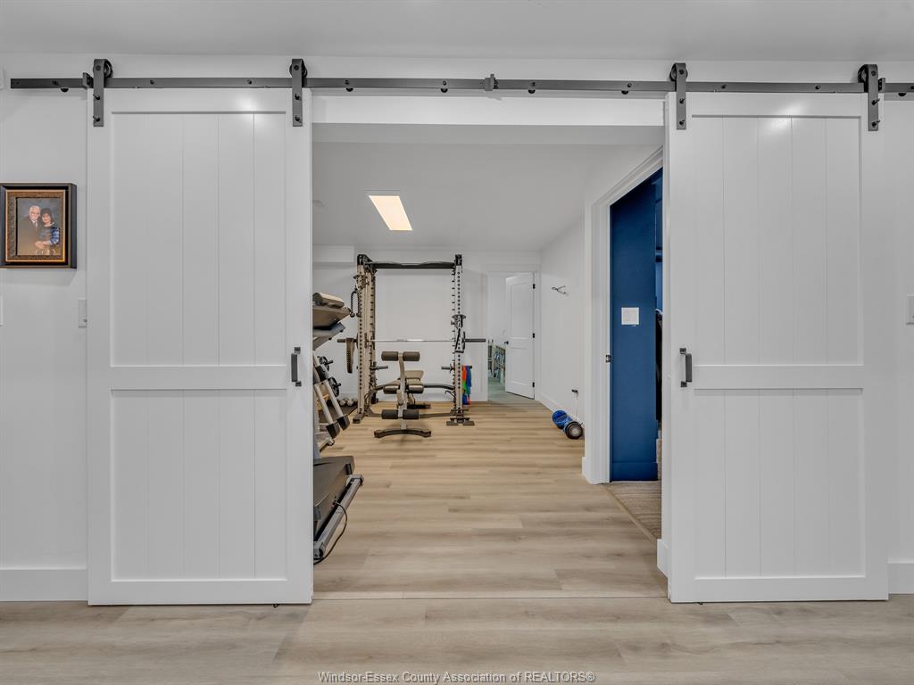
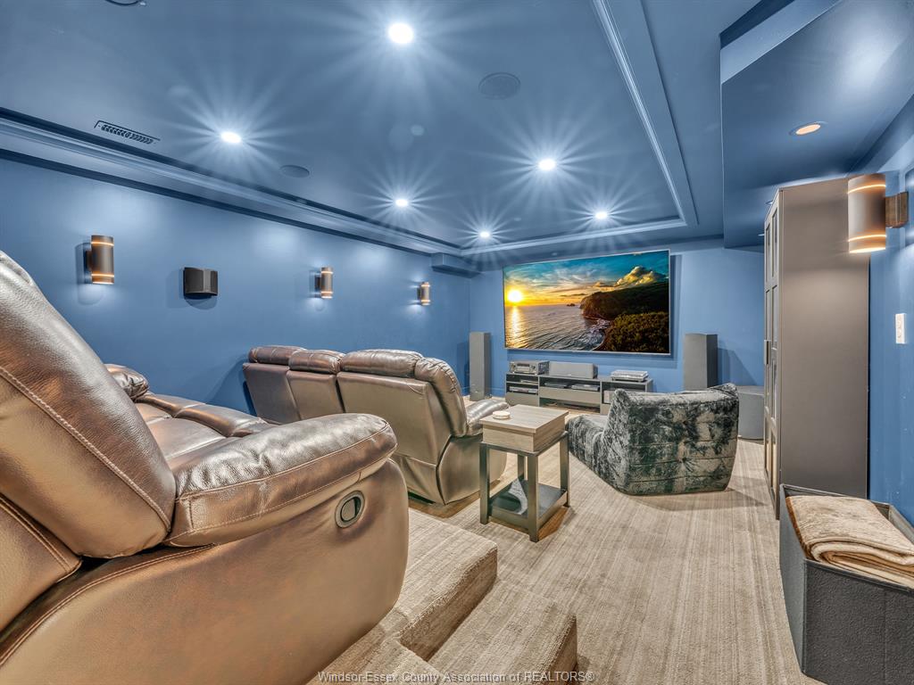
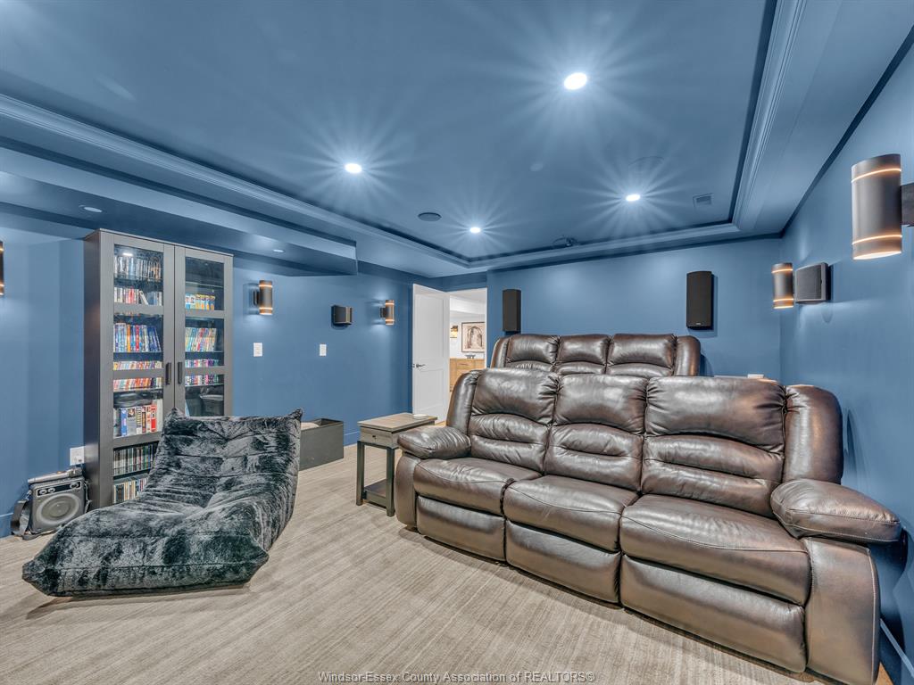
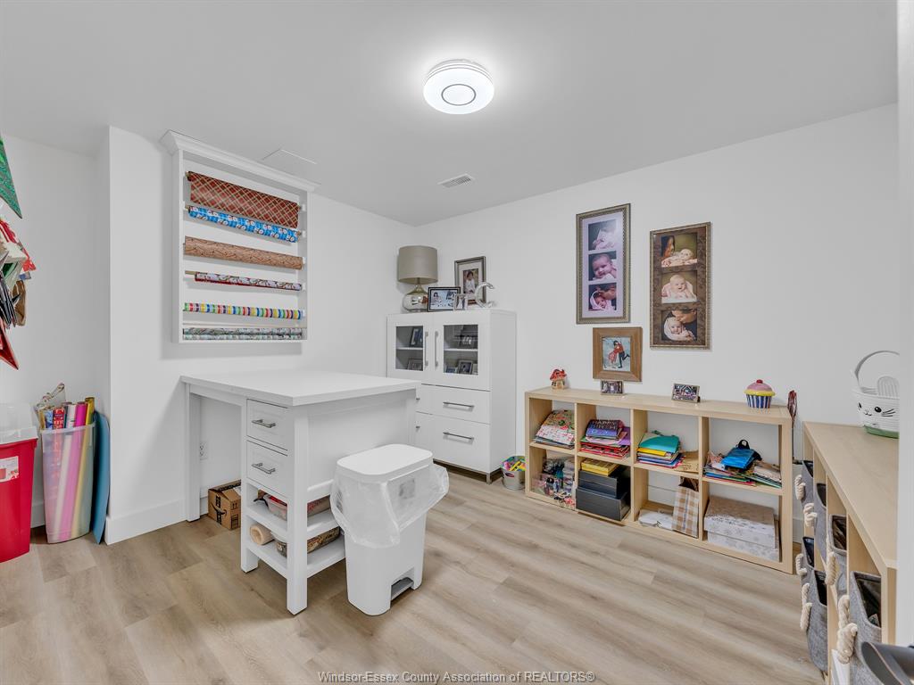
Full Basement Development
Finished Foundation
Concrete Heating / Cooling
Central Air Conditioning, Forced Air Heating Fuel
Natural Gas Hot Water Tank
Gas Utility Water
Municipal Water Sewer
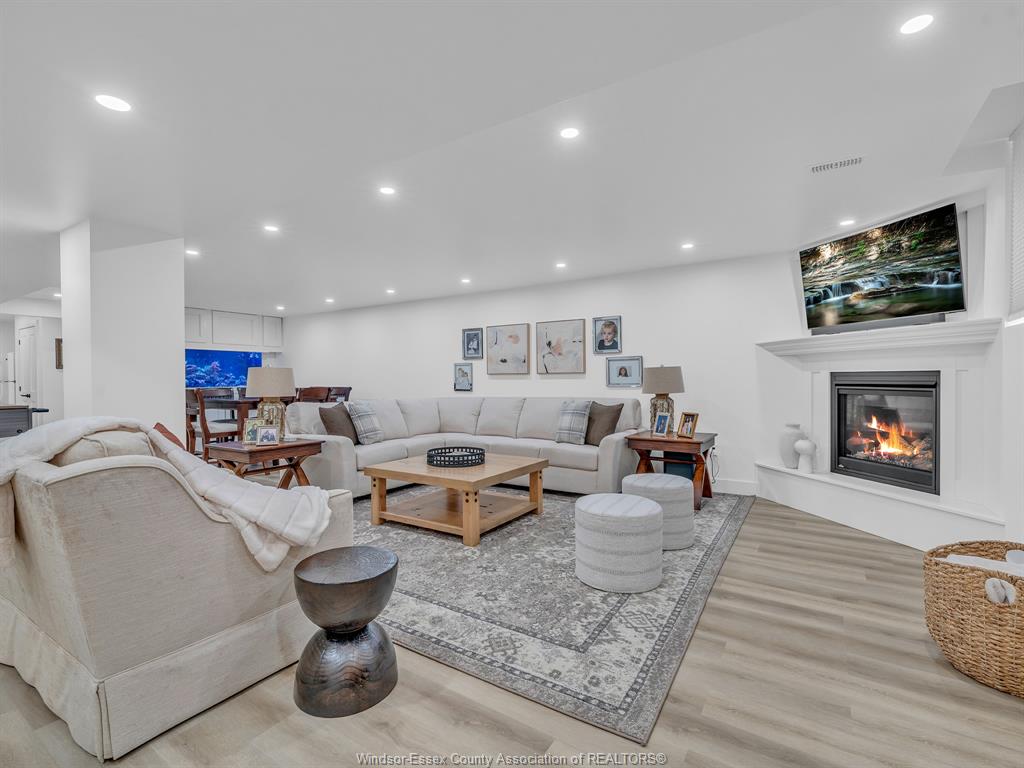
Sanitary, Storm Fireplace
Gas Direct Vent Date Listed
Sep 23, 2026 Days on Market
1