PROPERTY INFO
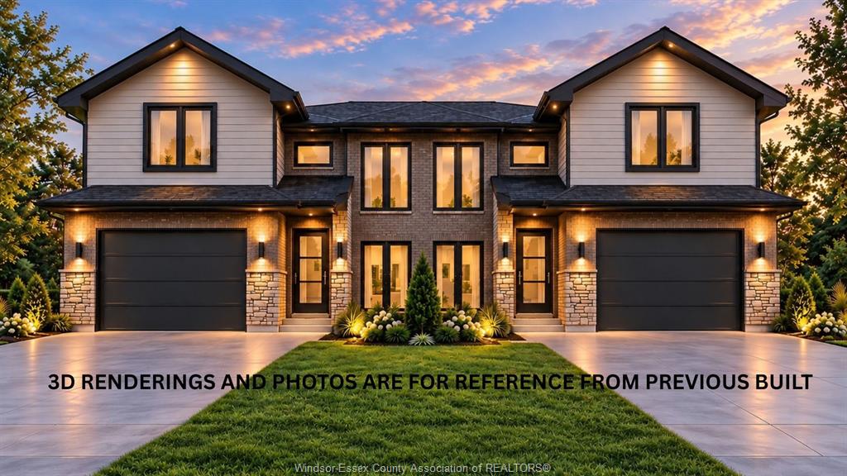
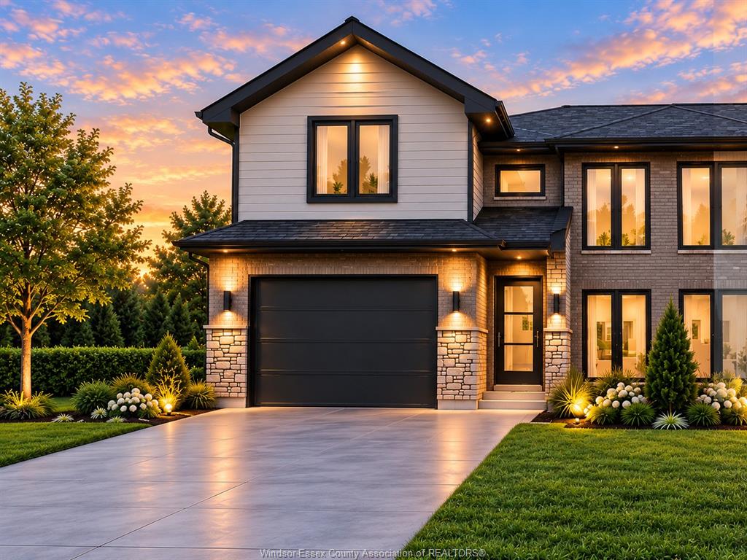
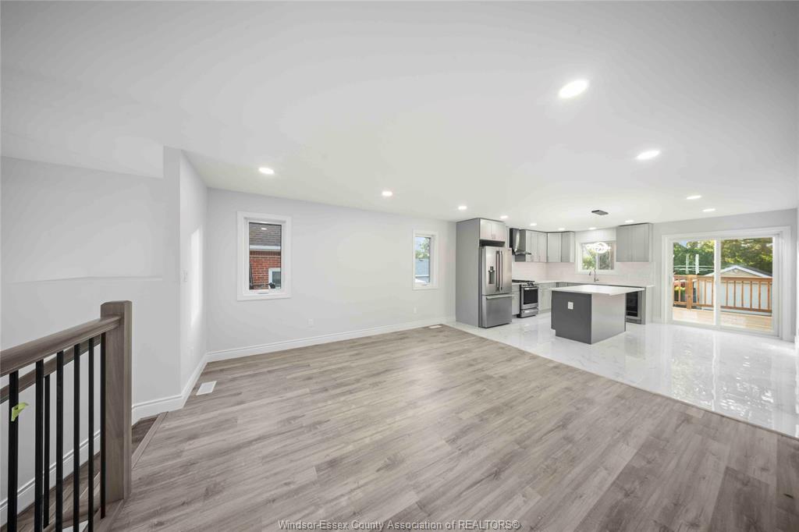
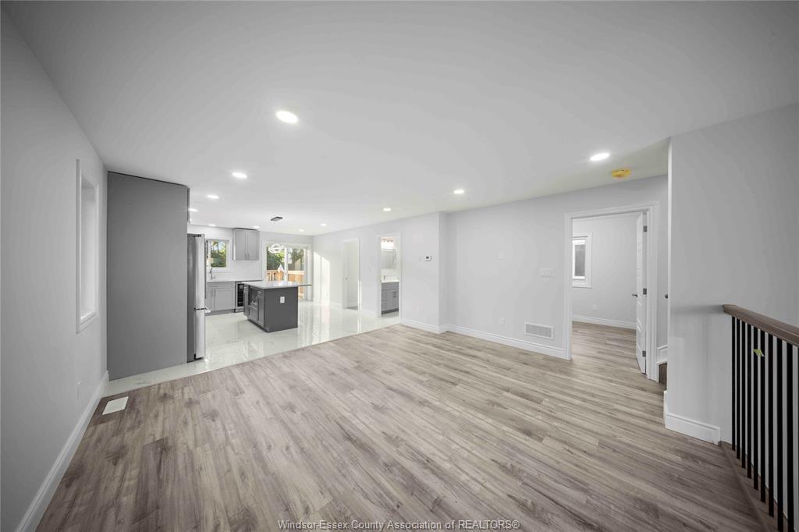
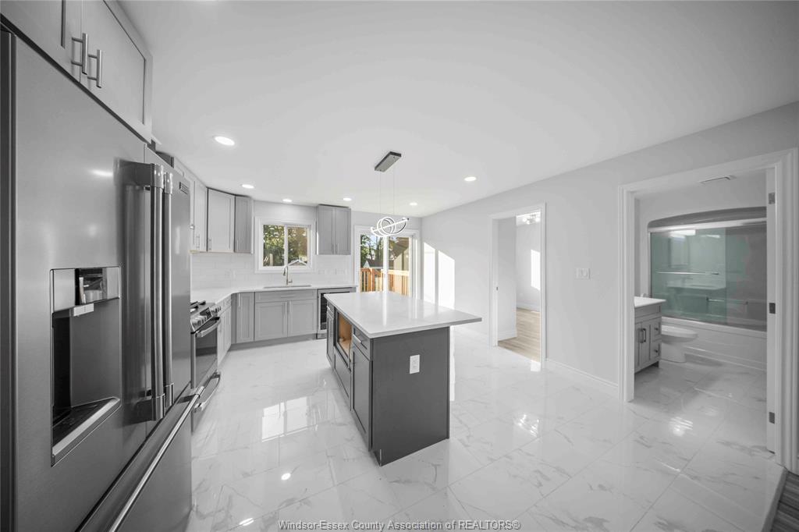
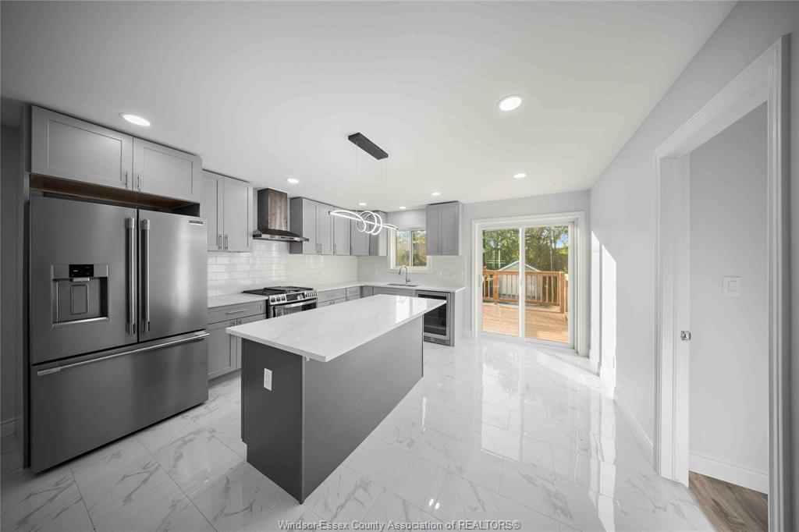
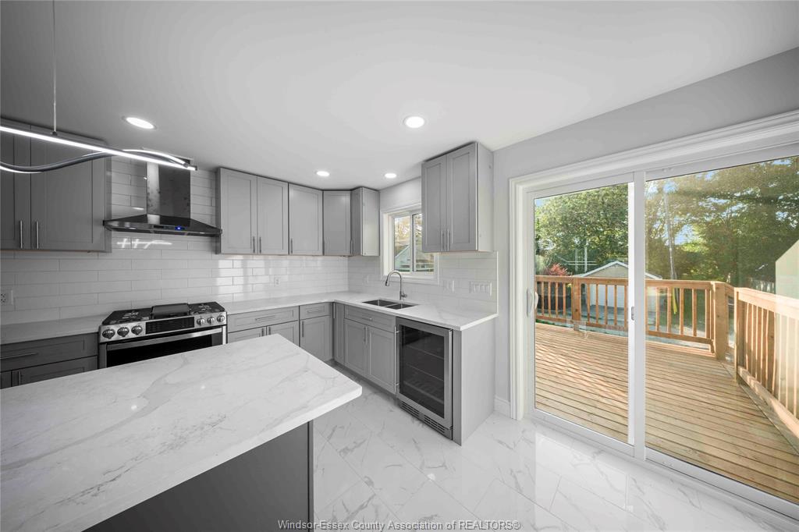
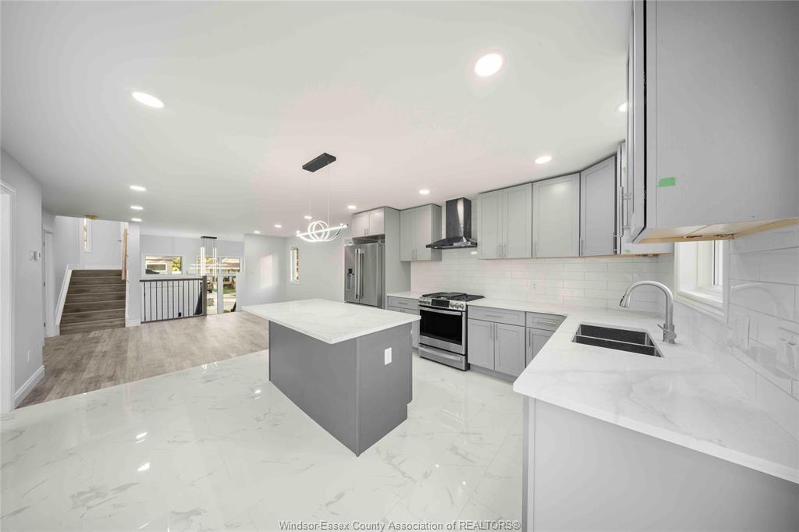
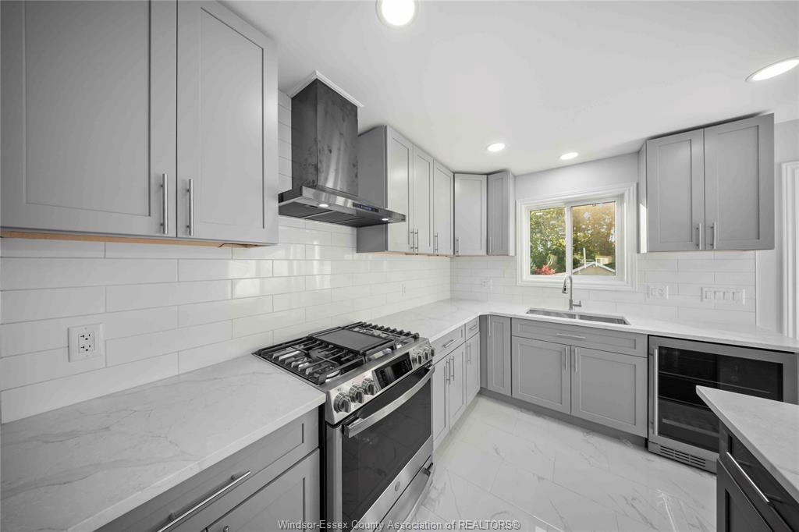
HST Rebate Already Applied to Price! Ready to build your home in LaSalle ??? This beautifully designed Semi-Detached
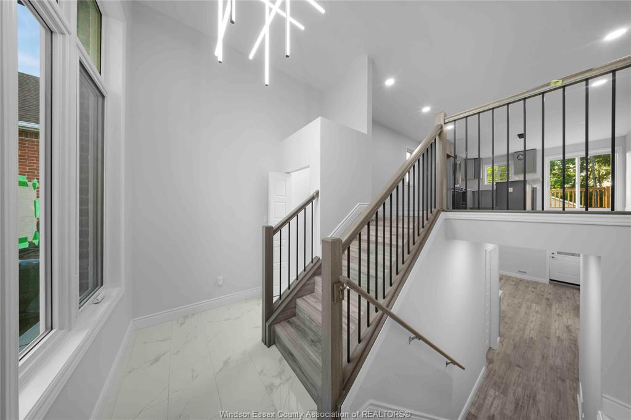
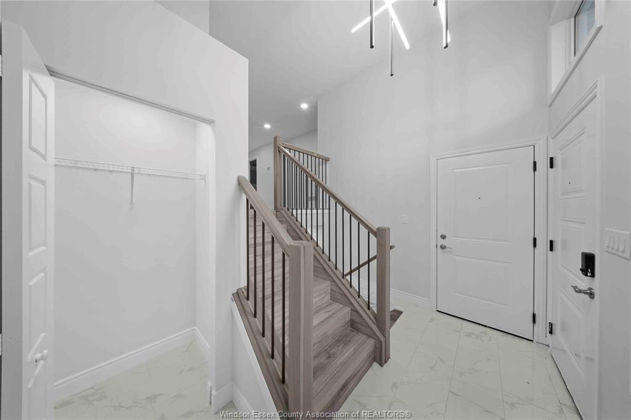
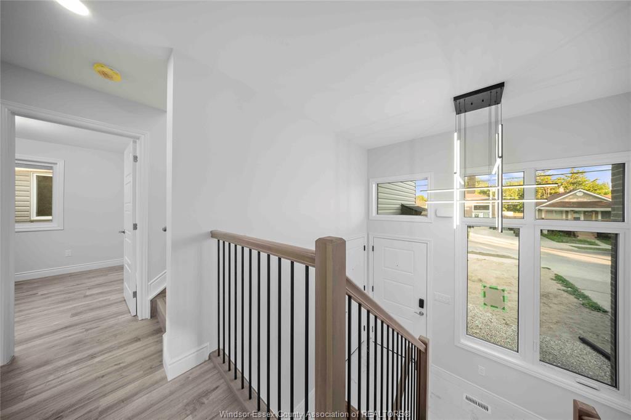
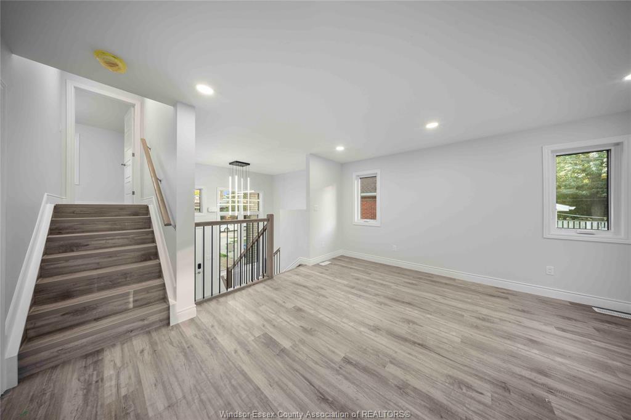
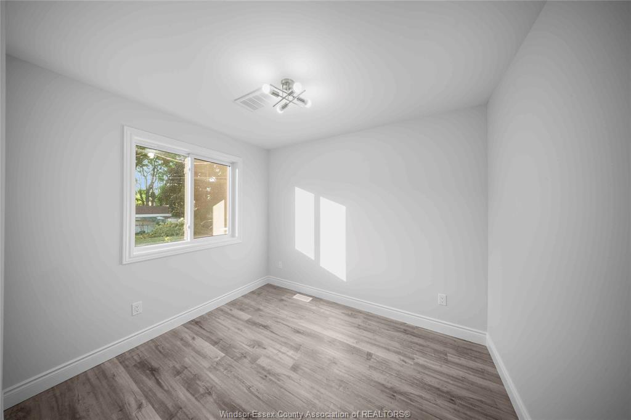
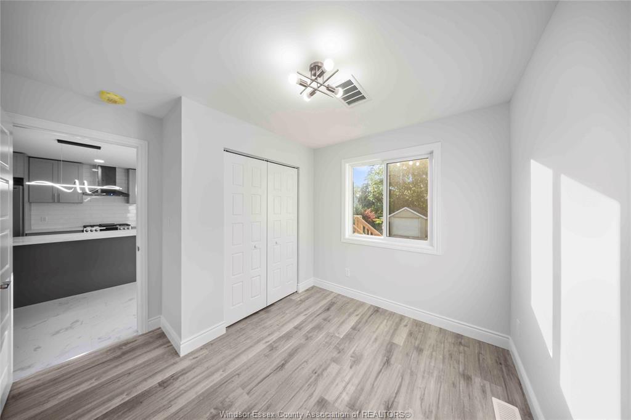
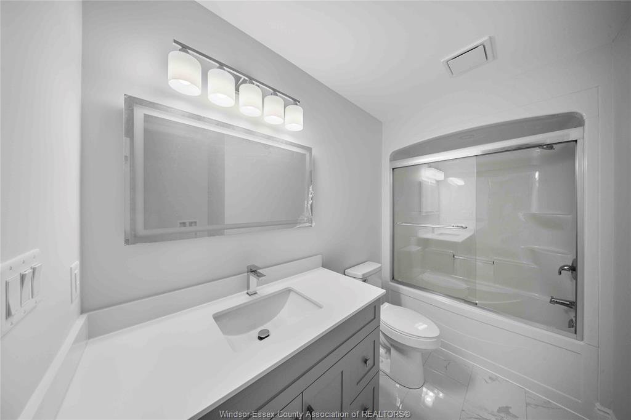
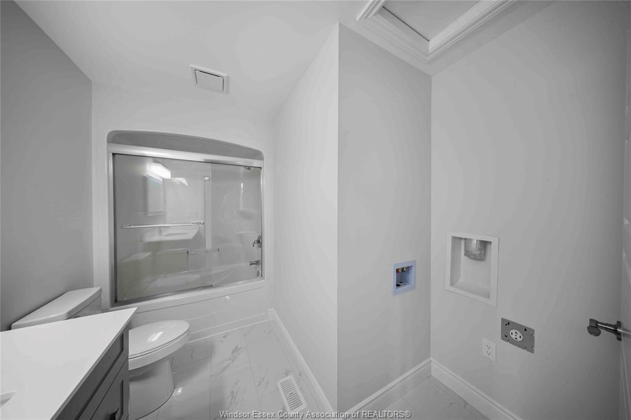
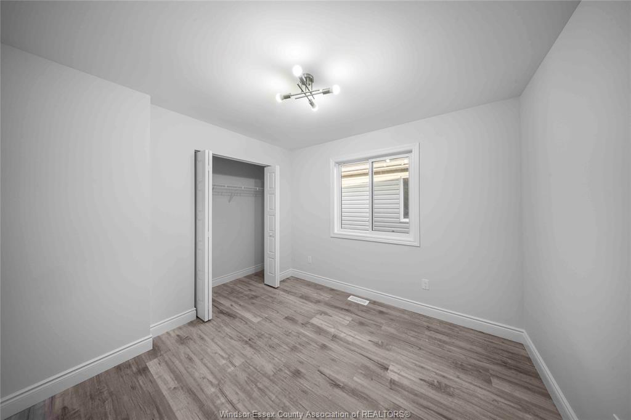
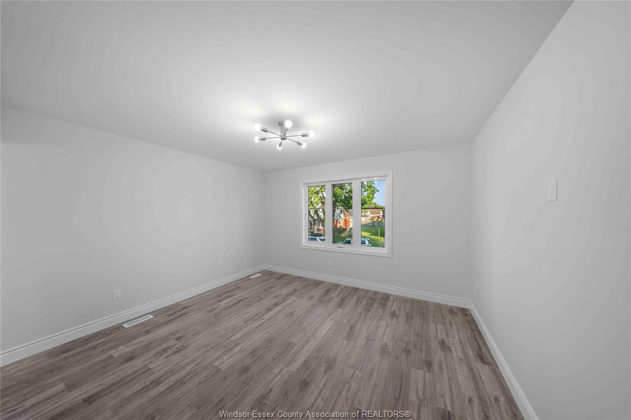
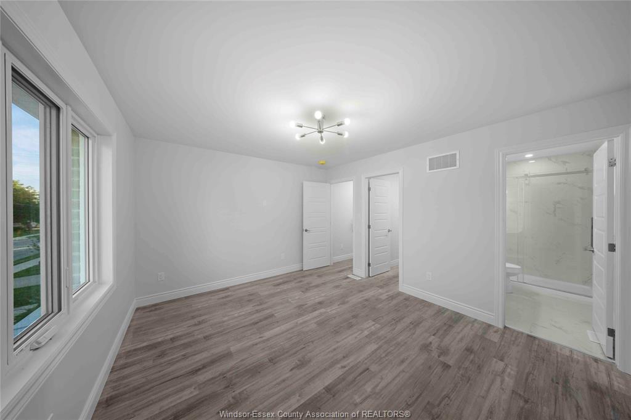
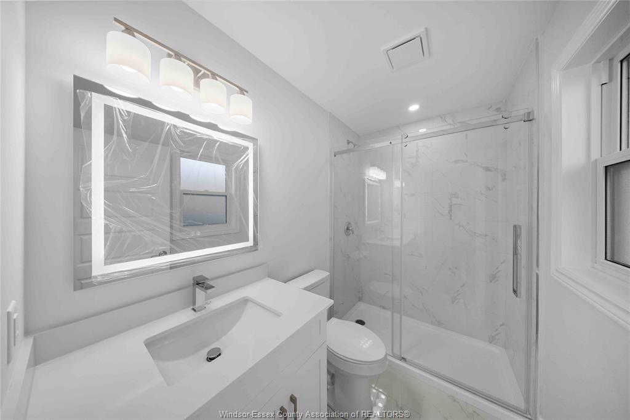
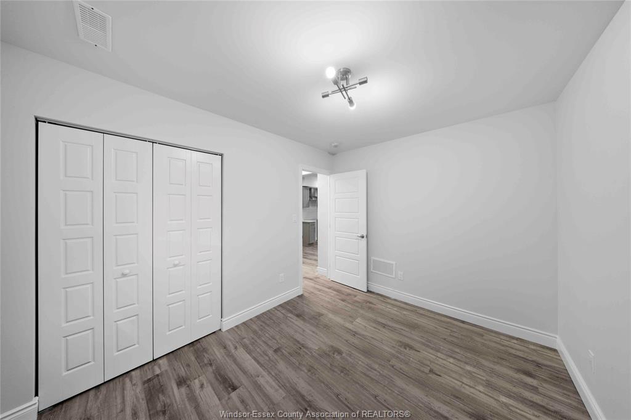
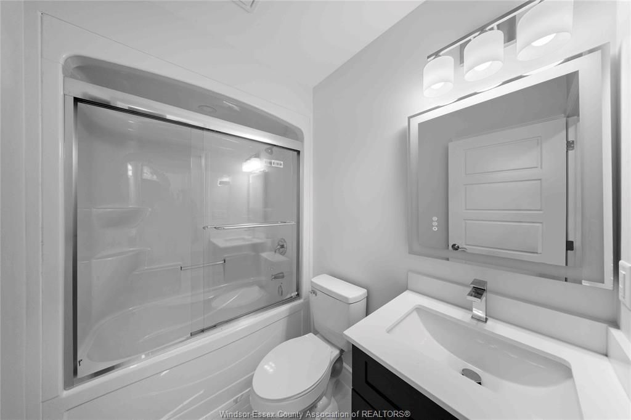
Raised Ranch with Bonus Room features 3 bedrooms, 2 full baths, and approx. 1,400 sq. ft. above ground. Enjoy an
open-concept kitchen, dining & living area with 9ft ceiling height and exceptional craftsmanship in every features.
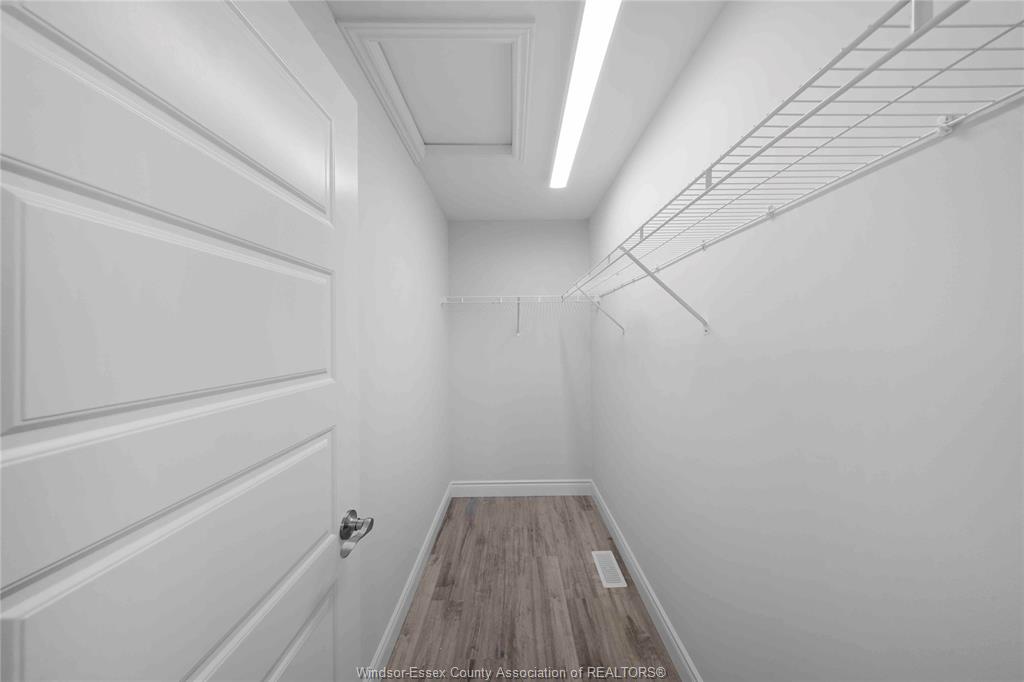
The primary bedroom offers a walk-in closet & private ensuite. Additionally comes with a 1.5-car garage, stylish
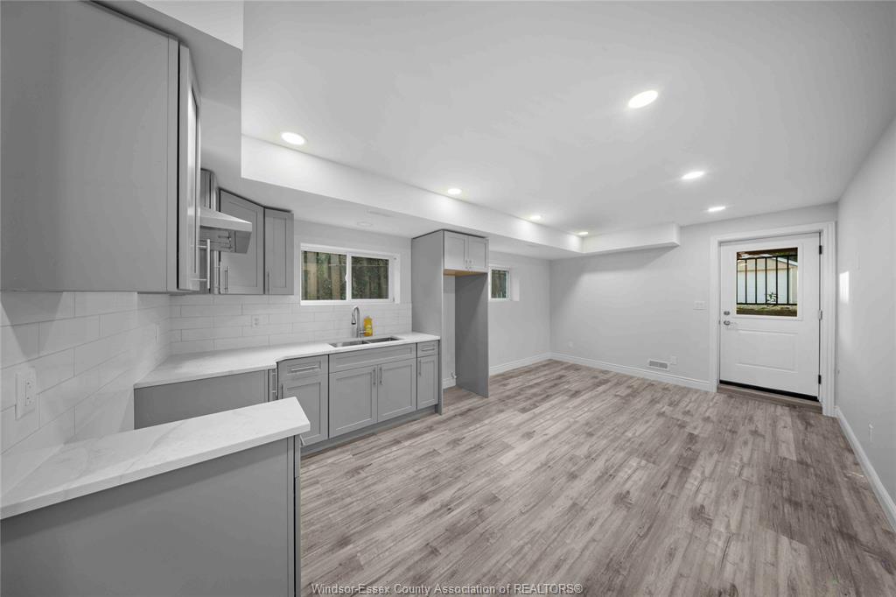
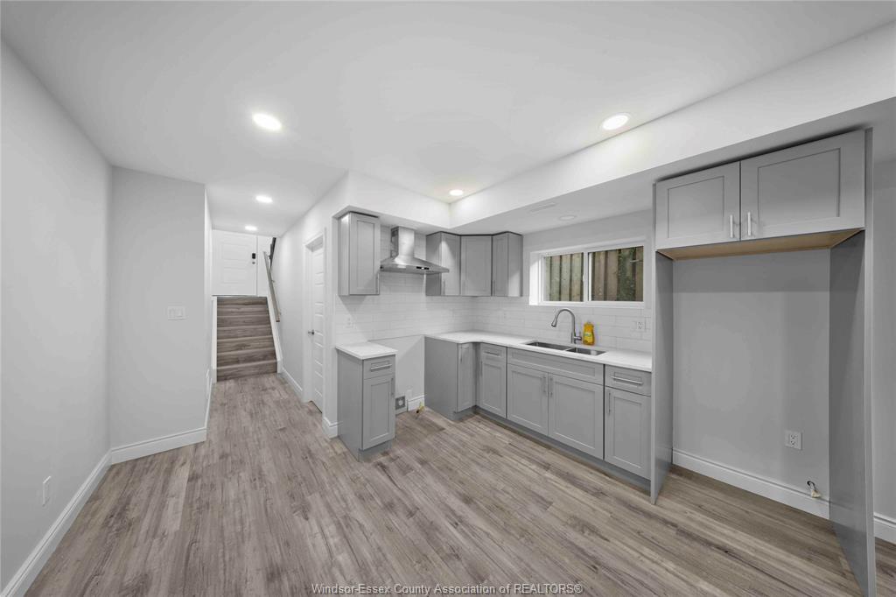
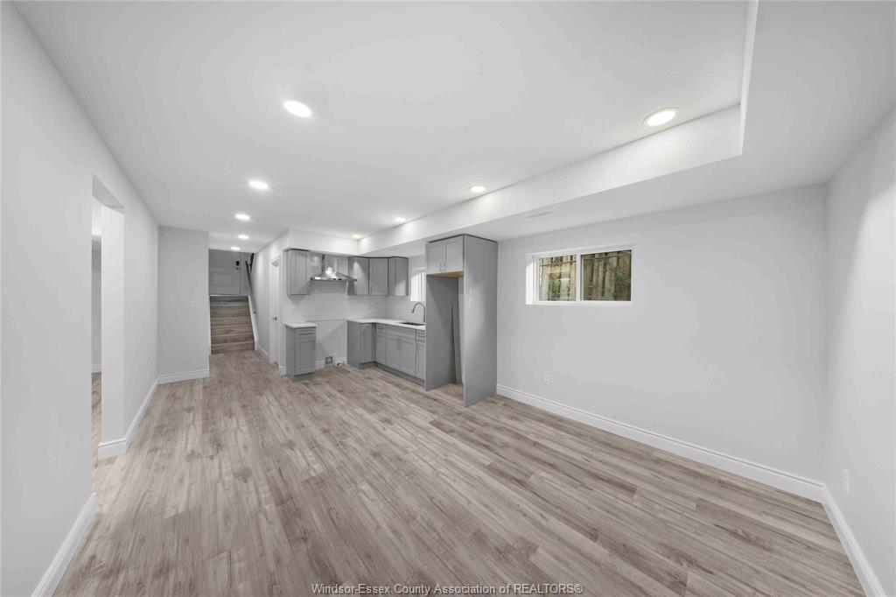
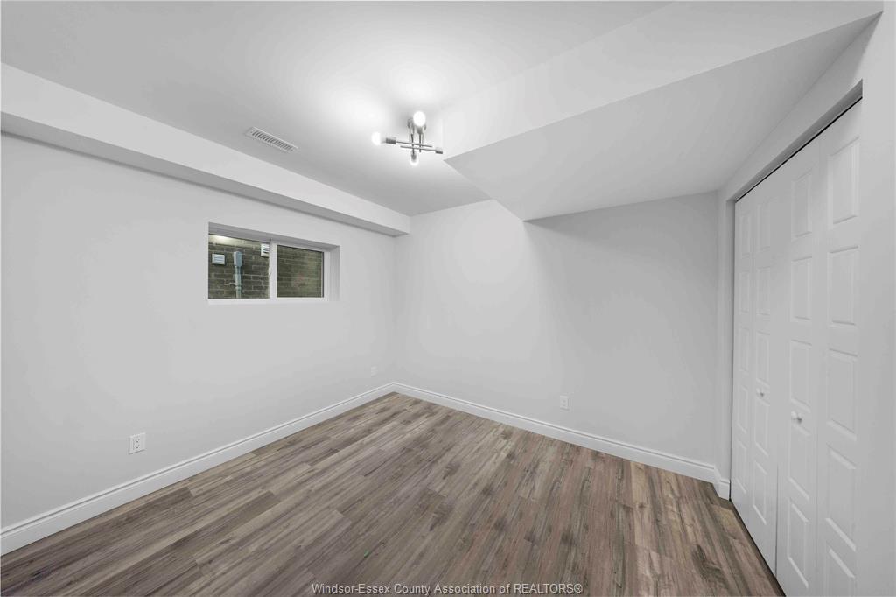
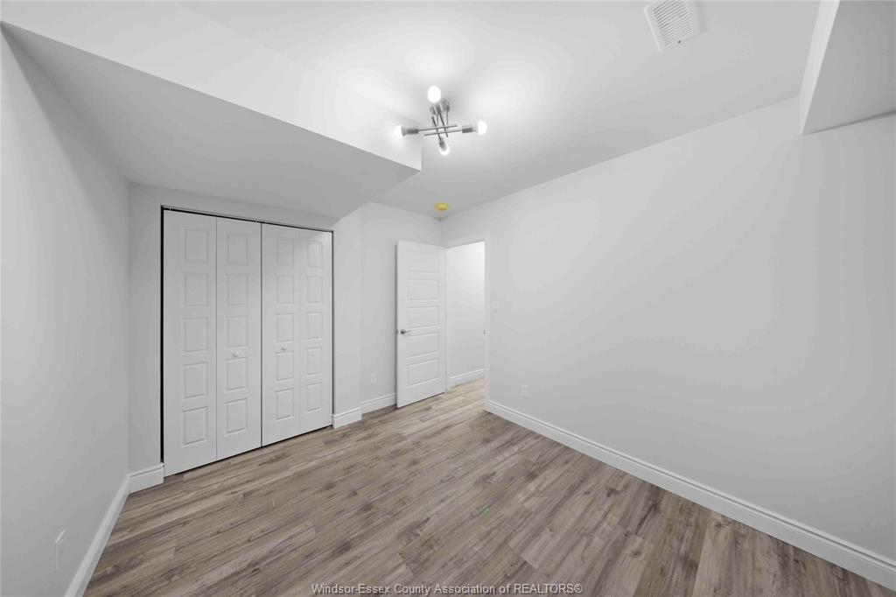
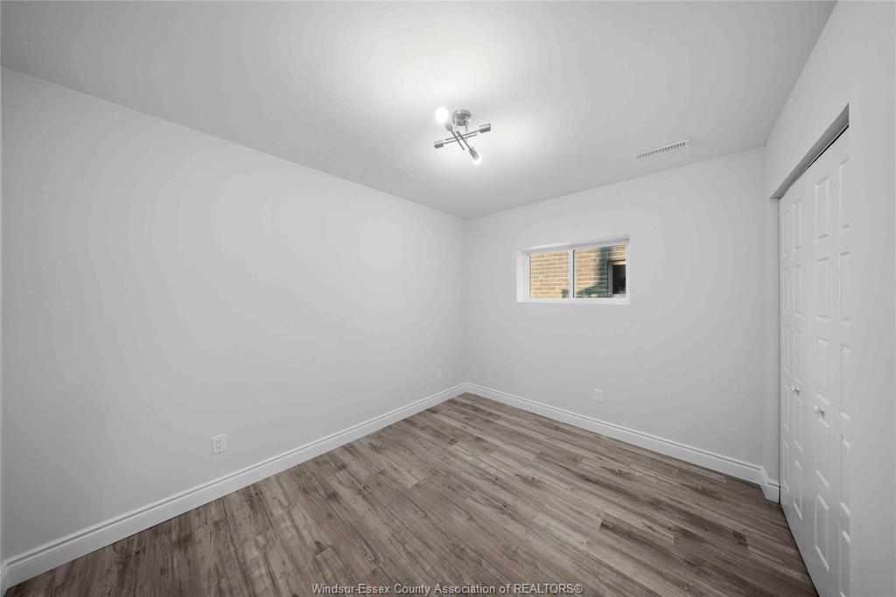
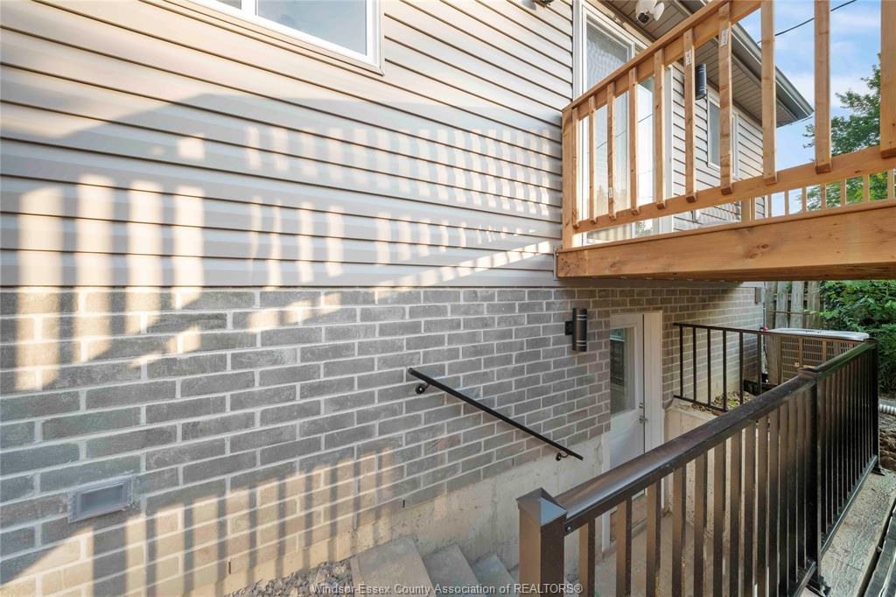
stone & vinyl exterior, and Ravine Lot – No Rear Neighbour! Fully finished basement features 2 bedrooms, 1 full
bath, second kitchen & grade entrance, offering great mother in-law suite or rental income potential. Includes a
7-Year Tarion Warranty for peace of mind. Centrally located minutes from FreshCo, Zehrs, LaSalle Public School,
Sandwich Secondary School, parks, walking & biking trails, restaurants, churches & major amenities, with convenient
access to major roadways. Perfect for families or investors! Call the listing agent now.
PROPERTY SPECS
Price $629,900
City LaSalle, Ontario
Bed / Bath 5 / 3 Full
Address 677 VICTORY
Listing ID 26023352
Square Footage 1400
Style Raised Ranch W/ Bonus Room
Construction Aluminum/Vinyl, Brick, Stone
Roof Asphalt Shingle
Flooring Ceramic or Porcelain, Cushion or Lino or Vinyl, Laminate
Type Residential
Status For Sale
EXTENDED FEATURES
Attachment Style
Semi-Detached Subtype
Raised Ranch W/ Bonus Room Approx. Square Footage
1400 Indoor Features
2nd Kitchen, Energy Efficient, Grade Entrance, In-Law Suite, Walk-In Closet Outdoor Features
Covered Porch, Other, See Remarks, Walking Trails Nearby Driveway
Gravel Drive Parking
1.5 Garage Amenities
Playground Nearby Ownership
Freehold Rental Equipment
Hot Water Tank Basement
Full Basement Development
Finished Foundation
Concrete Heating / Cooling
Central Air Conditioning, Furnace, Heat Recovery Ventilation (HRV) Heating Fuel
Natural Gas Hot Water Tank
Gas Utility Water
Municipal Water Sewer
Sanitary Date Listed
Sep 22, 2026 Days on Market
40