PROPERTY INFO
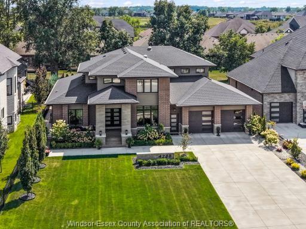
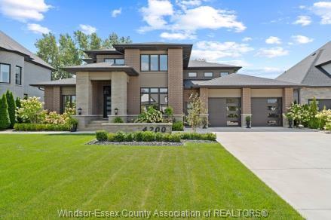
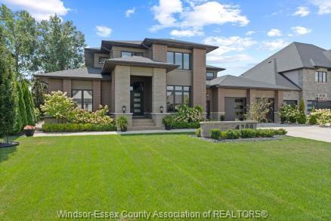
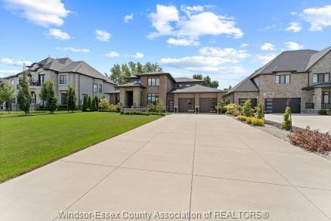
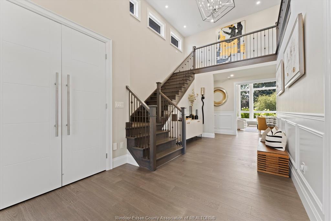
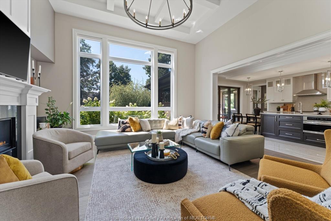
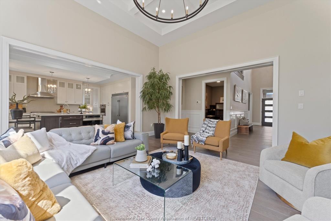
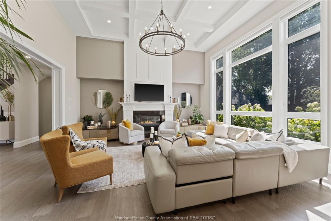
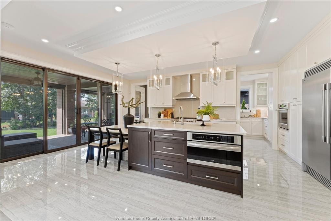
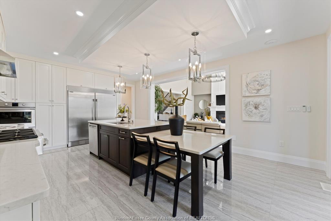
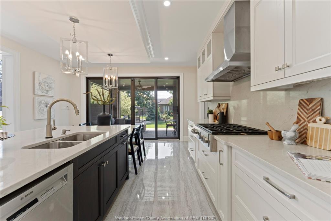
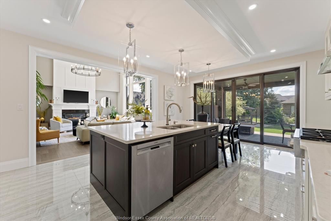
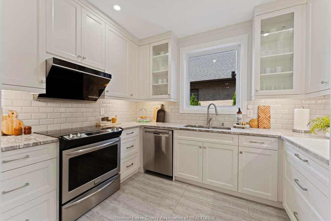
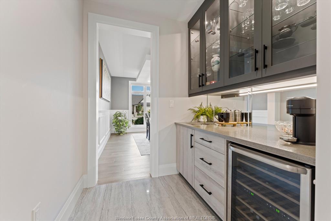
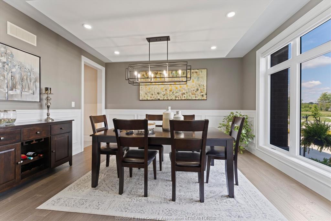
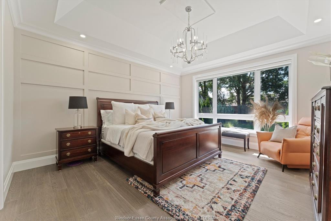
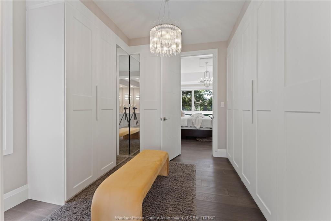
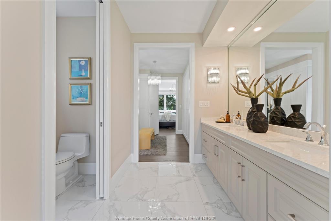
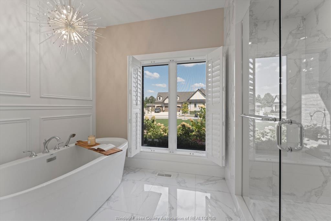
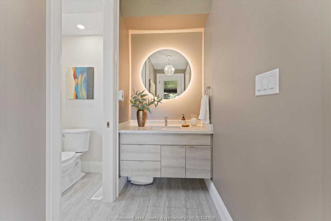
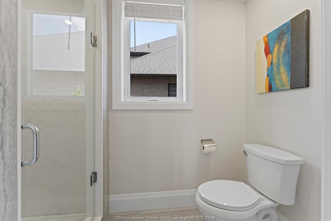
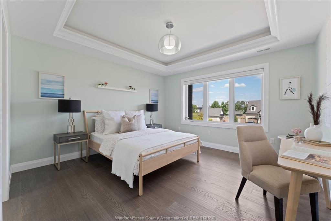
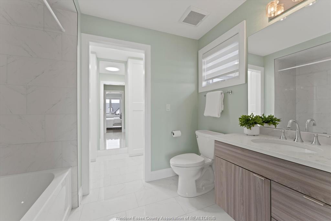
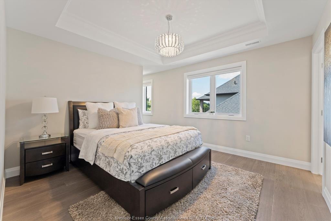
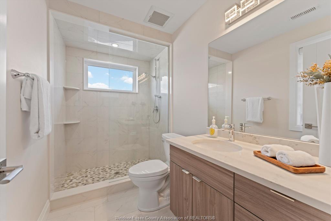
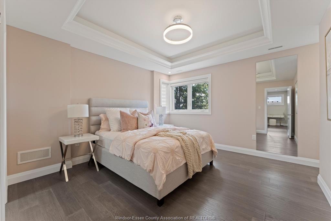
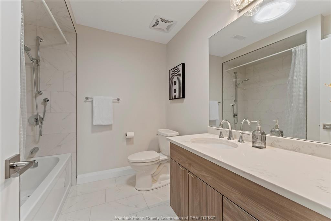
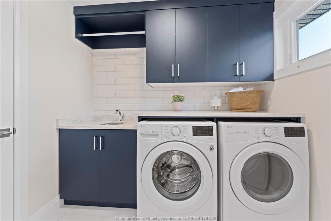
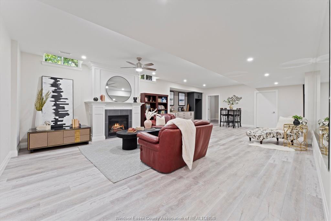
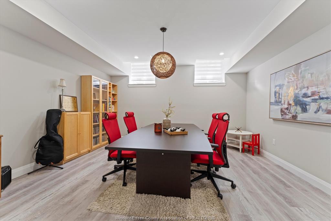
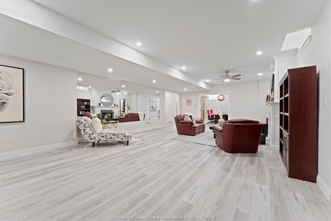
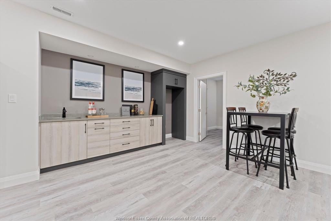
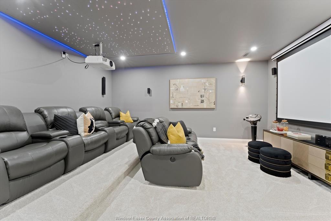
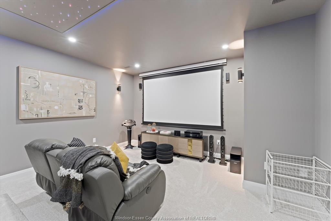
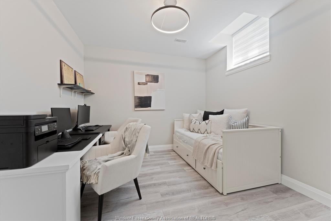
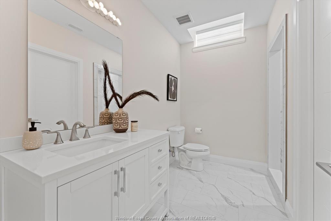
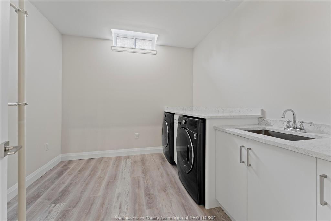
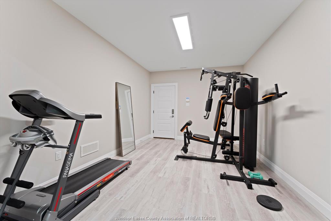
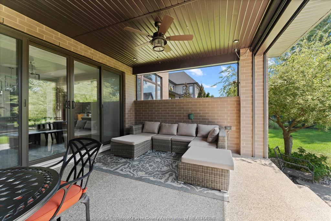
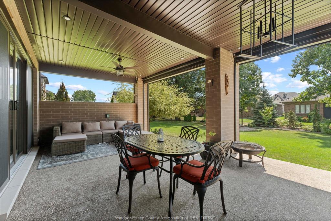
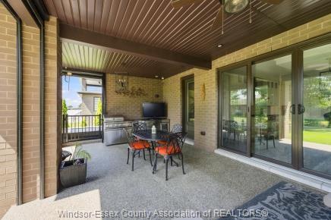
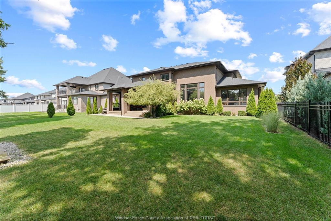
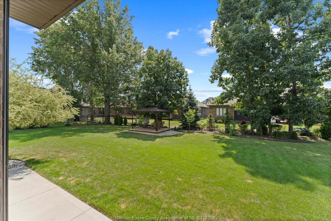
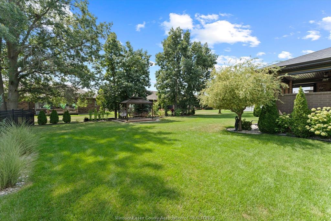
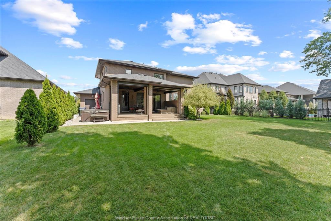
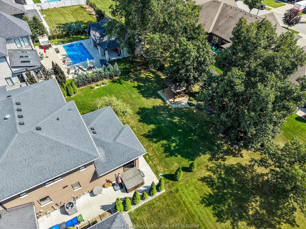
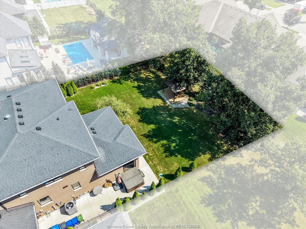
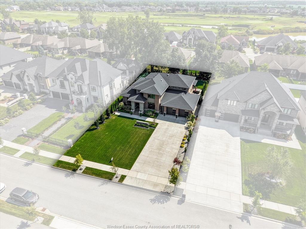
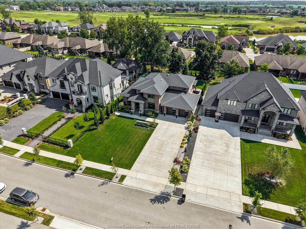
This brick and stone two-storey residence is positioned on an impressive 78-foot-wide lot extending over 185 feet deep in prestigious Laurier Heights, one of LaSalle’s most sought-after neighbourhoods. With striking curb appeal, a long driveway, and a commanding presence, this home offers exceptional scale, elegance, and privacy. Soaring ceilings, a grand staircase, refined detailing, and an abundance of natural light create a sophisticated, inviting atmosphere. The elegant formal dining room is ideal for hosting gatherings, while the spectacular living room showcases dramatic floor-to-ceiling windows, beautiful ceiling details, and expansive property views, creating a luxurious space for living and entertaining. Offering 4+2 bedrooms and 6 full bathrooms, the layout provides exceptional comfort and privacy. Each of the four above-grade bedrooms features its own ensuite bathroom and walk-in closet, offering a true suite-like experience. The luxurious main-floor primary suite is a private retreat, complete with a spa-inspired ensuite and a generous walk-in closet. At the heart of the home is a stunning kitchen featuring an oversized island, abundant cabinetry, and generous space for gathering. A separate full prep kitchen adds convenience and is ideal for large-scale entertaining or extended family living. The upper level features three spacious bedroom suites, each with its own ensuite bathroom and walk-in closet, offering privacy and comfort. The finished lower level extends the home’s living space with a dedicated home theatre, exercise room, two additional bedrooms, a full kitchen, a full bathroom, expansive family areas, and a grade entrance. Outdoors, the deep backyard offers space and privacy. A covered patio provides a perfect setting for outdoor dining while overlooking the grounds. With its impressive proportions, sophisticated finishes, multiple living spaces, and prestigious location, this exceptional residence offers refined luxury living on every level.
PROPERTY SPECS
Price $2,099,000
City LaSalle, Ontario
Bed / Bath 6 / 6 Full
Address 4200 DONATO Drive
Listing ID 26020907
Style 2 Storey
Construction Brick, Concrete/Stucco
Roof Asphalt Shingle
Flooring Ceramic or Porcelain, Hardwood or Engineered Hrwd
Type Residential
Status For Sale
EXTENDED FEATURES
Attachment Style
Detached Subtype
2 Storey Acreage
0.335 Indoor Features
2nd Kitchen, Alarm System, Atrium / Sunroom, C/Vac Attachments, Energy Efficient, Grade Entrance, Pantry, Walk-In Closet Outdoor Features
Covered Porch, Underground Sprinkler System, Walking Trails Nearby Driveway
Concrete Drive, Double Width Or More Drive, Finished Drive Parking
2.5 Garage, Attached Garage, Automatic Garage Door Opener Amenities
Golf Course/Parkland, Landscaped, Playground Nearby Ownership
Freehold Rental Equipment
Hot Water Tank (Owned) Appliances
Cooktop, Dishwasher, Dryer, Microwave, Oven Built-In, Refrigerator, Stove, Washer Basement
Full Basement Development
Finished Foundation
Concrete Heating / Cooling
Central Air Conditioning, Forced Air, Furnace Heating Fuel
Natural Gas Hot Water Tank
Gas Utility Water
Municipal Water Sewer
Sanitary Fireplace
Gas Direct Vent, Gas Direct Vent Date Listed
Aug 26, 2026 Days on Market
21