PROPERTY INFO
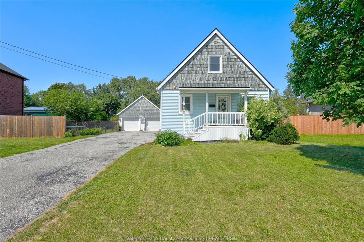
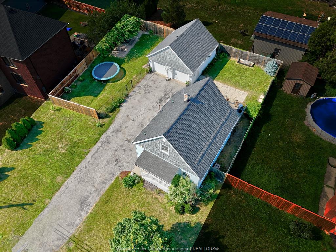
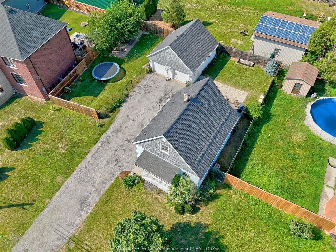
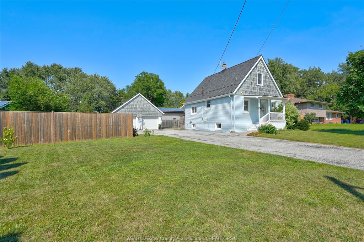
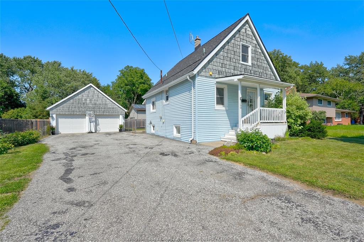
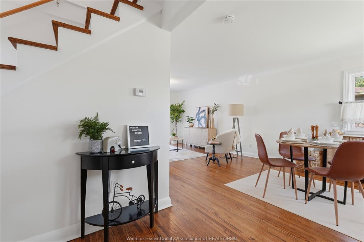
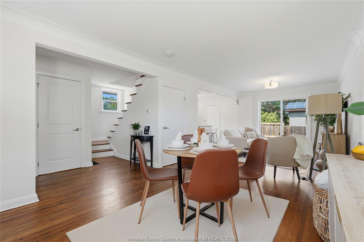
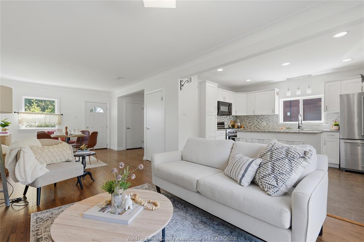
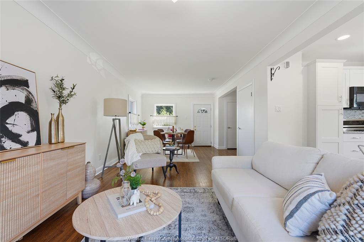
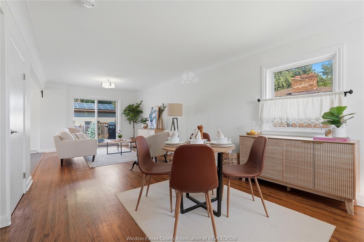
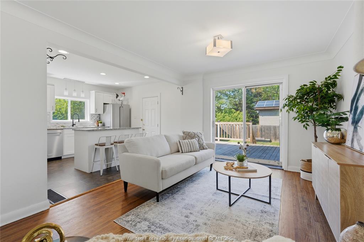
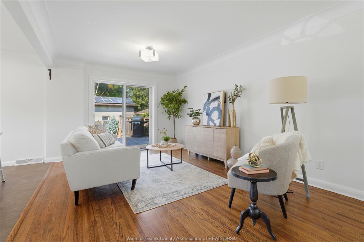
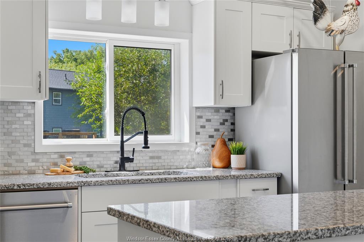
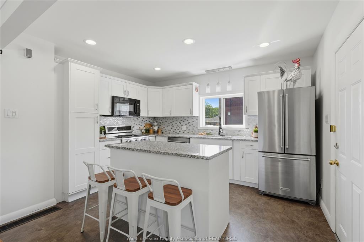
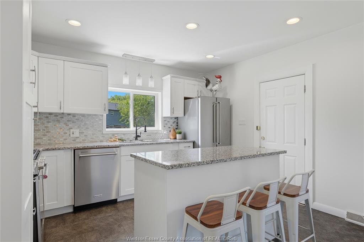
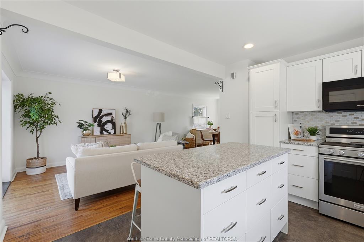
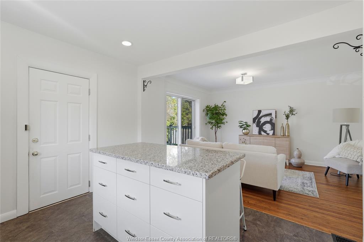
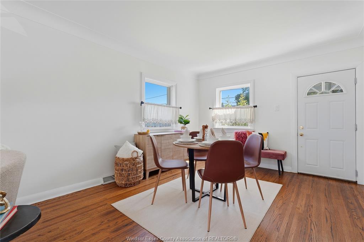
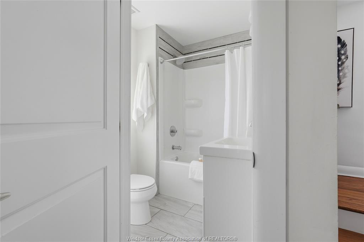
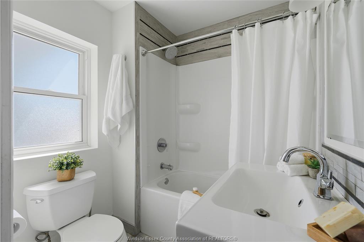
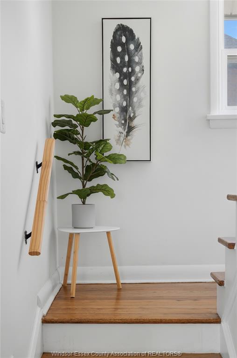
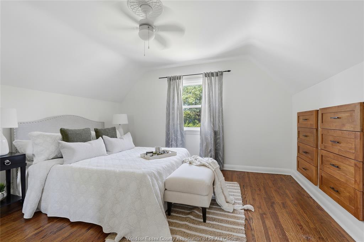
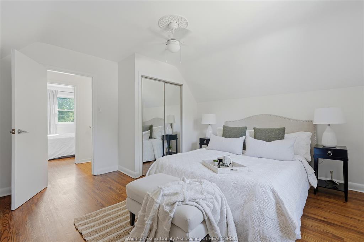
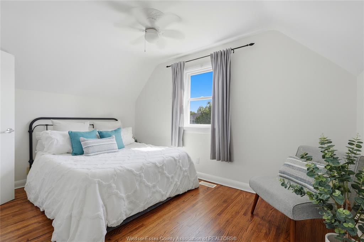
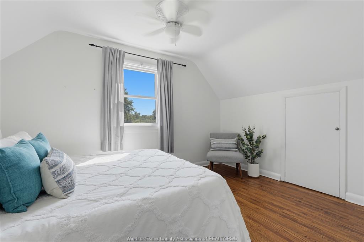
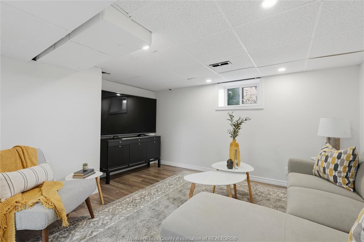
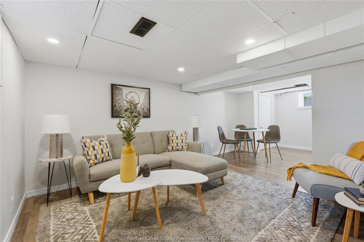
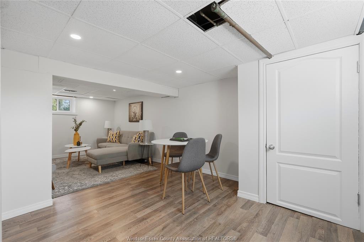
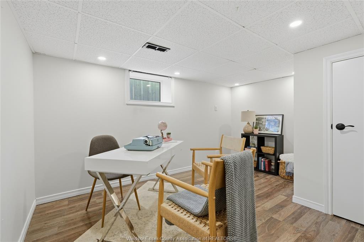
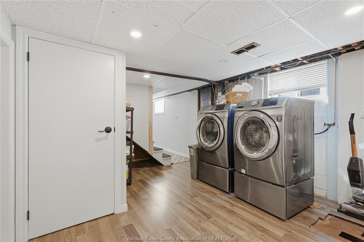
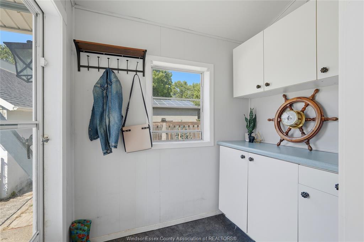
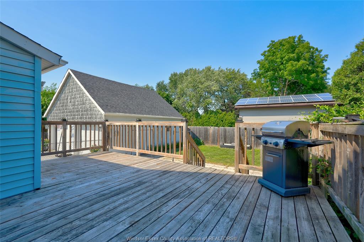
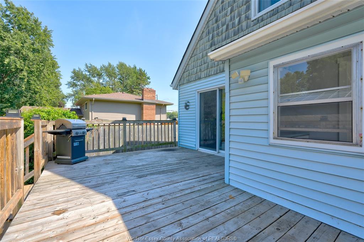
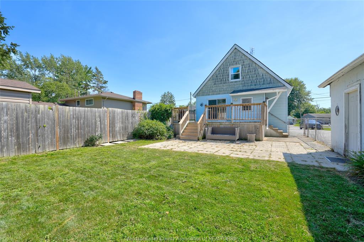
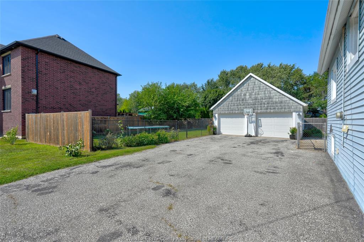
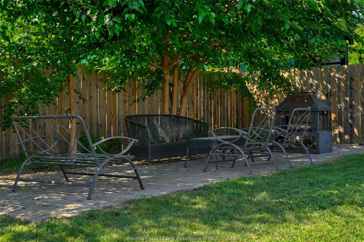
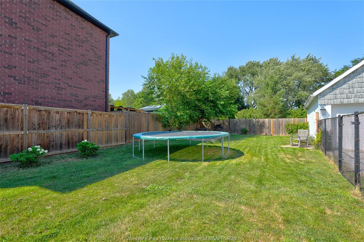
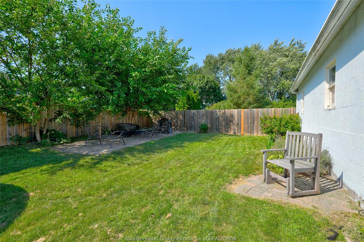
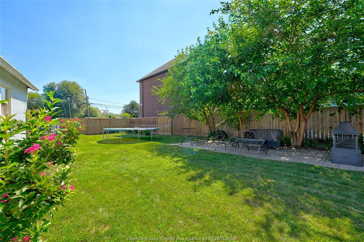
Welcome to this beautifully updated, turn-key 2+1 bdrm home situated on an impressive 75 FT frontage lot in the heart of LaSalle. This property is all about location! It’s a commuters dream to have access to highway 401, EC Row, and the newly opened Gordie Howe bridge. It’s only a short walk away from the event centre, the newly opened LaSalle loop and a park where you can kayak in turkey creek or partake in ice fishing! Get to almost anywhere in Essex county or even over the border to the US in just 15-20 minutes. On the weekends, enjoy the night markets, social events and outdoor skating rink conveniently located down the street. From the moment you step inside, you'll appreciate the warm hardwood floors that flow throughout the home. The stunning kitchen features granite countertops, stainless steel appliances, incl. a gas range & a large island that makes cooking and entertaining a breeze. The inviting living rm is filled with natural light and offers patio doors leading to the spacious backyard, while the convenient mudroom provides the perfect place to keep coats & shoes. Upstairs, you'll find two generously sized bdrms complete with beautiful custom built-ins. The finished lower level adds even more living space with a 3rd bdrm or home office, a cozy family rm that's ideal for movie nights & a dedicated laundry area. Step outside and enjoy your own private retreat. The fully fenced backyard is designed for relaxation and entertaining, featuring a large deck, patio, bonfire area, and plenty of room for children and pets to play. Car enthusiasts, hobbyists, and DIYers will love the massive 2½-car garage, offering the perfect workshop space along with a convenient lift to the second storey, making seasonal and oversized storage effortless. Located in a desirable LaSalle neighbourhood close to parks, schools, shopping, and all amenities, this exceptional move-in-ready home is one you won't want to miss!
PROPERTY SPECS
Price $469,900
City LaSalle, Ontario
Bed / Bath 3 / 1 Full
Address 360 HIGHWAY 18
Listing ID 26020364
Style 1 1/2 Storey, 2 Storey
Construction Aluminum/Vinyl
Roof Asphalt Shingle
Flooring Ceramic or Porcelain, Hardwood or Engineered Hrwd, Laminate
Type Residential
Status For Sale
EXTENDED FEATURES
Attachment Style
Detached Subtype
1 1/2 Storey, 2 Storey Outdoor Features
Covered Porch, Walking Trails Nearby, Workshop Inclusions
DISHWASHER, MICRO/RANGE HOOD COMBO, FRIDGE, STOVE Driveway
Double Width Or More Drive, Finished Drive, Front Drive Parking
2.5 Garage, Automatic Garage Door Opener, Detached Garage Amenities
Fenced Yard, Landscaped, Playground Nearby, Shopping Nearby, Sundeck, Treed Lot Ownership
Freehold Rental Equipment
Hot Water Tank (Owned), None Appliances
Dishwasher, Microwave Range Hood Combo, Refrigerator, Stove Basement
Full Foundation
Block Heating / Cooling
Central Air Conditioning, Forced Air, Furnace Heating Fuel
Natural Gas Hot Water Tank
Gas Utility Water
Municipal Water Sewer
Sanitary Date Listed
Aug 19, 2026 Days on Market
28