PROPERTY INFO
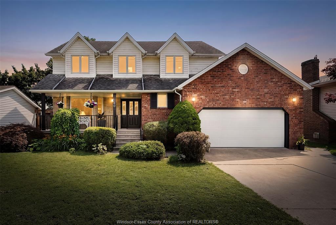
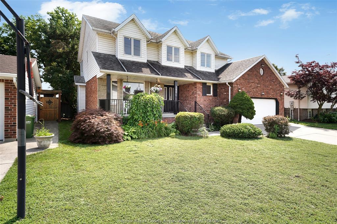

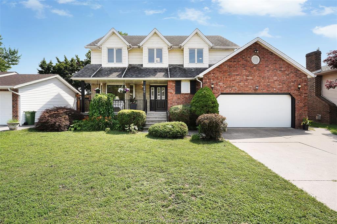
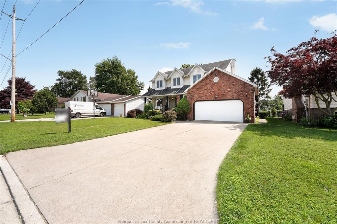
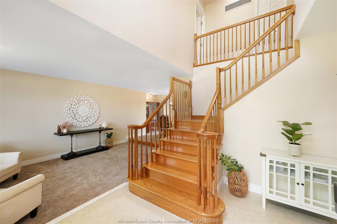
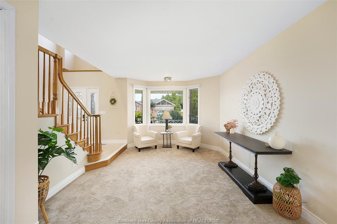
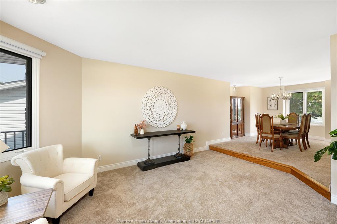
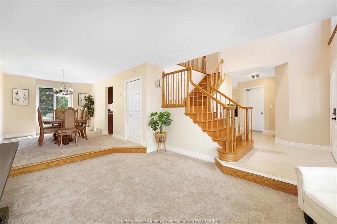
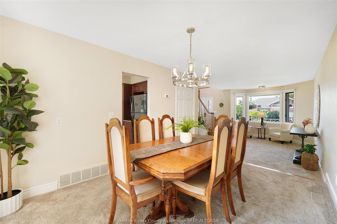
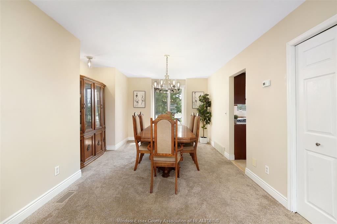
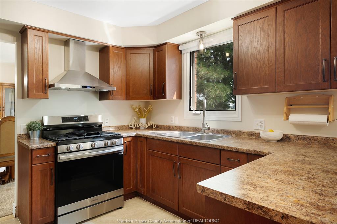
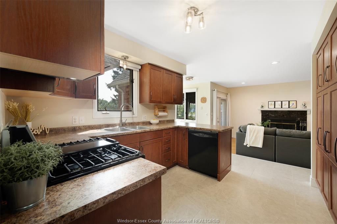
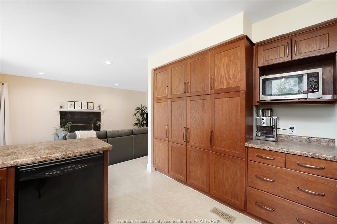
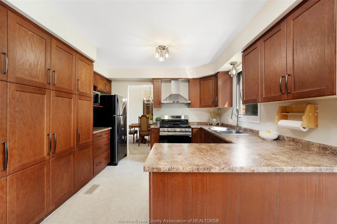
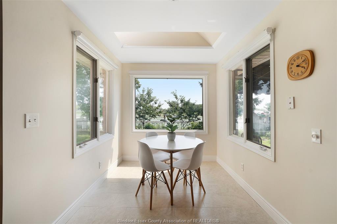
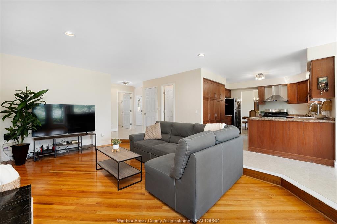
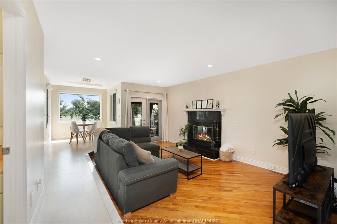
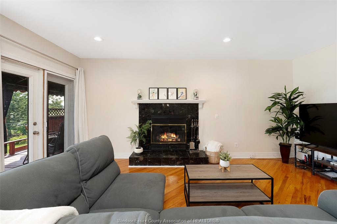
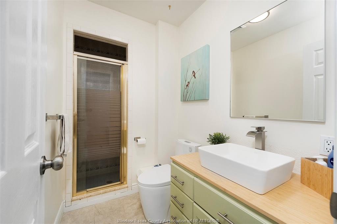
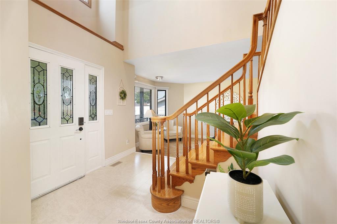
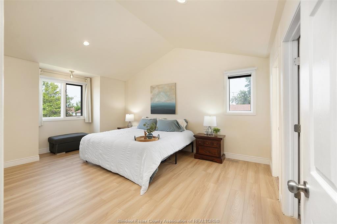
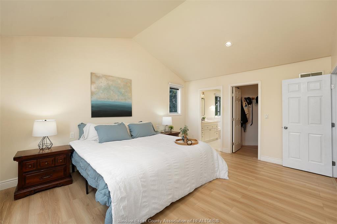
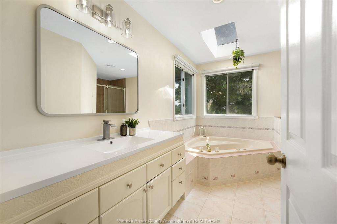
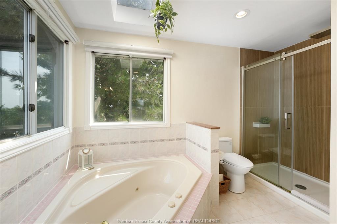
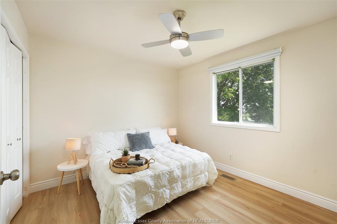
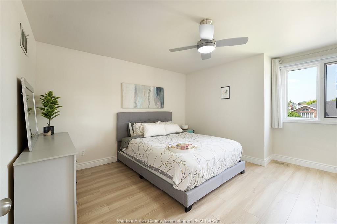
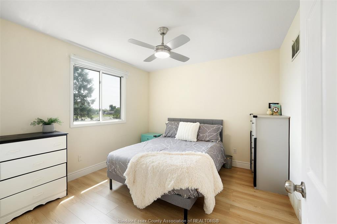
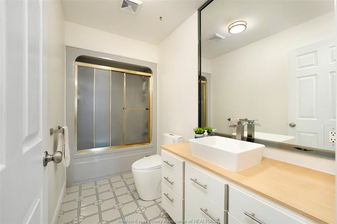
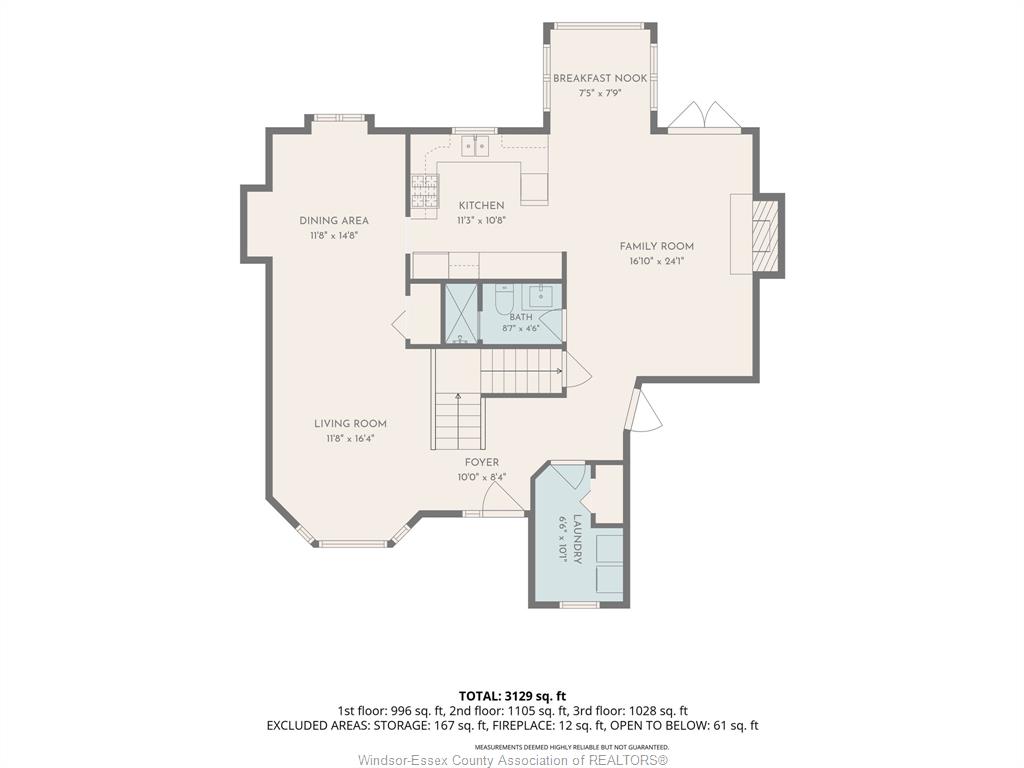
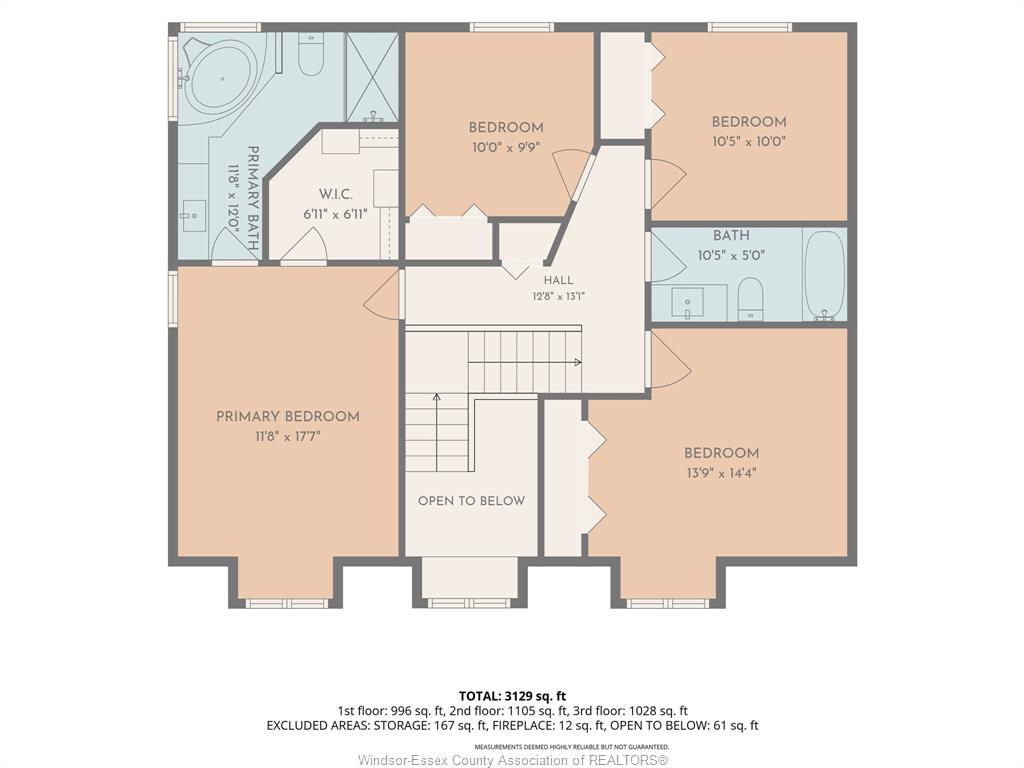
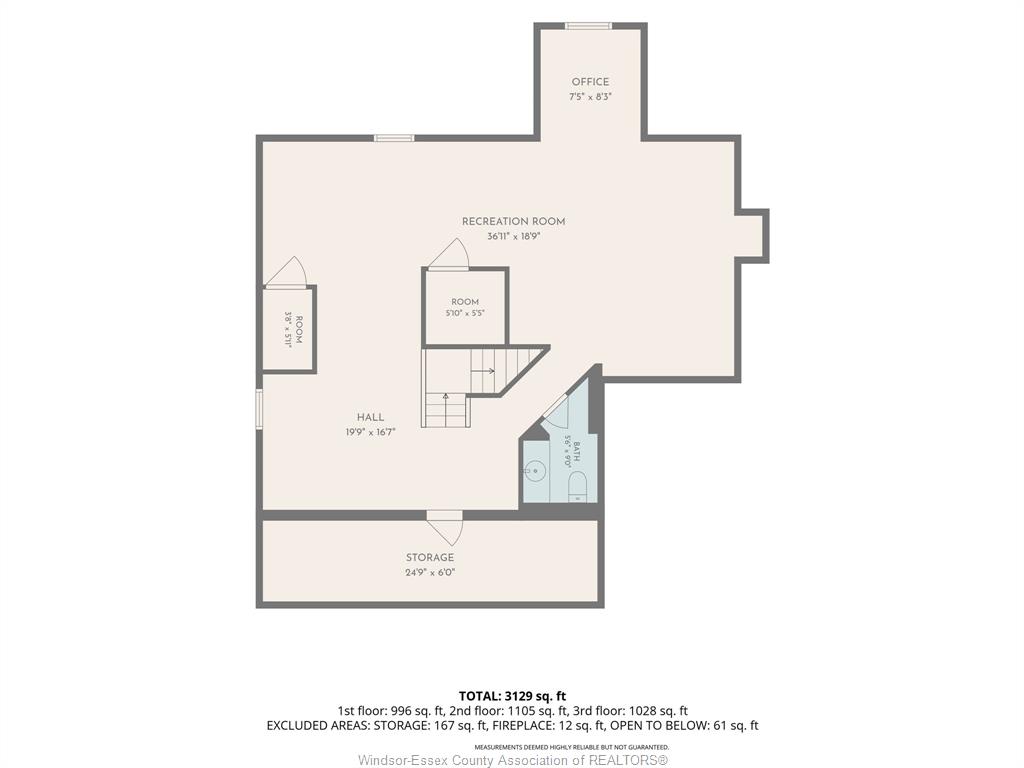
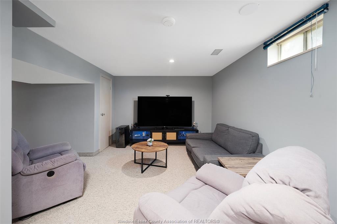
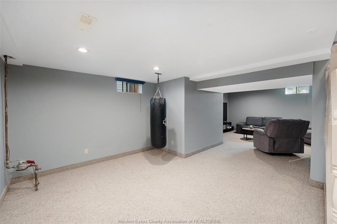
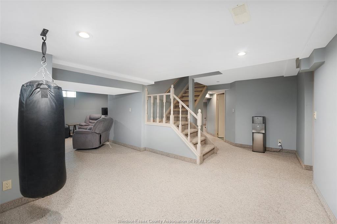
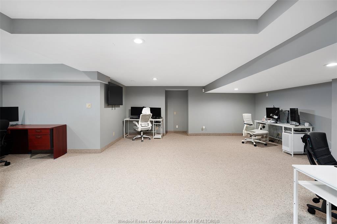
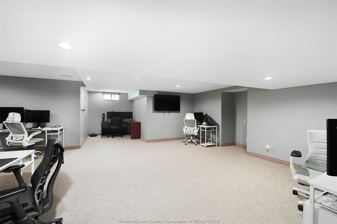
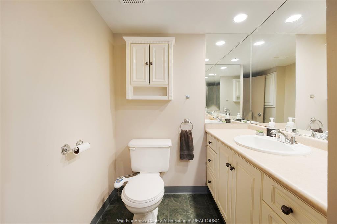
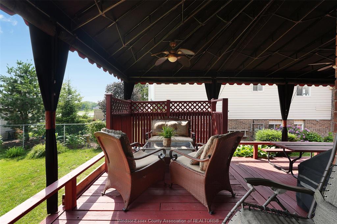
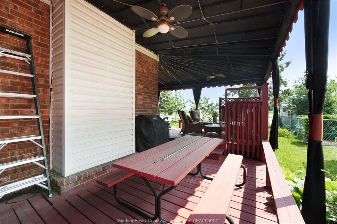
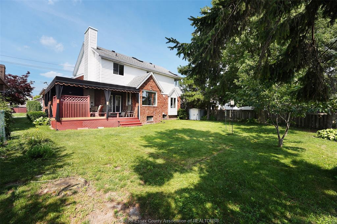
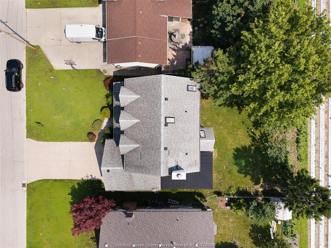
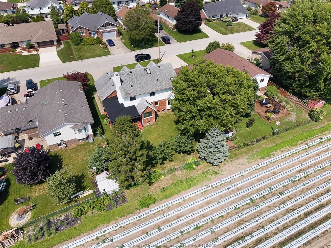
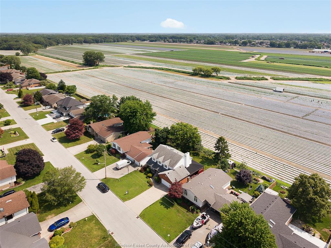
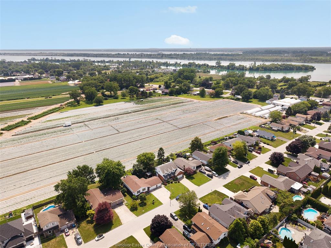
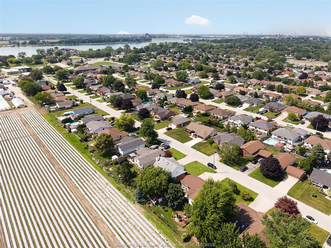
Welcome to 240 Gary Avenue, a beautifully refreshed two-storey home offering over 3,100 sq. ft. of finished living space in one of LaSalle's most desirable and quiet neighbourhoods. Featuring 4 spacious bedrooms, 3 full bathrooms, and a convenient half bath, this move-in ready home is perfectly suited for growing families, professionals, or those who simply appreciate generous living space. Backing onto open farmland with no rear neighbours, the property offers exceptional privacy and peaceful views while remaining just minutes from all the conveniences LaSalle has to offer. Thoughtfully updated with fresh paint, new flooring, and tasteful renovations throughout, the home offers a bright, modern feel from the moment you step inside. The functional floor plan provides comfortable everyday living along with inviting spaces for entertaining family and friends. Ideally located near the Vollmer Recreation Complex, parks, walking trails, shopping, restaurants, LaSalle Landing, and the LaSalle Marina, you'll also appreciate access to excellent schools, including Sandwich Secondary, Villanova Catholic, LaSalle Public, Legacy Oak Public, Sandwich West Public, Holy Cross Catholic, Sacred Heart Catholic, and St. Joseph Catholic. Combining generous living space, thoughtful updates, exceptional privacy, and an unbeatable location, this is a wonderful opportunity to own a beautifully updated home in one of Essex County's most sought-after communities.
PROPERTY SPECS
Price $799,900
City LaSalle, Ontario
Bed / Bath 4 / 3 Full, 1 Half
Address 240 Gary Avenue
Listing ID 26018076
Square Footage 2101
Style 2 Storey
Construction Aluminum/Vinyl, Brick
Roof Asphalt Shingle
Flooring Carpeted, Ceramic or Porcelain, Laminate
Type Residential
Status For Sale
EXTENDED FEATURES
Attachment Style
Detached Subtype
2 Storey Approx. Square Footage
2101 Indoor Features
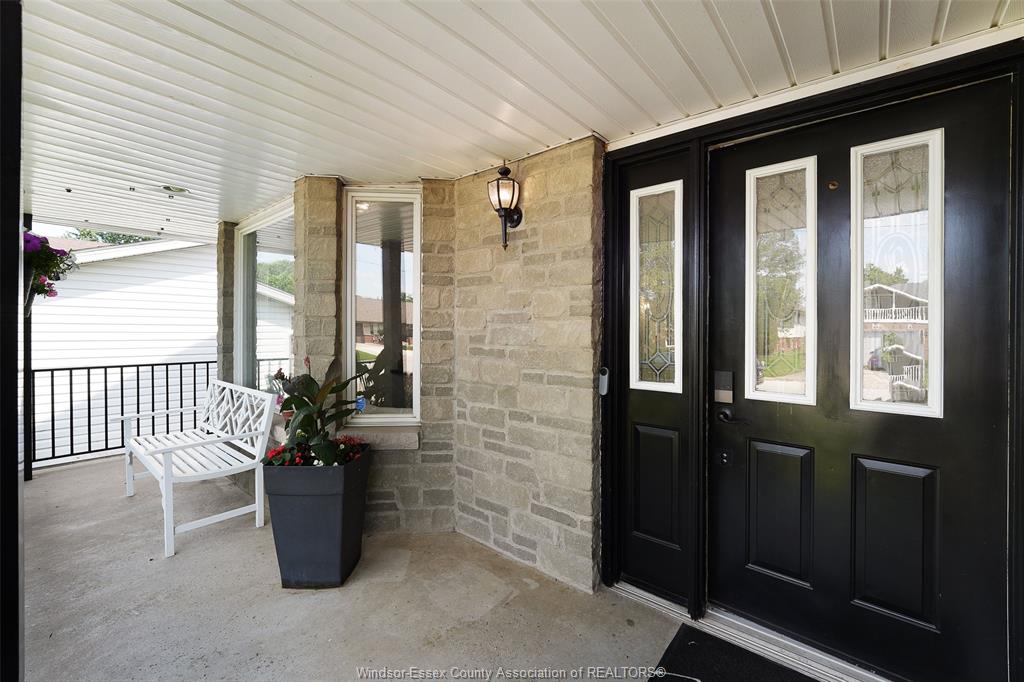
Skylight, Walk-In Closet Outdoor Features
Covered Porch, Walking Trails Nearby Driveway
Double Width Or More Drive, Finished Drive, Front Drive Parking
Double Garage, Attached Garage, Inside Entry Amenities
Fenced Yard, Landscaped, Patio(s), Playground Nearby, Shopping Nearby, Treed Lot Ownership
Freehold Rental Equipment
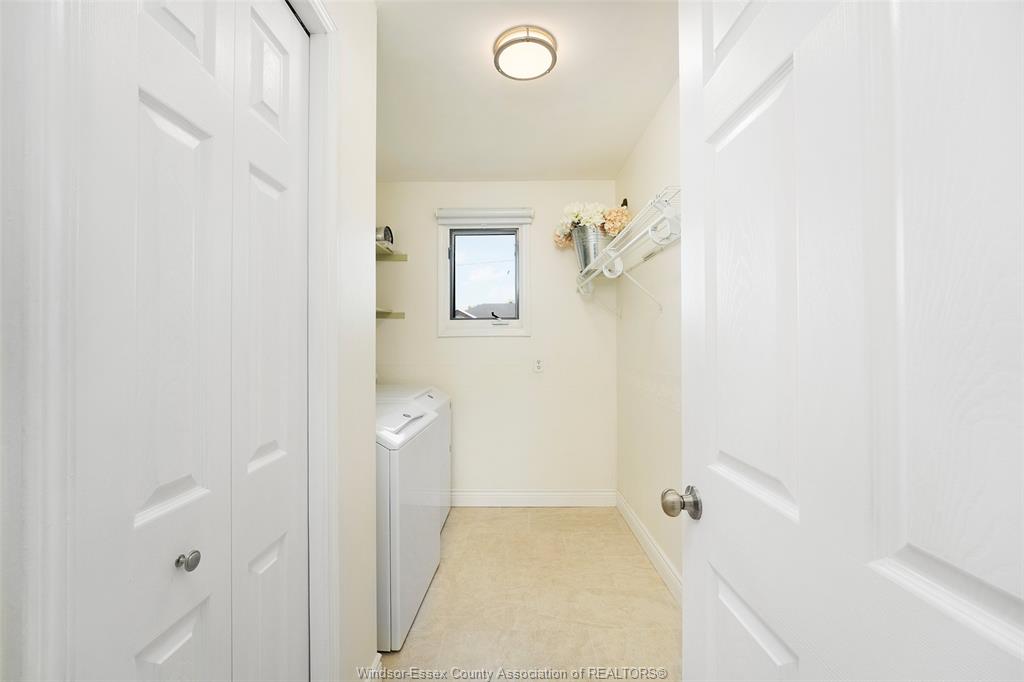
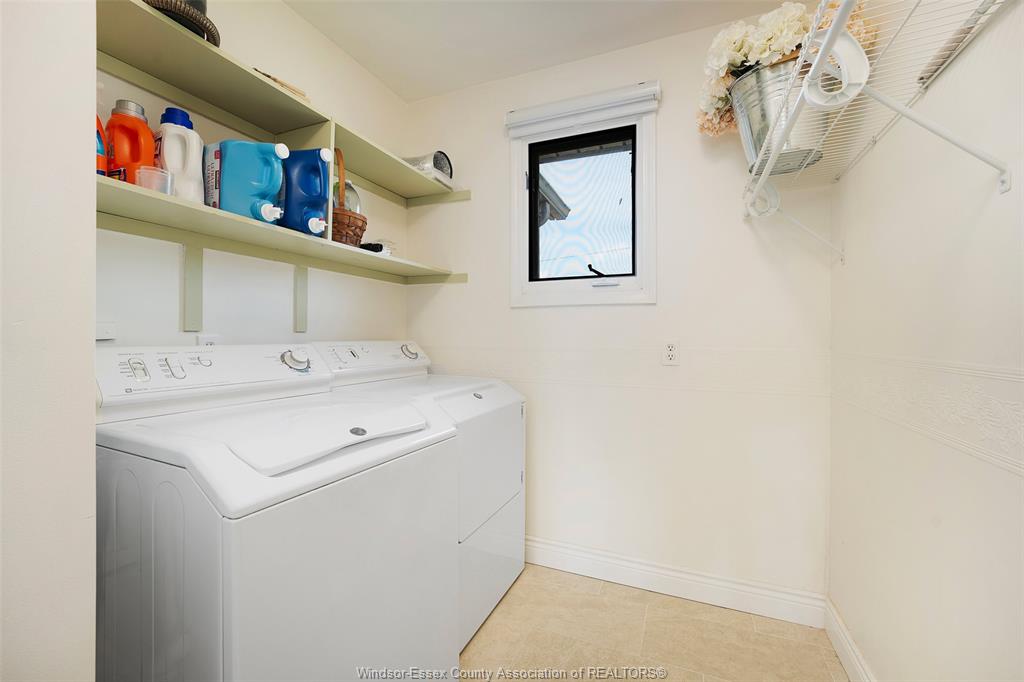
Hot Water Tank (Owned) Appliances
Dishwasher, Dryer, Refrigerator, Stove, Washer Basement
Full Basement Development
Finished Foundation
Concrete Heating / Cooling
Central Air Conditioning, Forced Air, Furnace Heating Fuel
Natural Gas Hot Water Tank
Gas Utility Water
Municipal Water Sewer
Sanitary Fireplace
Wood Conventional (Natural) Date Listed
Jul 27, 2026 Days on Market
5