PROPERTY INFO
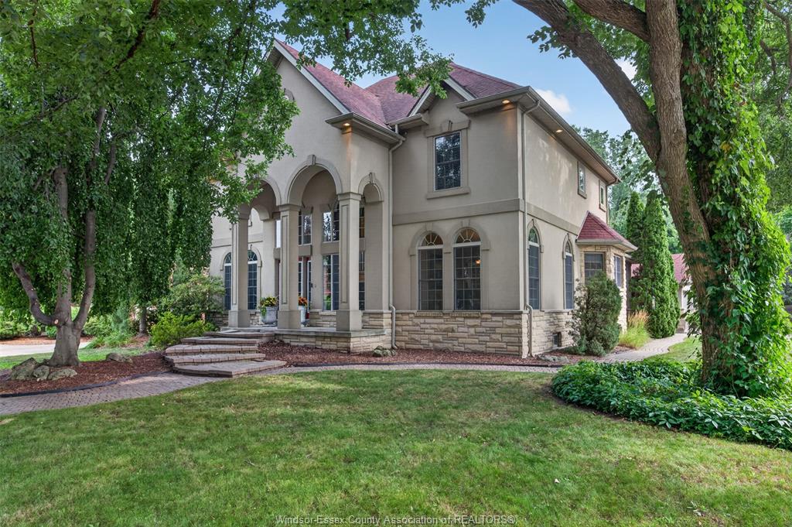
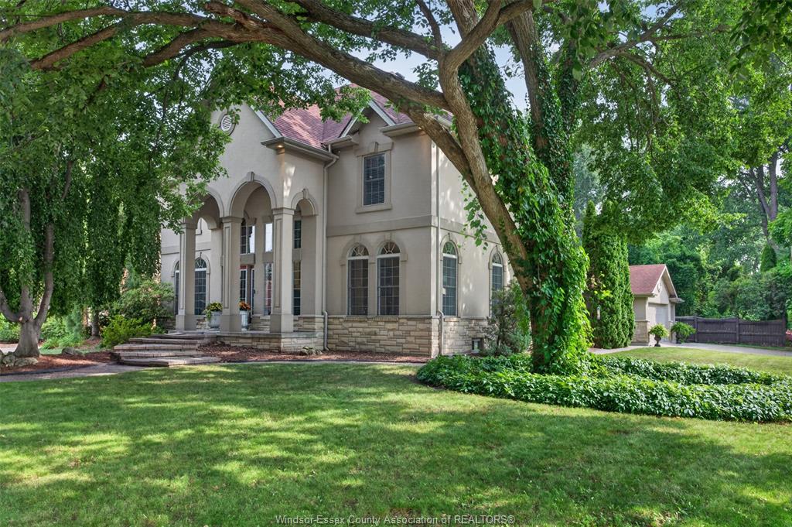
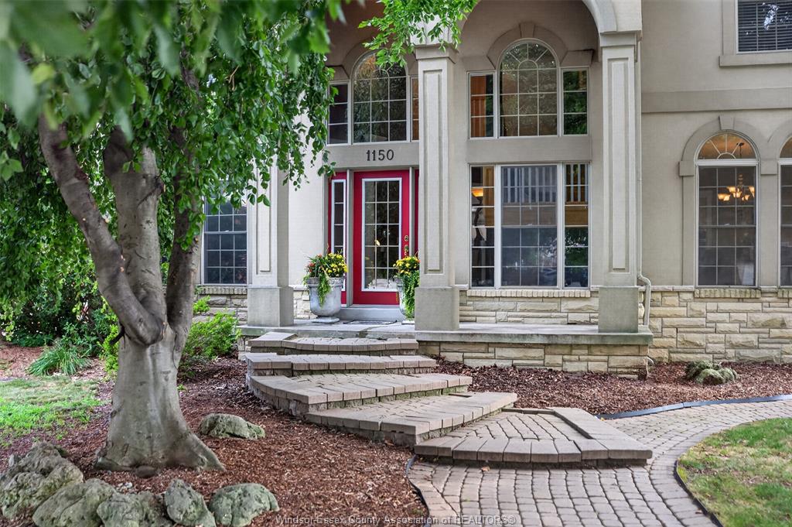
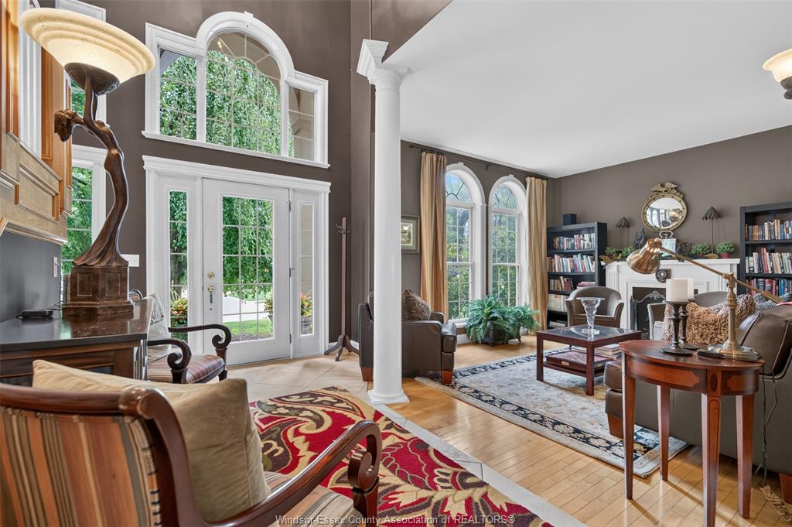
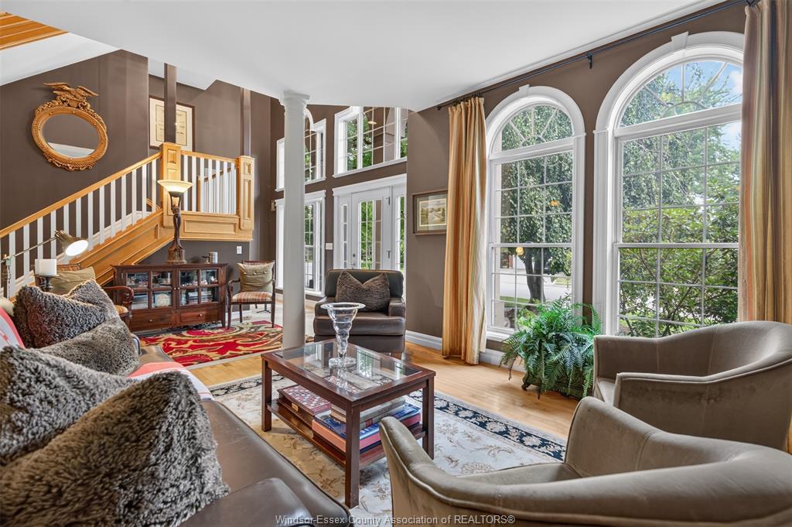
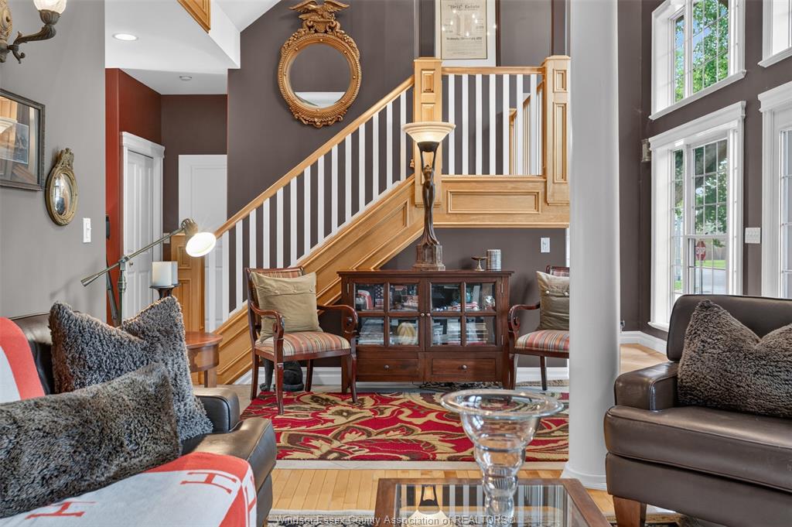
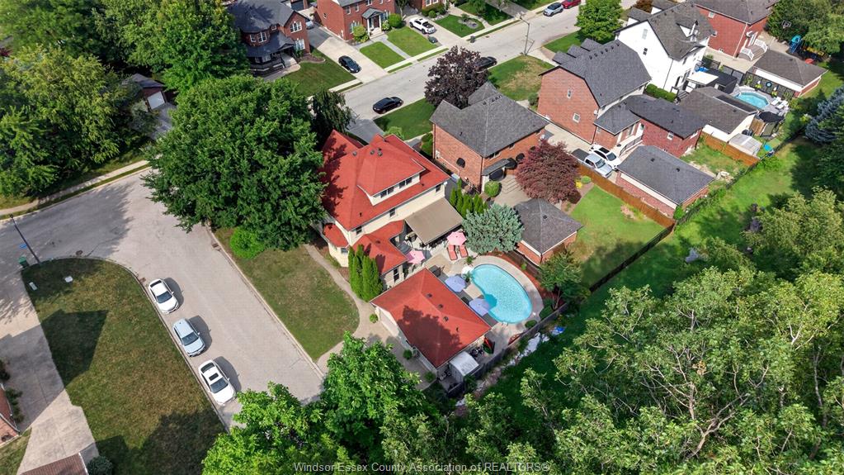
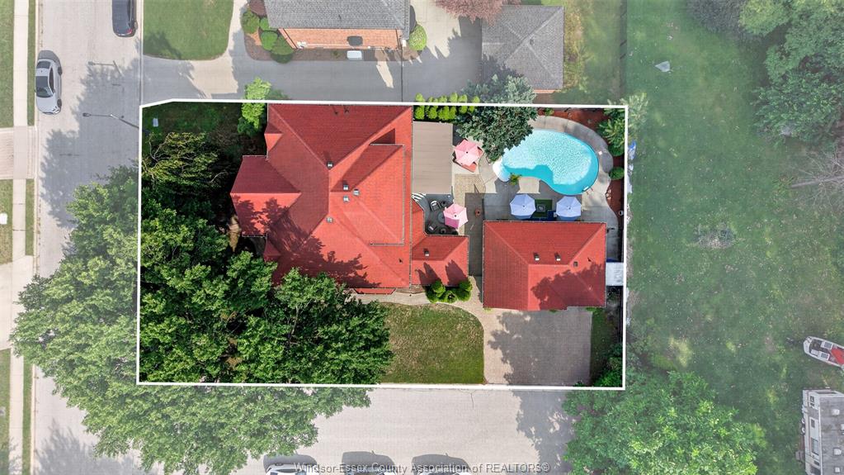
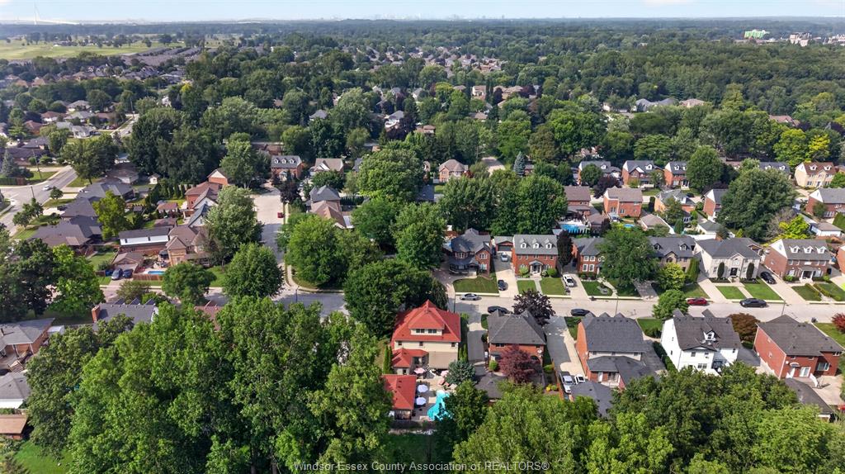
Introducing your private LaSalle retreat where timeless architecture, generous living space and resort-inspired outdoor living come together. Set on a quiet street, this custom three-storey stone and stucco residence offers more than 5,000 sq. ft. of finished living space in a mature, treed setting.
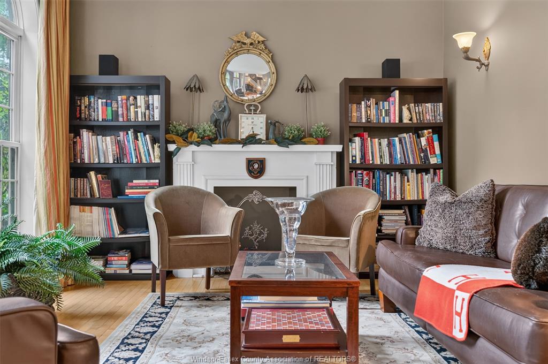
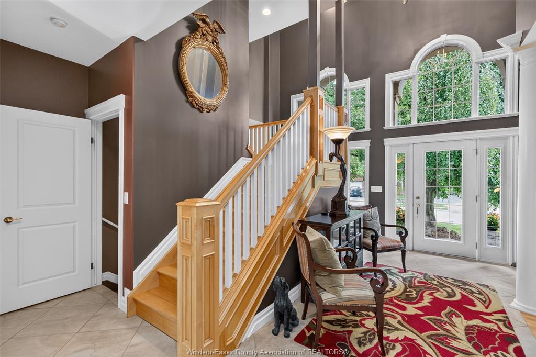
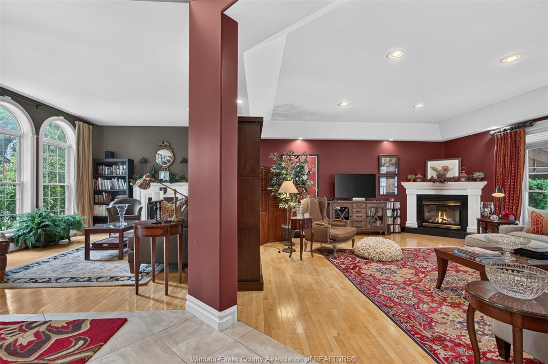
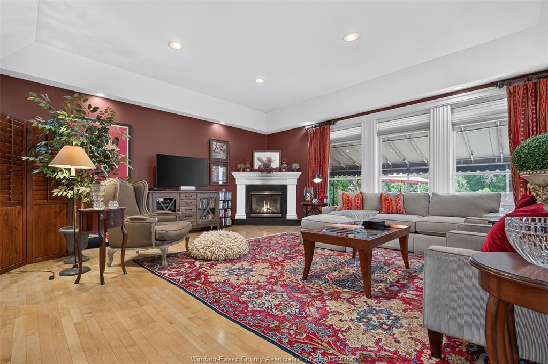
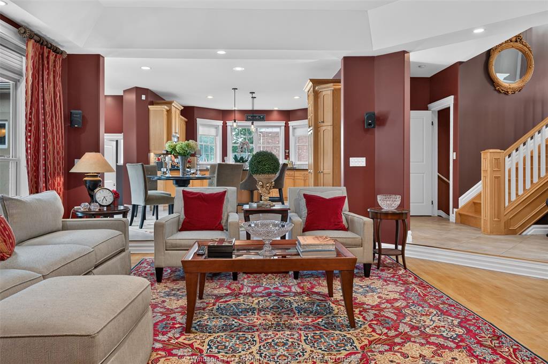
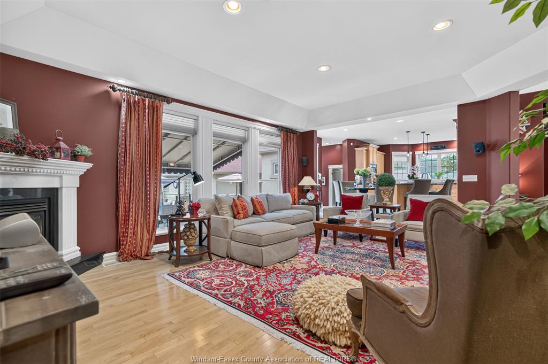
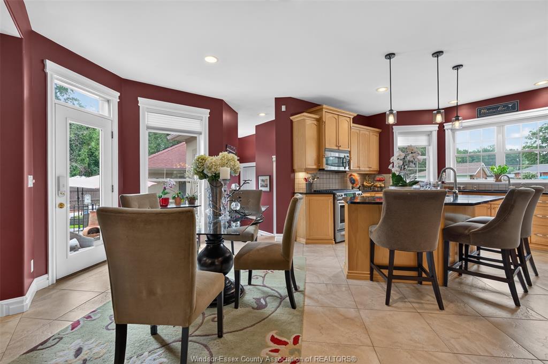
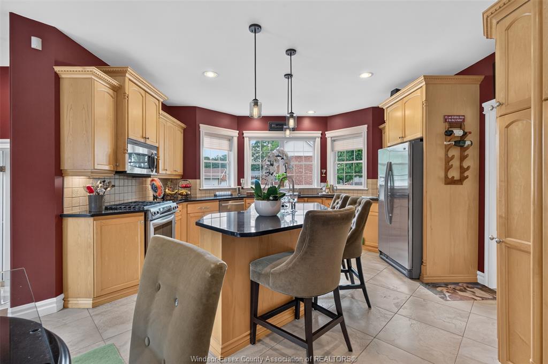
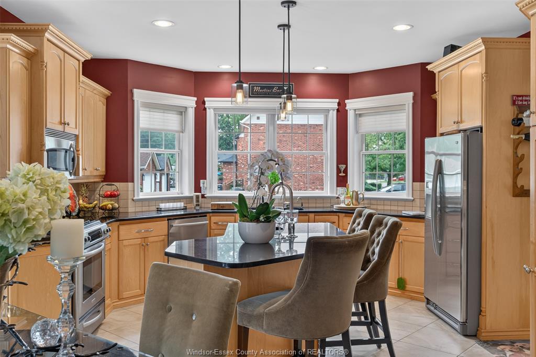
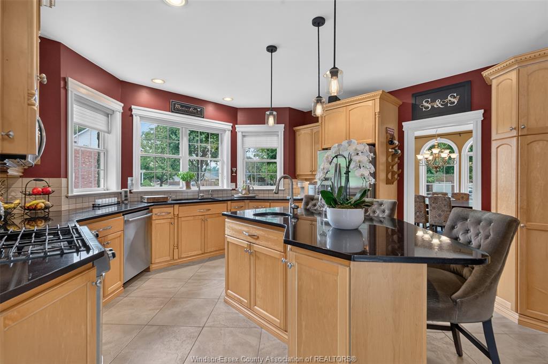
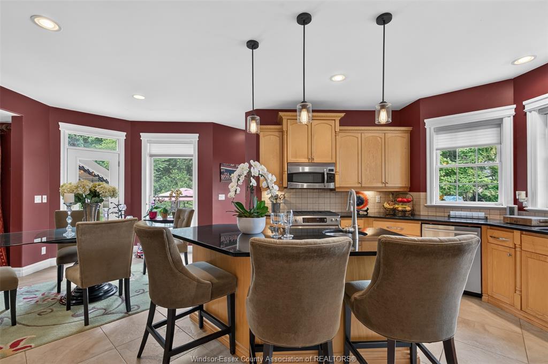
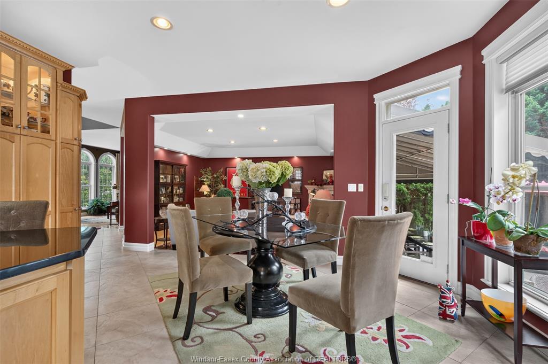
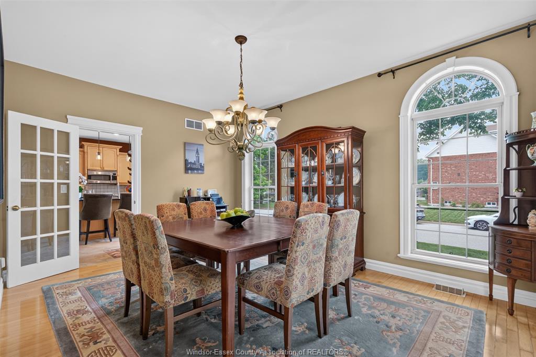
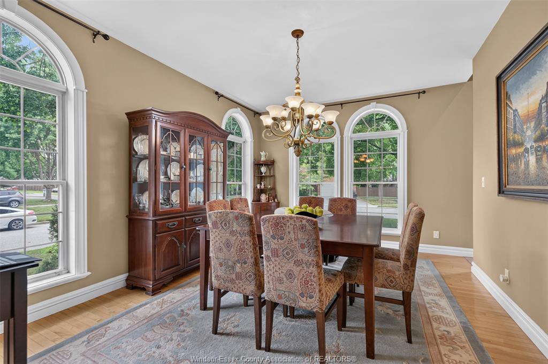
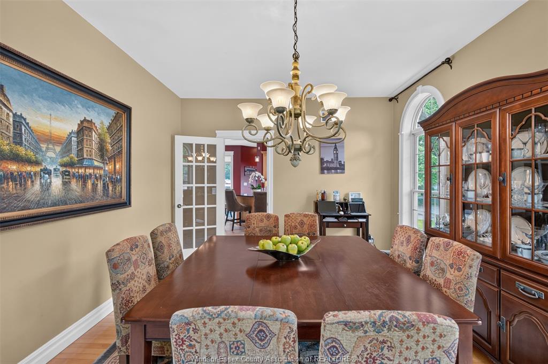
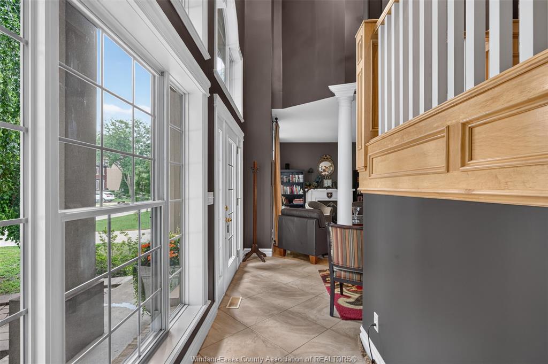
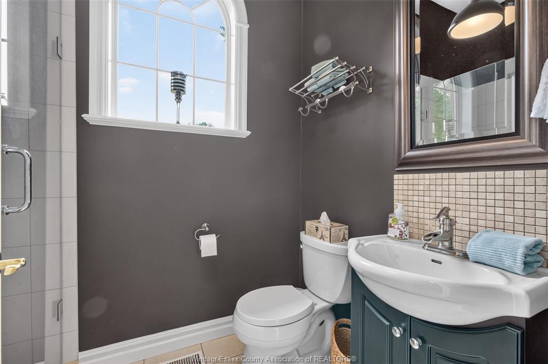
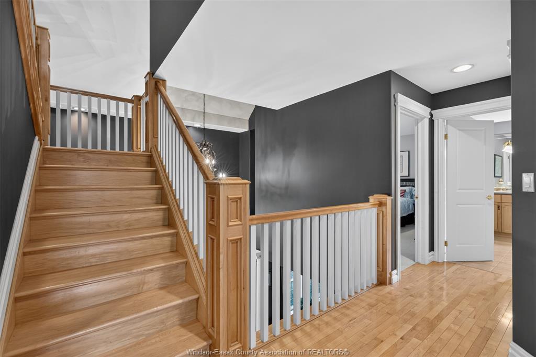
Inside, maple hardwood, porcelain tile and granite create a refined yet welcoming backdrop. The main level offers elegant living and dining rooms, a comfortable family room with gas fireplace, and a spacious kitchen with granite countertops, stainless steel appliances and a gas stove. A foyer and main-floor three-piece bath add practical convenience.
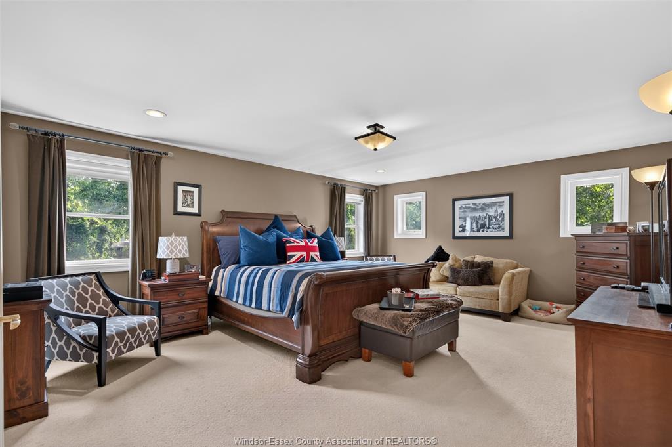
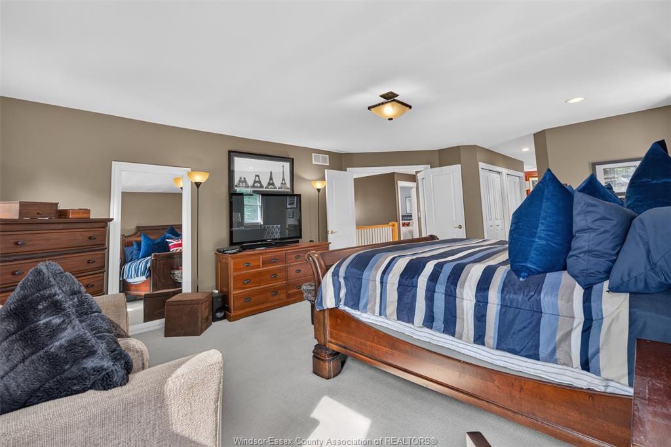
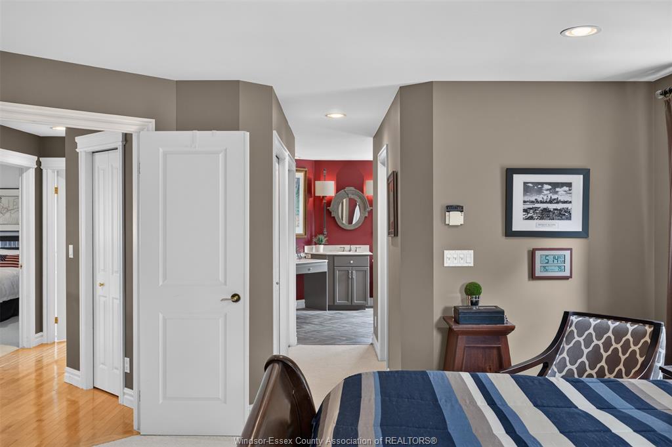
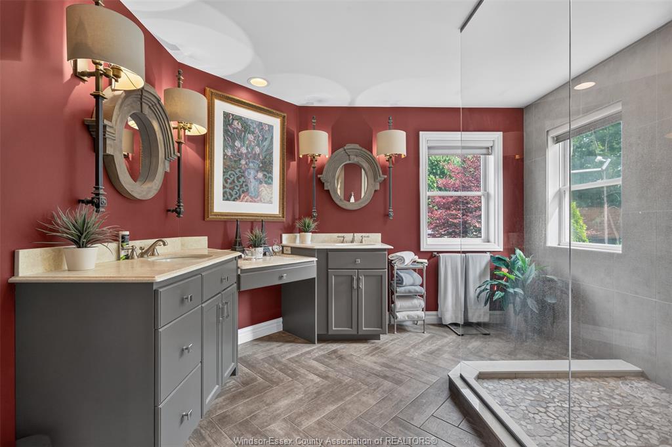
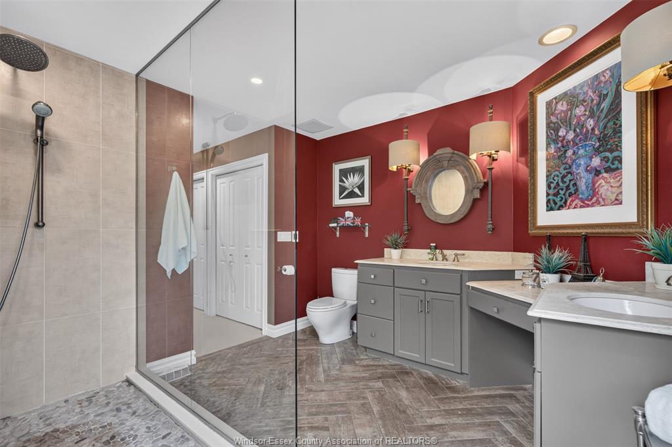
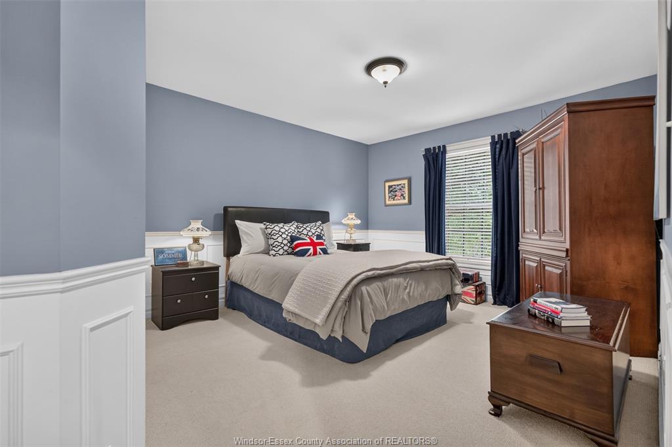
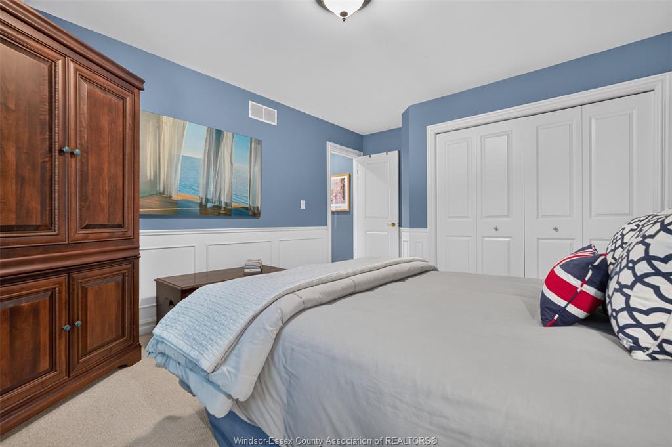
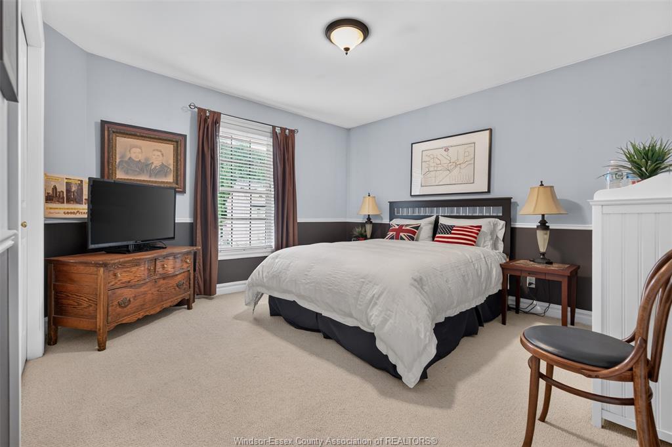
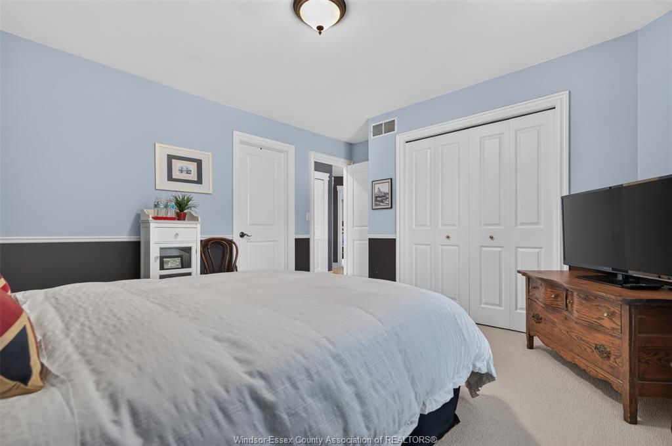
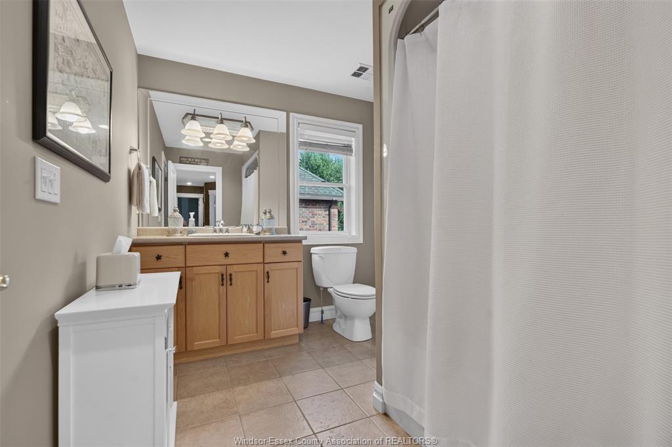
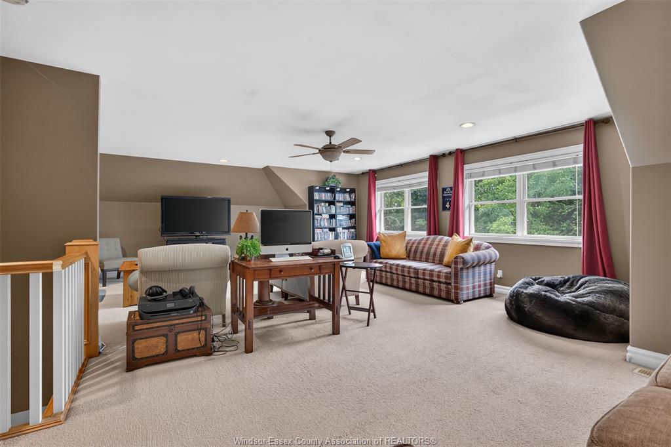
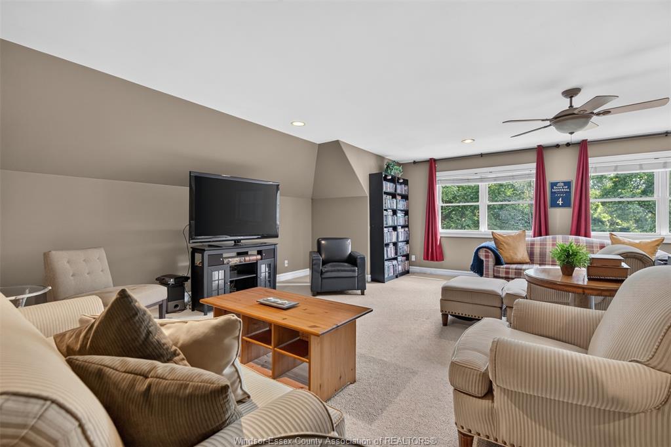
With 4+1 bedrooms and four bathrooms, the layout provides exceptional flexibility for families and guests. The primary suite features a walk-in closet and beautifully updated five-piece ensuite with heated flooring. The third-floor office/recreation space offers an inspiring setting for work, hobbies, entertaining or relaxation.
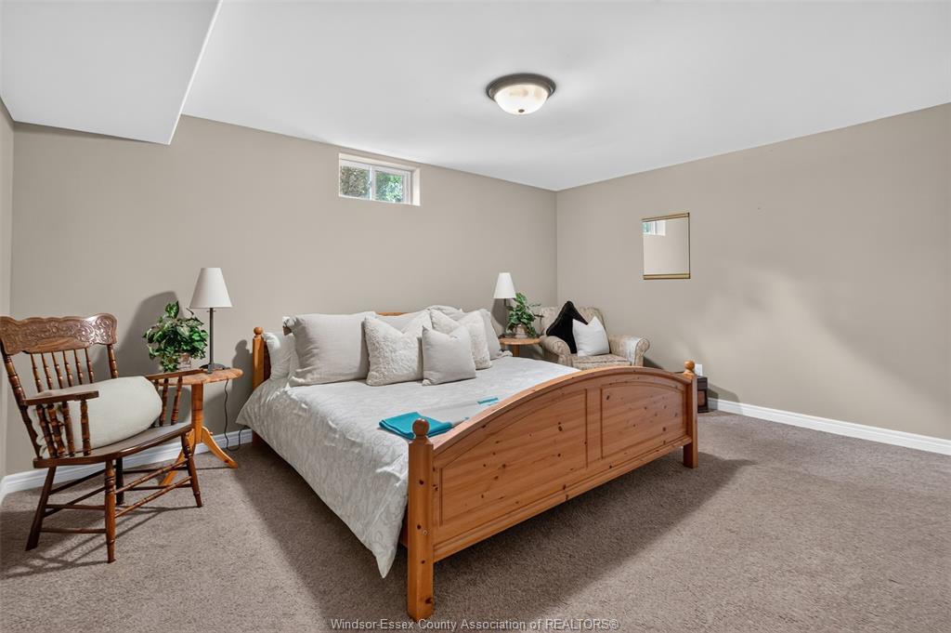
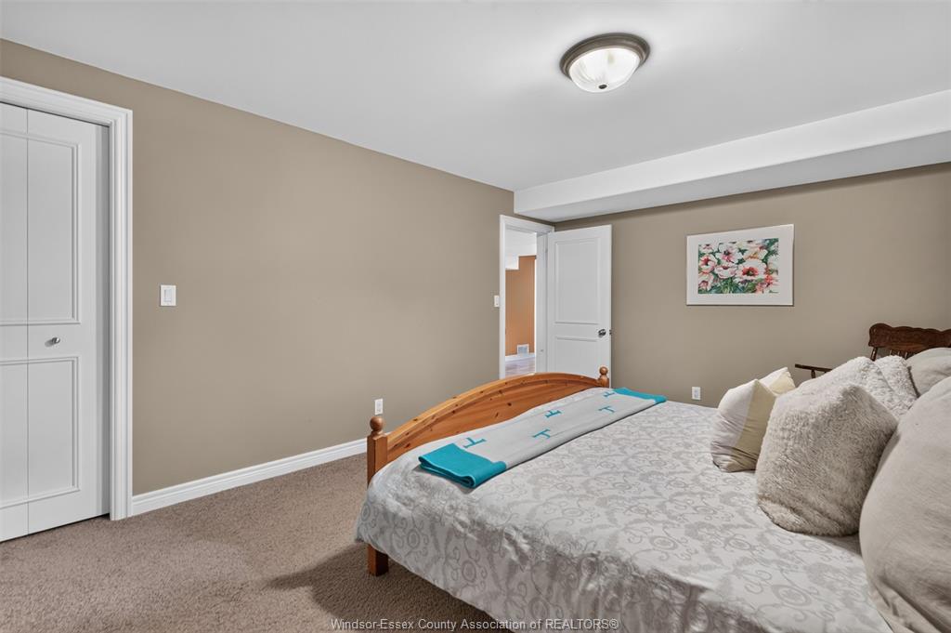
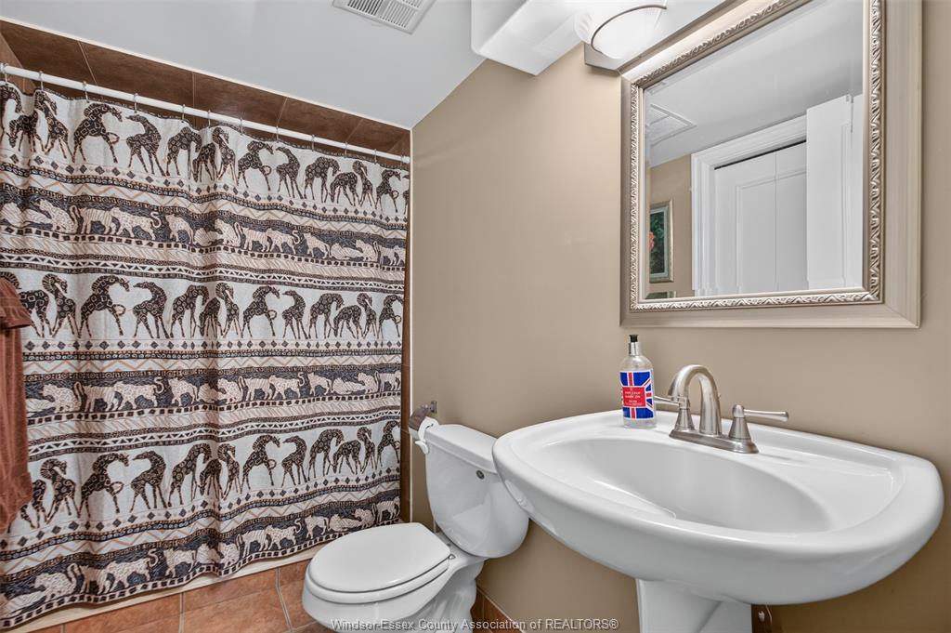
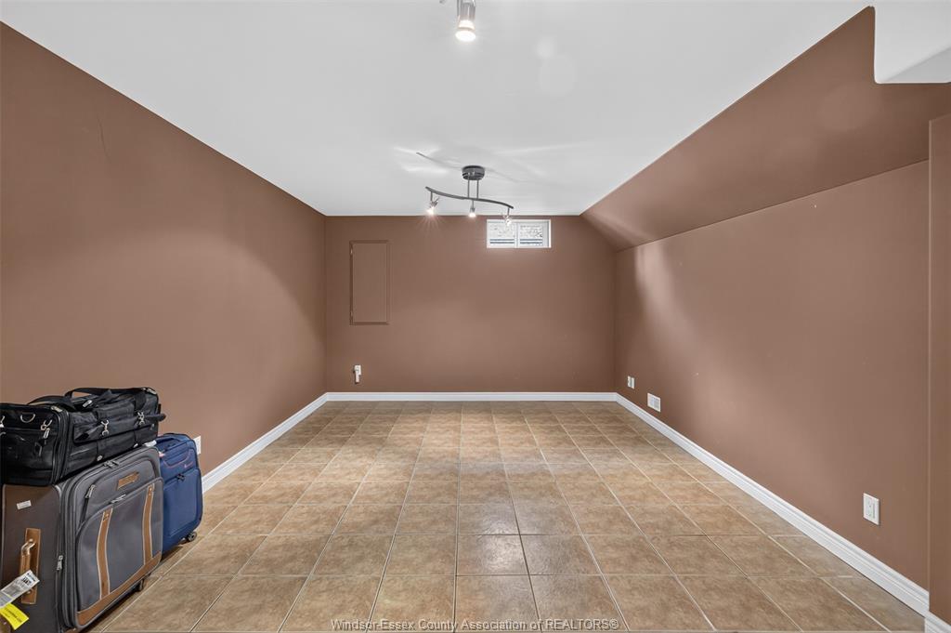
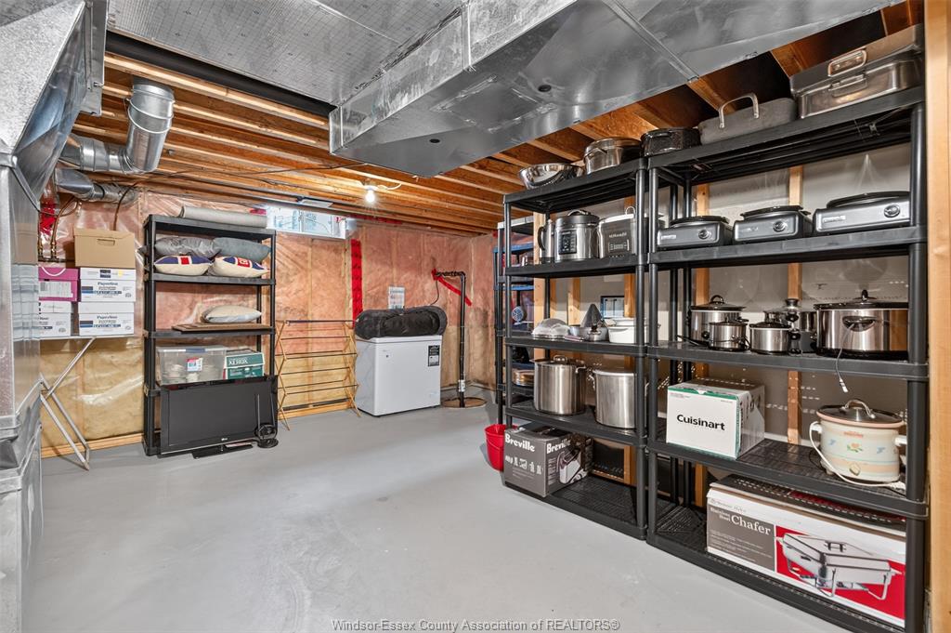
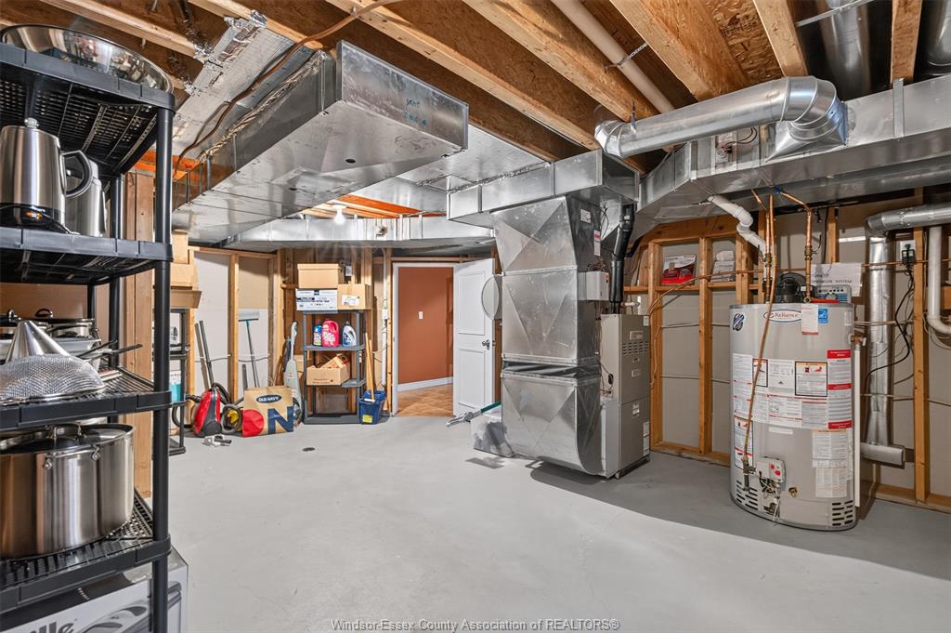
The fully finished basement expands the home with a playroom, recreation area, additional bedroom and three-piece bath. Central air, central vacuum and 200-amp service further support comfortable, functional living.
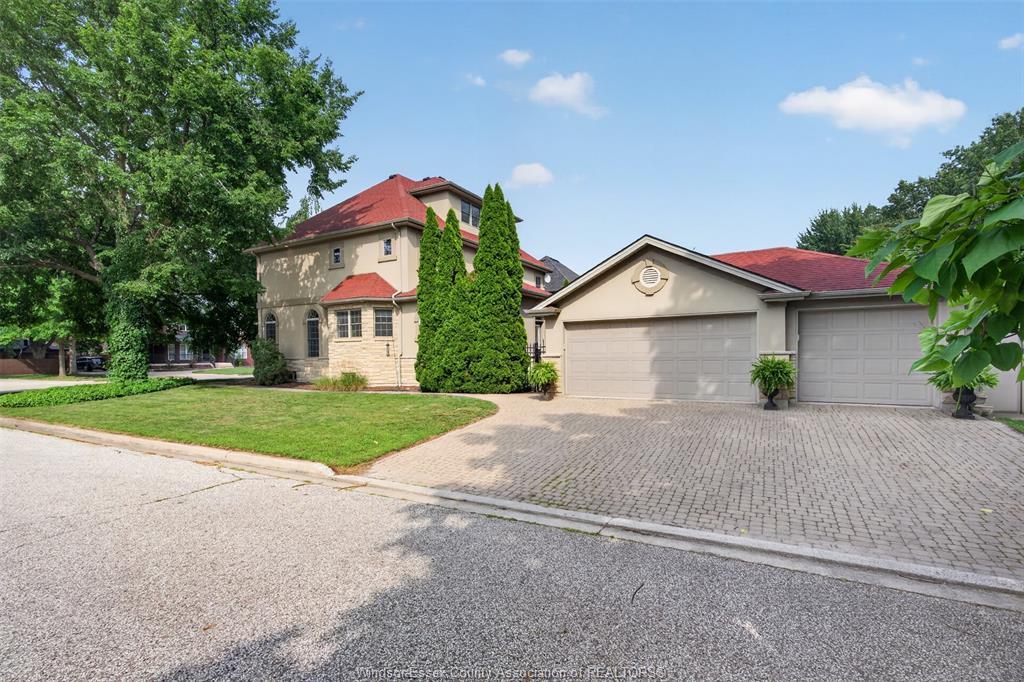
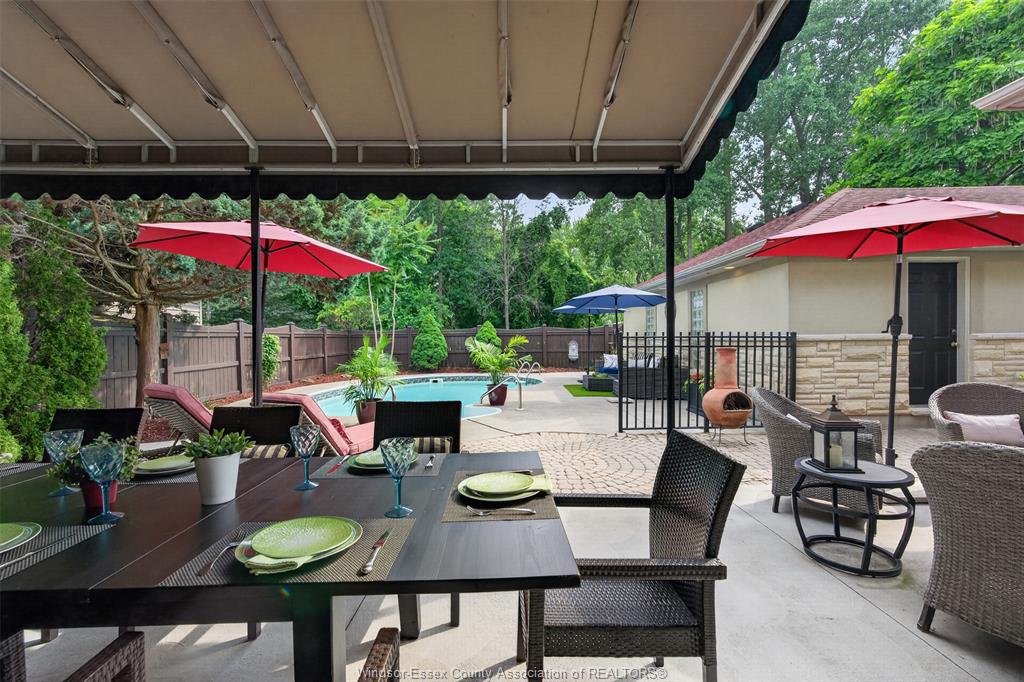
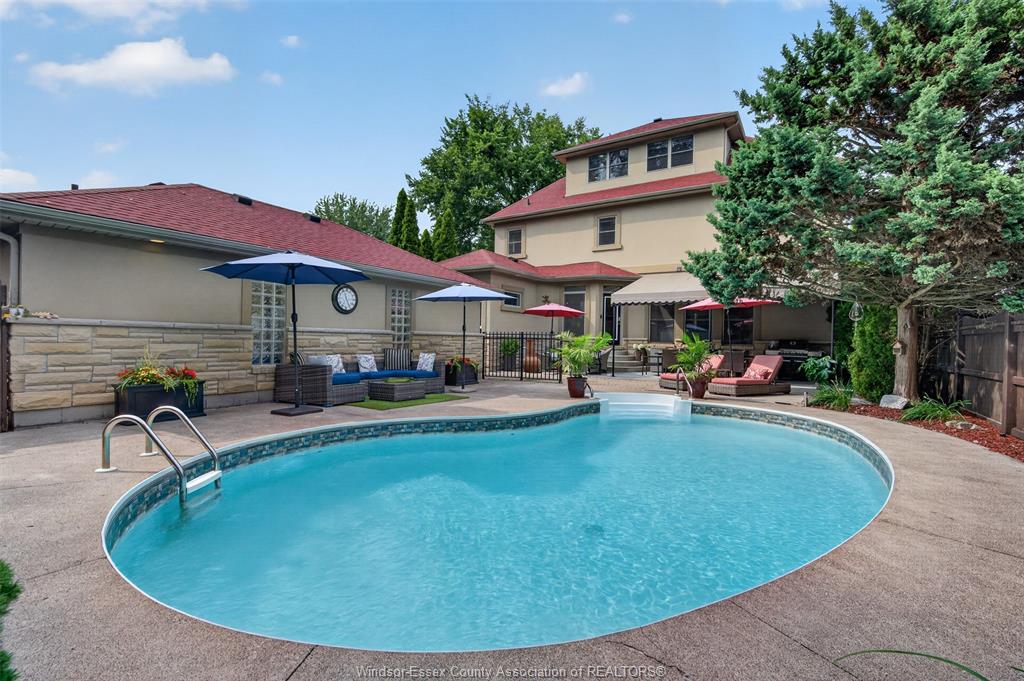
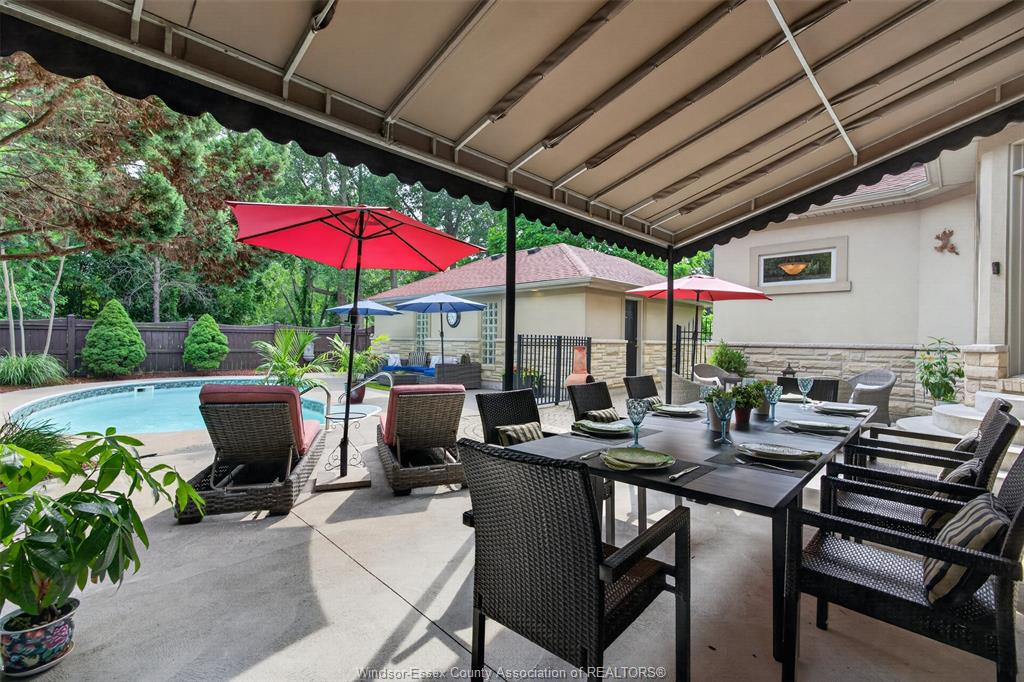
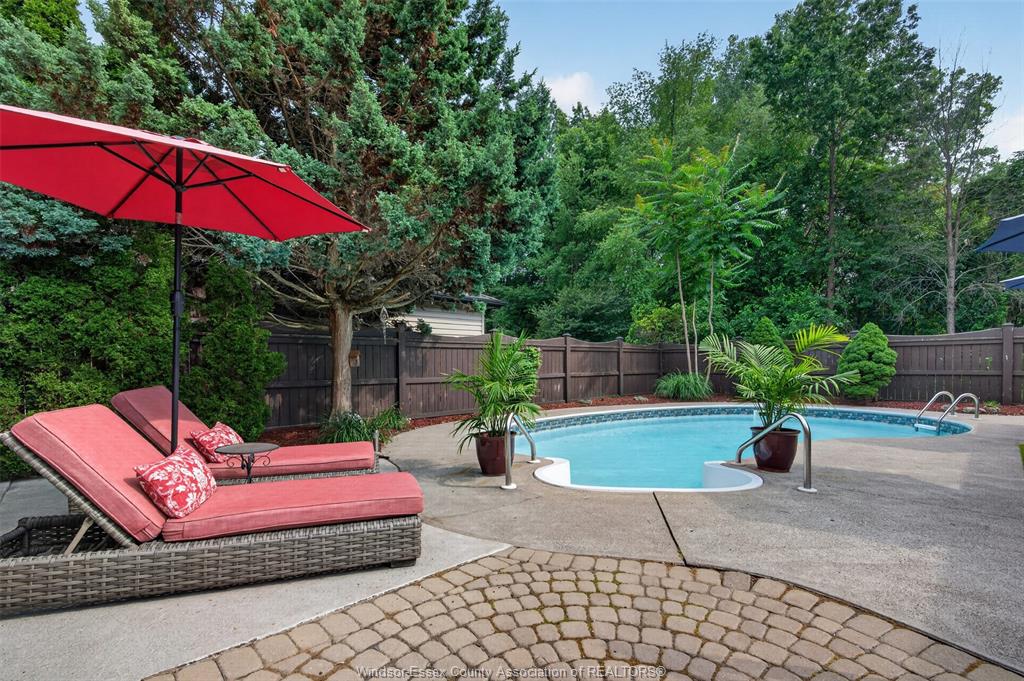
Outdoors, the fully fenced backyard feels like a private getaway, complete with an inground pool, covered patio, mature landscaping and underground sprinklers. A detached triple-car garage completes this distinctive property; an exceptional opportunity to enjoy space, privacy and memorable living in LaSalle.
PROPERTY SPECS
Price $999,900
City LaSalle, Ontario
Bed / Bath 5 / 4 Full
Address 1150 Monty
Listing ID 26017649
Style 3 Storey
Construction Brick, Concrete/Stucco
Flooring Carpeted, Ceramic or Porcelain, Hardwood or Engineered Hrwd
Type Residential
Status For Sale
EXTENDED FEATURES
Attachment Style
Detached Subtype
3 Storey Acreage
0.170 Indoor Features
Alarm System, C/Vac Attachments, Energy Efficient, Walk-In Closet Outdoor Features
Covered Porch, Storage Shed, Underground Sprinkler System, Walking Trails Nearby Inclusions
All appliances Driveway
Concrete Drive, Double Width Or More Drive, Finished Drive Parking
Triple Garage, Detached Garage Amenities
Fenced Yard, Landscaped, Playground Nearby, Shopping Nearby, Sundeck, Treed Lot Ownership
Freehold Rental Equipment
Hot Water Tank Waterfront
Waterfront Nearby Appliances
Dishwasher, Dryer, Refrigerator, Stove, Washer Basement
Full Foundation
Block Heating / Cooling
Central Air Conditioning, Furnace Heating Fuel
Natural Gas Hot Water Tank
Gas Utility Water
Municipal Water Sewer
Sanitary Fireplace
Gas Date Listed
Jul 22, 2026 Days on Market
10