PROPERTY INFO
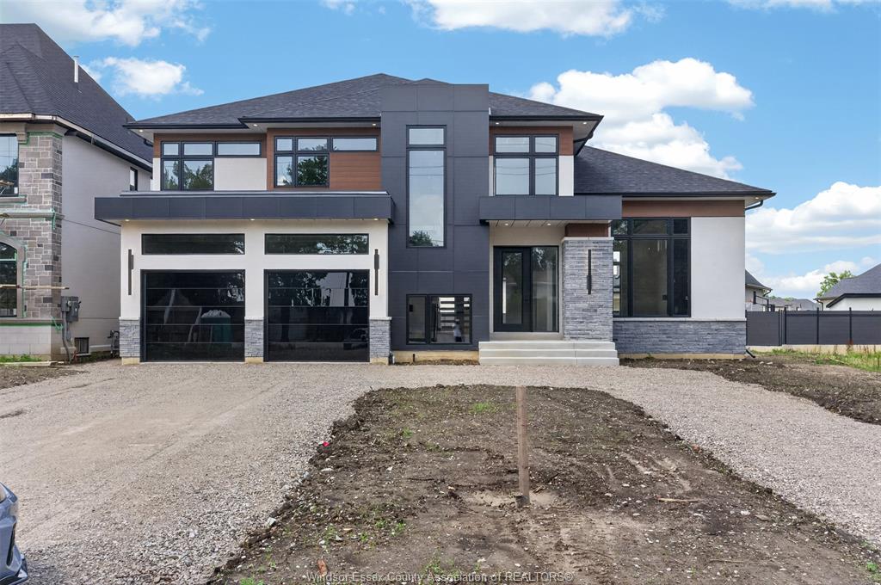
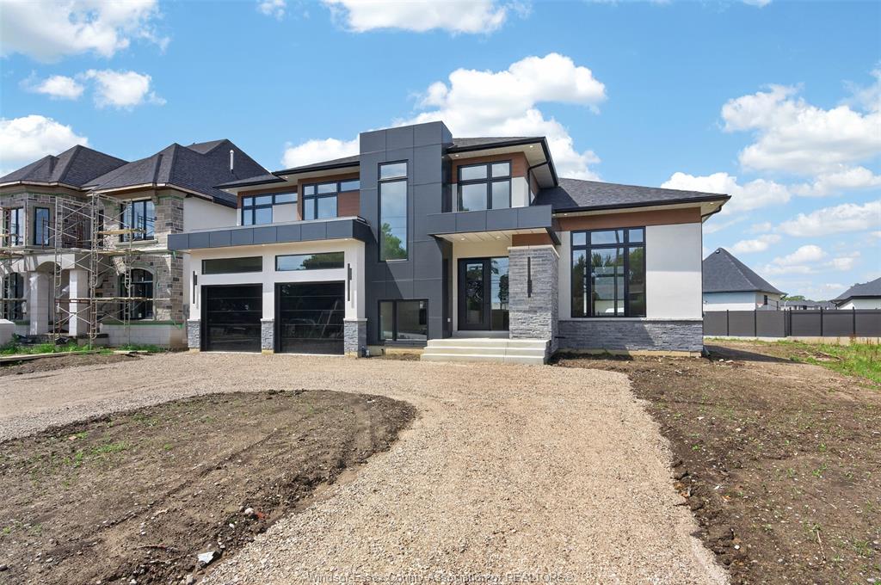
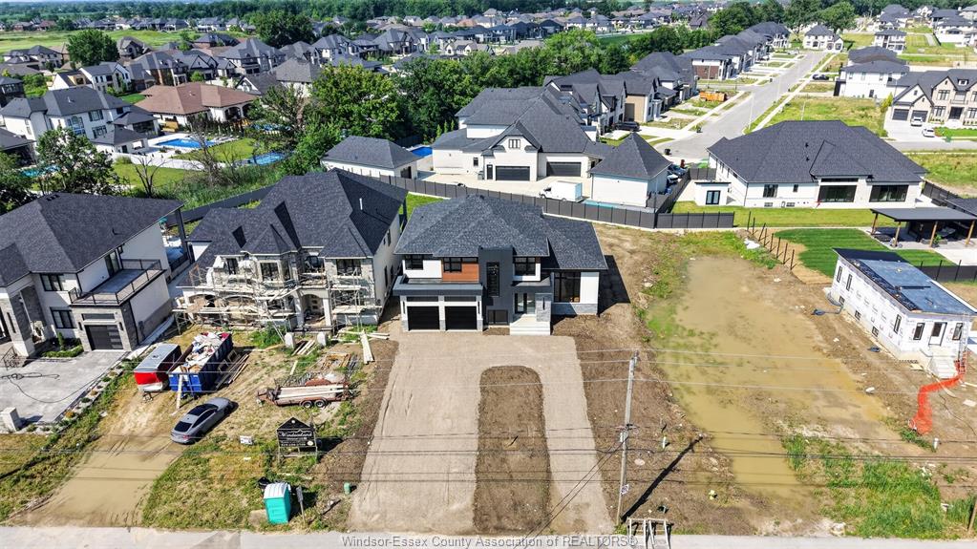
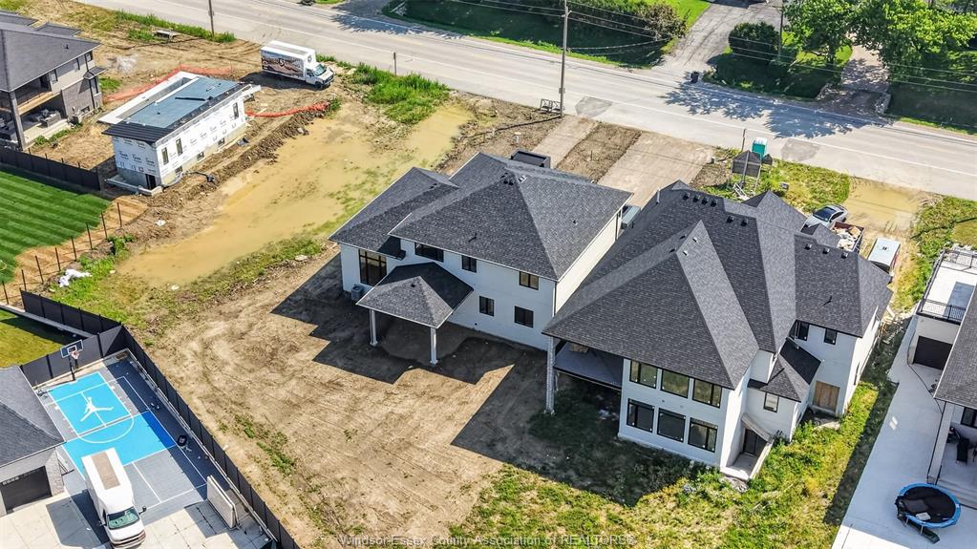
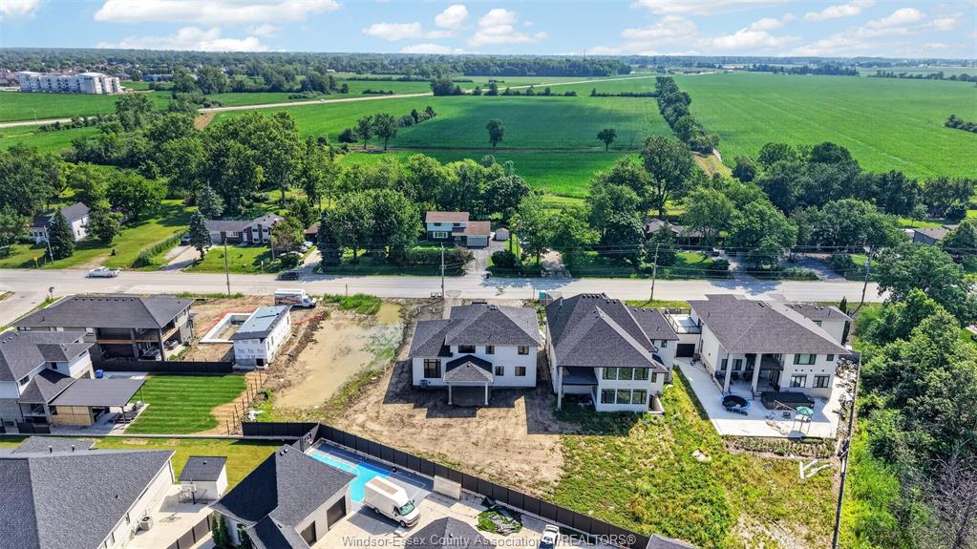
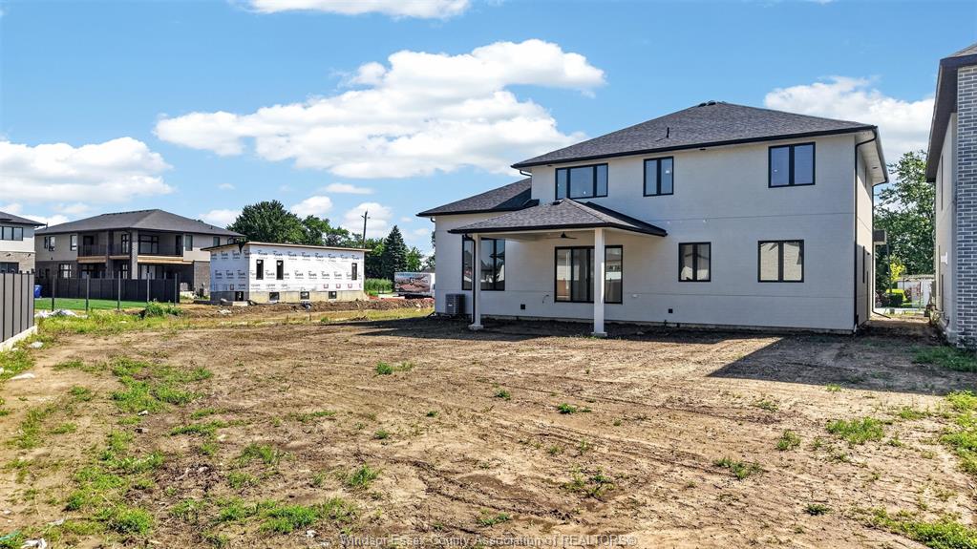
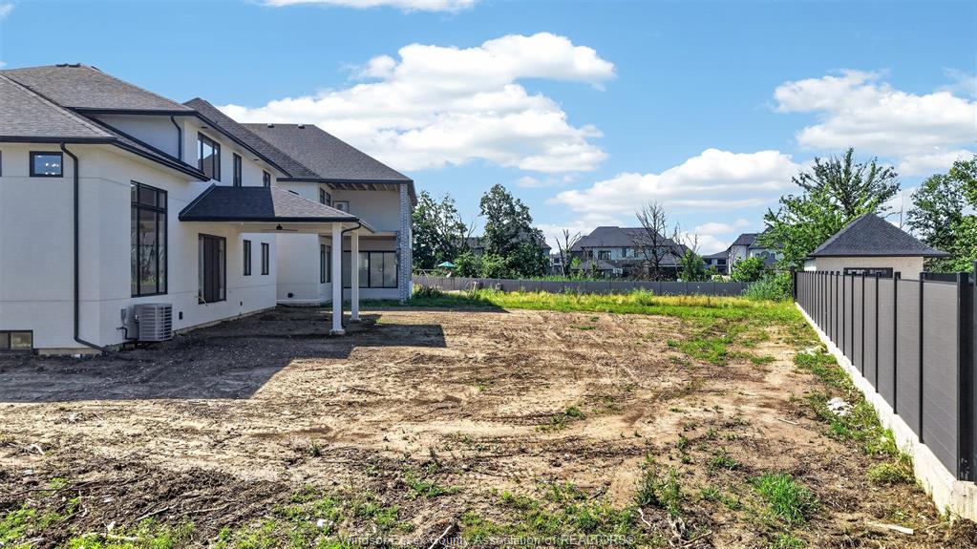
Modern luxury, elevated by Windsorland Homes. This extraordinary custom residence is defined by soaring main floor ceilings, bold contemporary architecture, designer finishes, and exceptional
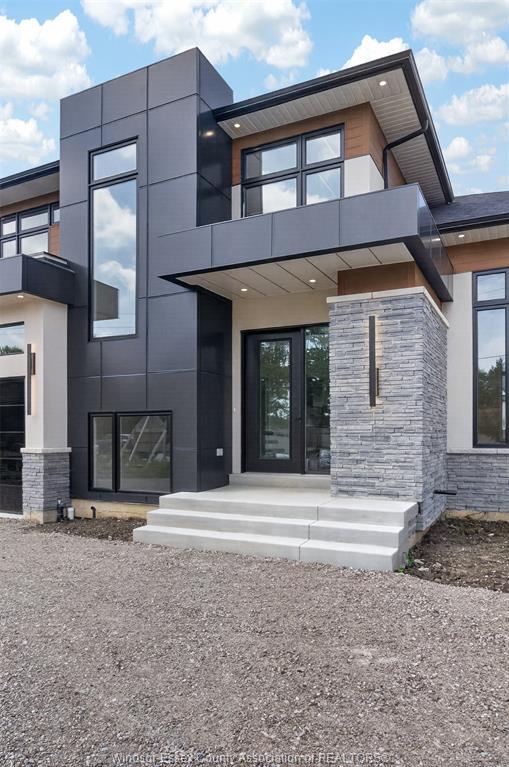
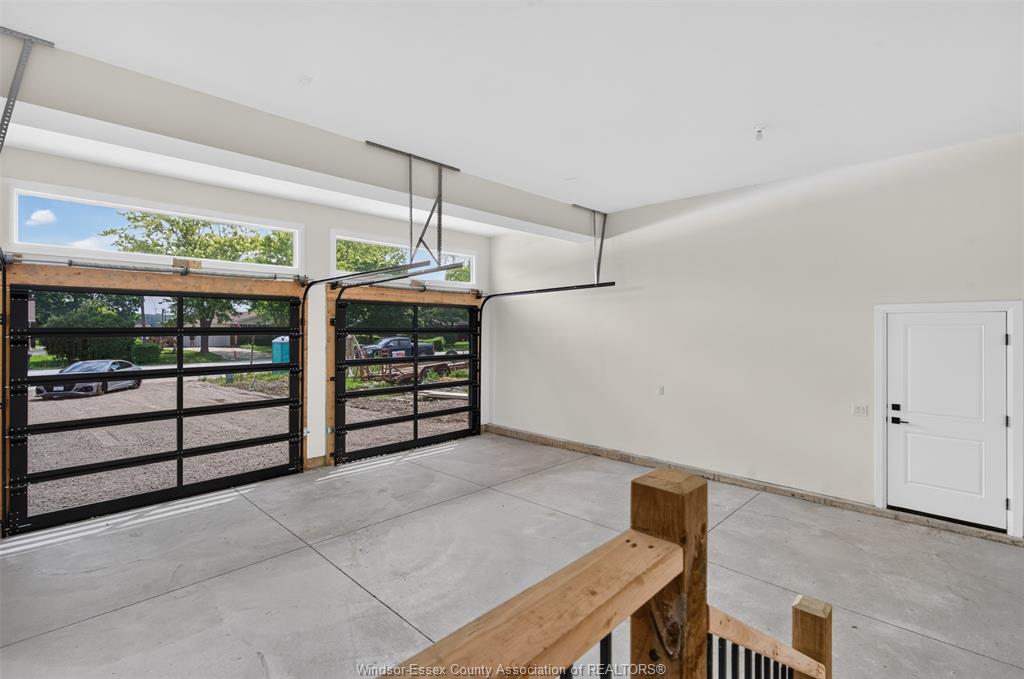
craftsmanship at every turn. A sophisticated blend of rich wood-look aluminum, sleek black aluminum, smooth stucco, stone, and dramatic all-glass garage doors creates a commanding first
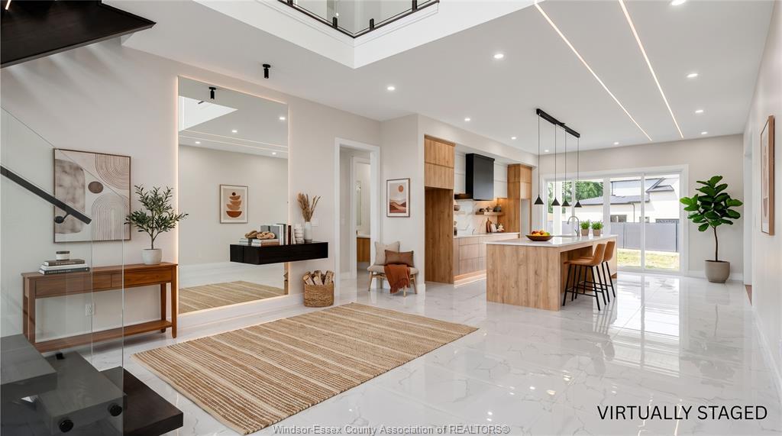
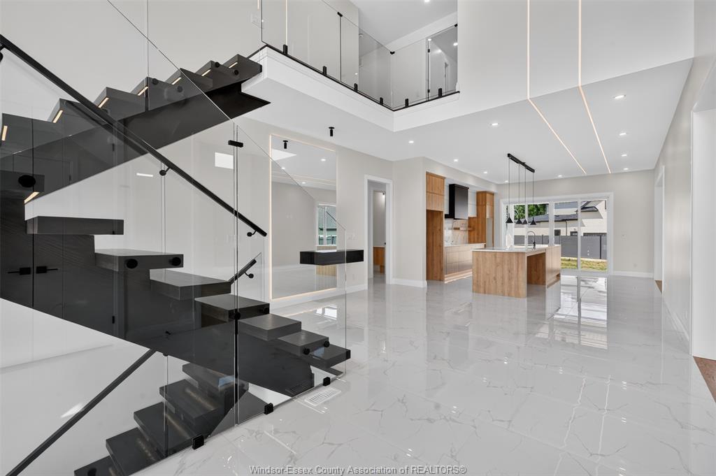
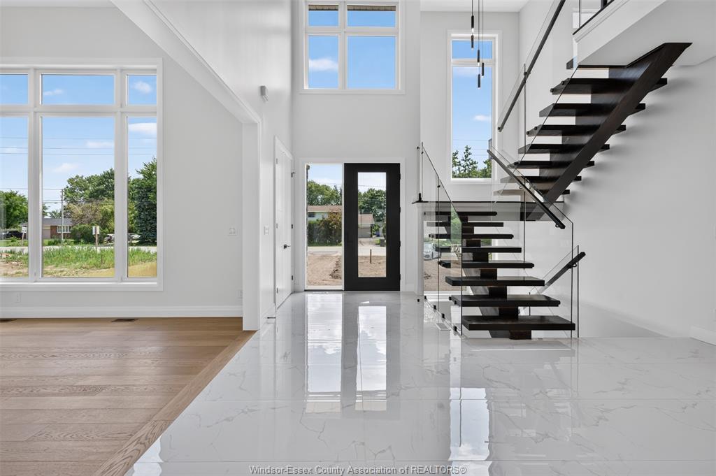
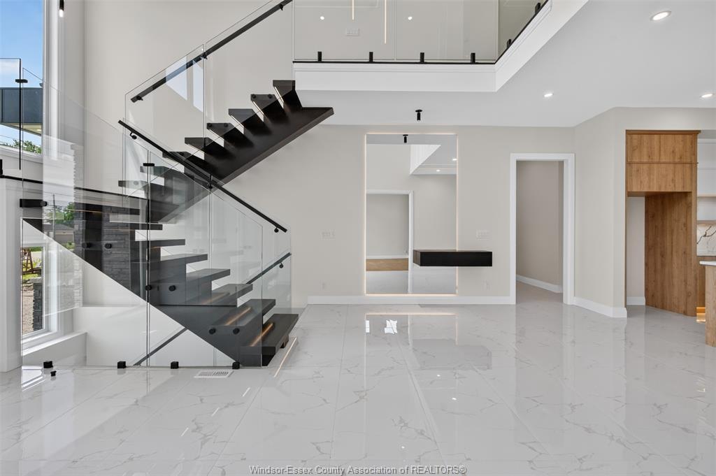
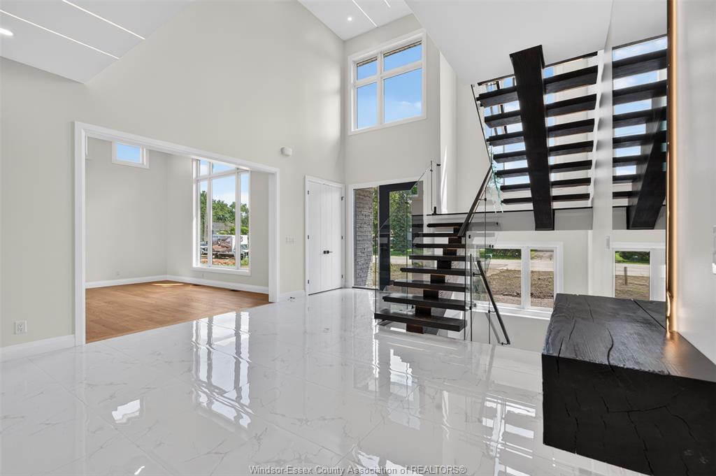
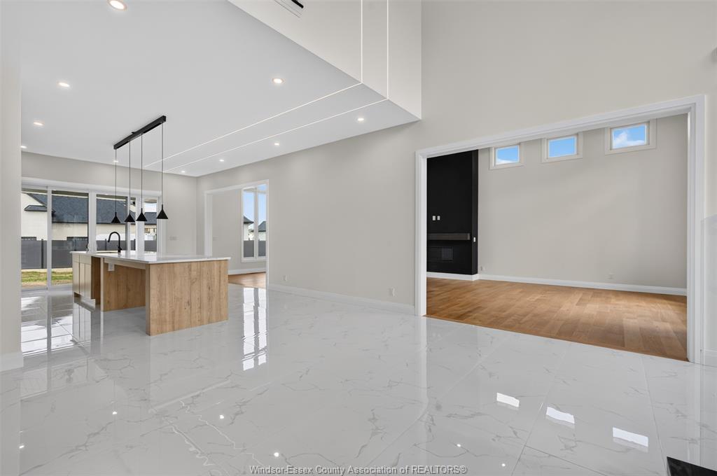
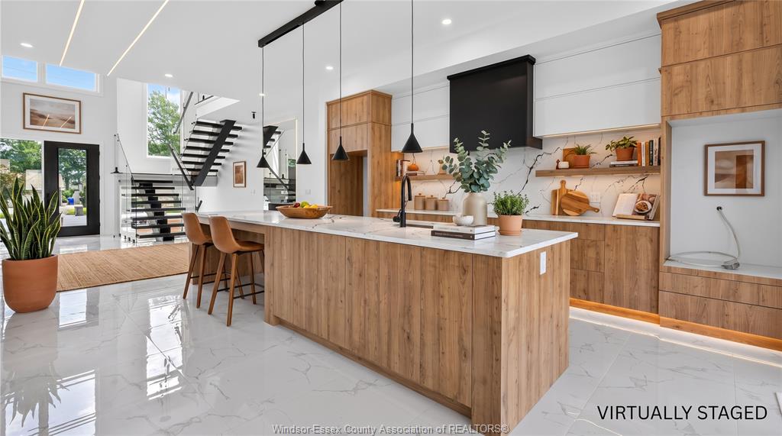
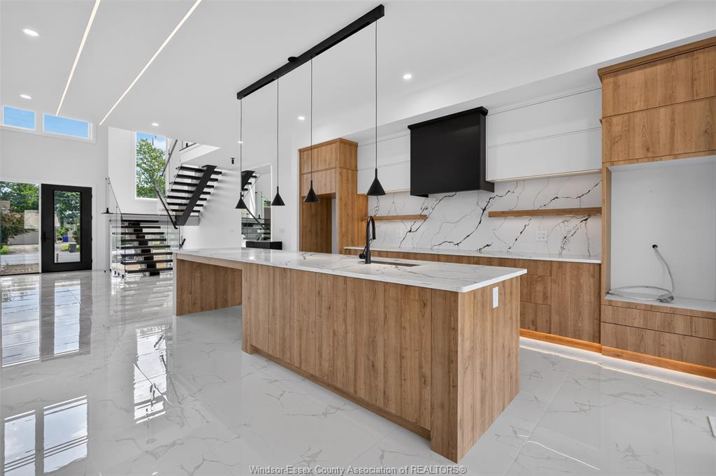
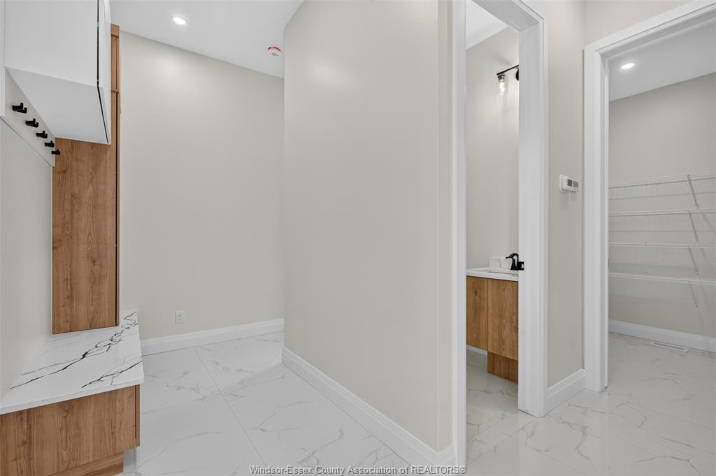
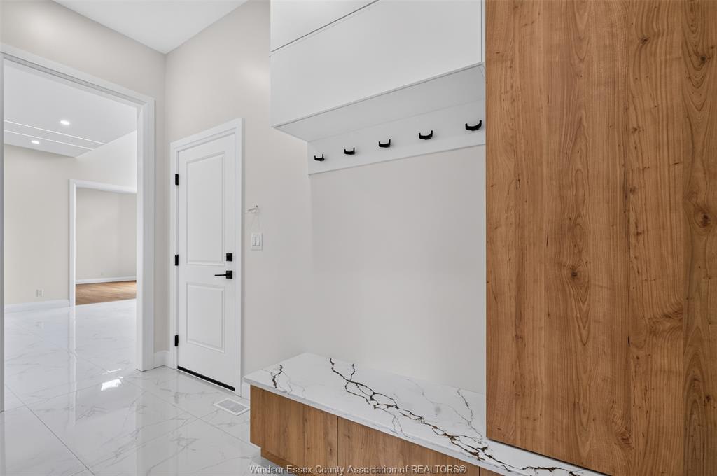
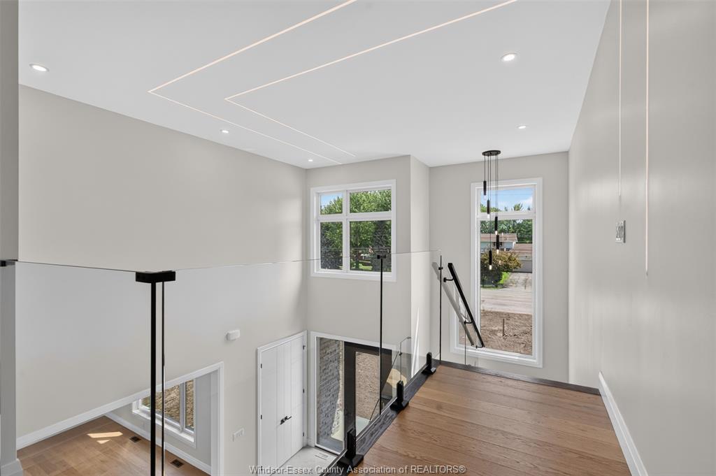
impression that perfectly reflects the craftsmanship within. Inside, a breathtaking two-storey foyer welcomes you with a floating Douglas fir and glass staircase, architectural LED lighting, oversized
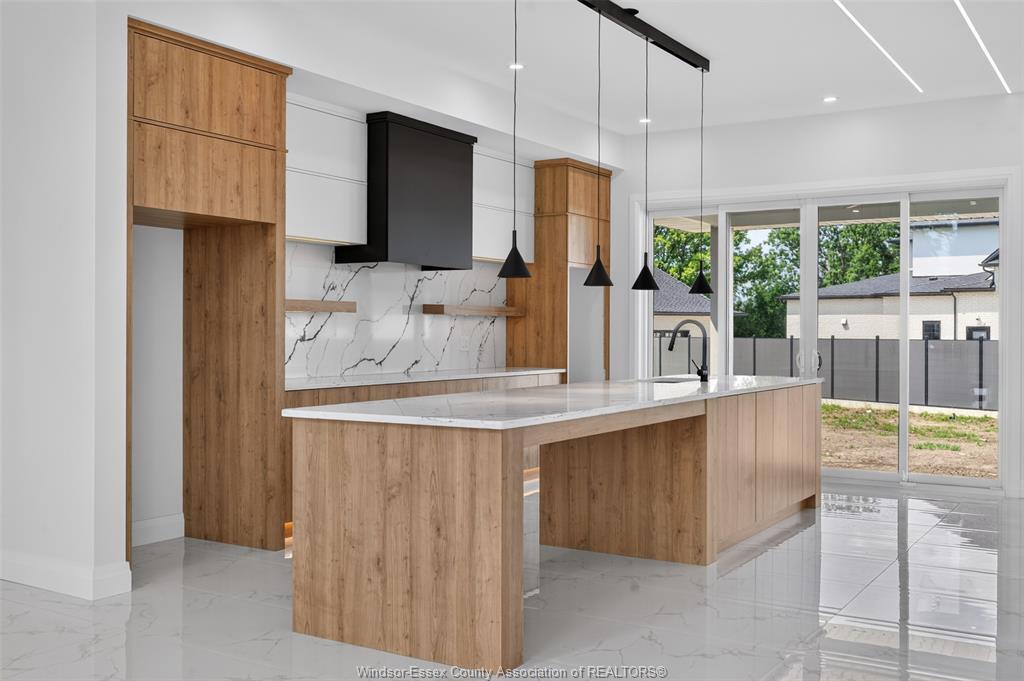
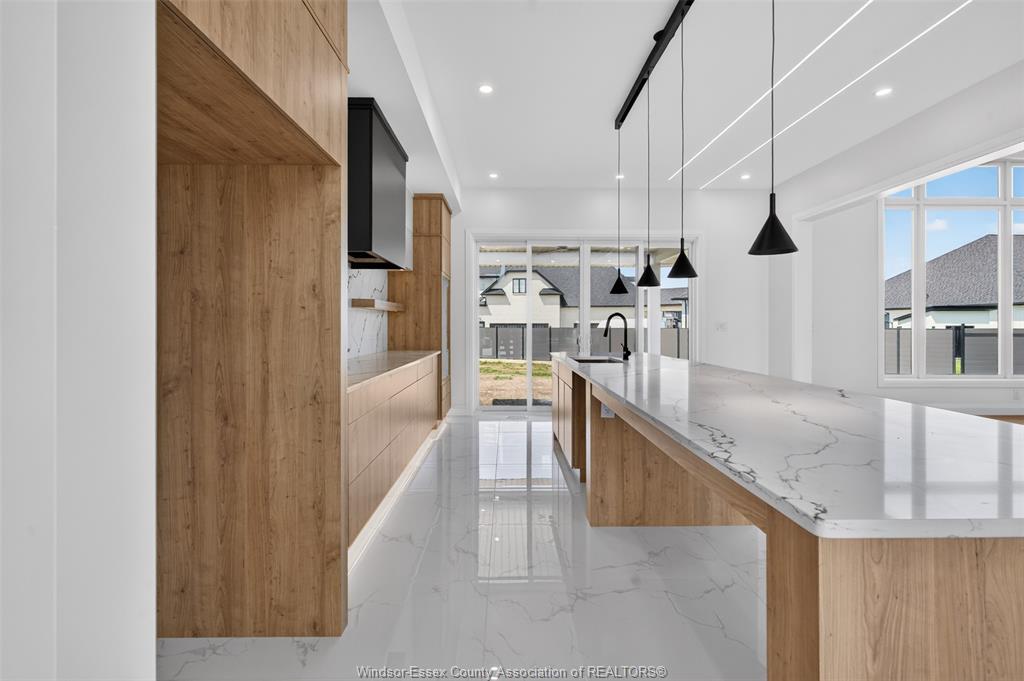
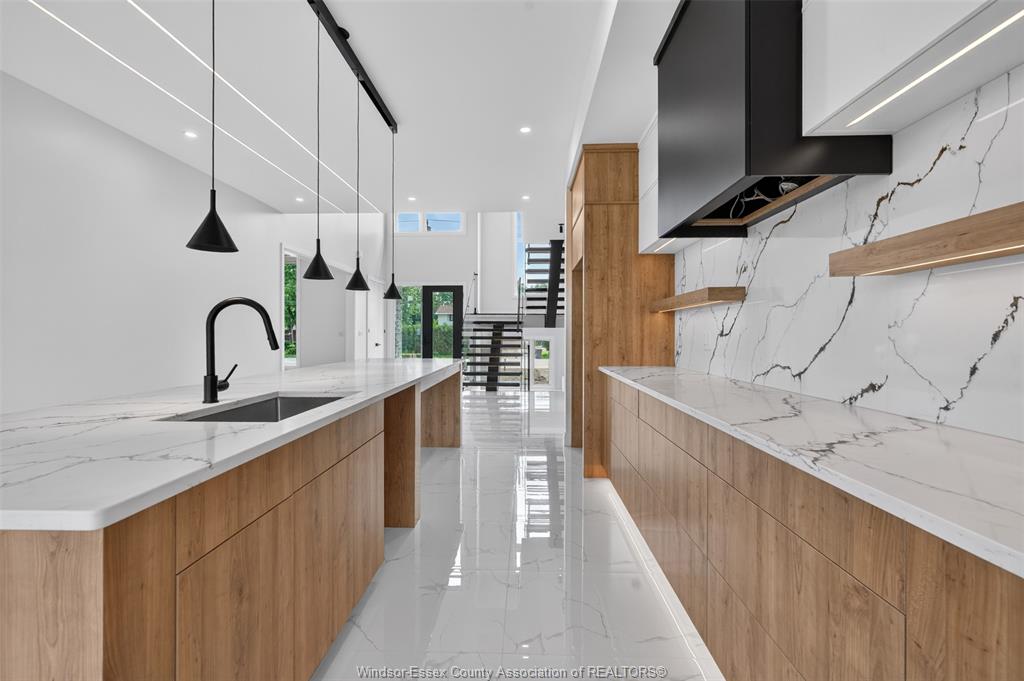
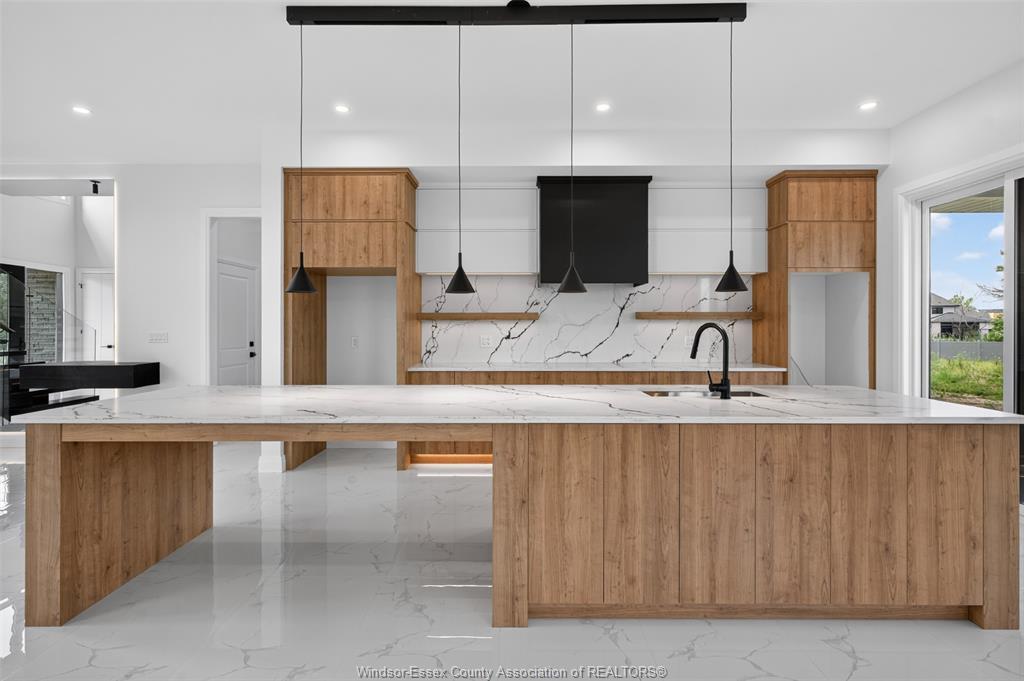
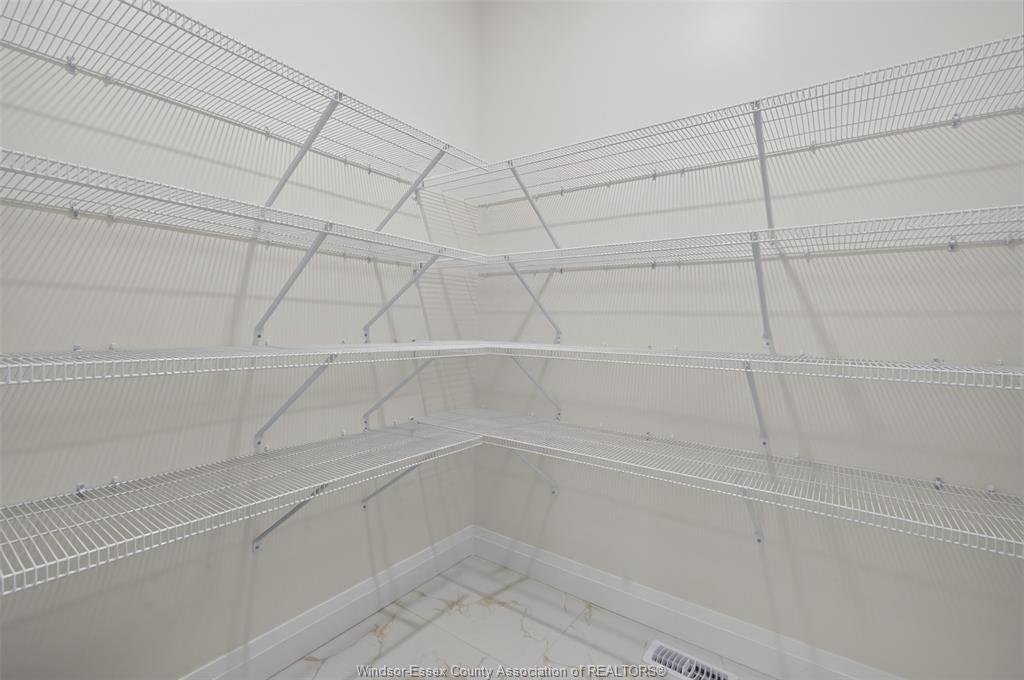
porcelain tile flooring, and stunning Douglas fir accents that set the tone for the home beyond. The chef-inspired kitchen is a true showpiece, beautifully appointed with custom cabinetry, quartz
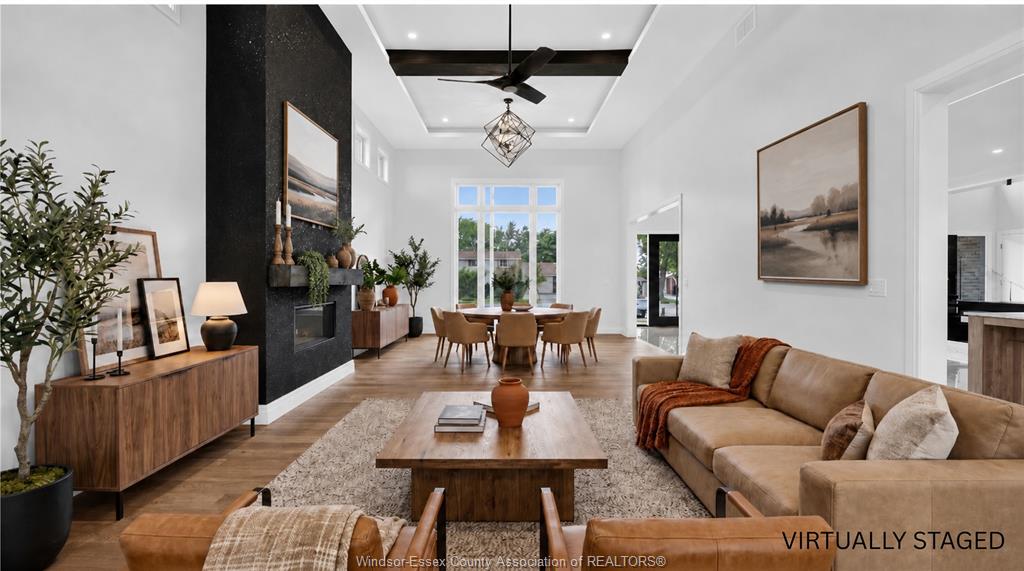
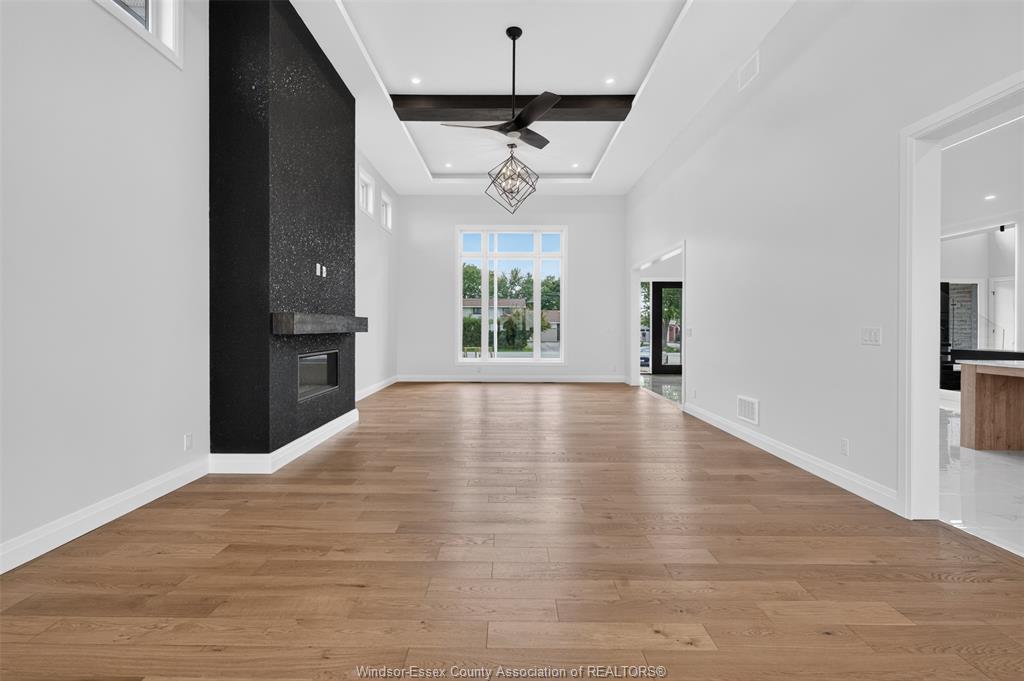
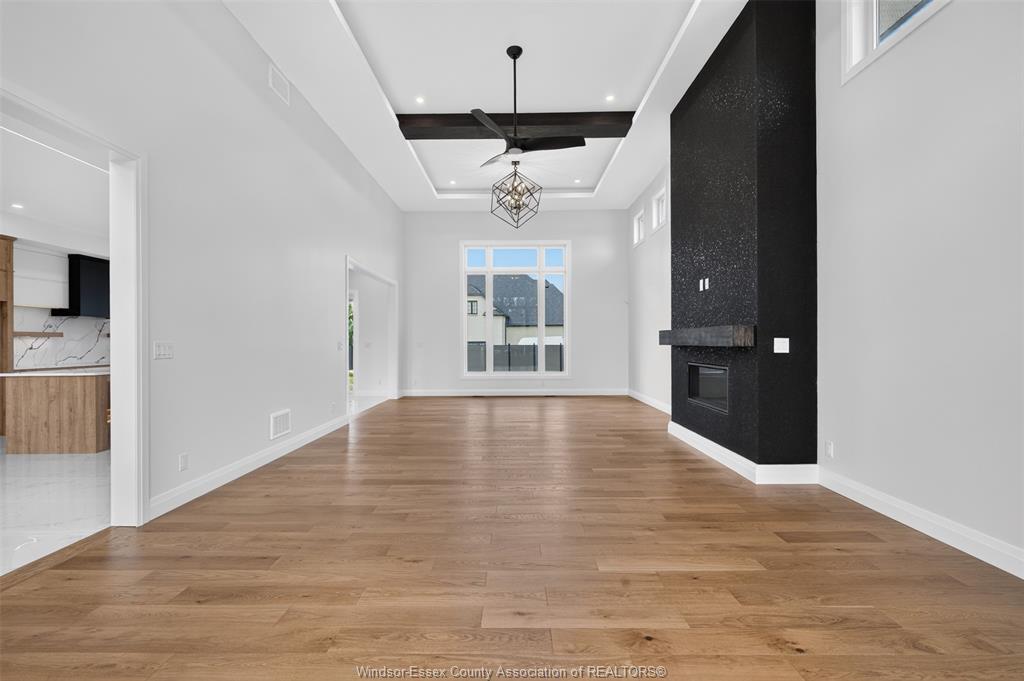
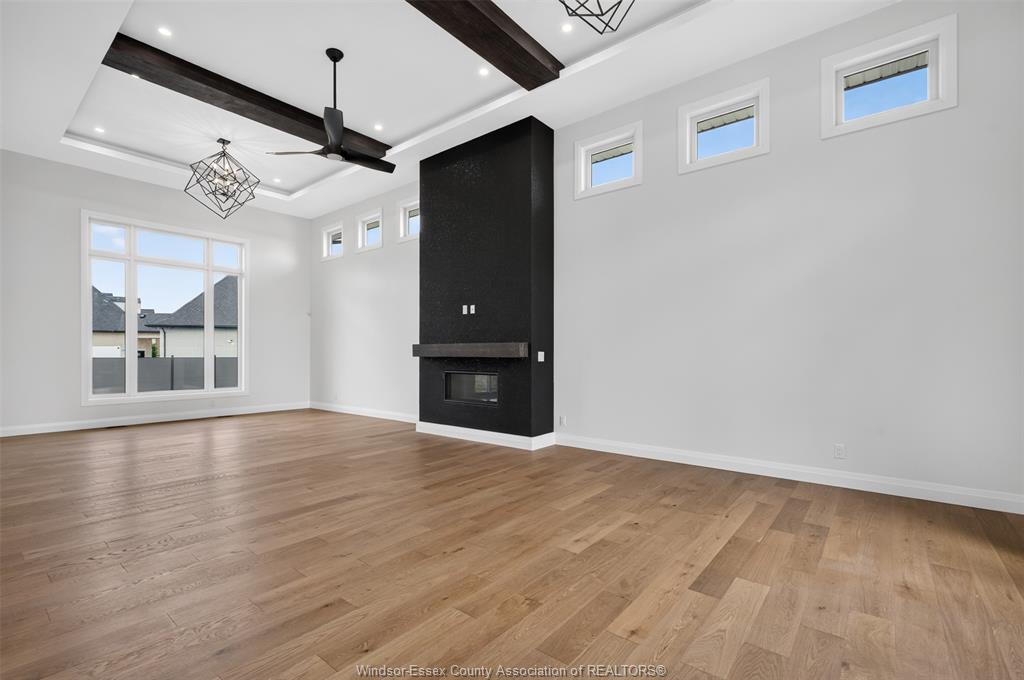
countertops, a generous centre island, a full-height quartz backsplash, and an impressive walk-in pantry. The adjoining great room is equally spectacular, featuring a dramatic floor-to-ceiling fireplace,
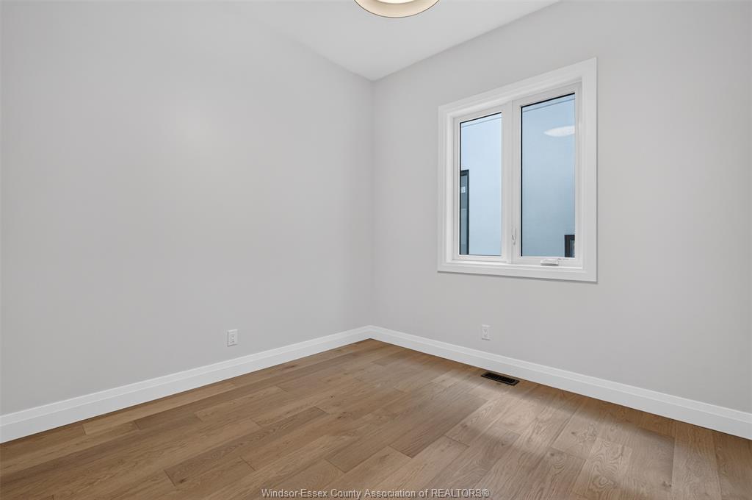
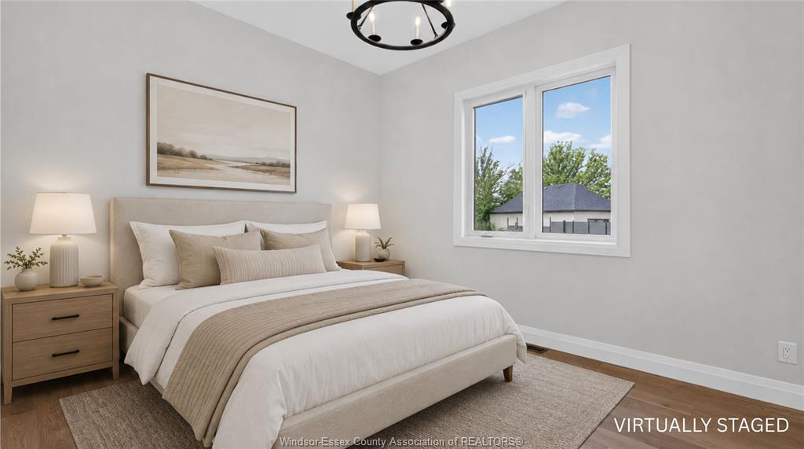
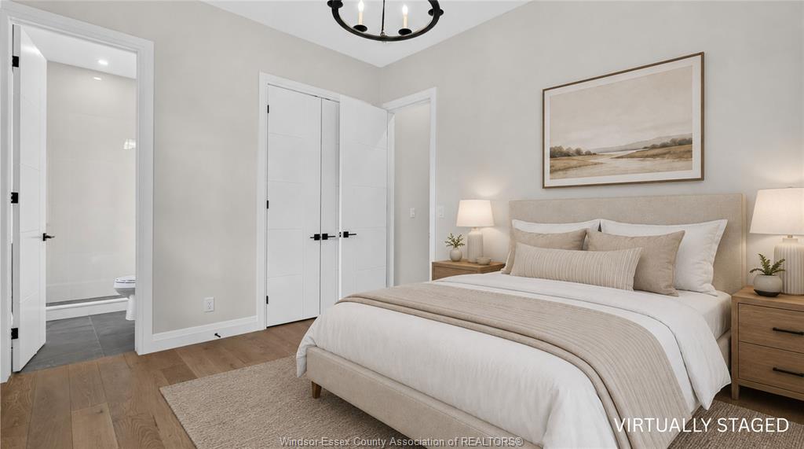
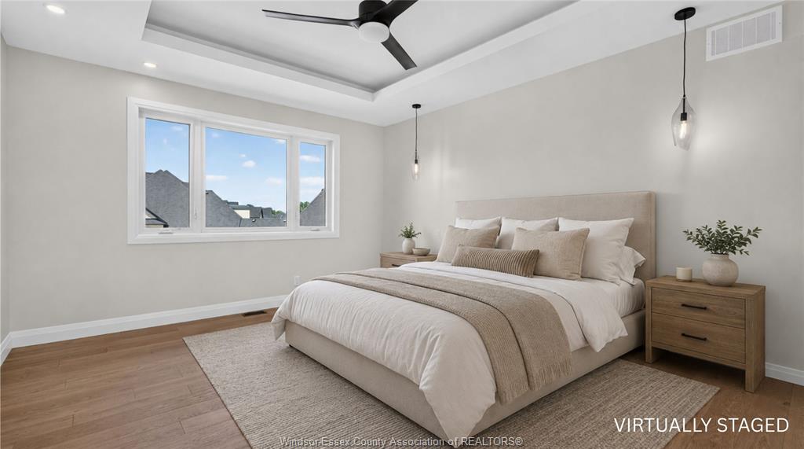
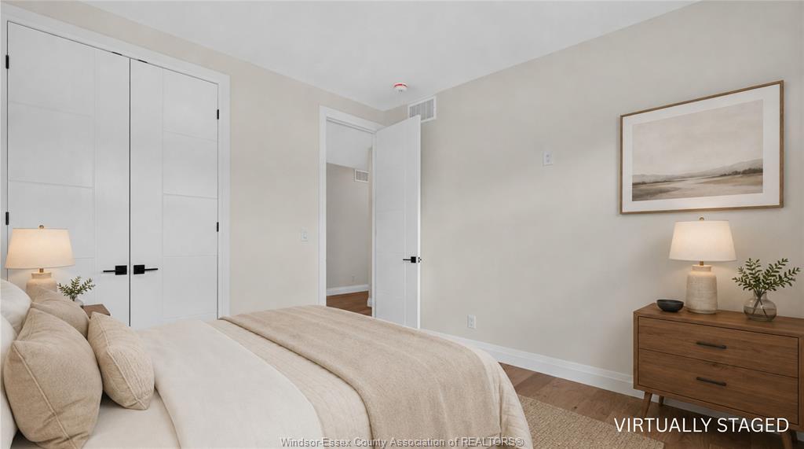
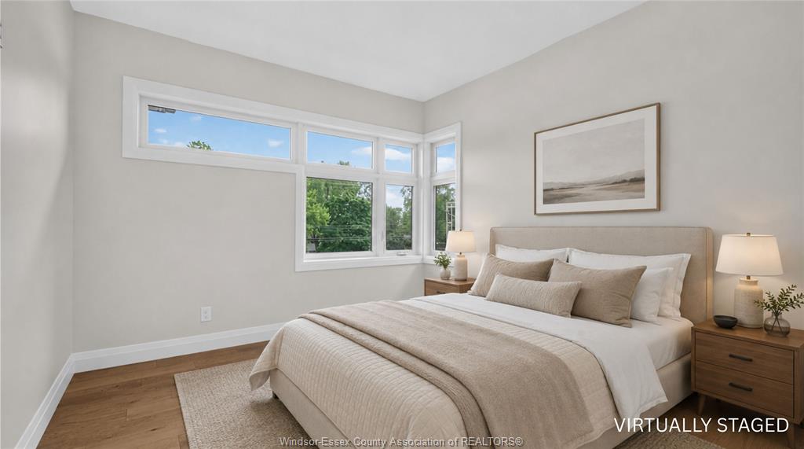
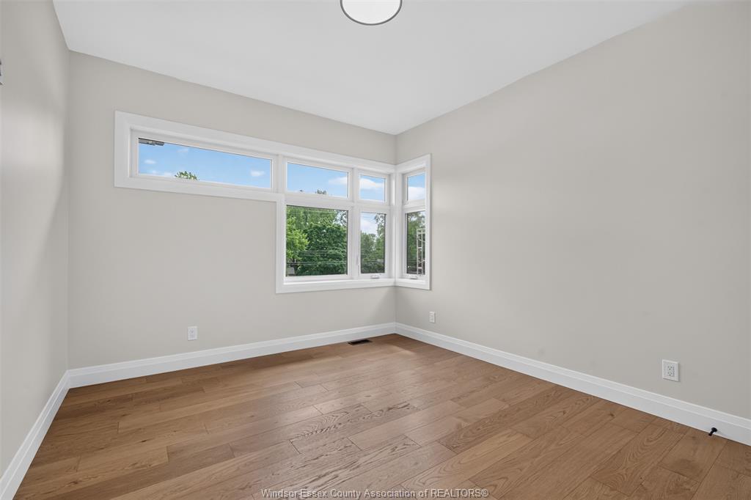
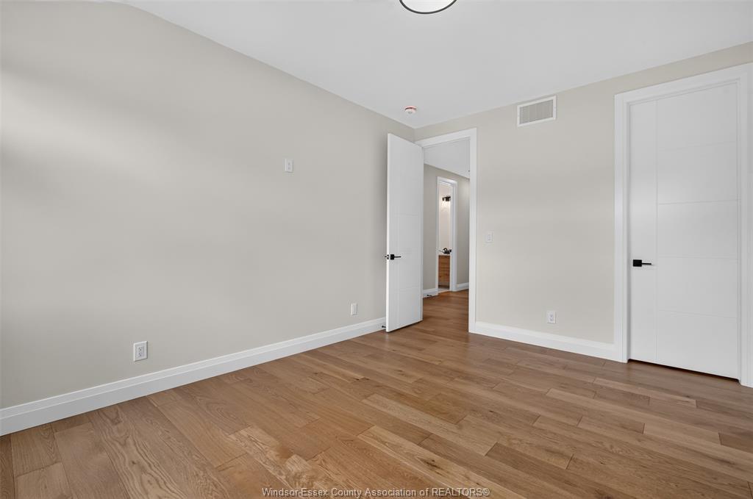
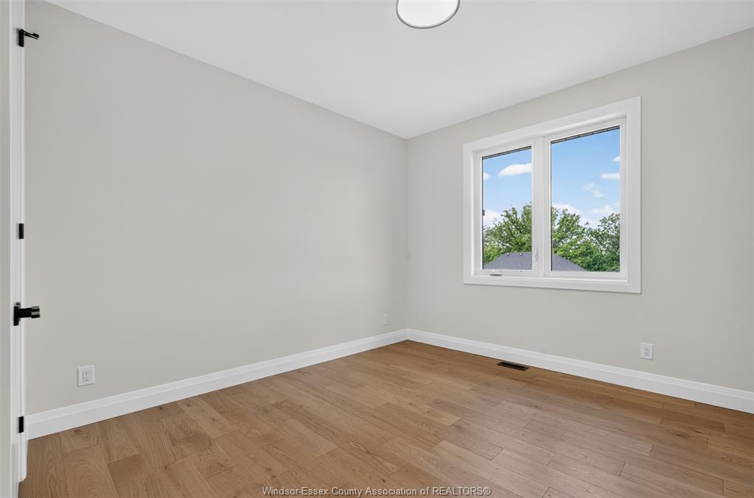
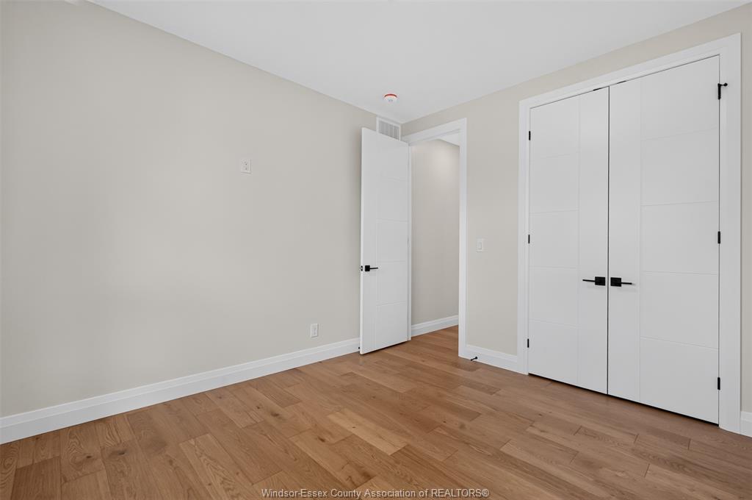
oversized windows, and an abundance of natural light. Thoughtfully designed for today’s lifestyle, the home offers five bedrooms, including a main-floor guest suite with a private ensuite, a dedicated
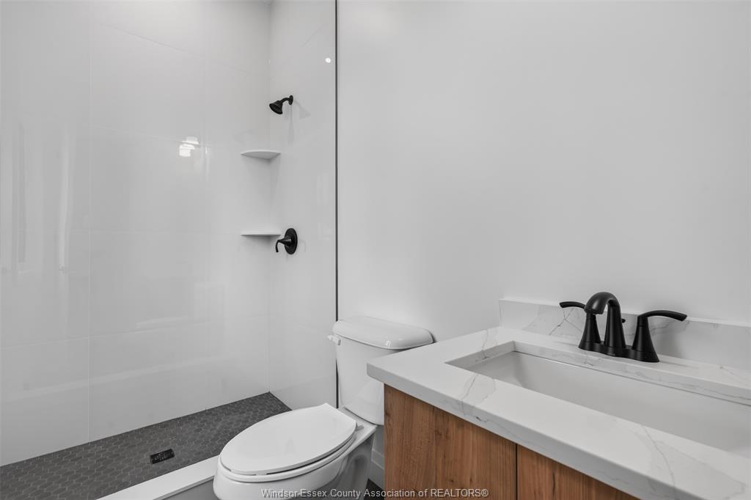
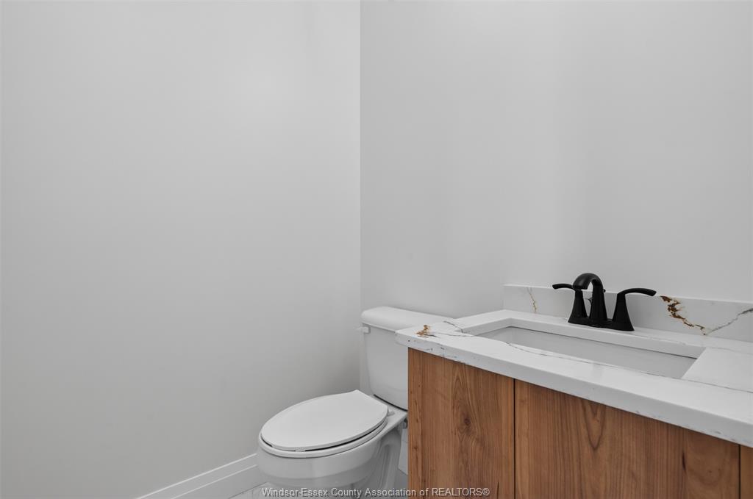
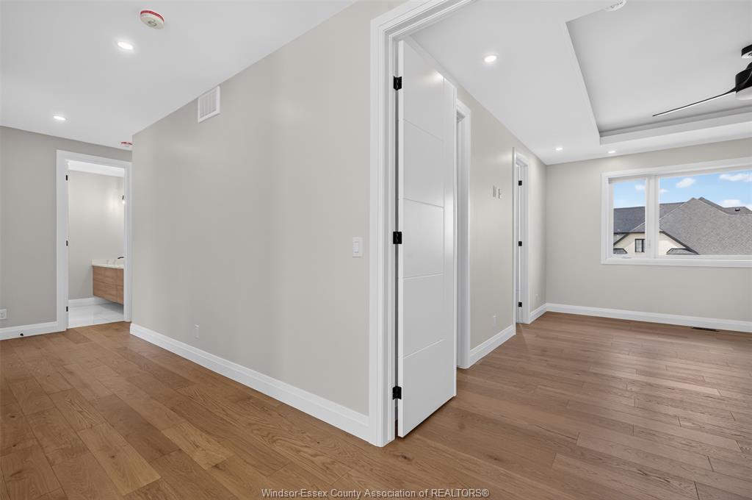
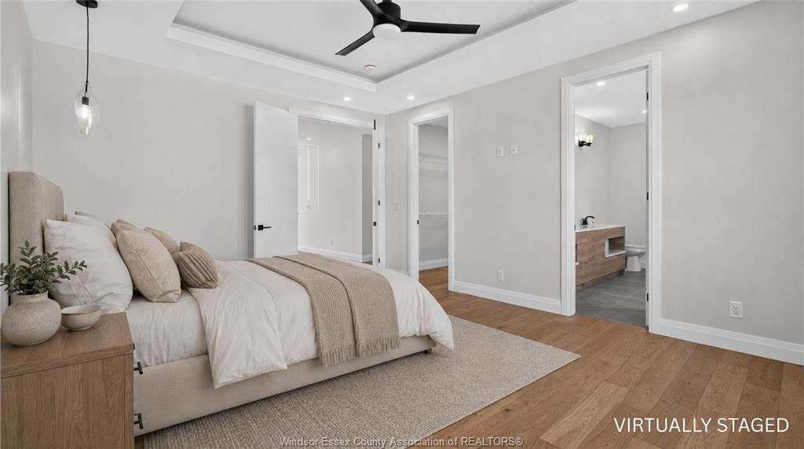
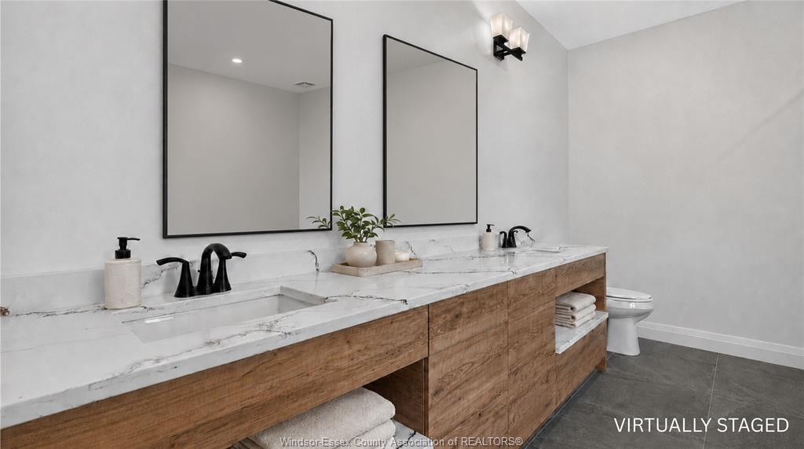
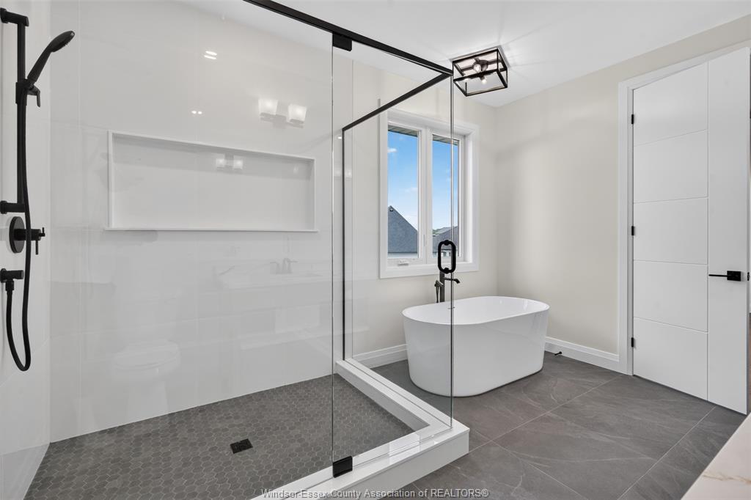
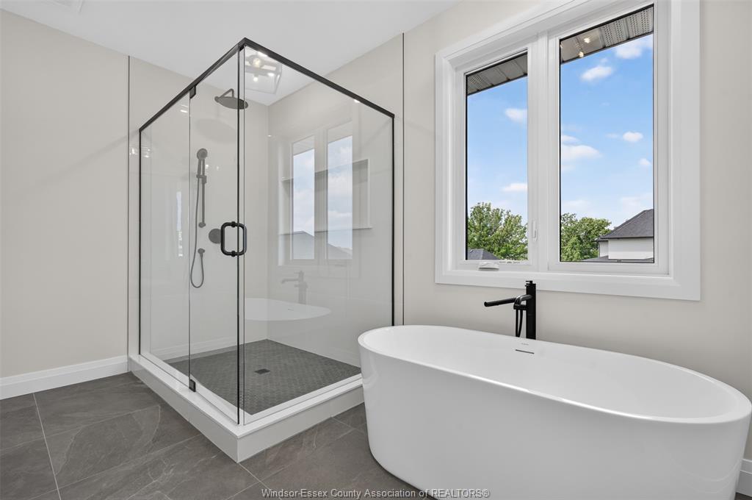
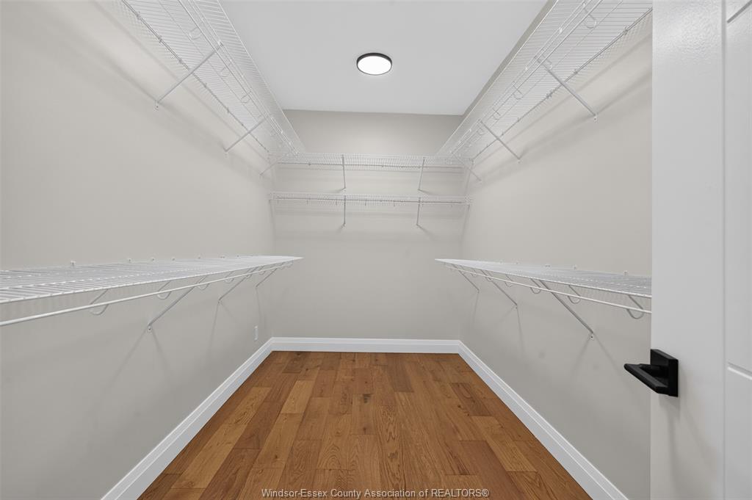
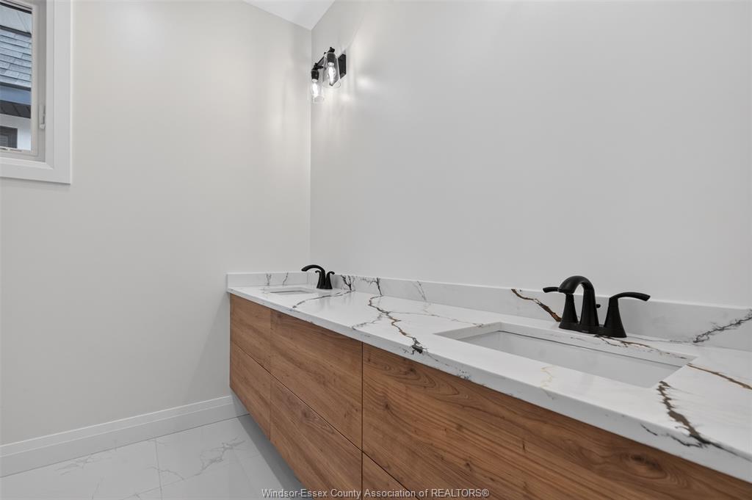
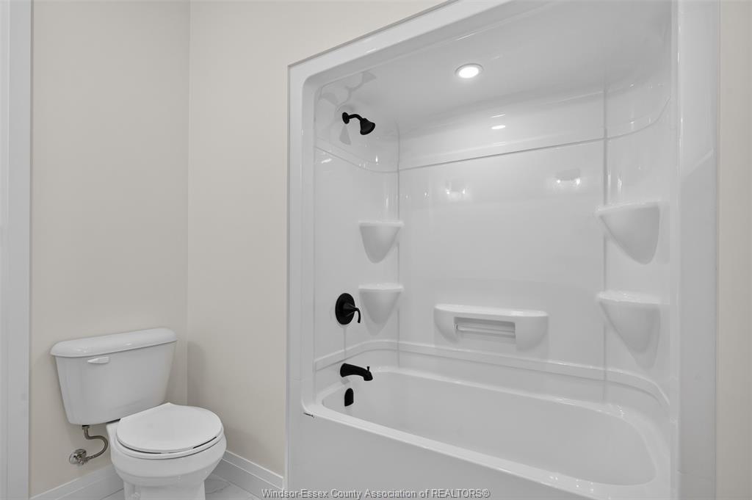
home office, 3.5 bathrooms, and a luxurious primary retreat complete with a spa-inspired ensuite featuring a freestanding soaker tub, oversized glass shower, dual vanity, and a spacious walk-in
closet. Crafted without compromise, this exceptional Windsorland Homes residence is more than a home—it’s a statement of modern luxury.
PROPERTY SPECS
Price $1,599,900
City LaSalle, Ontario
Bed / Bath 5 / 3 Full, 1 Half
Address 5325 HURON CHURCH LINE
Listing ID 26017567
Style 2 Storey
Construction Aluminum/Vinyl, Concrete/Stucco, Stone
Flooring Ceramic or Porcelain, Hardwood or Engineered Hrwd
Type Residential
Status For Sale
EXTENDED FEATURES
Attachment Style
Detached Subtype
2 Storey Indoor Features
Pantry, Walk-In Closet, Walk-in Pantry Driveway
Front Drive, Gravel Drive Parking
Double Garage, Attached Garage, Inside Entry Amenities
Shopping Nearby Ownership
Freehold Rental Equipment
Hot Water Tank Basement
Full Foundation
Concrete Heating / Cooling
Central Air Conditioning, Forced Air, Furnace, Heat Recovery Ventilation (HRV) Heating Fuel
Natural Gas Hot Water Tank
Gas Utility Water
Municipal Water Sewer
Sanitary Fireplace
Gas Direct Vent Date Listed
Jul 20, 2026 Days on Market
57