Skip the navigation and jump to this page's content.

3756 St. Francis Crescent LaSalle, Ontario

$1,999,999
7 Beds
  6 Full
Virtual Your  Download
Listing Brochure  

PROPERTY INFO

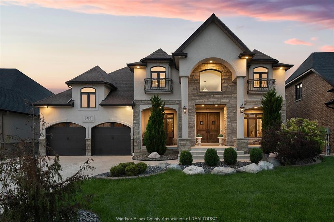
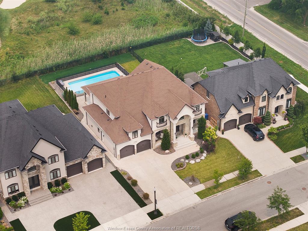
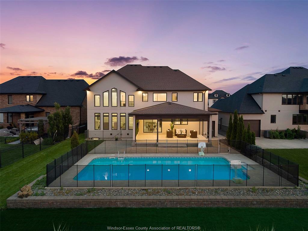
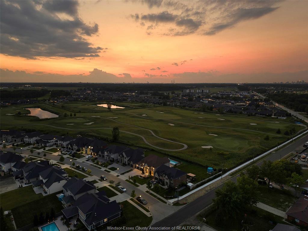
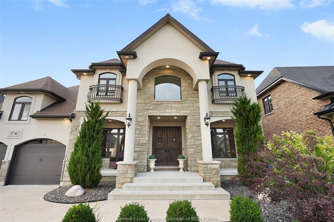
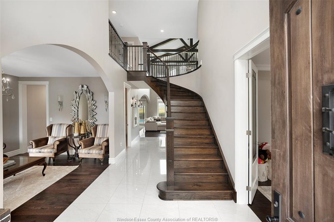
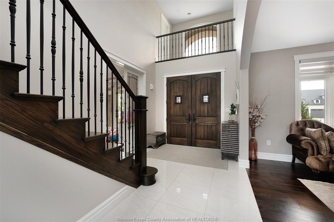
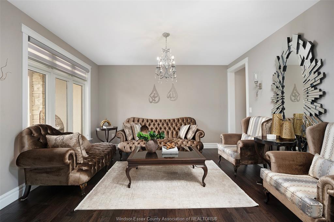
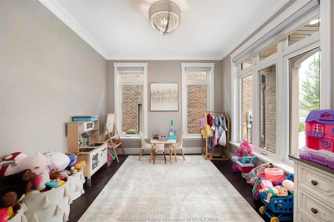
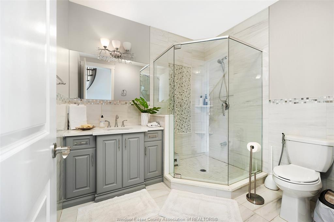
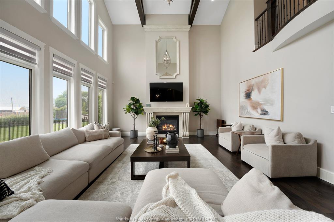
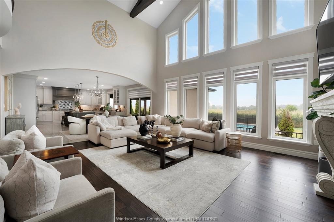
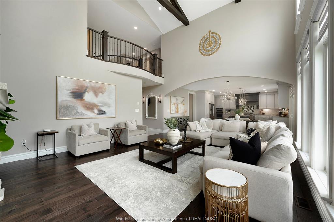
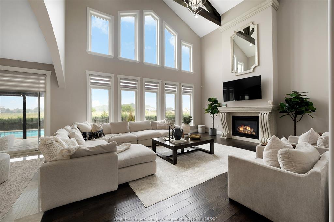
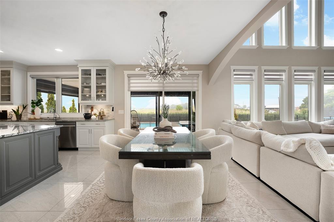
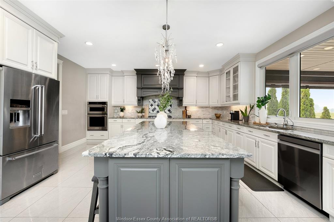
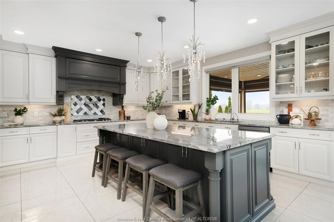
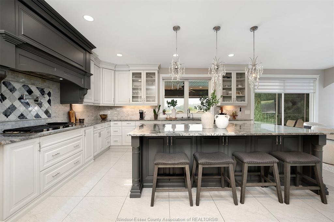
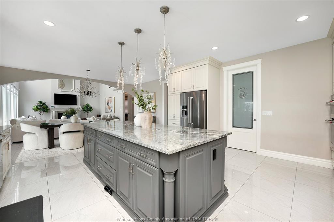
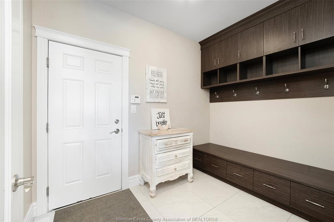
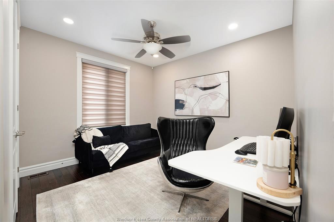
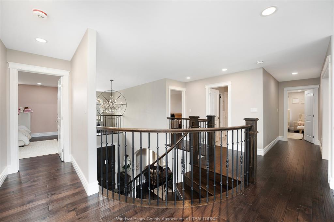
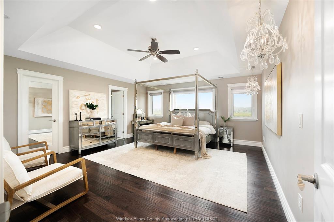
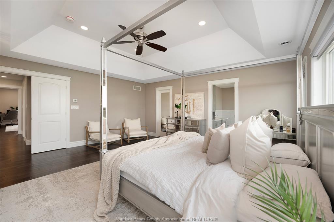
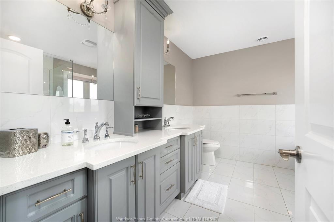
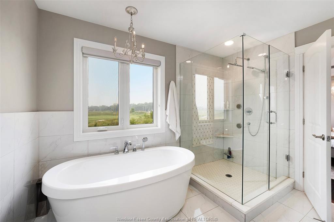
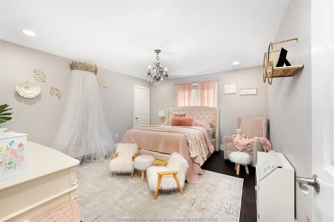
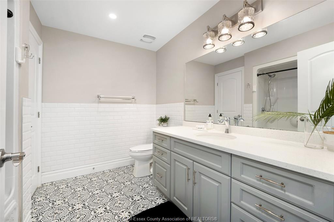
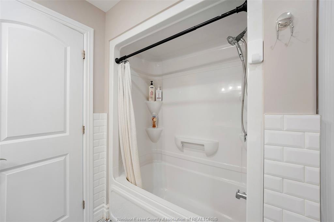
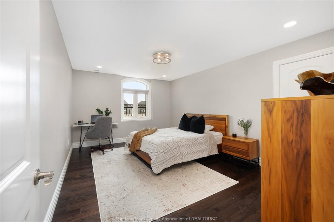
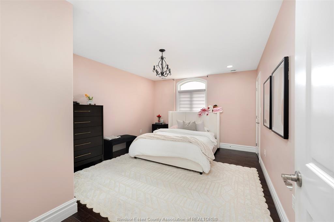
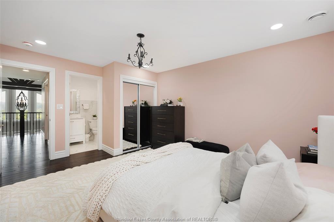
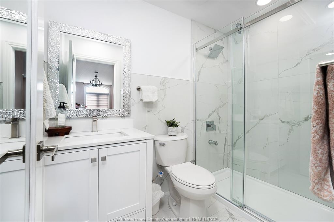
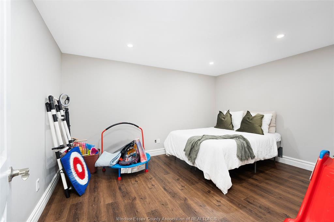
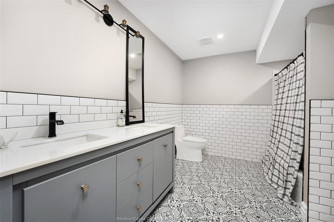
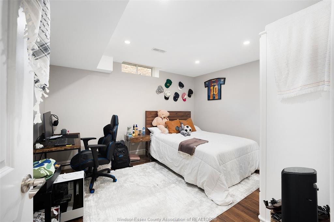
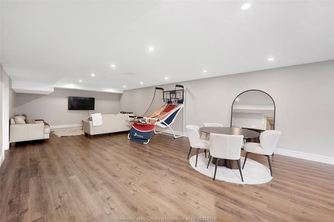
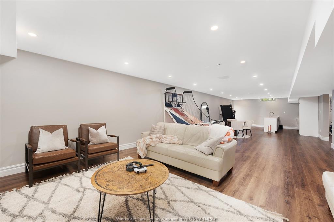
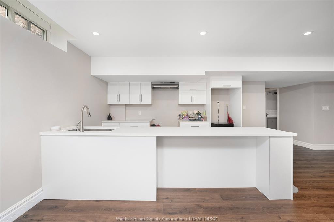
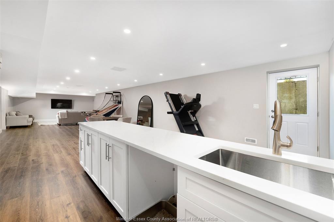
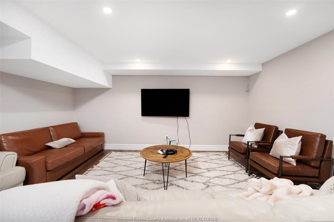
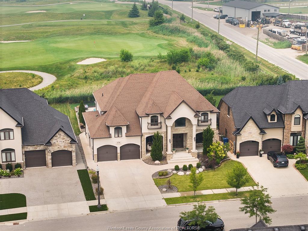
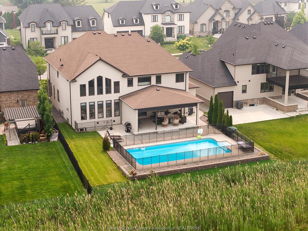
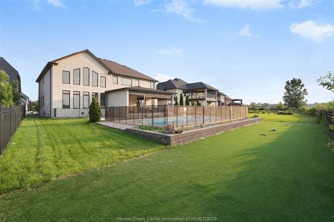
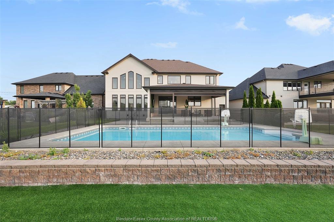
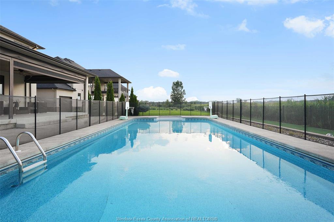
Luxury, space, and resort-inspired living come together in this exceptional 2-storey residence backing onto the prestigious Seven Lakes Golf Course. Offering just under 6,000 sq. ft. of beautifully finished living space, this remarkable home features 5+2 bedrooms, 6 bathrooms—including 2 private ensuites—2 full kitchens, a main-floor home office, and an impressive selection of formal and casual living areas designed for both elegant entertaining and everyday family life. The fully finished lower level, complete with a grade entrance, second kitchen, additional bedrooms, and generous living space, offers outstanding potential for extended family, in-law accommodation, or multigenerational living. Step outside to your own private backyard retreat, professionally landscaped and designed for year-round enjoyment. The custom turf area is ideal for children, soccer practice, or recreation, while the covered patio creates the perfect setting for outdoor dining and entertaining. At the heart of the yard is a spectacular 20' x 40' in-ground saltwater pool, all framed by breathtaking golf course views. Located in one of LaSalle’s most sought-after communities, this extraordinary property delivers an unparalleled lifestyle of luxury, comfort, recreation, and timeless elegance.

PROPERTY SPECS

Price $1,999,999
City LaSalle, Ontario
Bed / Bath 7 / 6 Full
Address 3756 ST. FRANCIS Crescent
Listing ID 26017501
Style 2 Storey
Construction Concrete/Stucco, Stone
Roof Asphalt Shingle
Flooring Ceramic or Porcelain, Hardwood or Engineered Hrwd, Laminate
Type Residential
Status For Sale

EXTENDED FEATURES

Attachment Style Detached Subtype 2 Storey Indoor Features 2nd Kitchen, Alarm System - R/I, C/Vac Attachments, Energy Efficient, Grade Entrance, In-Law Suite, Pantry, Walk-In Closet Outdoor Features Covered Porch, Underground Sprinkler System, Walking Trails Nearby Driveway Concrete Drive, Double Width Or More Drive, Finished Drive, Front Drive Parking Double Garage, Attached Garage, Inside Entry Amenities Fenced Yard, Golf Course/Parkland, Landscaped, Patio(s), Playground Nearby, Shopping Nearby Ownership Freehold Rental Equipment Hot Water Tank Appliances Cooktop, Dishwasher, Dryer, Freezer, Garburator, Oven Built-In, Refrigerator, Washer Basement Full Basement Development Finished Foundation Concrete Heating / Cooling Central Air Conditioning, Forced Air, Furnace, Heat Recovery Ventilation (HRV) Heating Fuel Natural Gas Hot Water Tank Gas Utility Water Municipal Water Sewer Sanitary Fireplace Gas Insert Date Listed Jul 20, 2026 Days on Market 13

Grocery Stores
Schools
Banks
Restaurants
Health
Parks
Entertainment
Transit
Fire Station
Police


REQUEST MORE INFORMATION

Loading...