PROPERTY INFO
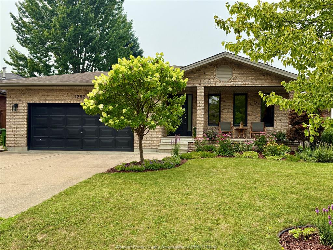
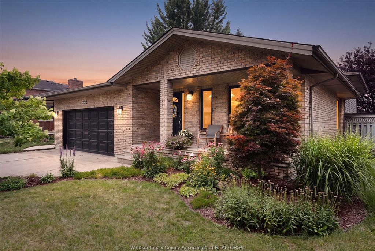
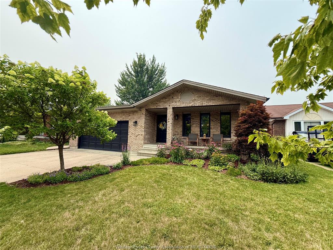
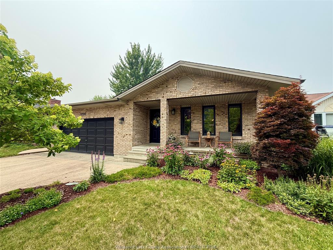
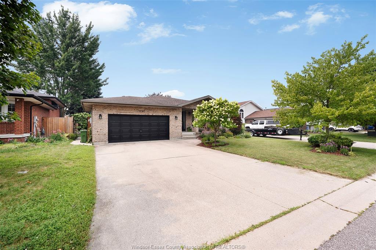
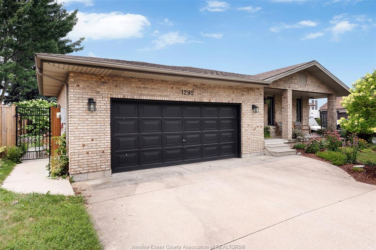
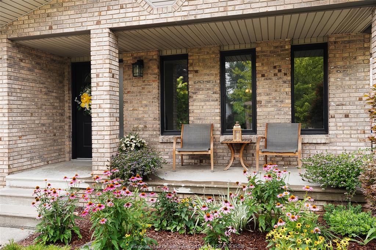
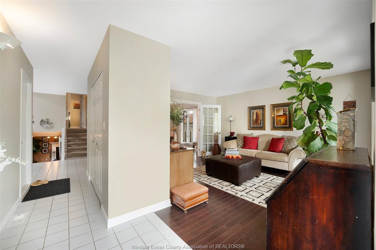
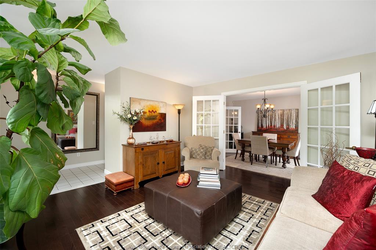
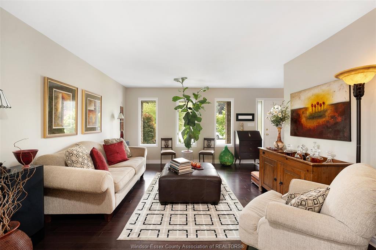
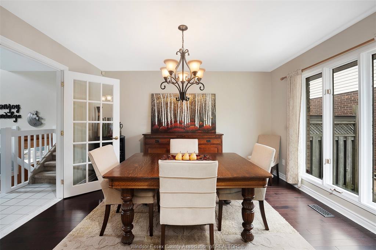
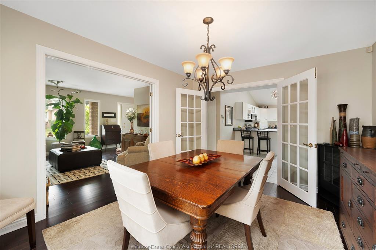
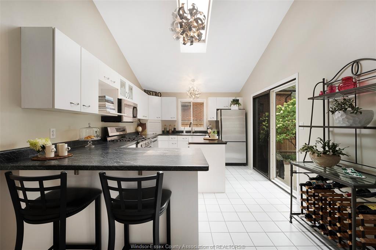
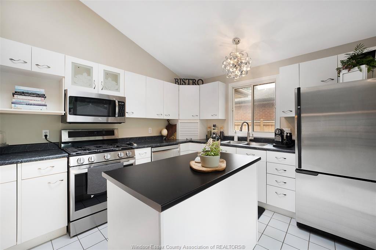
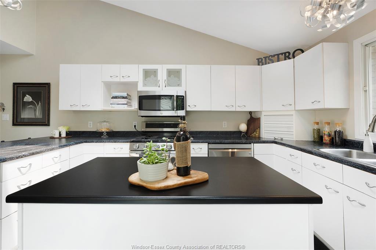
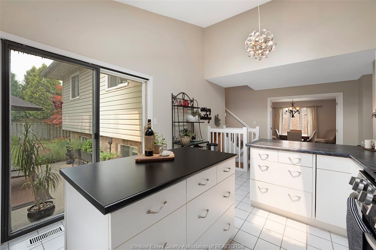
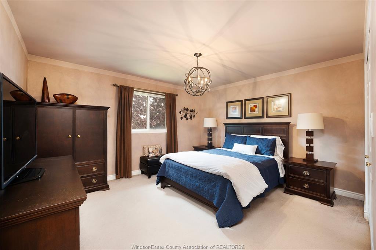
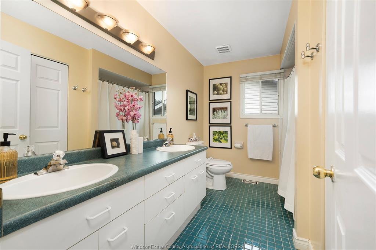
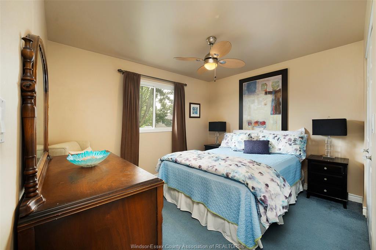
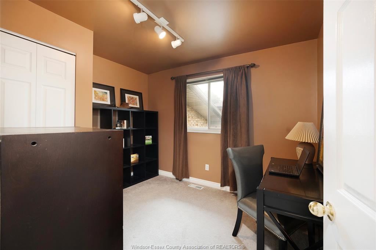
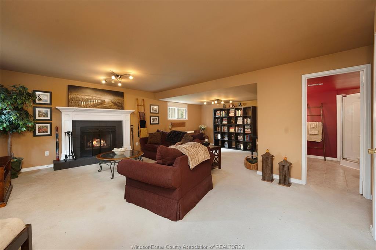
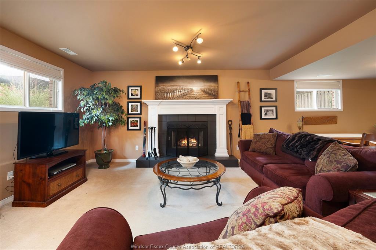
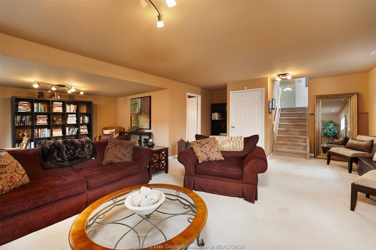
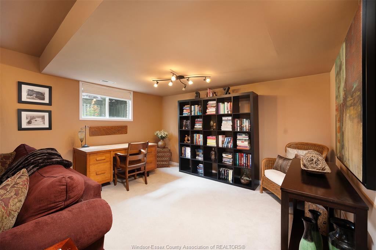
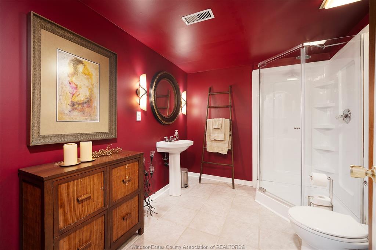
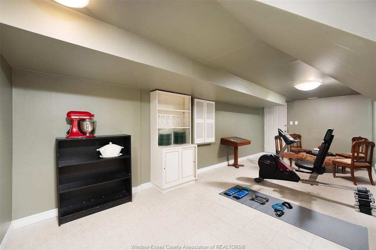
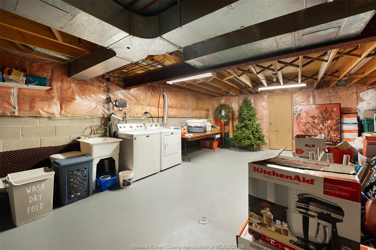
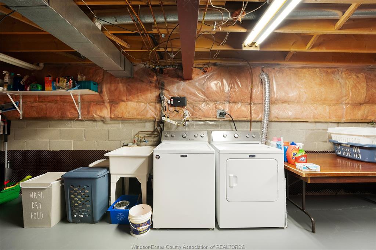
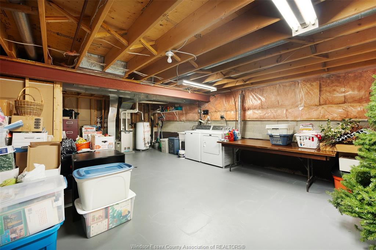
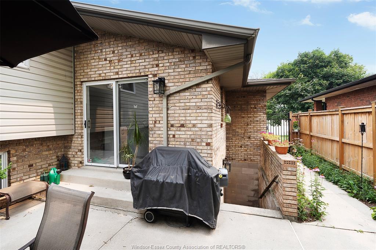
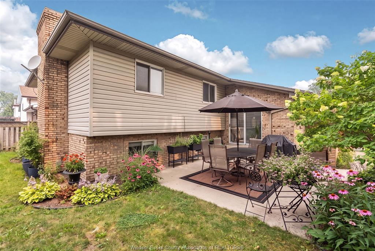
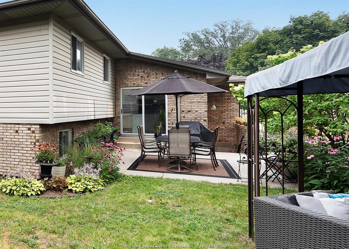
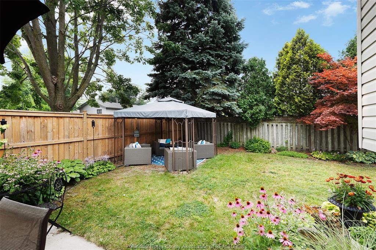
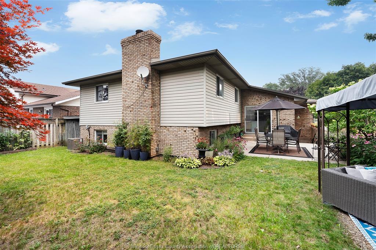
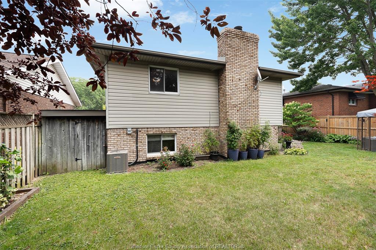
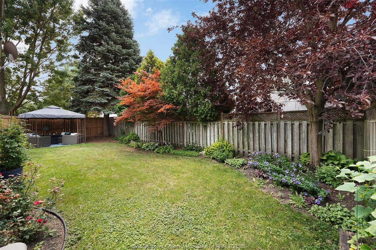
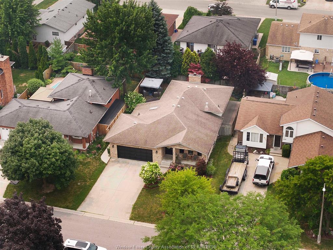
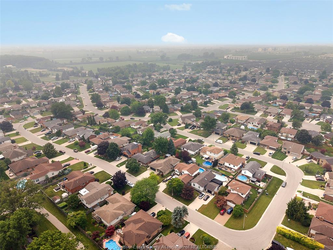
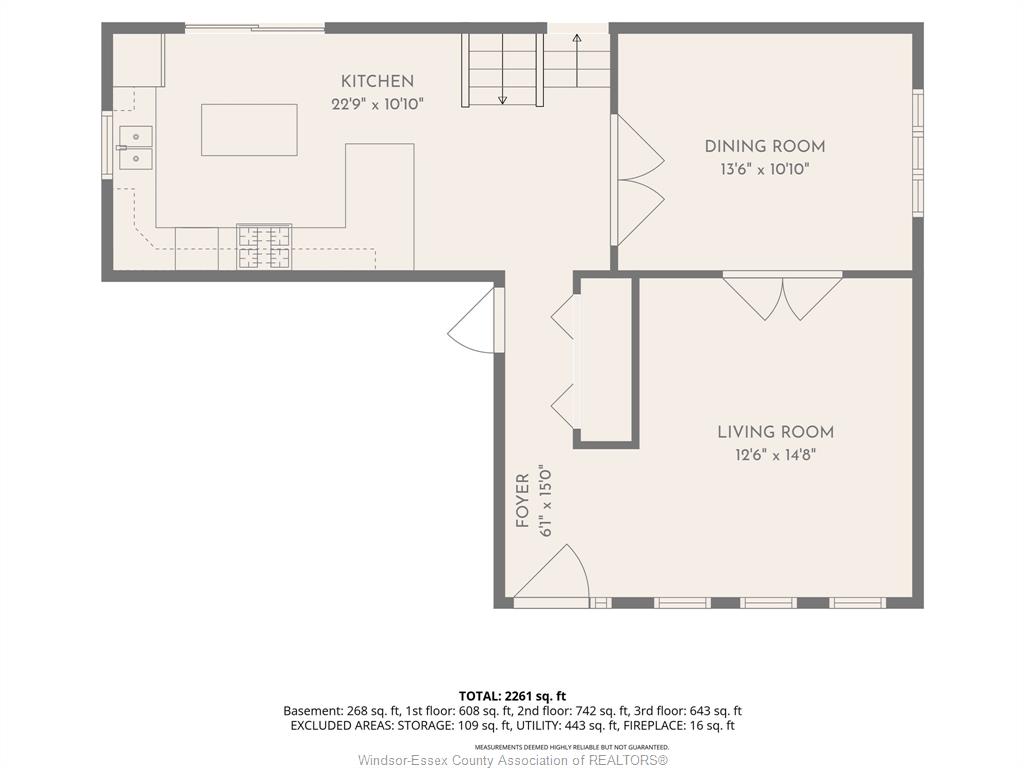
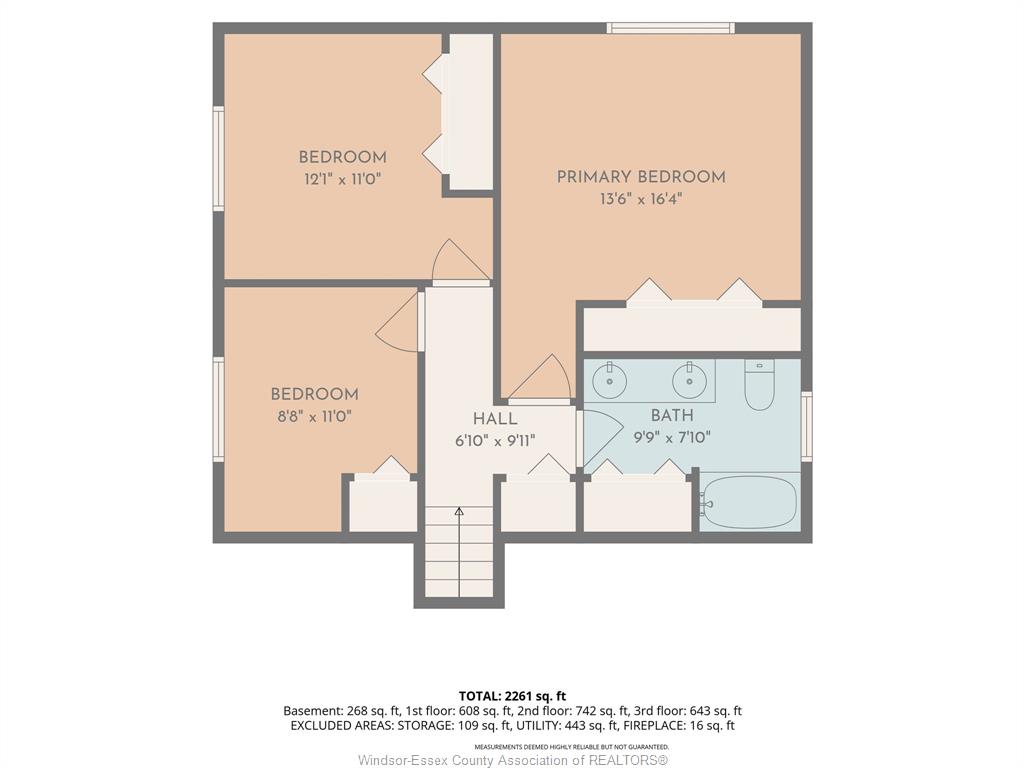
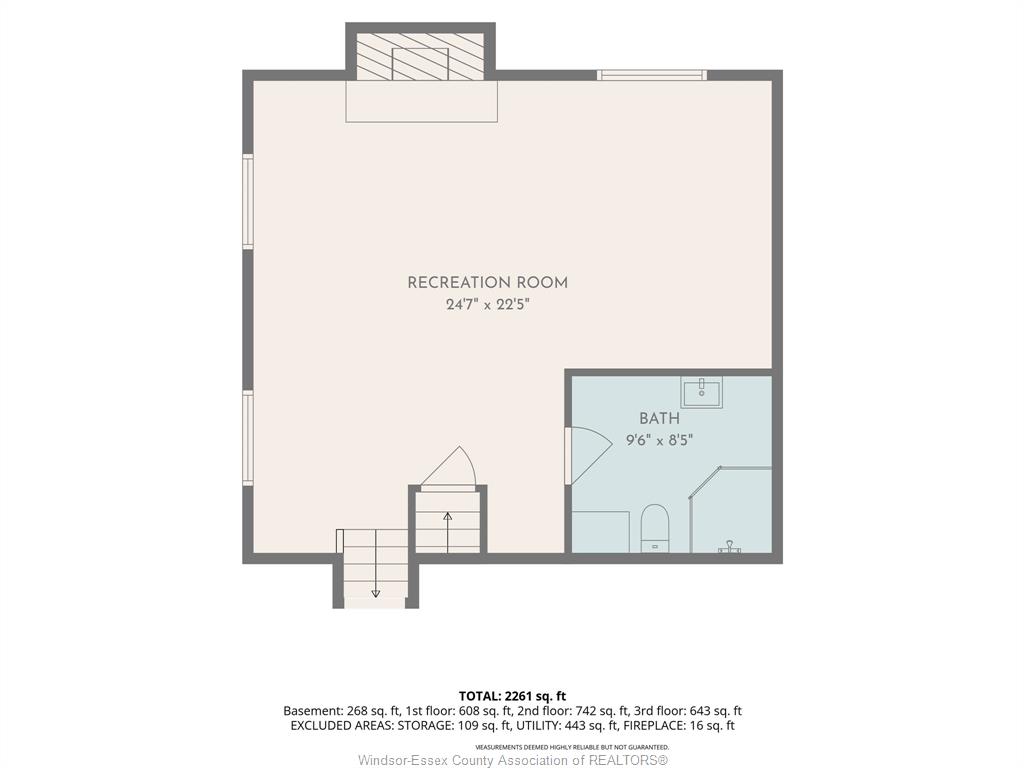
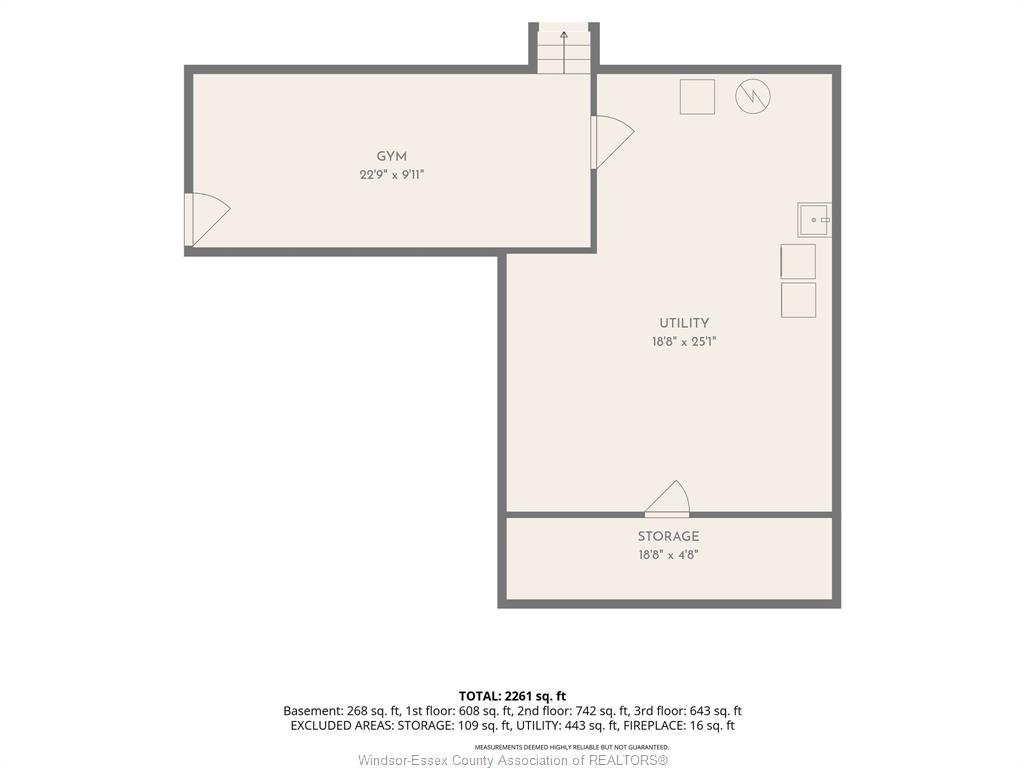
Nestled in one of LaSalle’s most highly sought after, family friendly neighbourhoods, this beautifully maintained 4level back split home offers the perfect blend of space, comfort, and premium location. Offering multiple living areas, a bright layout and beautiful mature surroundings. Whether you are a growing family or love to entertain, this home's versatile floor plan checks every single box! Step through the inviting foyer into a bright, airy living and dining area. The spacious kitchen boasts ample cabinetry and a seamless flow for family meals and busy mornings. A few steps up lead to three bedrooms and full 5 piece bathroom. The spacious, fully finished 3rd level features a massive family room anchored by a cozy fireplace the perfect spot for Friday movie nights. This level also features a second full bathroom. The basement 4th level offers incredible versatility. Use it as a home gym, a private office for remote work, a kids playroom, or a hobby space. Includes a laundry room and extensive storage capacity and cold room.This level also features convenient grade-entrance access. Attached double car garage. Step out of the kitchen onto a private rear patio overlooking a fully fenced, spacious yard. Perfect for summer BBQs, pets, and gardening (gas hook up for bbq). Situated in the heart of LaSalle, you are minutes away from the famous LaSalle trail system, Vollmer Culture and Recreation Complex, premium shopping, and dining. Families will love being zoned for top-rated local schools, including Holy Cross Catholic Elementary, Legacy Oaks public and Sandwich Secondary School, and Villanova Secondary.
PROPERTY SPECS
Price $599,900
City LaSalle, Ontario
Bed / Bath 3 / 2 Full
Address 1292 Kenwick Way
Listing ID 26017343
Style Back Split 4 Level
Construction Aluminum/Vinyl, Brick
Roof Asphalt Shingle
Flooring Carpeted, Ceramic or Porcelain, Hardwood or Engineered Hrwd
Type Residential
Status For Sale
EXTENDED FEATURES
Attachment Style
Detached Subtype
Back Split 4 Level Indoor Features
Grade Entrance, Skylight Outdoor Features
Covered Porch, Storage Shed Inclusions
Fridge, Stove, Dishwasher, Microwave range hood combo, washer and dryer Driveway
Concrete Drive, Double Width Or More Drive, Front Drive Parking
Double Garage, Attached Garage, Automatic Garage Door Opener Amenities
Fenced Yard, Landscaped, Patio(s), Shopping Nearby Ownership
Freehold Rental Equipment
Hot Water Tank Appliances
Dishwasher, Dryer, Microwave Range Hood Combo, Refrigerator, Stove, Washer Basement
Full Foundation
Block Heating / Cooling
Central Air Conditioning, Forced Air Heating Fuel
Natural Gas Hot Water Tank
Gas Utility Water
Municipal Water Sewer
Sanitary Fireplace
Wood Insert Date Listed
Jul 20, 2026 Days on Market
59