PROPERTY INFO
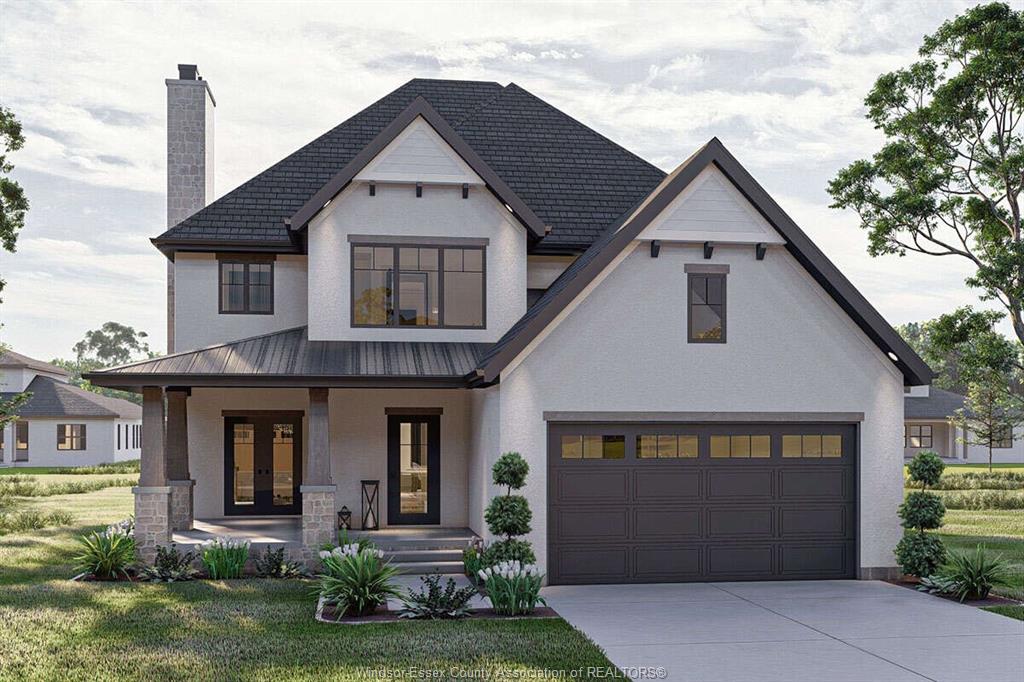
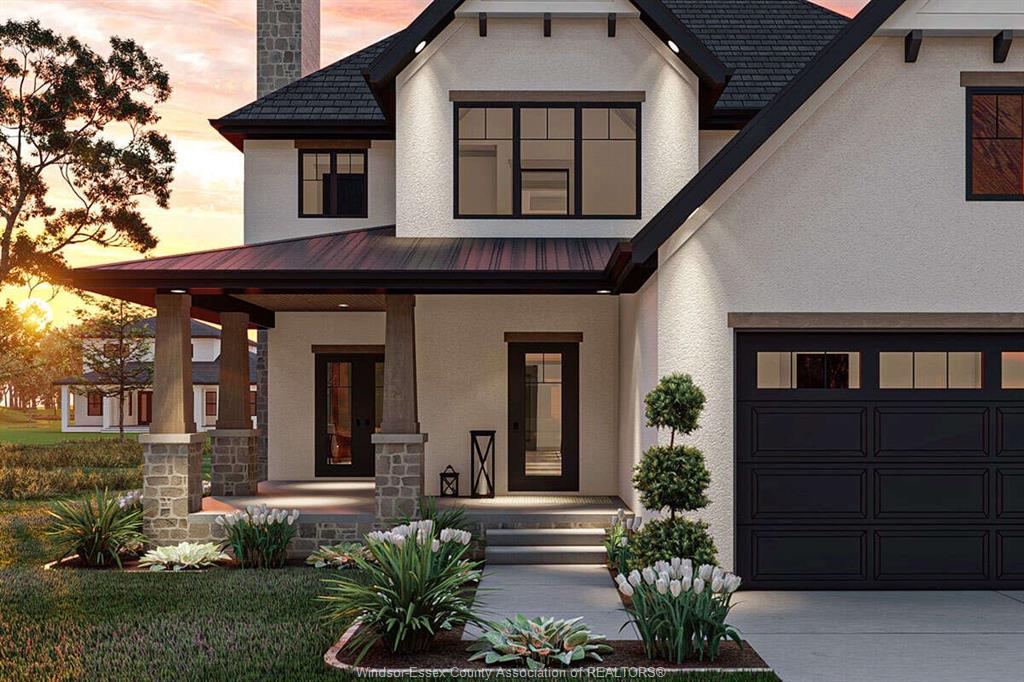
Welcome to this beautifully designed Craftsman-style home offering over 3,000 sq ft of thoughtfully planned
living space. This 4 bedroom, 3.5 bathroom home combines timeless curb appeal with a functional layout
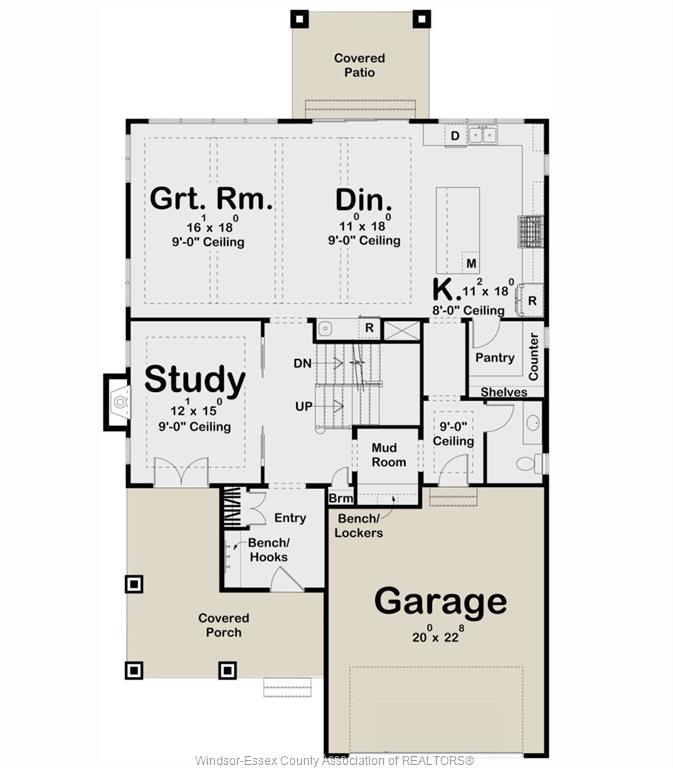
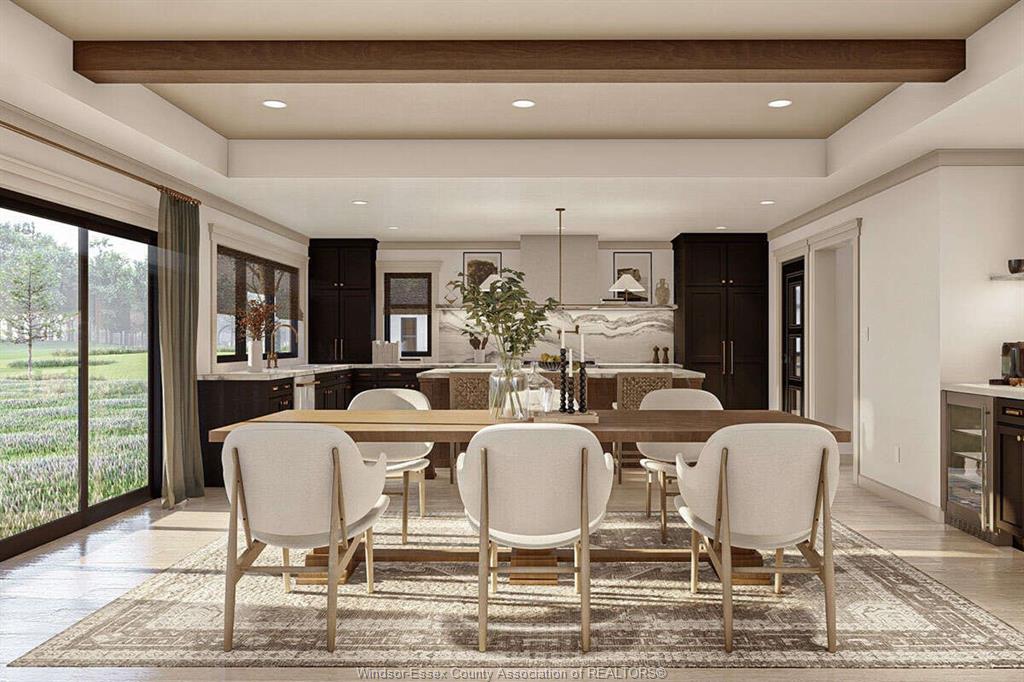
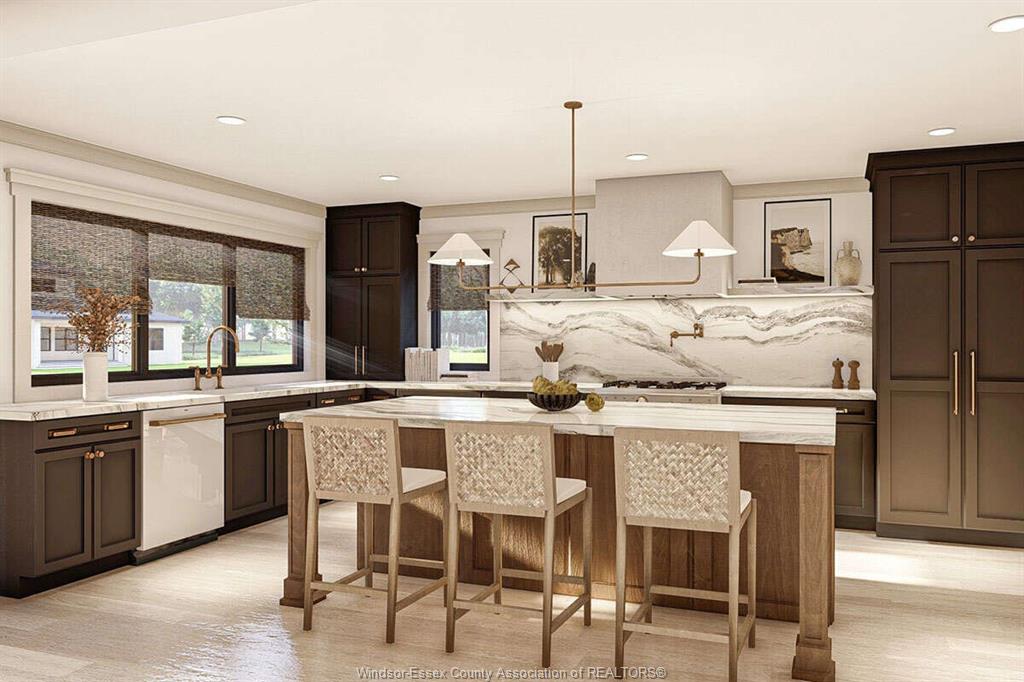
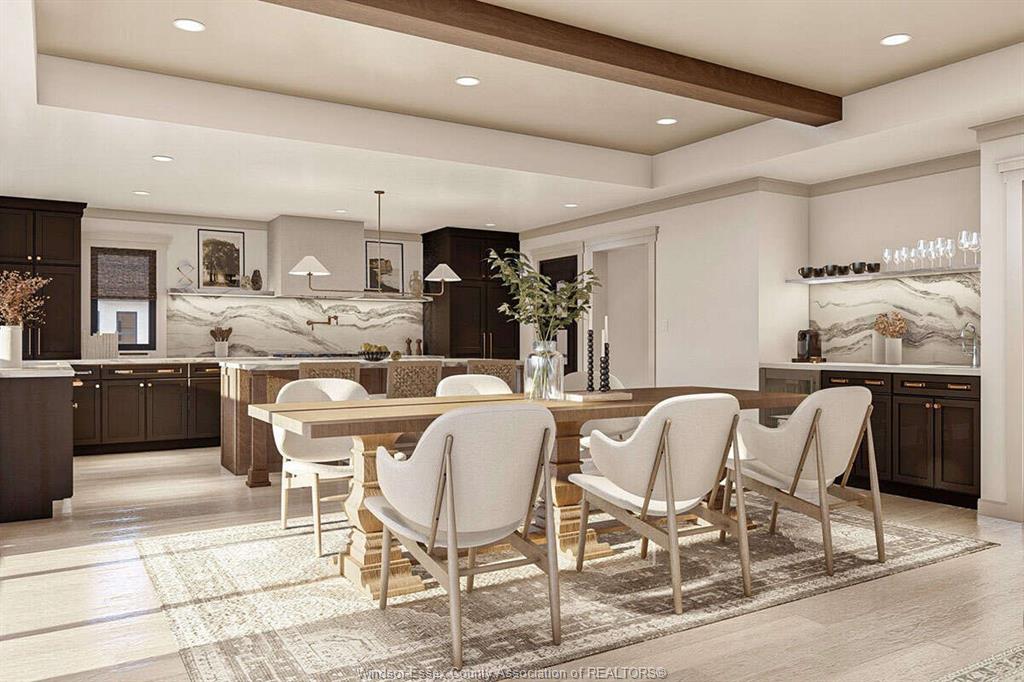
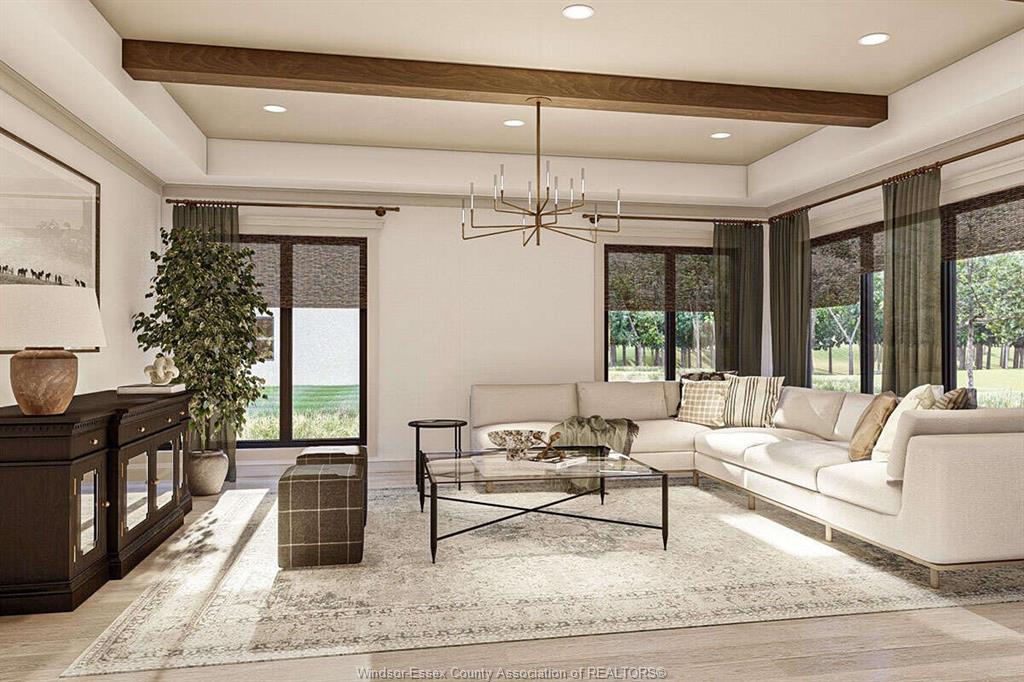
designed for modern families. The main floor features an open concept design with a spacious kitchen, large
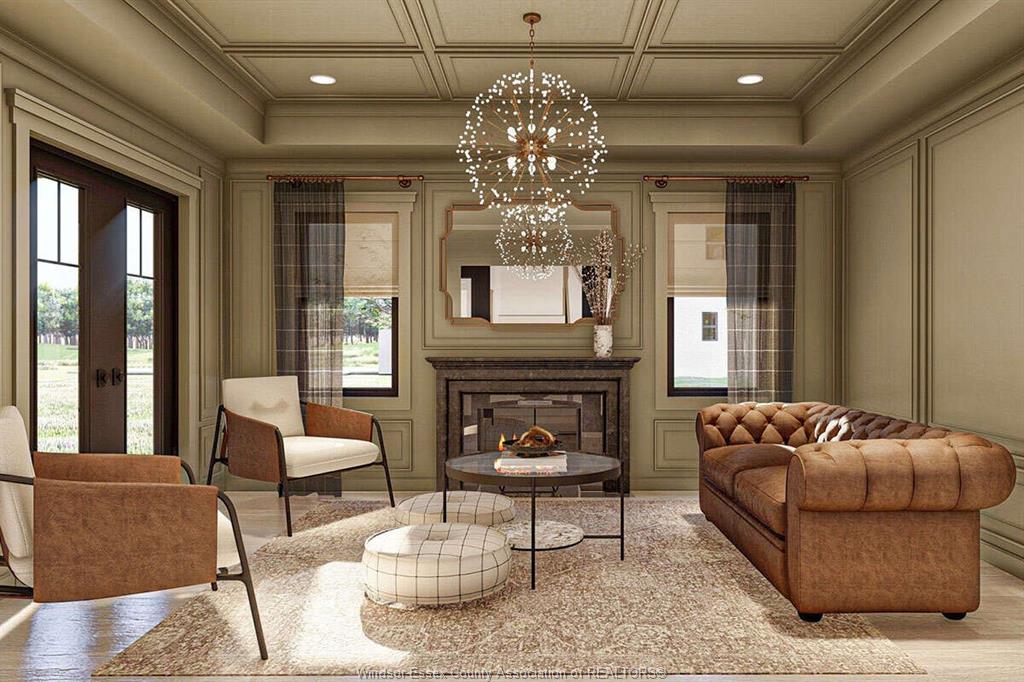
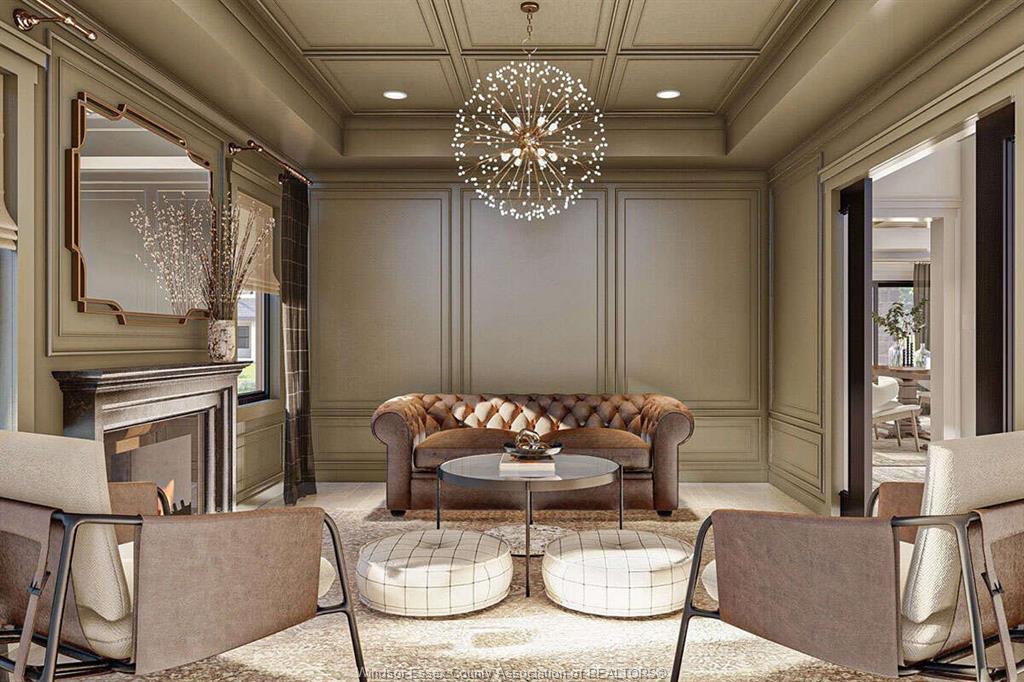
island, dining area, and great room that creates the perfect space for entertaining. A dedicated office,
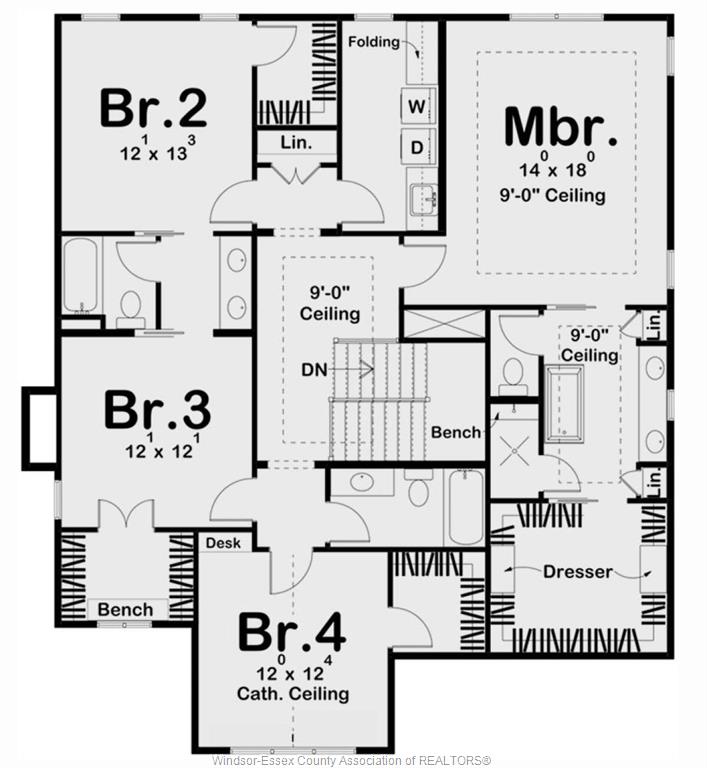
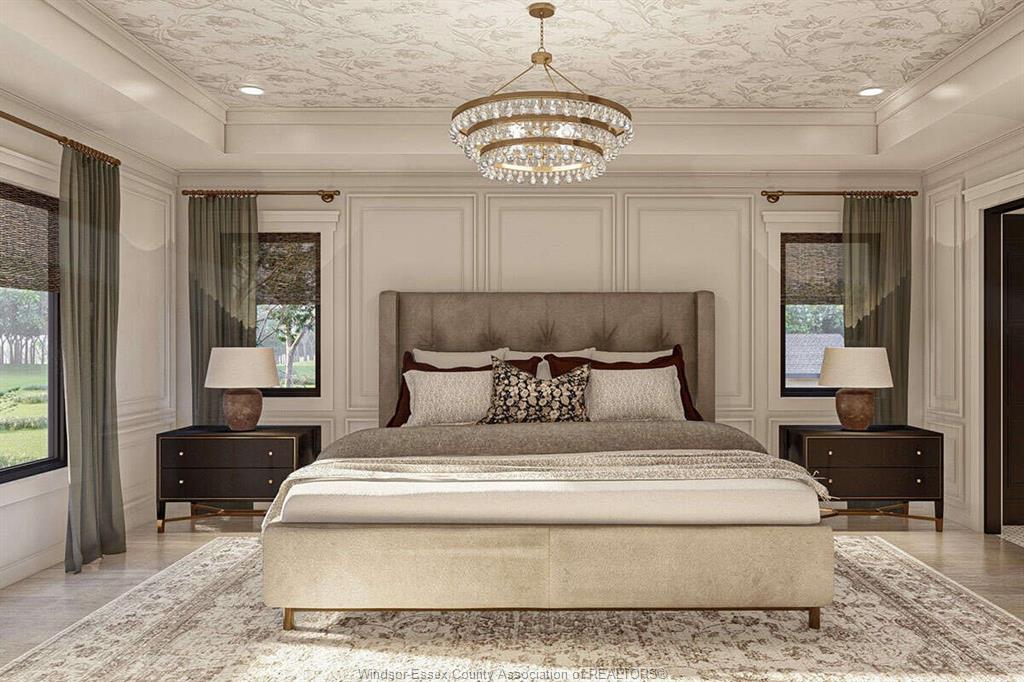
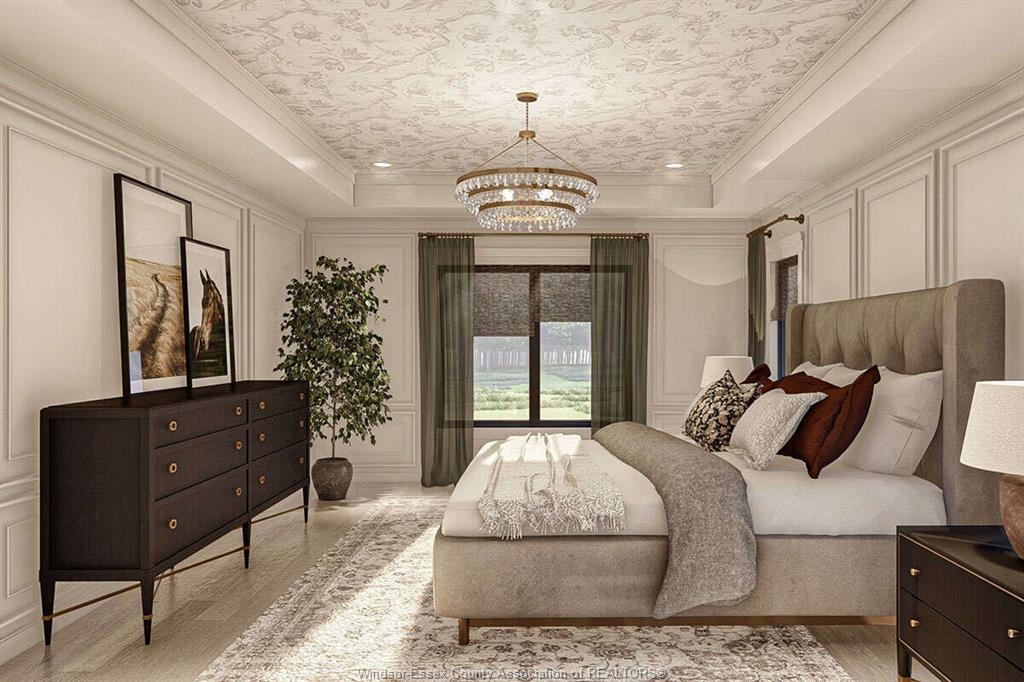
mudroom, and convenient powder room add functionality for everyday living. Upstairs you will find four
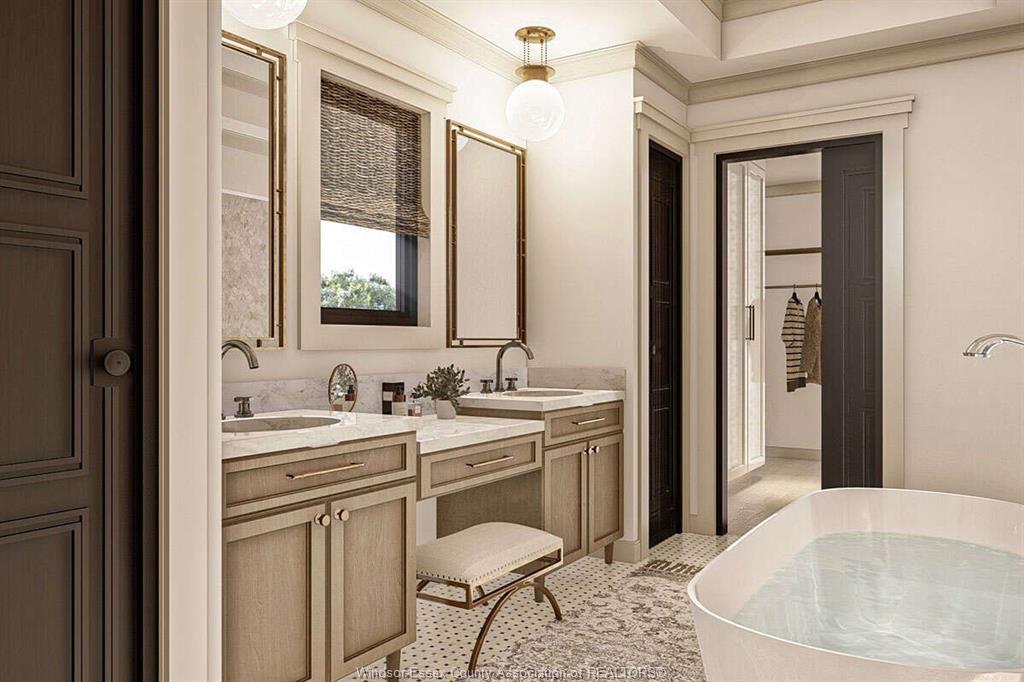
generously sized bedrooms, including a private primary suite, along with a second-floor laundry room for
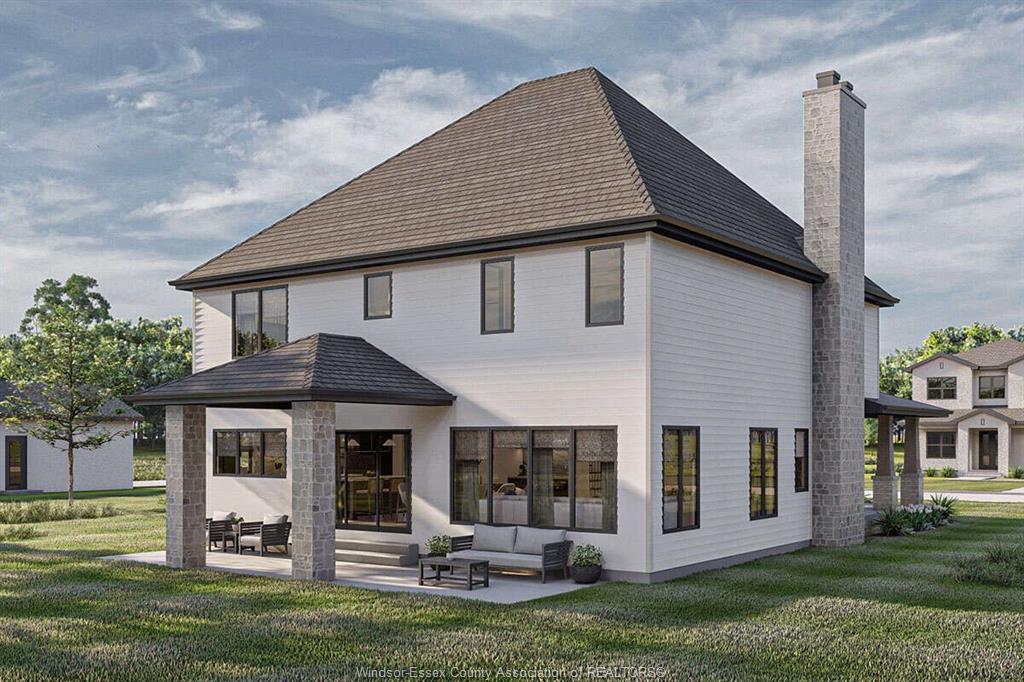
added convenience. The home also features multiple bathrooms, a two-car garage, and welcoming front and
rear porch areas that extend your living space outdoors. A home designed with comfort, style, and
functionality in mind, perfect for families looking for space without sacrificing modern design.
PROPERTY SPECS
Price $1,389,000
City LaSalle, Ontario
Bed / Bath 4 / 3 Full, 1 Half
Address 6335 DISPUTED Road
Listing ID 26017081
Style 2 Storey
Construction Aluminum/Vinyl, Brick, Concrete/Stucco
Roof Asphalt Shingle
Flooring Ceramic or Porcelain, Hardwood or Engineered Hrwd
Type Residential
Status For Sale
EXTENDED FEATURES
Attachment Style
Detached Subtype
2 Storey Indoor Features
Pantry, Walk-In Closet, Walk-in Pantry Outdoor Features
Balcony, Covered Porch Driveway
Front Drive Parking
Double Garage, 2.5 Garage, Attached Garage Ownership
Freehold Rental Equipment
Hot Water Tank Basement
Full Basement Development
Unfinished Foundation
Concrete Heating / Cooling
Central Air Conditioning, Forced Air, Furnace Heating Fuel
Natural Gas Hot Water Tank
Gas Utility Water
Municipal Water Sewer
Sanitary Date Listed
Jul 15, 2026 Days on Market
63