PROPERTY INFO
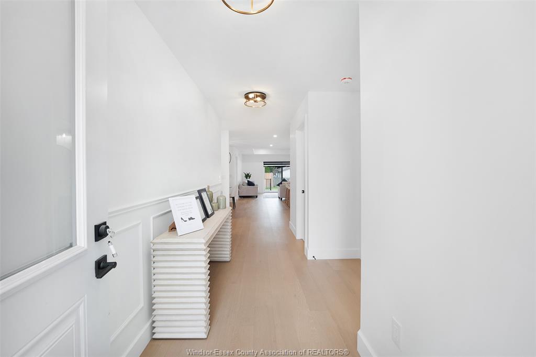
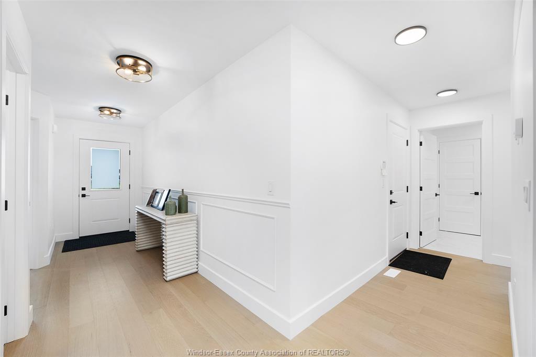
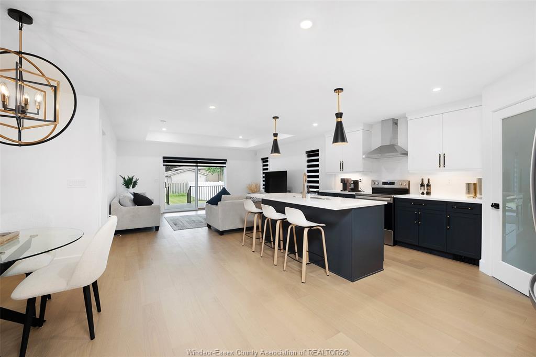
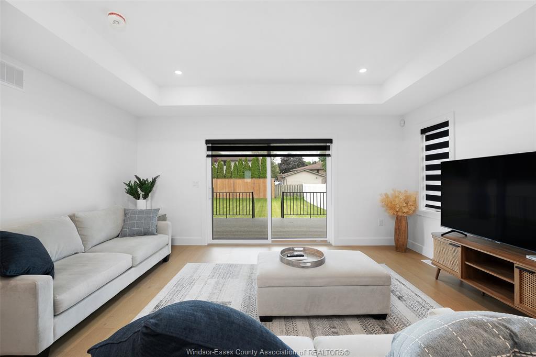
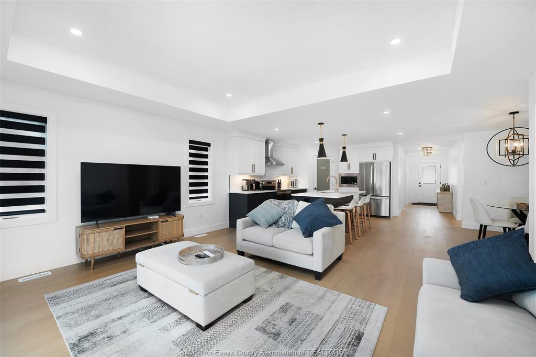
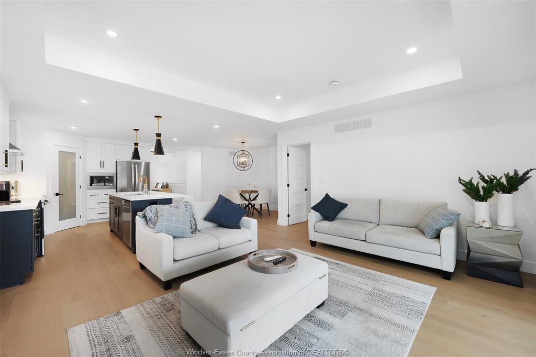
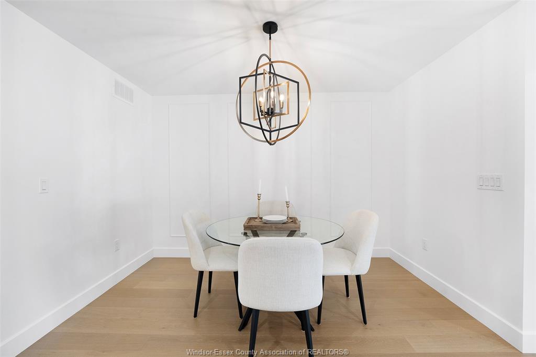
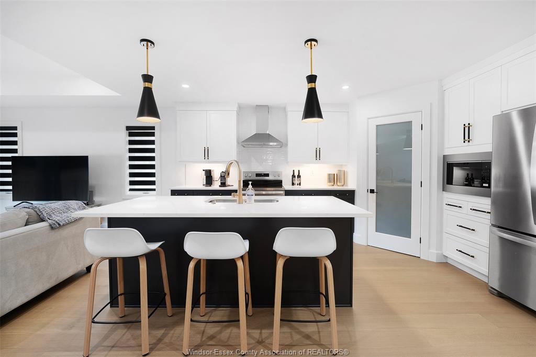
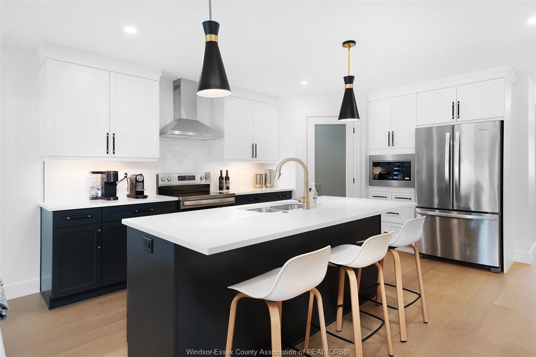
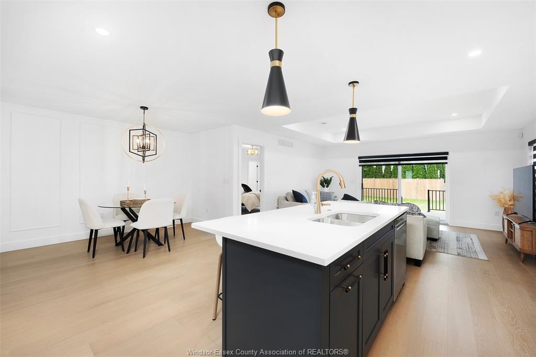
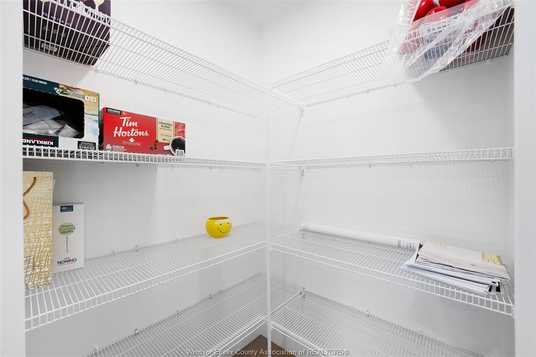
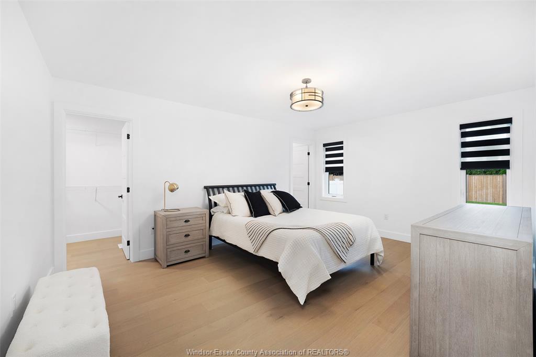
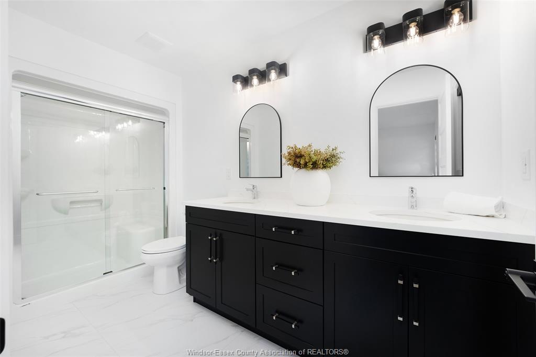
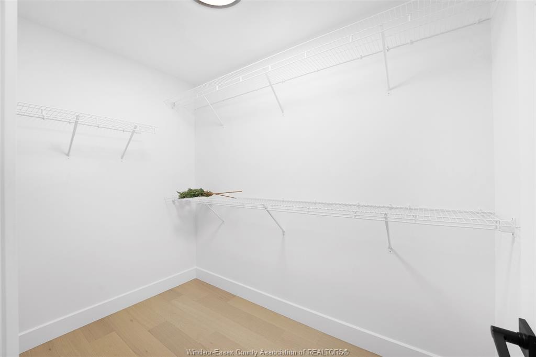
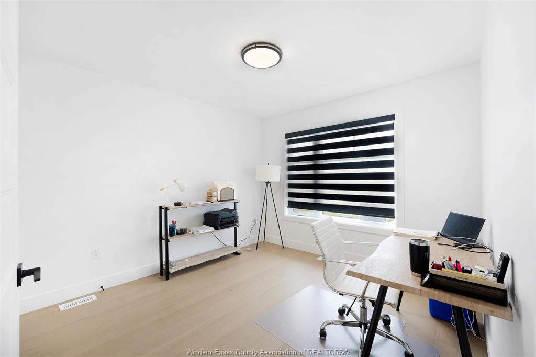
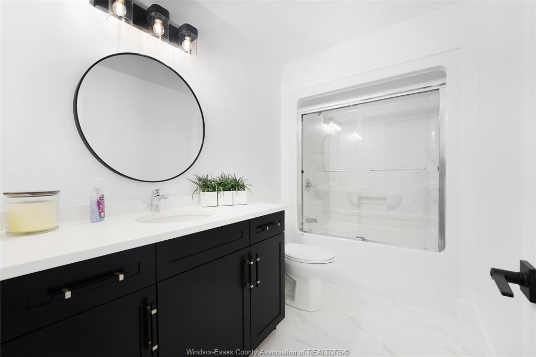
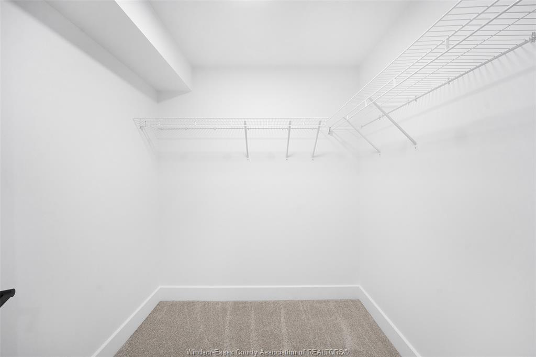
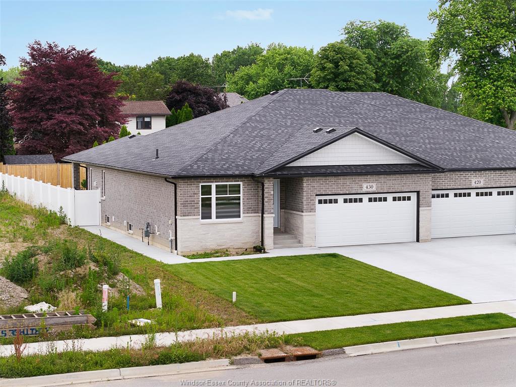
The main floor features 2 spacious bedrooms and 2 full baths, including a stunning primary suite with walk-in closet and ensuite. The open-concept living and dining area showcases tray and coffered ceilings, designer lighting, and a gorgeous kitchen complete with island, walk-in pantry, quartz countertops, subway tile backsplash, under-cabinet lighting, and a full Whirlpool stainless steel appliance package.
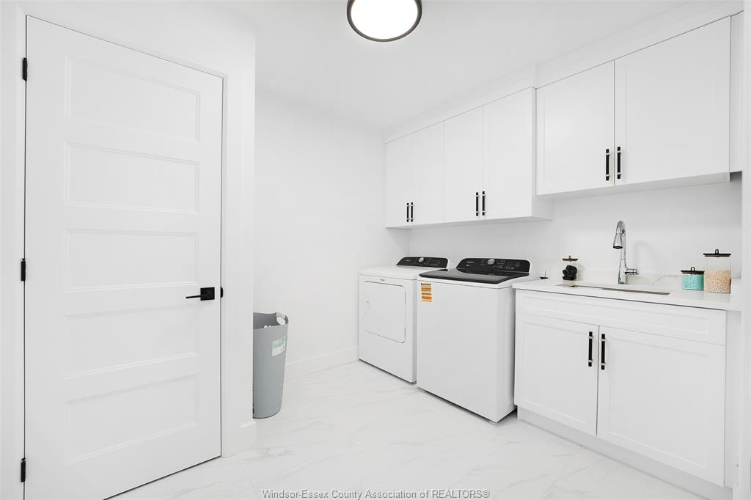
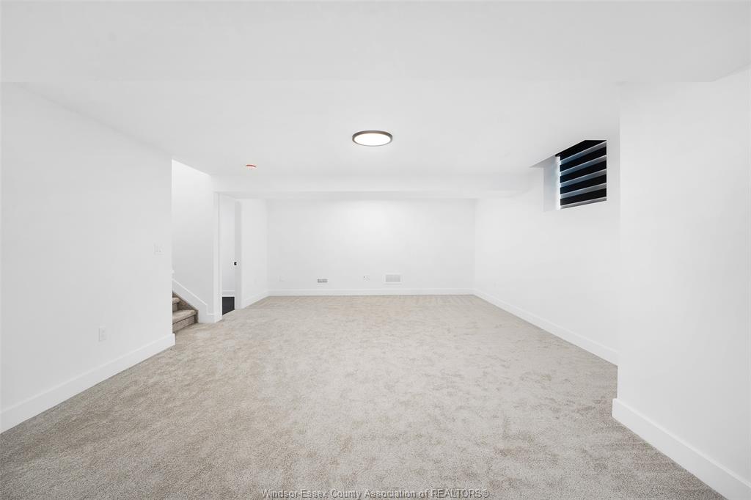
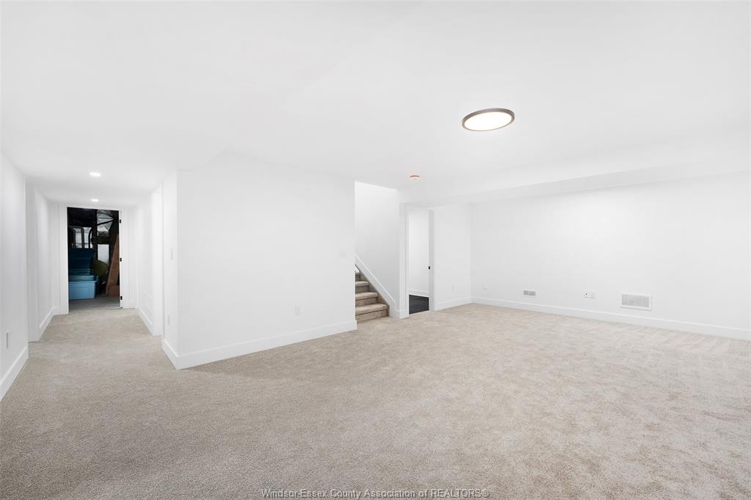
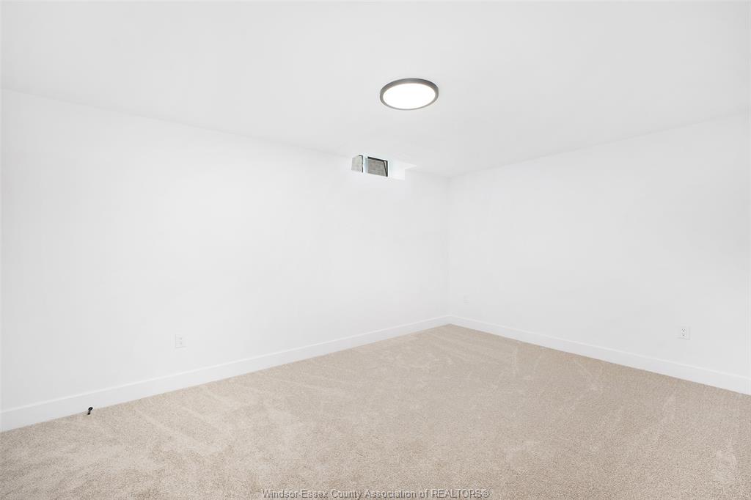
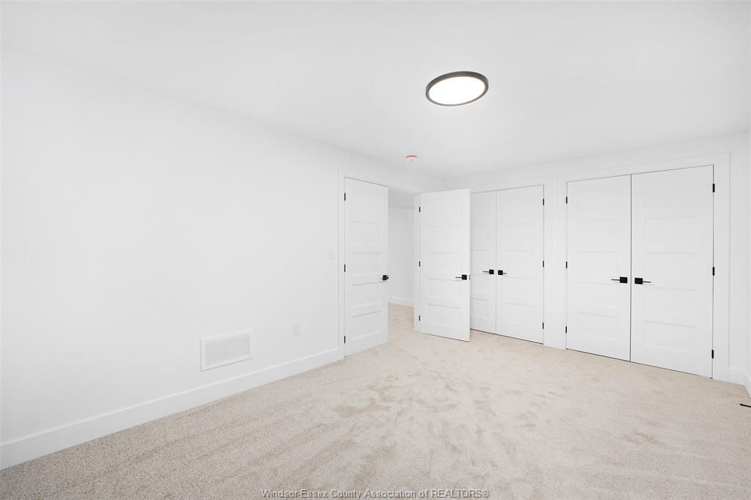
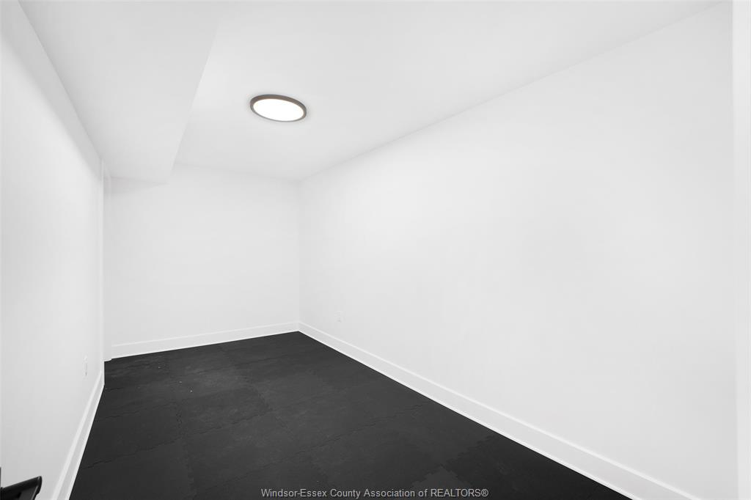
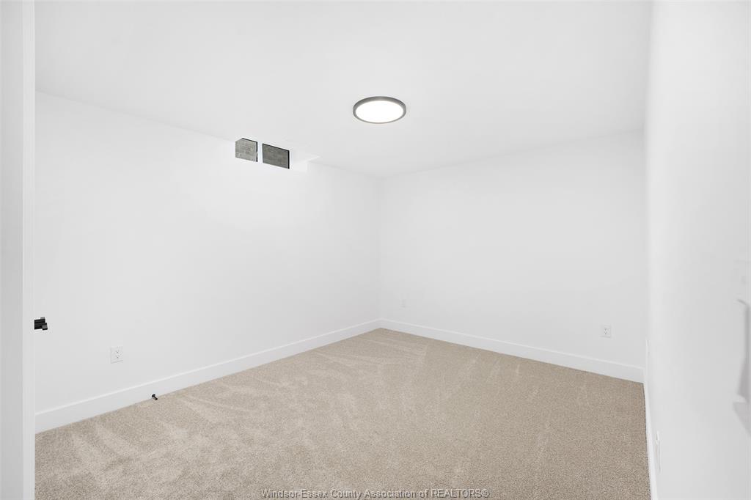
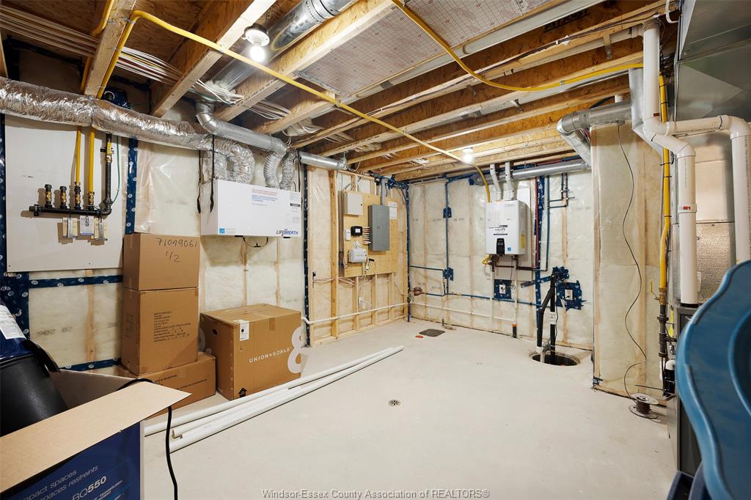
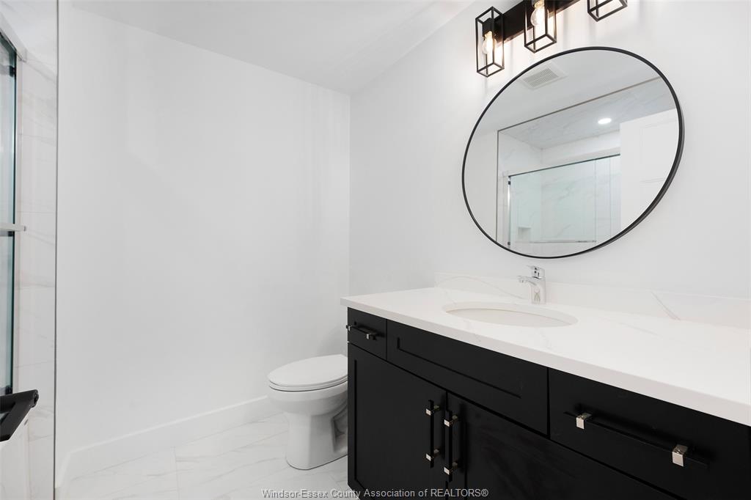
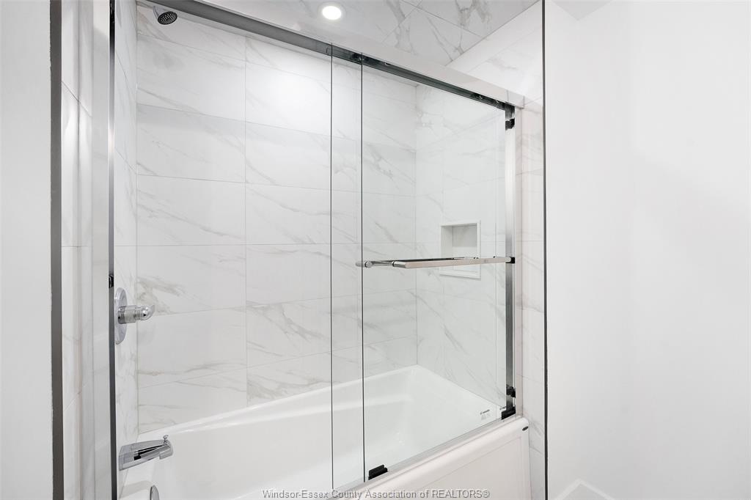
Hardwood flooring flows through the main living areas and bedrooms, with ceramic tile in all wet areas. The finished basement adds 2 large bedrooms, a full bath, oversized closets, a spacious family room, and ample storage ideal for guests, family, or multi-generational living.
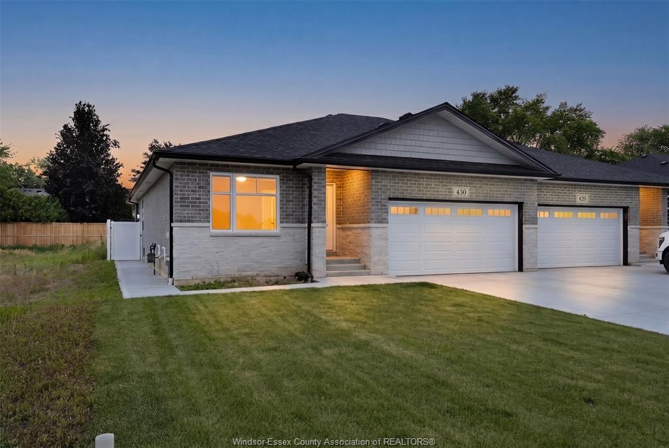
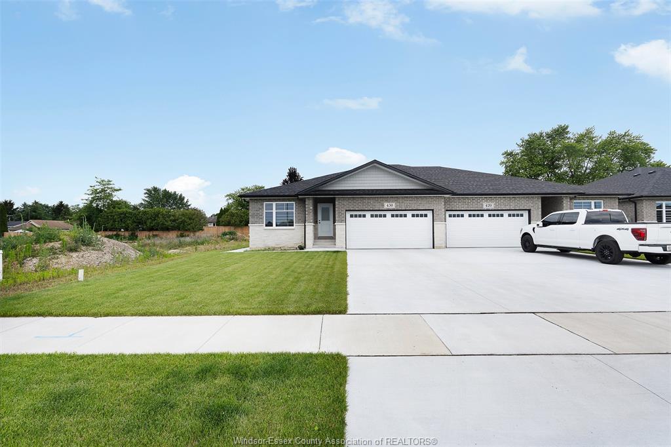
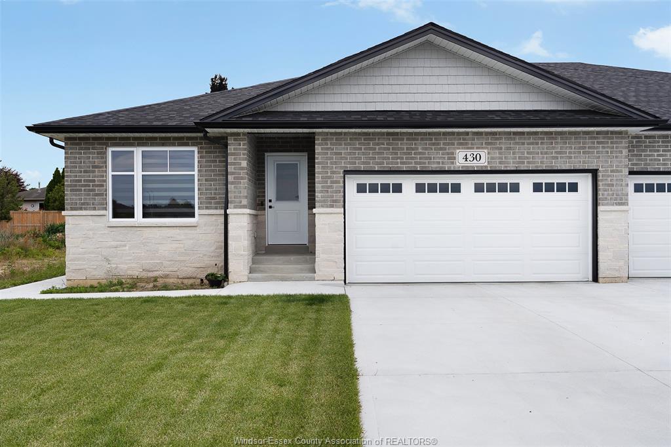
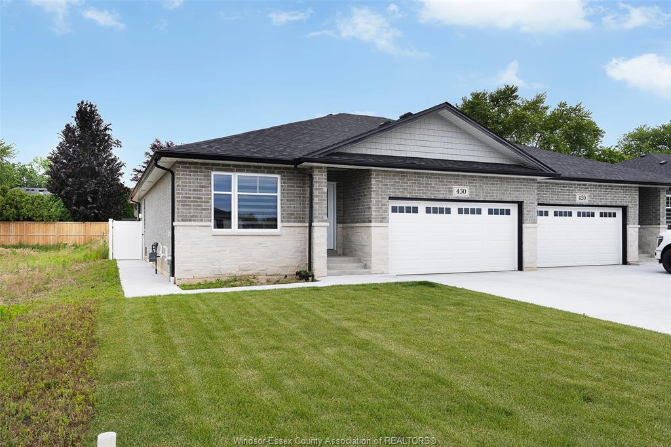
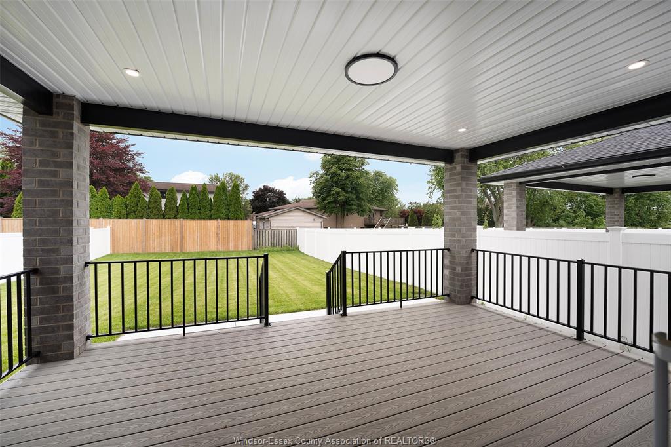
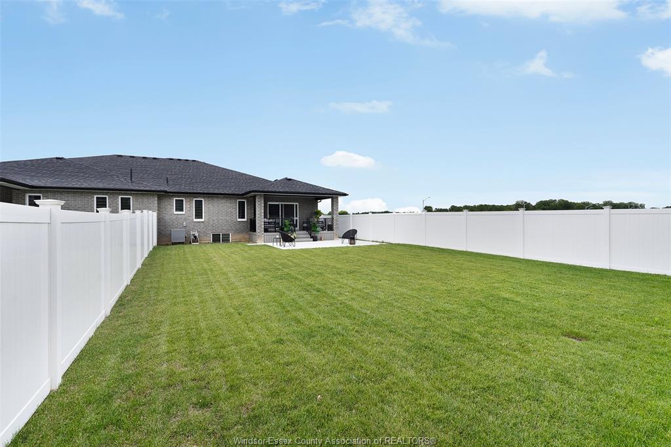
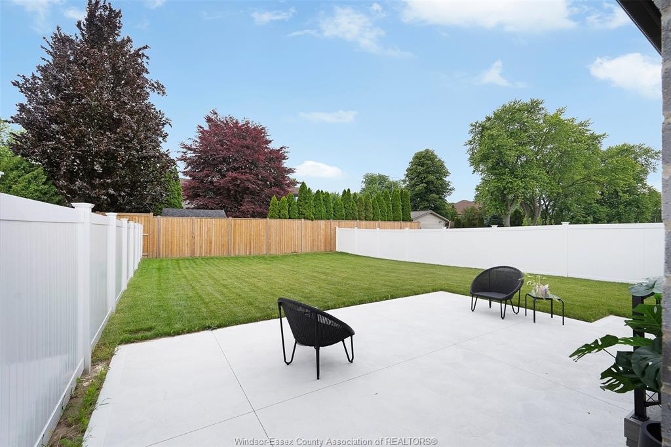
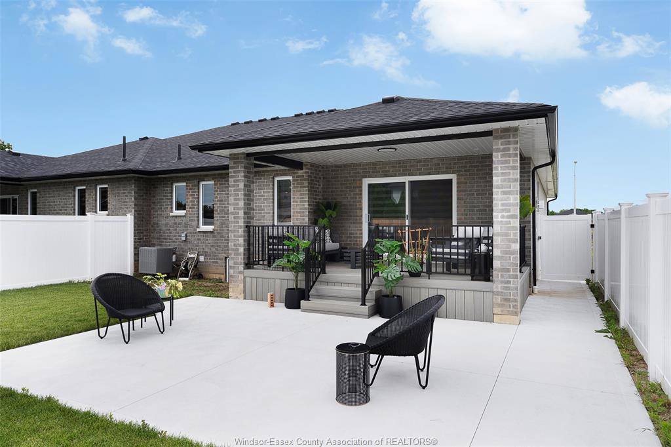
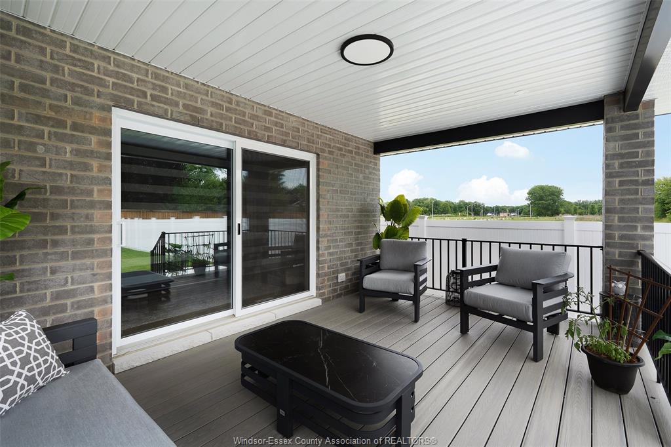
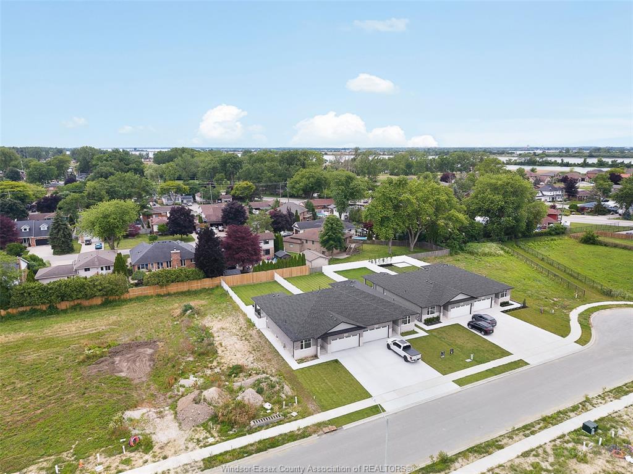
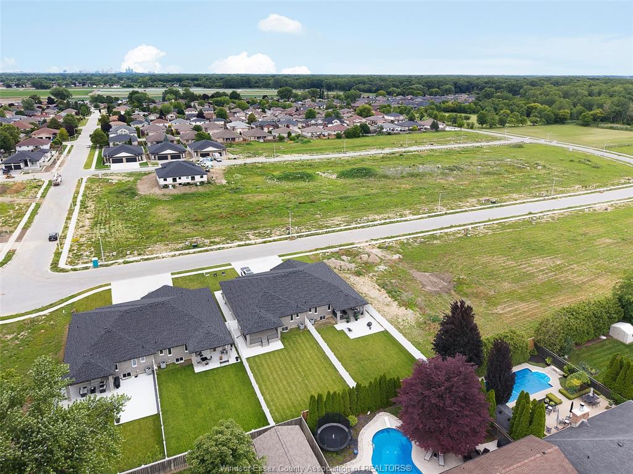
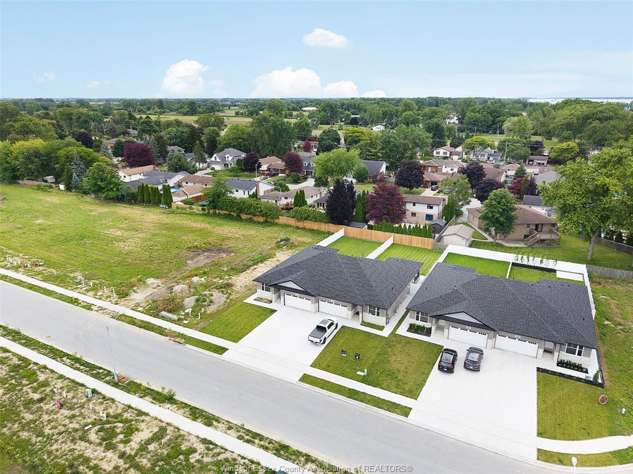
Loaded with upgrades including custom window treatments, rear covered porch, sprinkler system, concrete driveway, front and back sod, and professional landscaping.
PROPERTY SPECS
Price $819,900
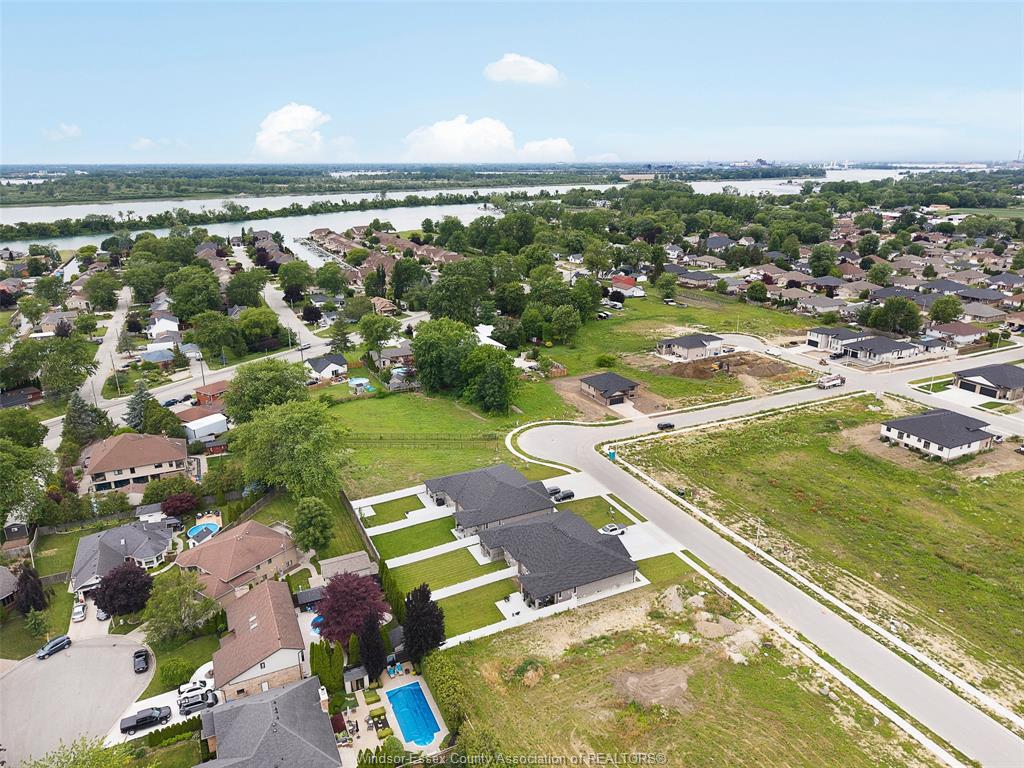
City LaSalle, Ontario
Bed / Bath 4 / 3 Full
Address 420 JOLLY
Listing ID 26015381
Square Footage 1503
Style Ranch
Construction Aluminum/Vinyl, Brick, Stone
Roof Asphalt Shingle
Flooring Carpeted, Ceramic or Porcelain, Hardwood or Engineered Hrwd
Type Residential
Status For Sale
EXTENDED FEATURES
Attachment Style
Semi-Detached Subtype
Ranch Approx. Square Footage
1503 Indoor Features
Alarm System, C/Vac Attachments, Pantry, Walk-In Closet, Walk-in Pantry Outdoor Features
Covered Porch, Underground Sprinkler System, Walking Trails Nearby Driveway
Concrete Drive, Double Width Or More Drive, Mutual Drive Parking
Double Garage Amenities
Fenced Yard, Golf Course/Parkland, Landscaped, Patio(s) Ownership
Freehold Rental Equipment
Hot Water Tank Appliances
Central Vacuum, Dishwasher, Dryer, Microwave, Refrigerator, Stove, Washer Basement
Full Basement Development
Finished Foundation
Concrete Heating / Cooling
Central Air Conditioning, Forced Air Heating Fuel
Natural Gas Hot Water Tank
Gas Utility Water
Municipal Water Sewer
Sanitary Date Listed
Jun 26, 2026 Days on Market
83