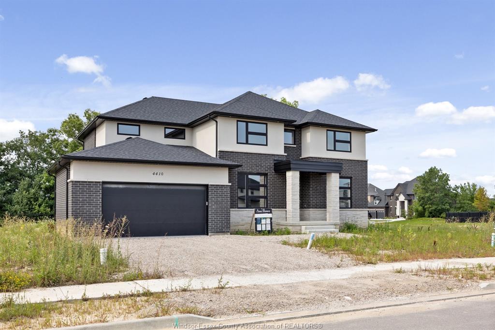
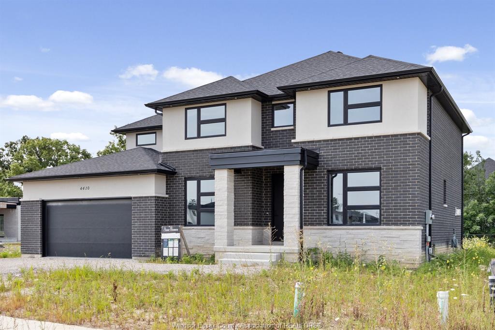
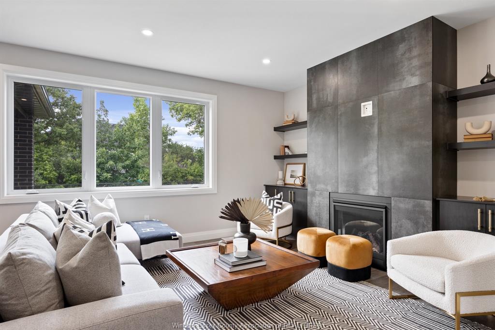
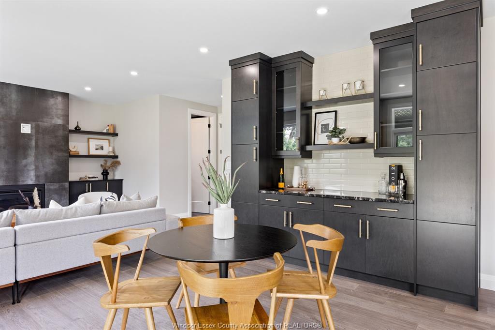
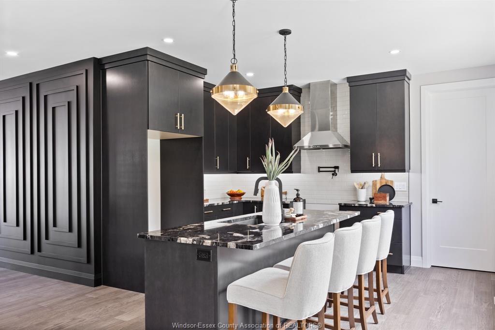
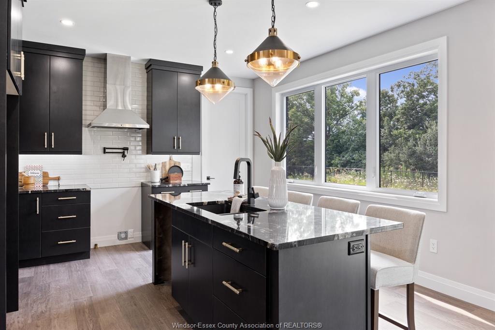
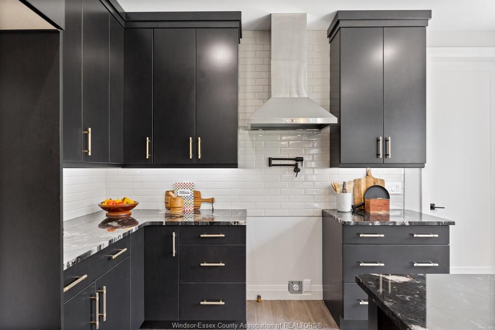
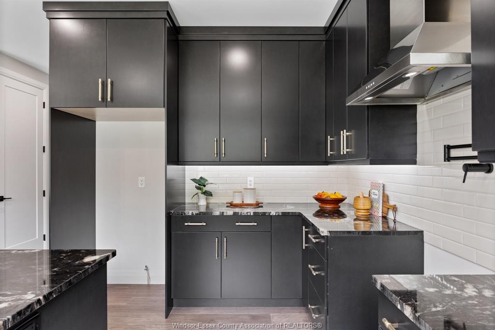
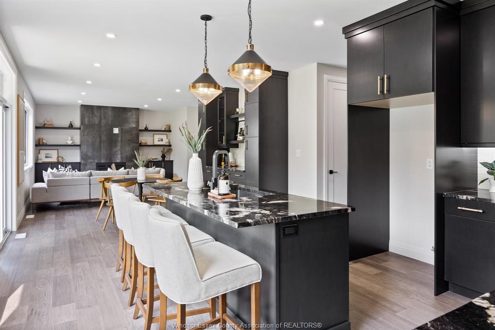
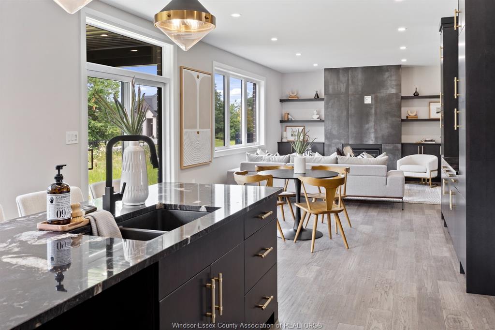
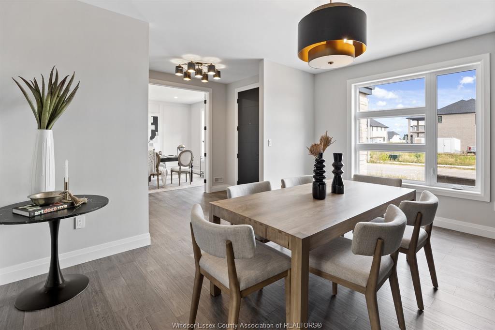
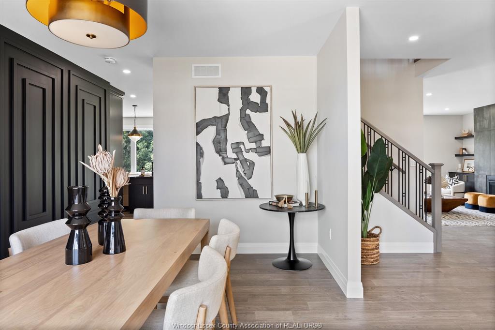
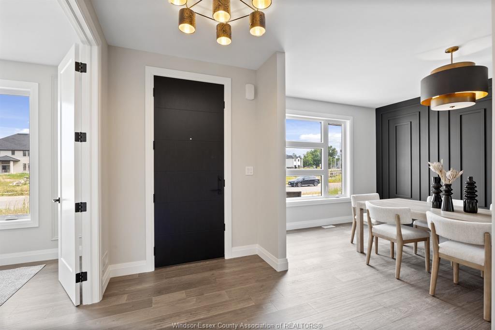
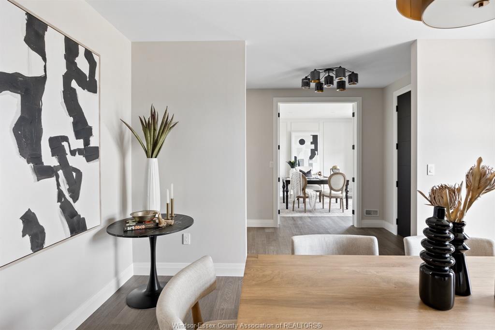
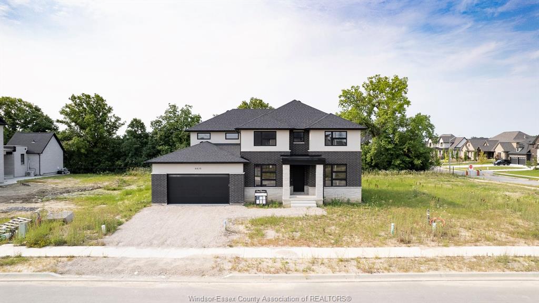
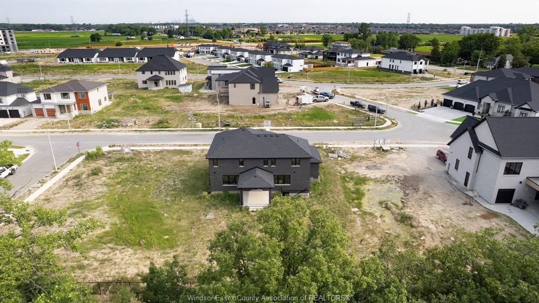
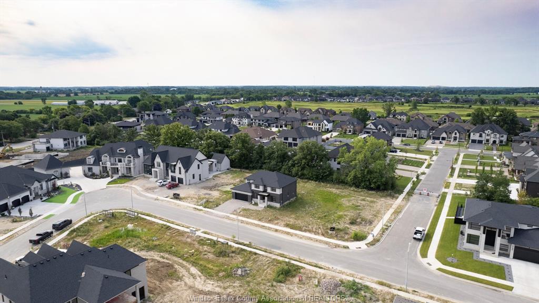
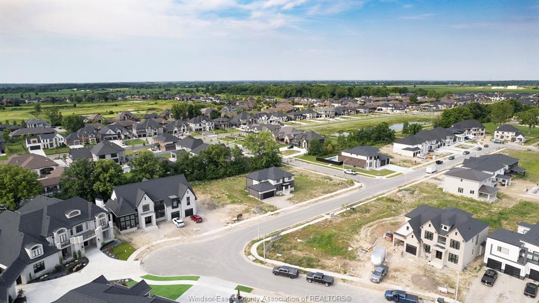
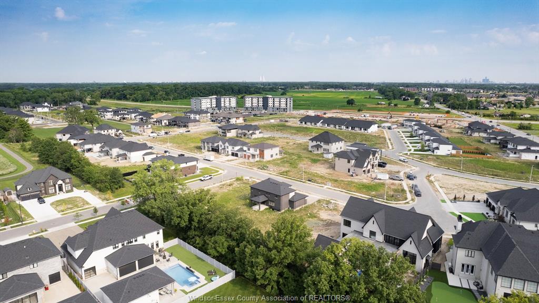
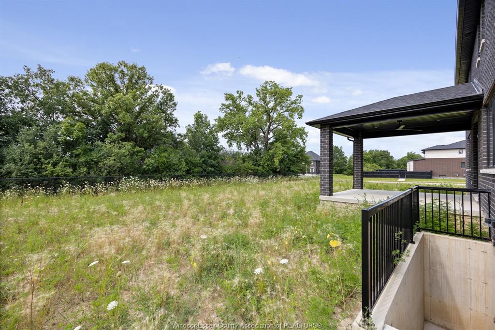
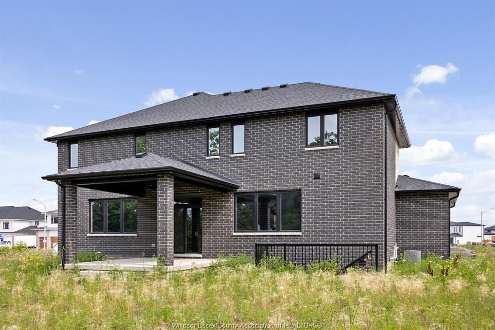
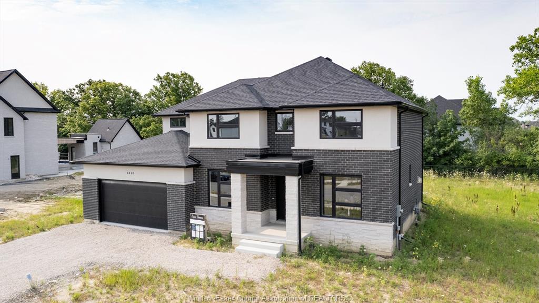
COMMUTERS LOCATION! Newly Constructed Contemporary 2 Story with brick and stone exterior. 2898 sq ft above
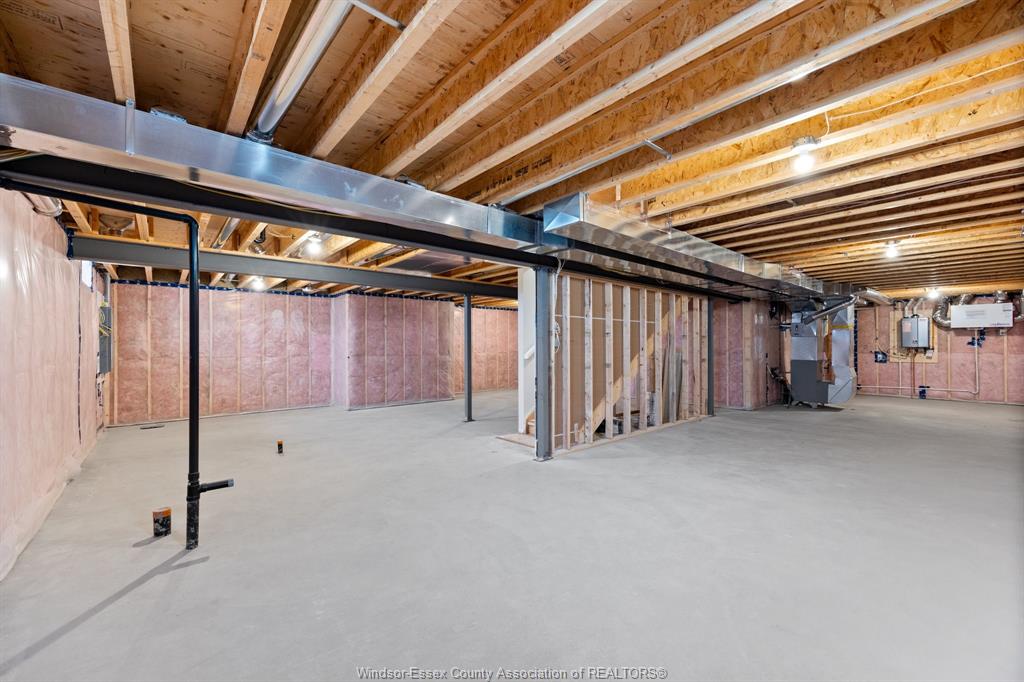
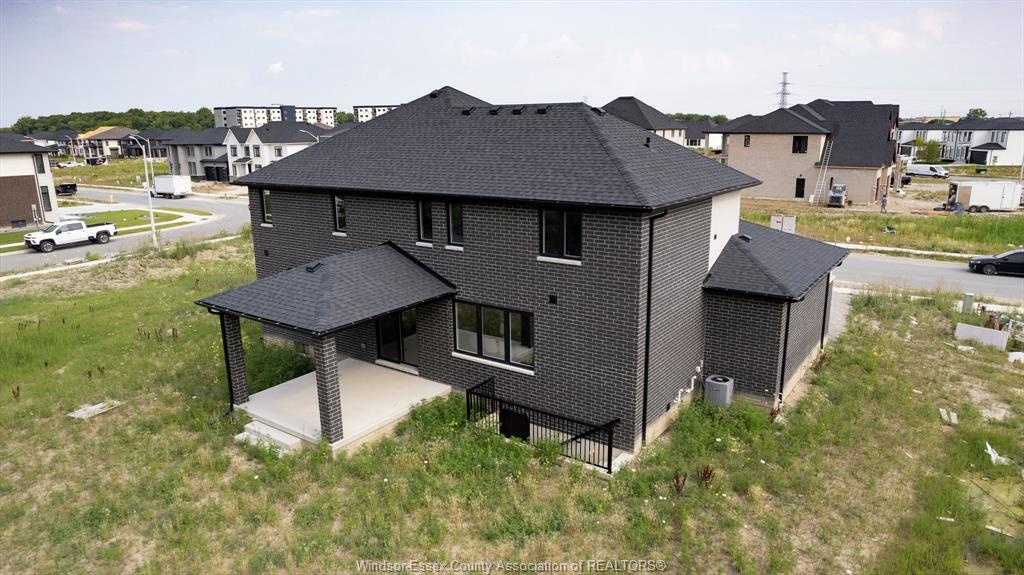
grade plus full basement with grade entrance to rear yard, and finished 2 car garage, covered concrete
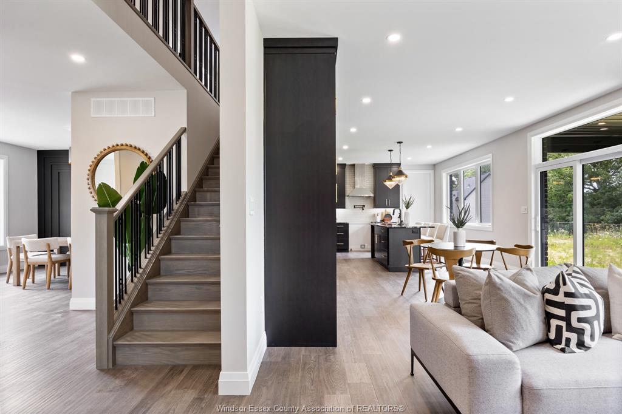
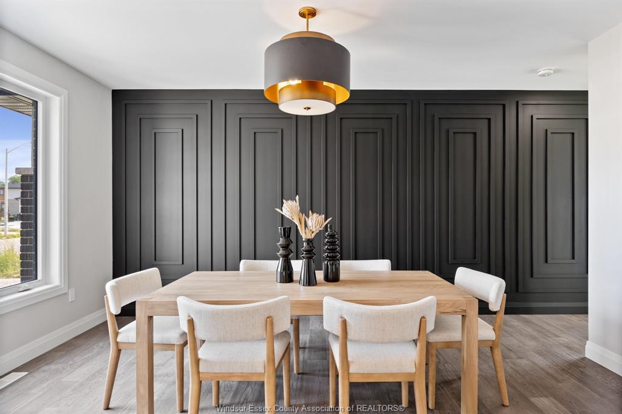
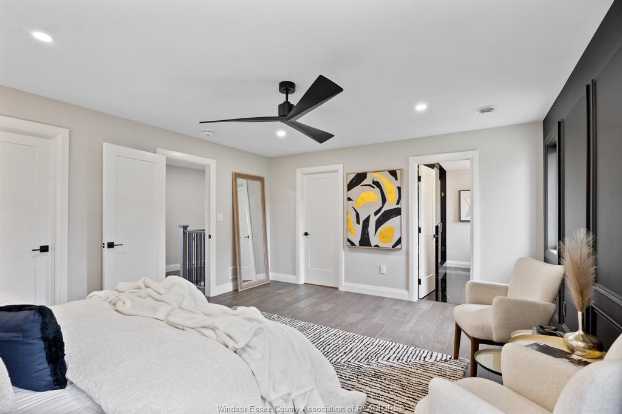
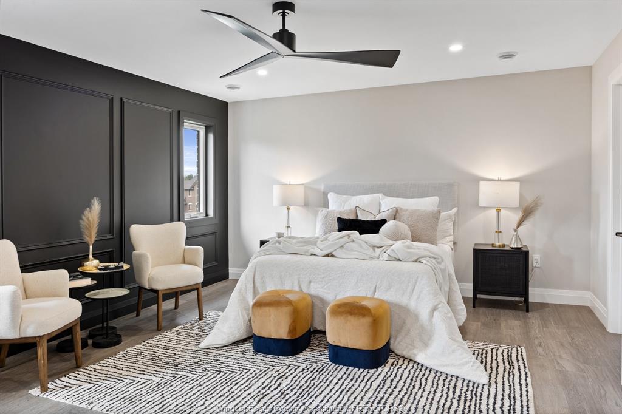
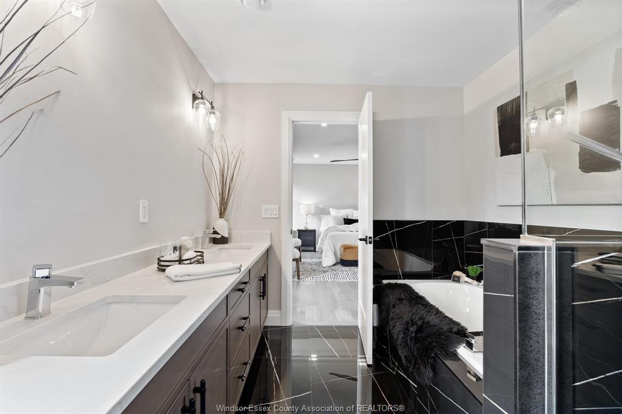
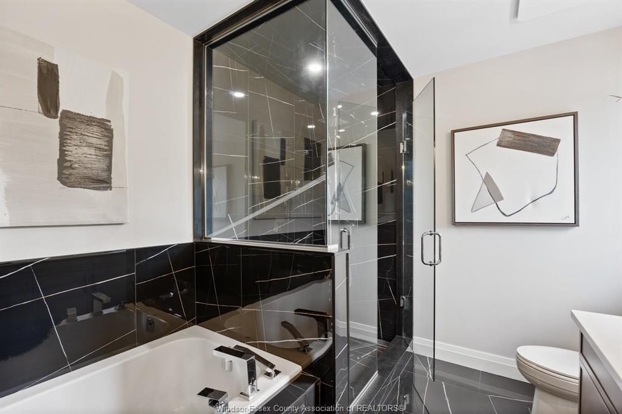
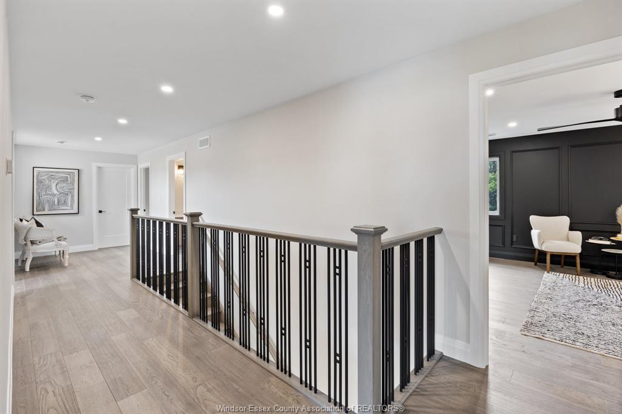
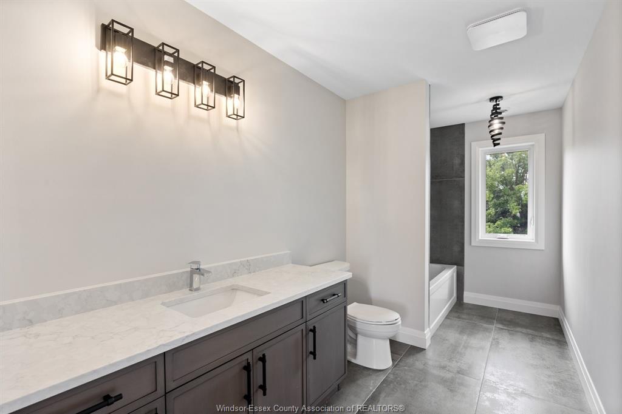
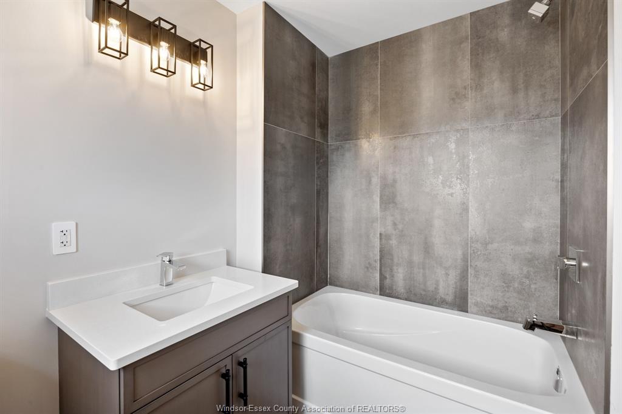
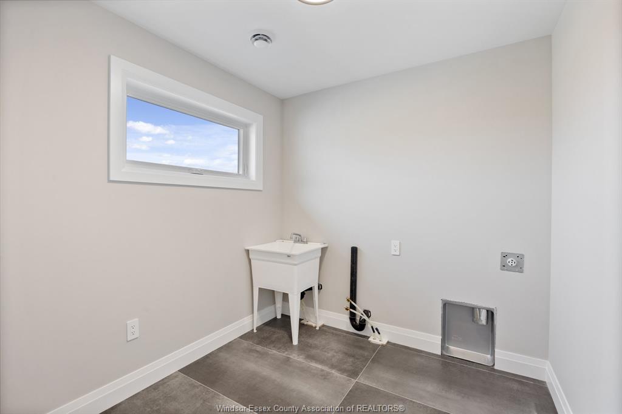
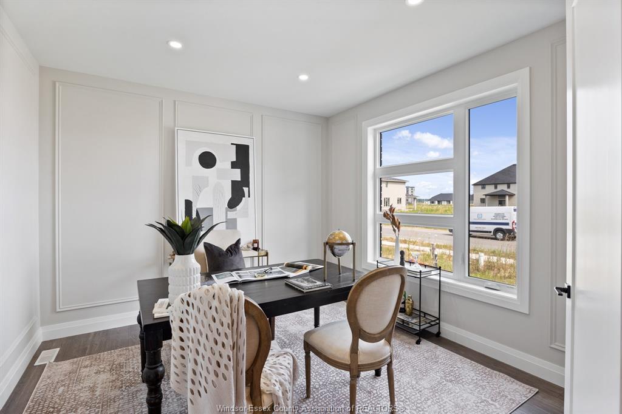
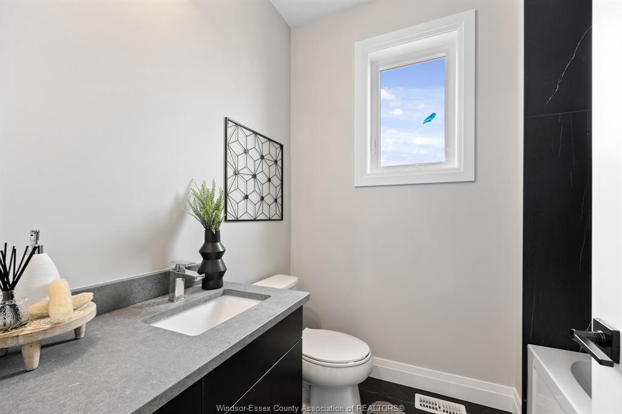
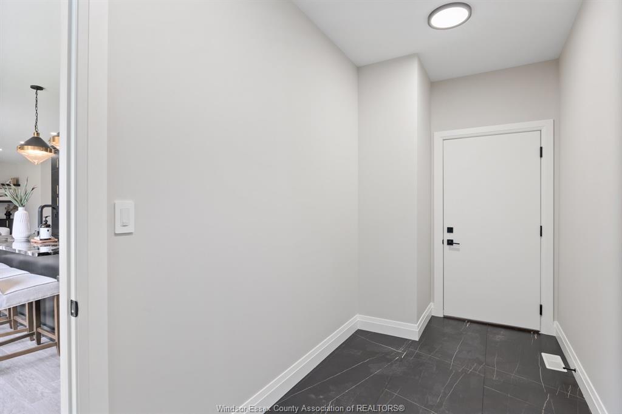
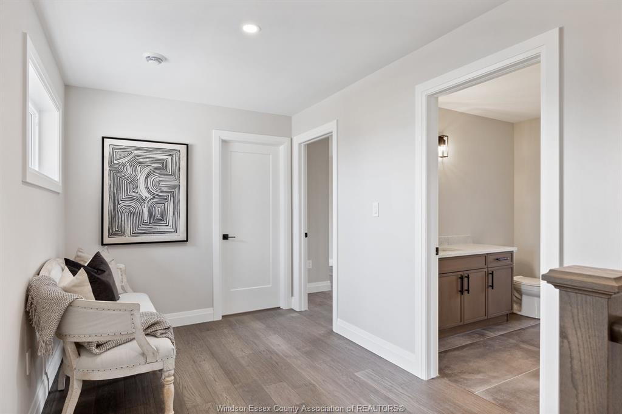
patio on rear. This home is complete with high quality finishings, and stone surfaces throughout. 4 true
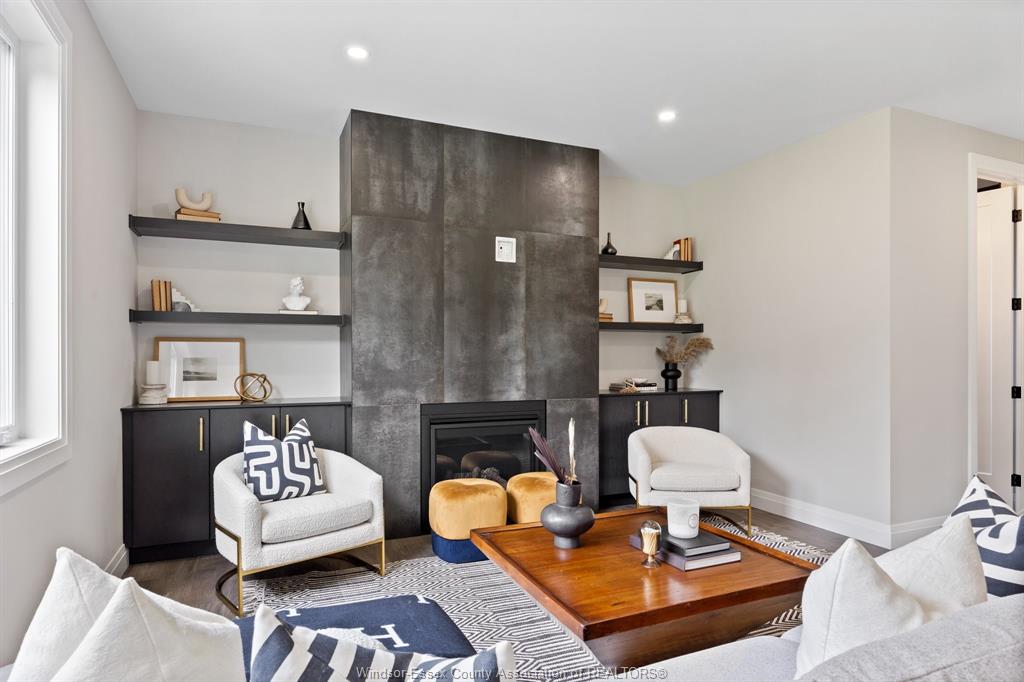
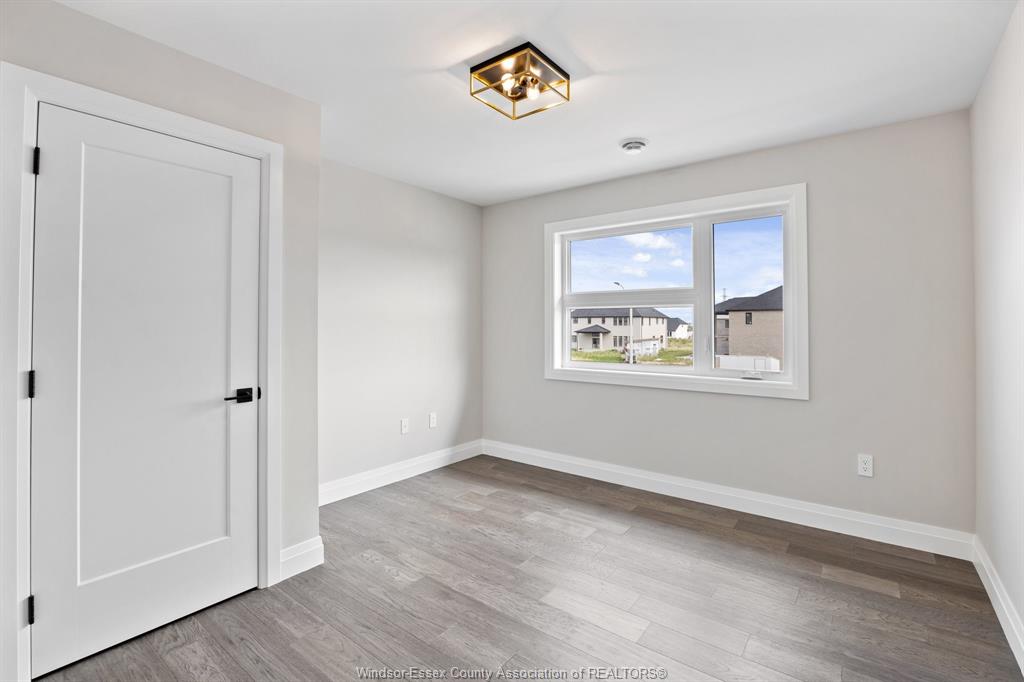
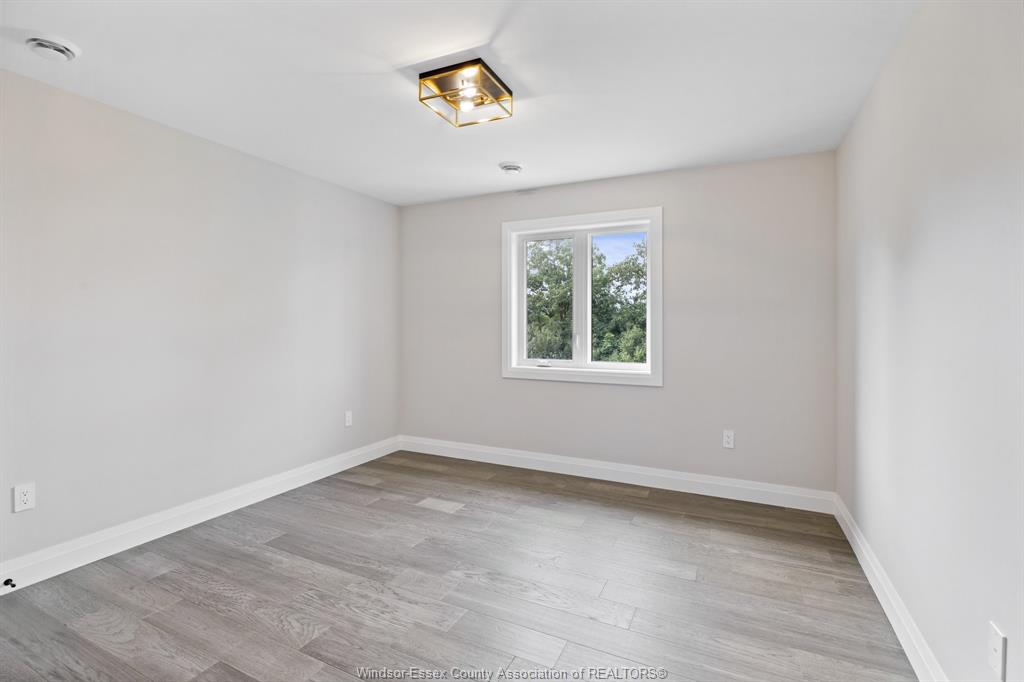
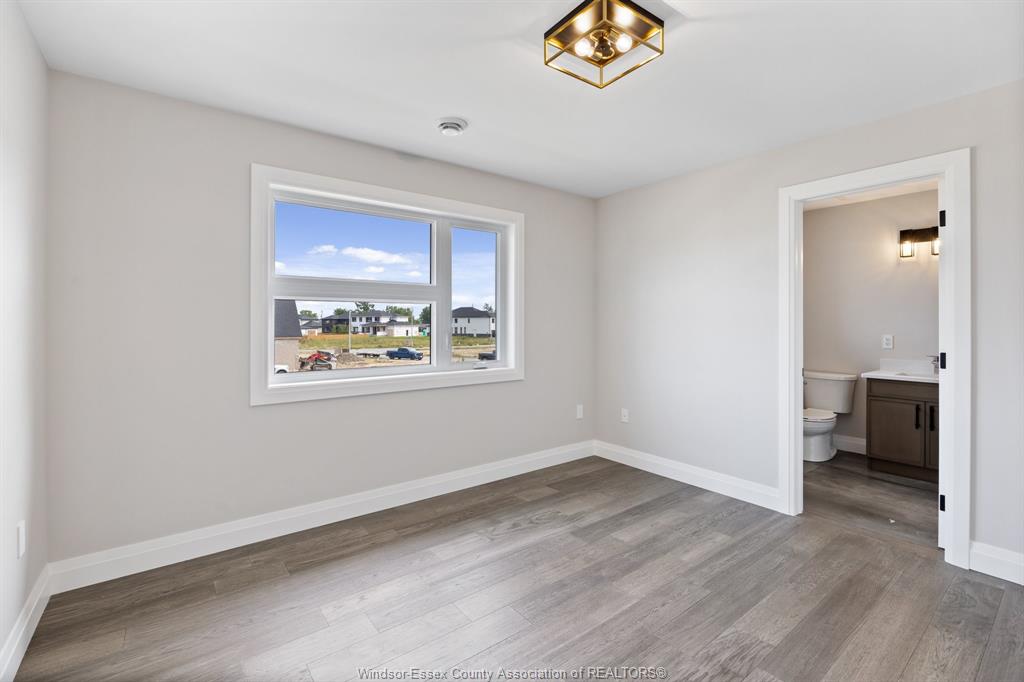
bedrooms, 2 with ensuites and walk in closets, 4 full baths, fireplace and feature walls complete, upscale
lighting package. A must to walk through to appreciate the quality of the construction and finishes. Highly
desired area of executive homes, conveniently located for commuters. Quick possession available , call for
your personal viewing and to find out about appliance or driveway incentives. POSSIBLE PRIVATE MORTAGE
AVAILABLE WITH STRONG DOWN DOWNPAYMENT. CALL FOR YOUR PERSONAL VIEWING TODAY BUILDER AVAIALBLE TO CUSTOM
FINISH BASEMENT.
PROPERTY SPECS
Price $1,350,000
City LaSalle, Ontario
Bed / Bath 4 / 4 Full
Address 4410 CATERINA
Listing ID 26014956
Square Footage 2898
Style 2 Storey
Construction Aluminum/Vinyl, Brick, Stone
Roof Asphalt Shingle
Flooring Ceramic or Porcelain, Hardwood or Engineered Hrwd
Type Residential
Status For Sale
EXTENDED FEATURES
Attachment StyleDetachedSubtype2 StoreyApprox. Square Footage2898Acreage0.247DrivewayFront DriveParkingDouble Garage, Attached GarageAmenitiesPatio(s)OwnershipFreeholdRental EquipmentHot Water TankBasementFullBasement DevelopmentUnfinishedFoundationConcreteHeating / CoolingCentral Air Conditioning, Forced Air, FurnaceHeating FuelNatural GasHot Water TankGasUtility WaterMunicipal WaterSewerSanitary, StormFireplaceGas Conventional (Natural)Date ListedJun 22, 2026Days on Market87