PROPERTY INFO
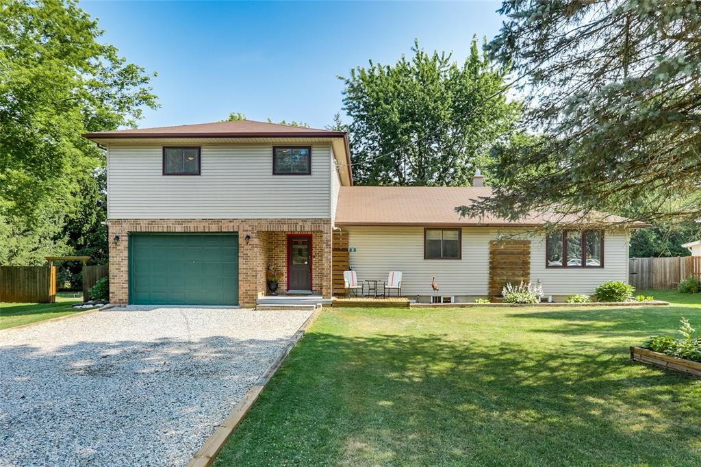

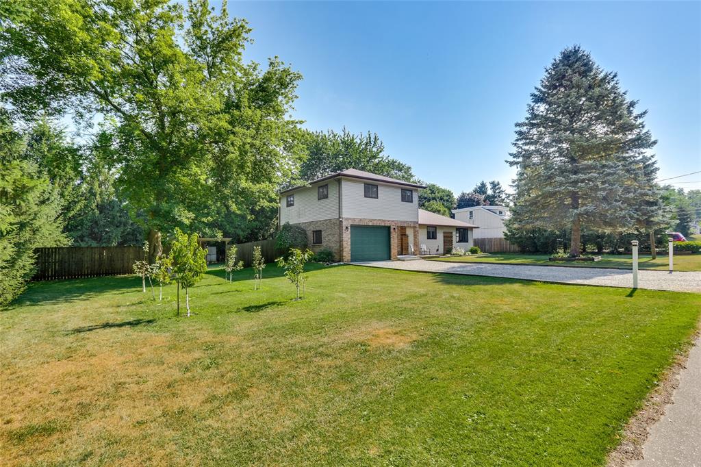
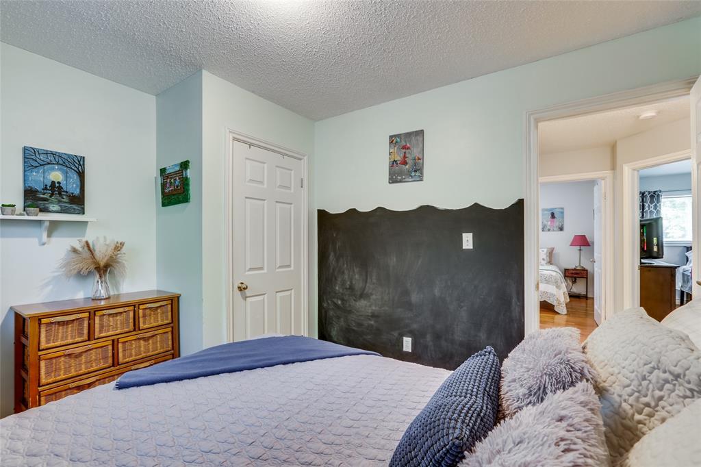
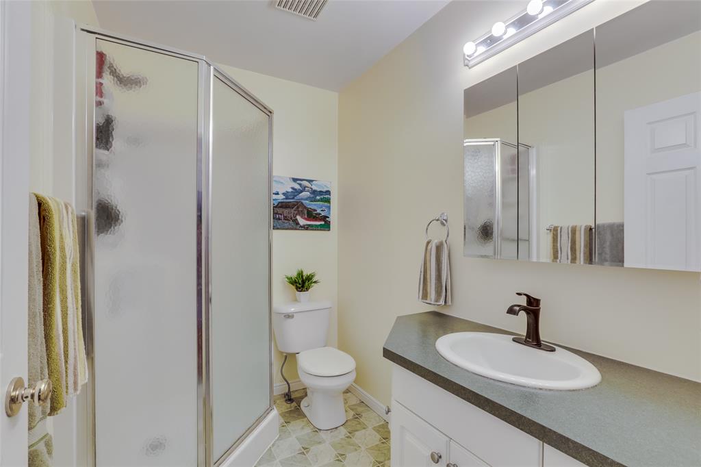
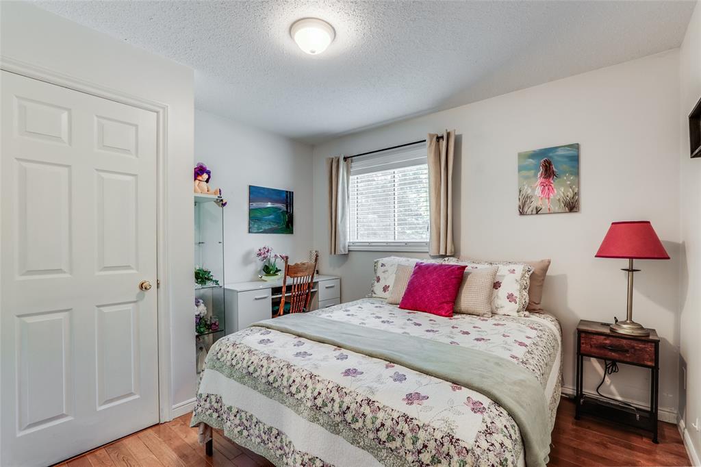
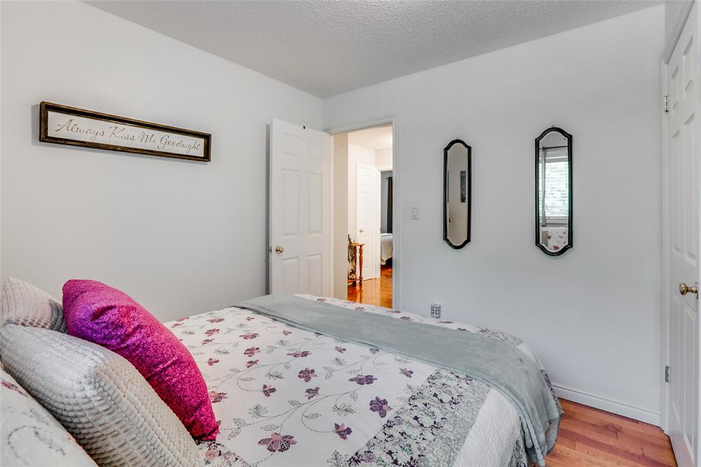
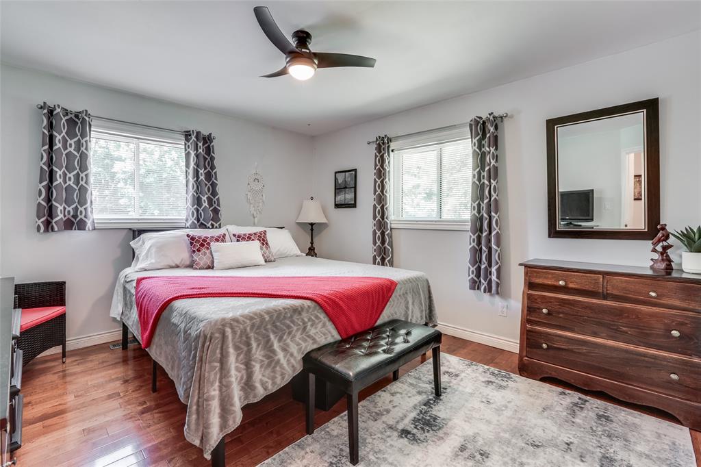
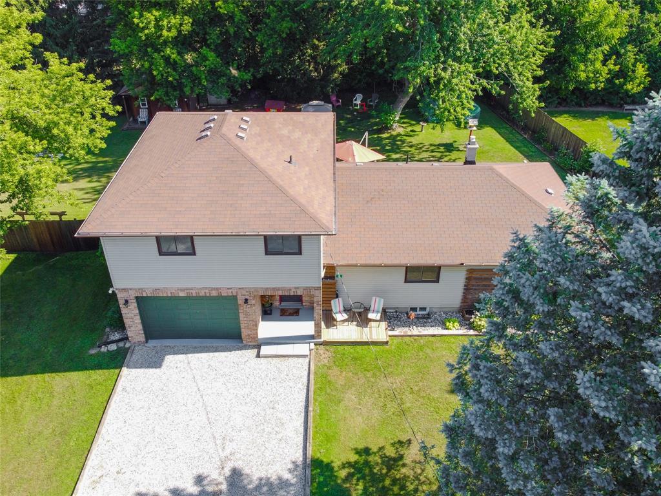
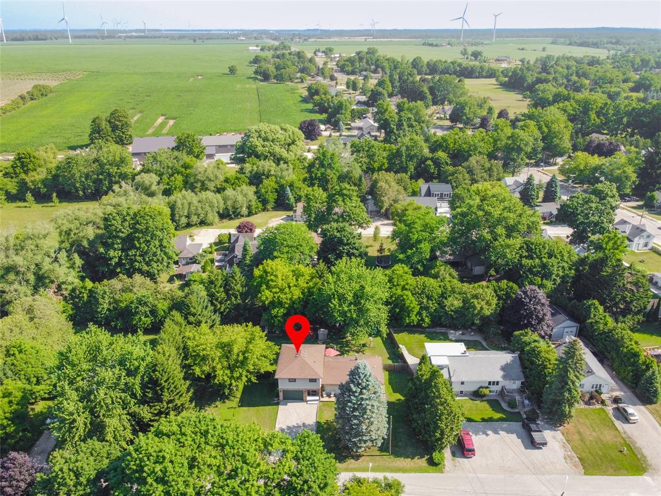
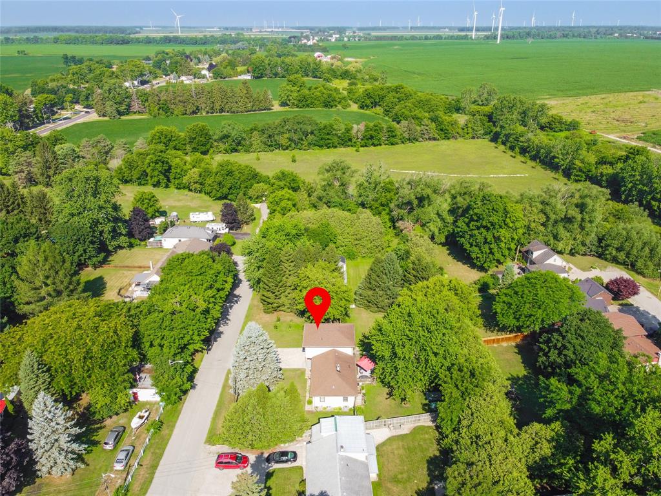
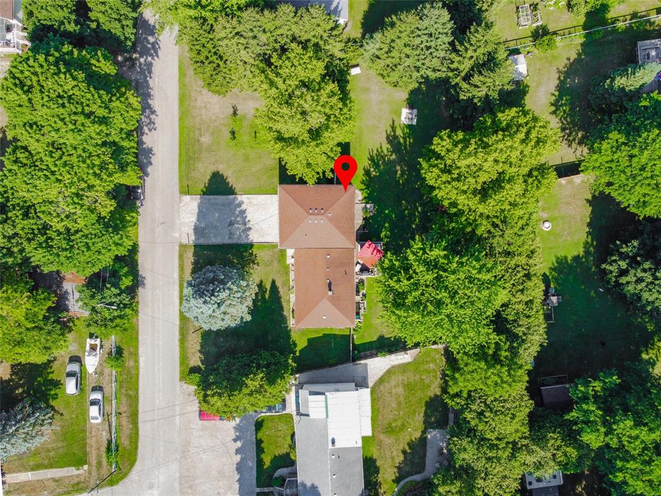
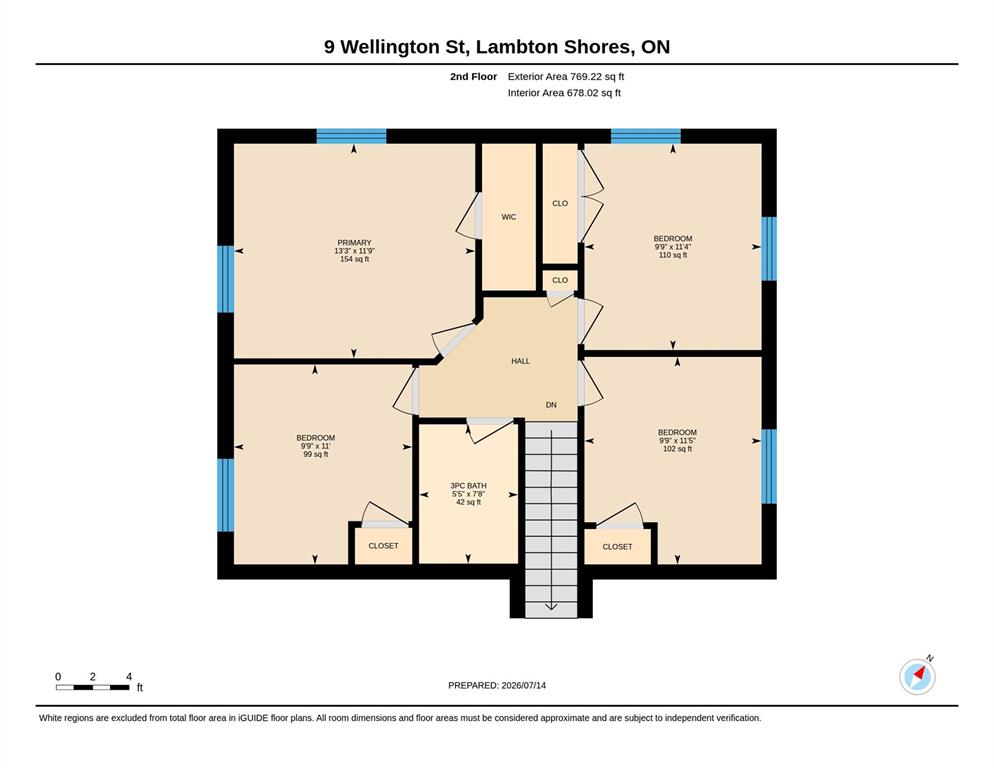
Welcome to your own private retreat in the heart of Arkona! Situated on an impressive private & mature treed, double lot of nearly half an acre, this beautifully maintained 4-bedroom, 2-bathroom home offers the perfect blend of small-town charm, space, and privacy. Excellent Location, close to Lake Huron’s Blue Coast Beaches, Grand Bend (20 Mins), Port Franks (12 mins) & Blue Point, Bayfield, & many quality golf courses including Arkona Fairways (2 mins) and Widder Station (6 Mins) too name just a couple
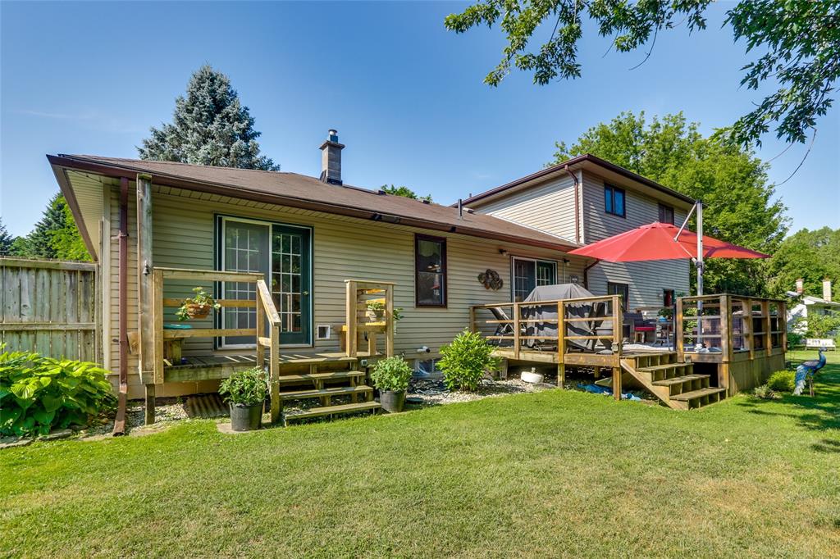
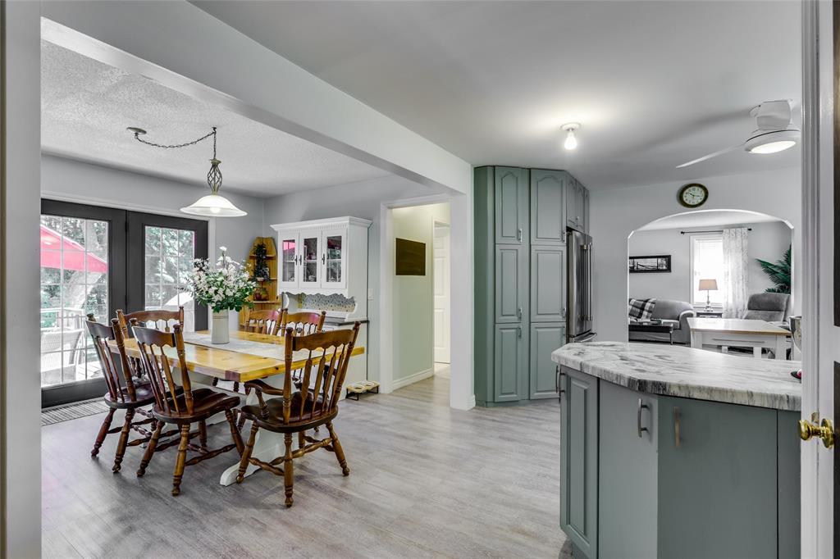
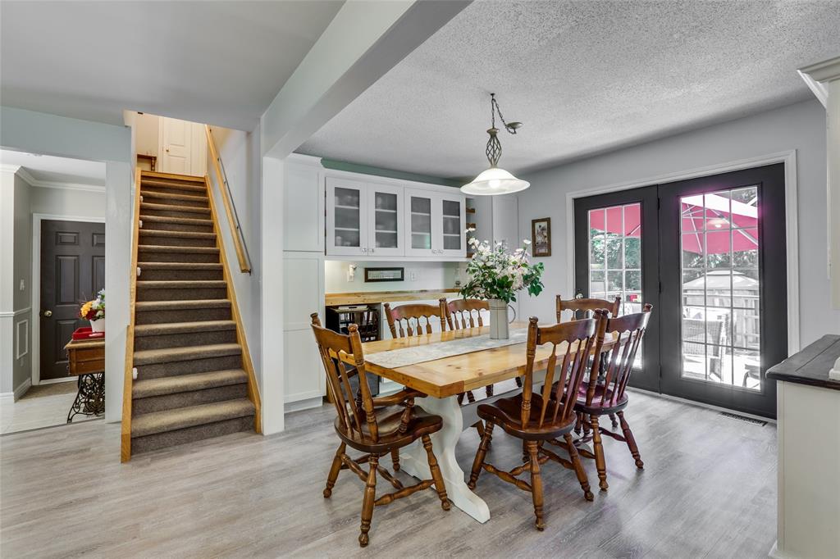
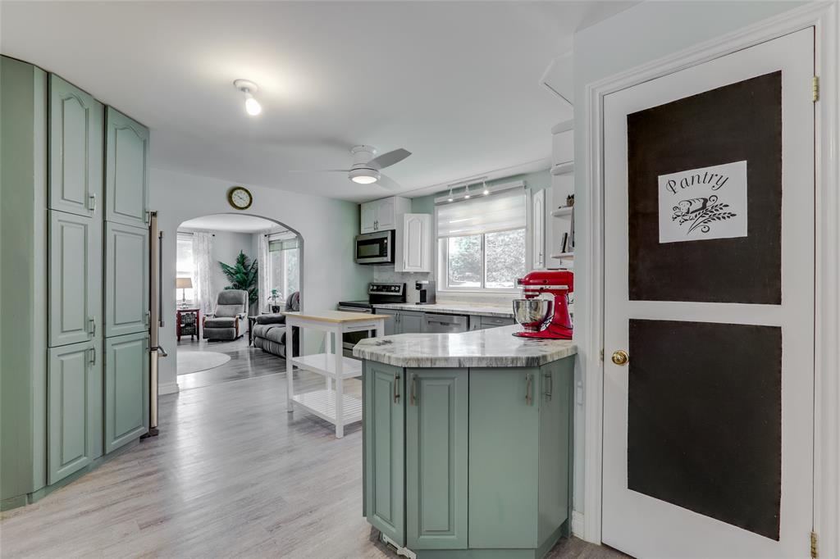
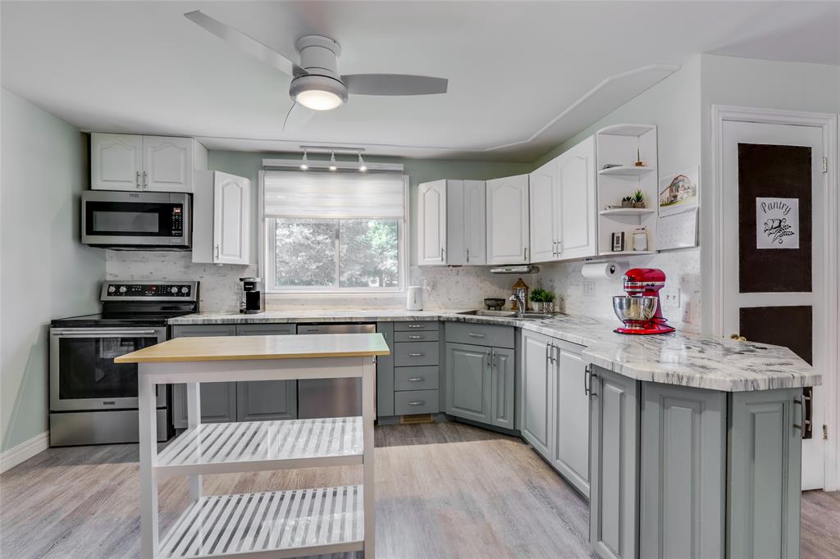
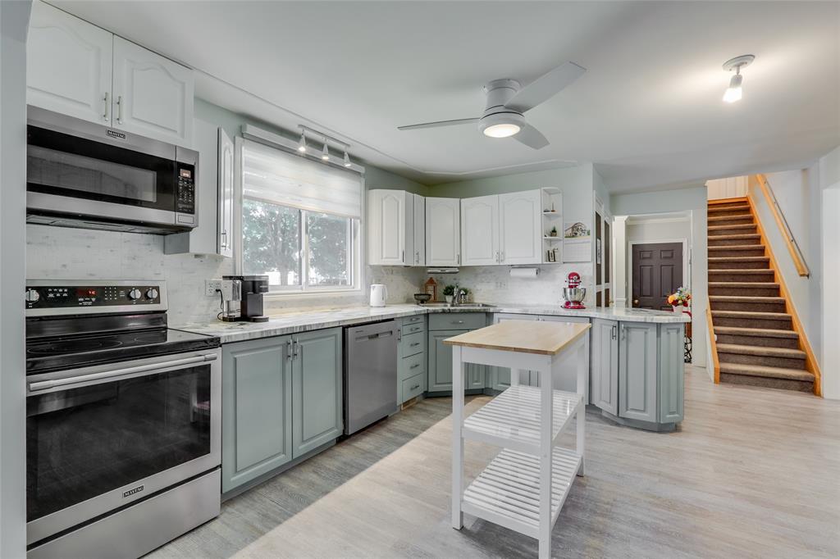
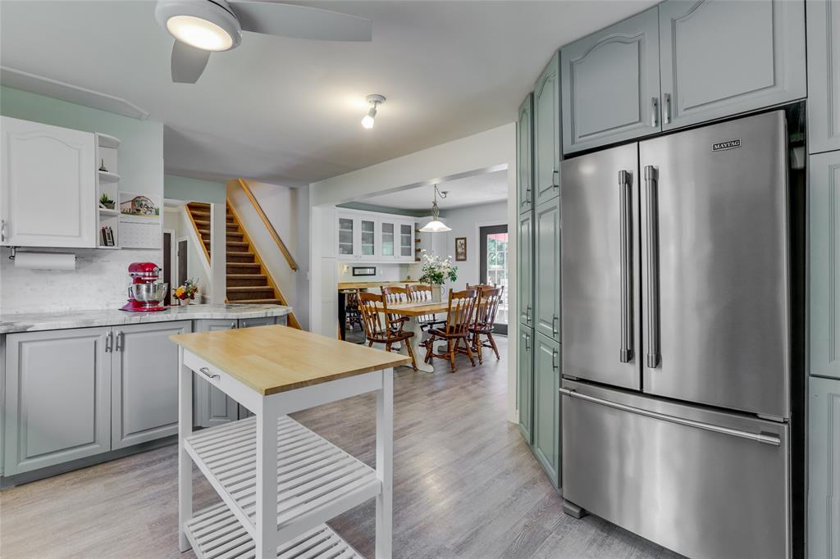
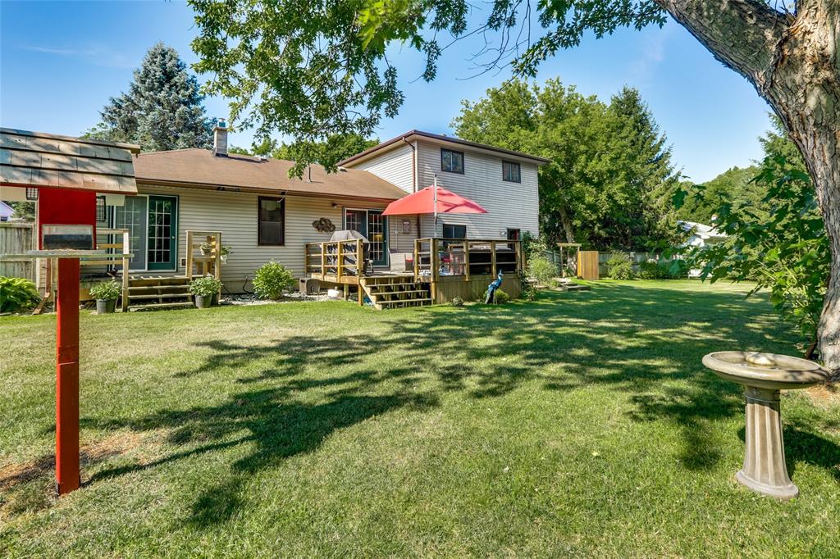
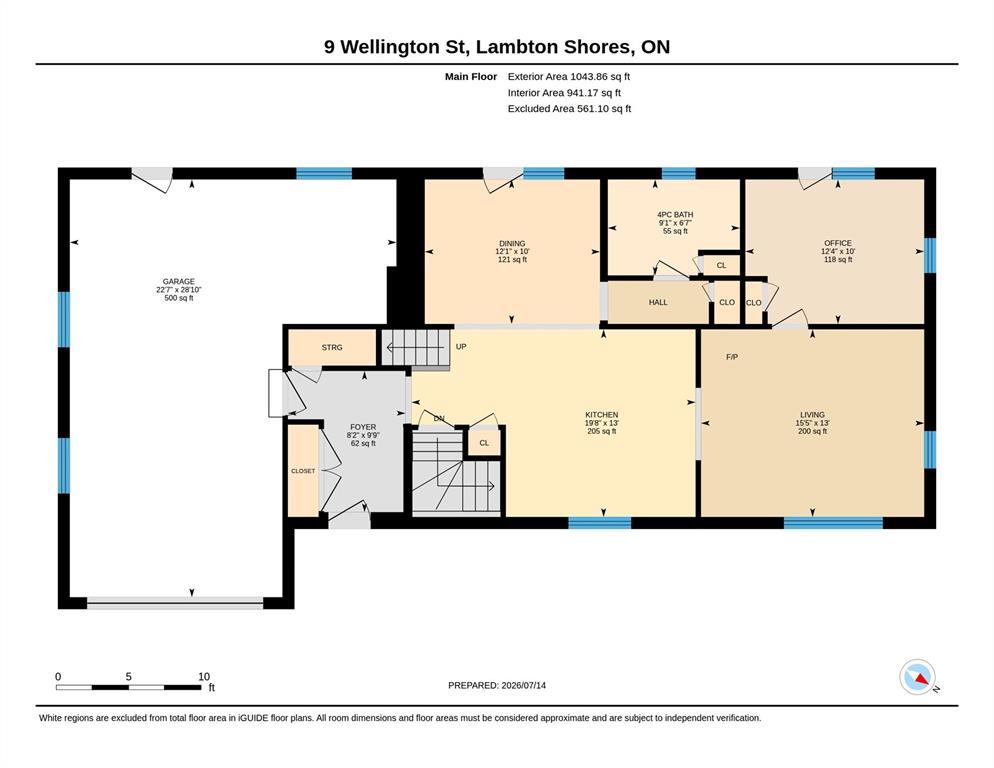
London & Sarnia are each 30 mins for easy low traffic convenient commutes. Tucked away on a quiet dead-end street backing onto open farm fields, this property is a rare find. Inside, you'll discover a bright, inviting layout featuring a spacious country kitchen with custom cabinetry, updated countertops, and an abundance of storage. Patio doors lead to an expansive wood deck, creating the perfect space for morning coffee, entertaining friends, or summer BBQs with the convenience of a natural gas hookup.
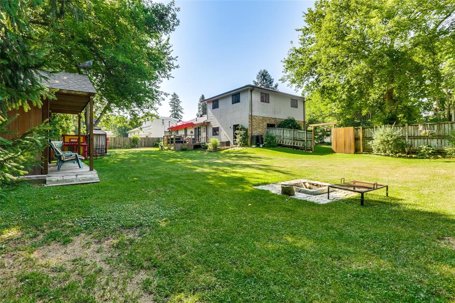
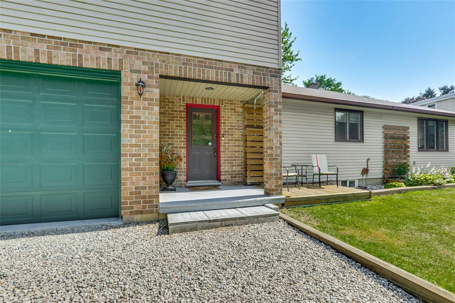
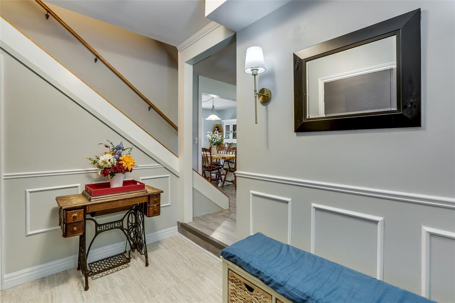
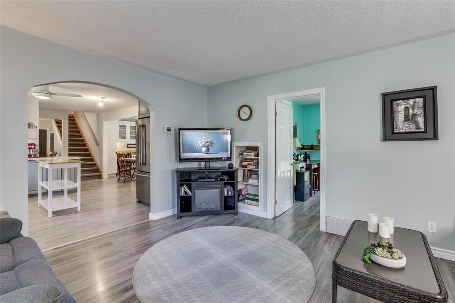
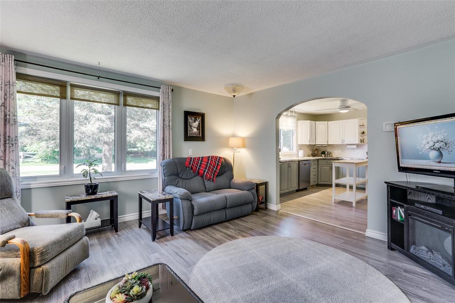
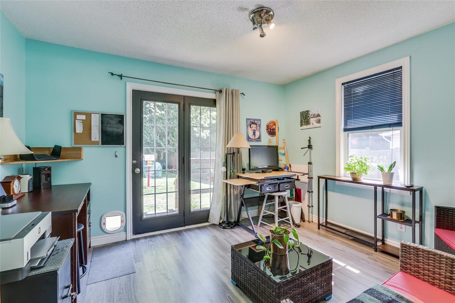
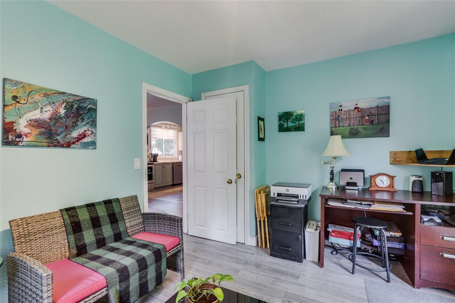
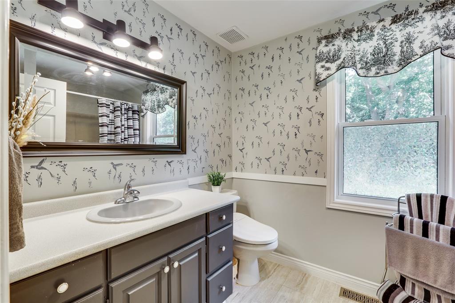
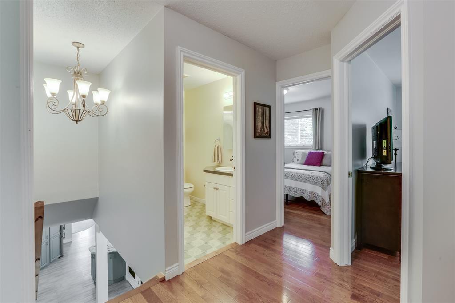
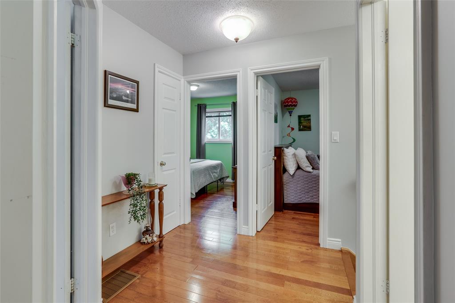
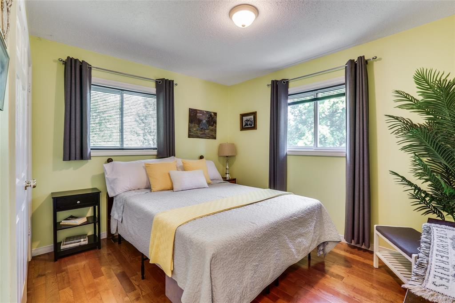
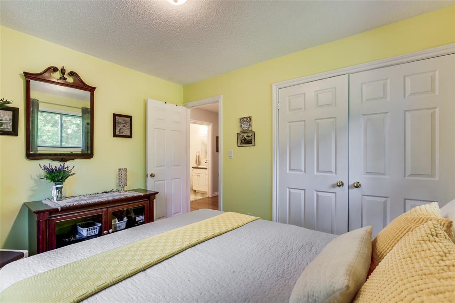
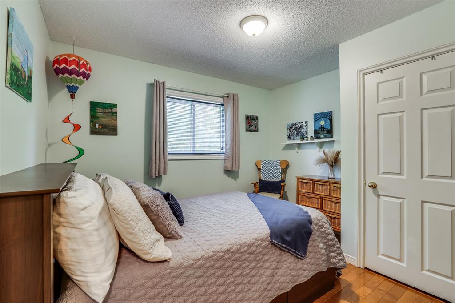
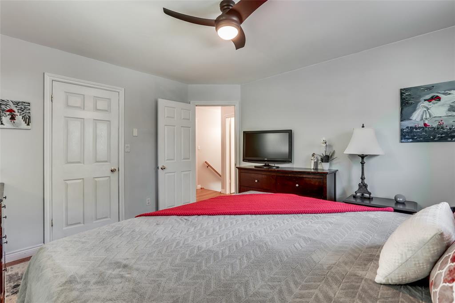
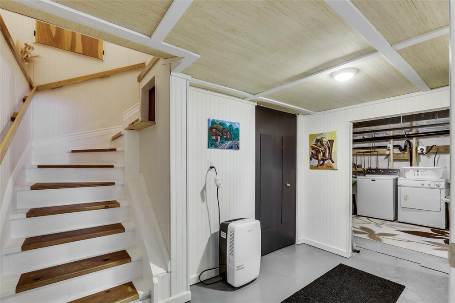
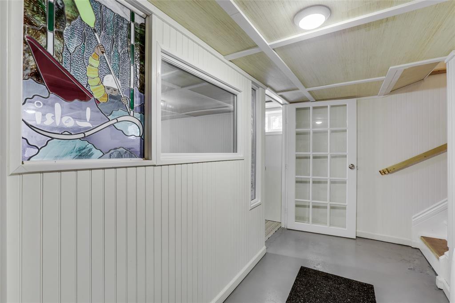
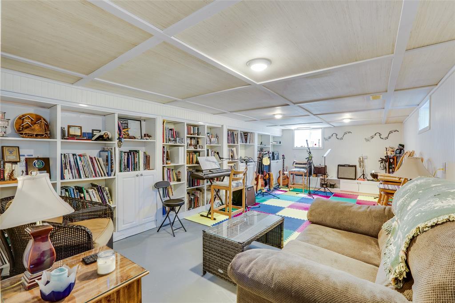
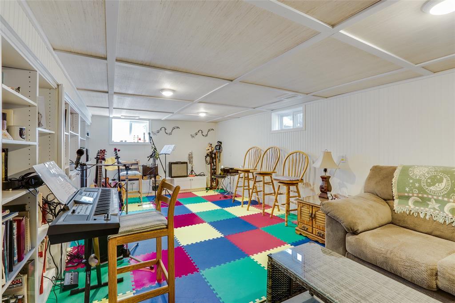
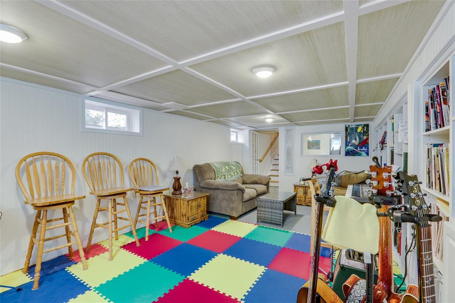
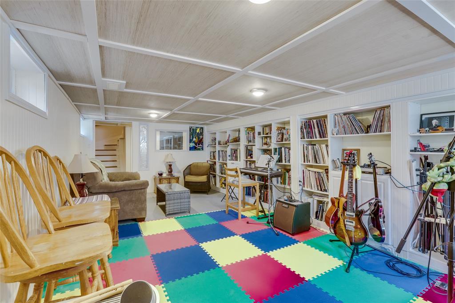
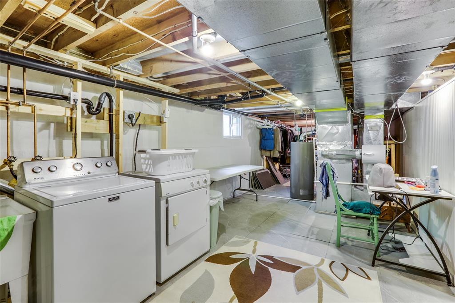
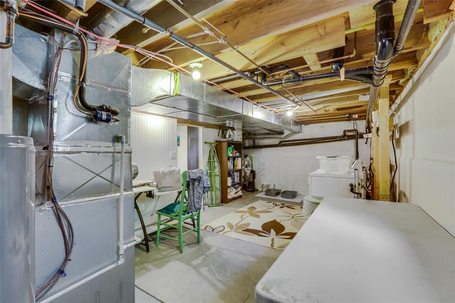
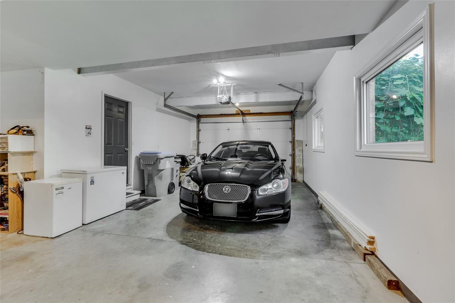
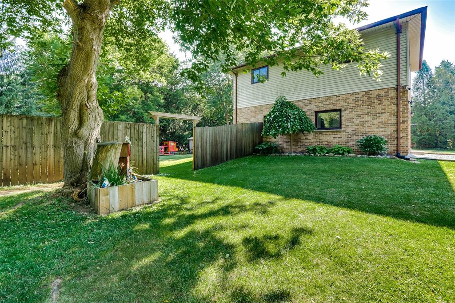
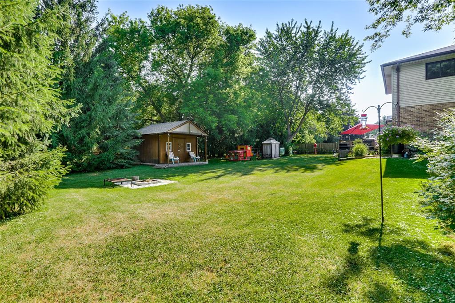
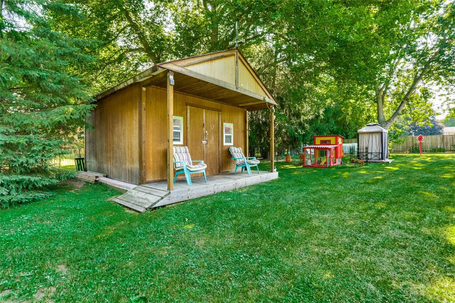
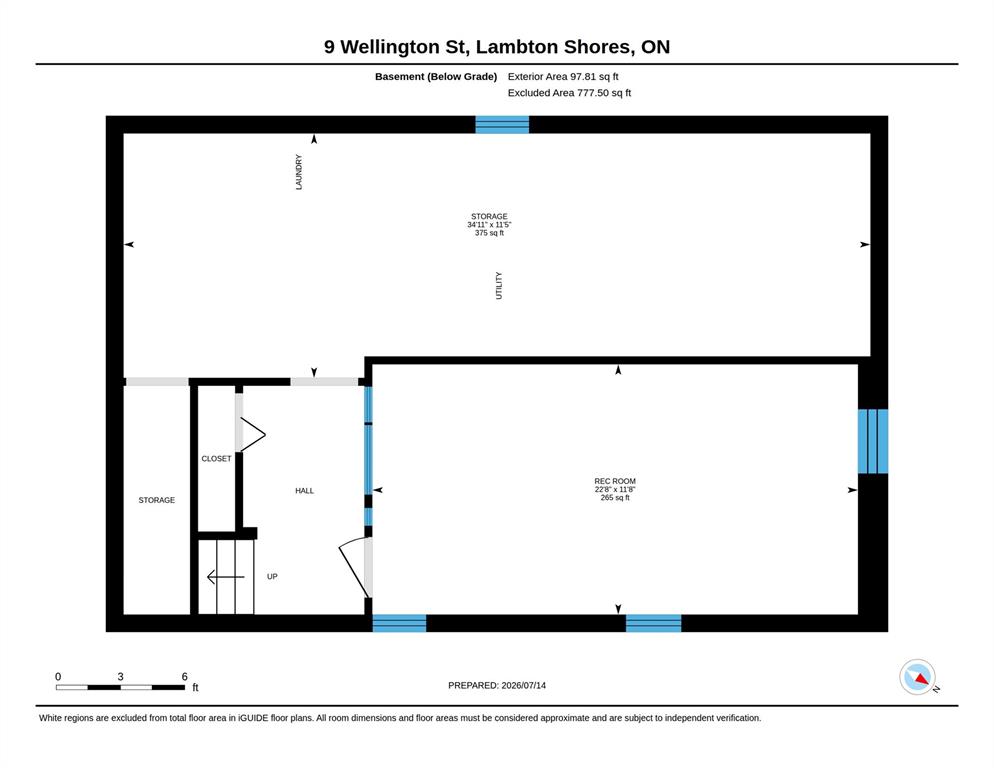
Quality hardwood and luxury vinyl flooring flow throughout the home—completely carpet free —while updated windows fill the living spaces with natural light. The finished lower level offers a generous recreation room that's ideal for family movie nights, a games room, home office, or music studio, along with plenty of additional storage. Outside is where this property truly shines. The fully fenced backyard is a peaceful oasis surrounded by mature shade trees, featuring a charming orchard, a large garden shed that could easily serve as a bunkie, workshop, or hobby space, and plenty of room for children, pets, or future gardens. The 1.5-car attached garage includes a convenient workshop area, making it perfect for DIY enthusiasts. If you've been searching for a move-in-ready family home with exceptional outdoor space, privacy, and a country feel while still enjoying the conveniences of town, this is one you won't want to miss.
PROPERTY SPECS
Price $619,900
City Lambton Shores, Ontario
Bed / Bath 4 / 2 Full
Address 9 WELLINGTON Street
Listing ID 26016893
Square Footage 1619
Style 2 Storey
Construction Aluminum/Vinyl, Brick
Roof Asphalt Shingle
Flooring Laminate
Type Residential
Status For Sale
EXTENDED FEATURES
Attachment Style
Detached Subtype
2 Storey Approx. Square Footage
1619 Acreage
0.449 Indoor Features
Other, See Remarks Outdoor Features
Other, See Remarks Driveway
Double Width Or More Drive, Front Drive, Gravel Drive Parking
1.5 Garage, Attached Garage, Inside Entry Amenities
Fenced Yard, Landscaped, Other, See Remarks, Treed Lot Ownership
Freehold Rental Equipment
Hot Water Tank Basement
Full Basement Development
Partially Finished Foundation
Concrete Heating / Cooling
Central Air Conditioning, Forced Air Heating Fuel
Natural Gas Hot Water Tank
Electric Utility Water
Municipal Water Sewer
Sanitary Date Listed
Jul 14, 2026 Days on Market
65