PROPERTY INFO
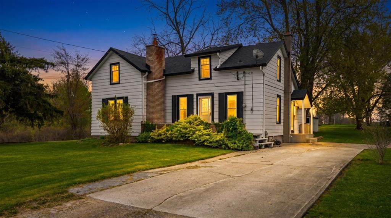
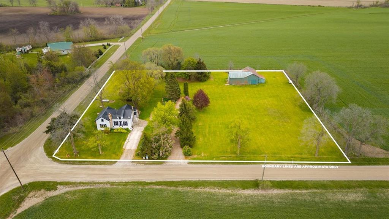
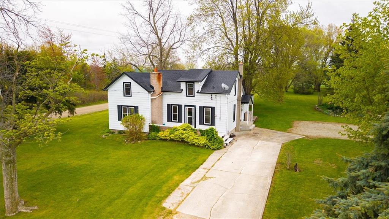
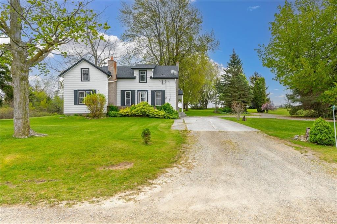
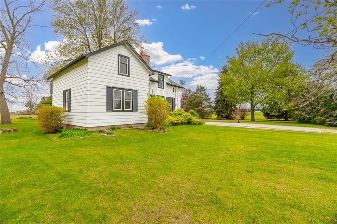
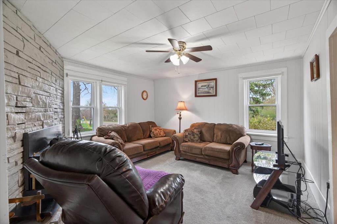
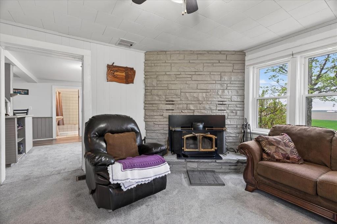
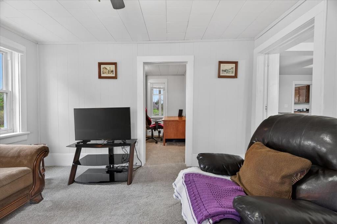
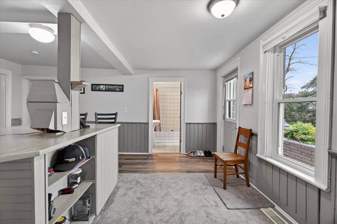
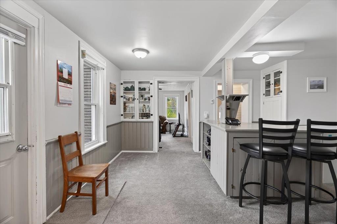
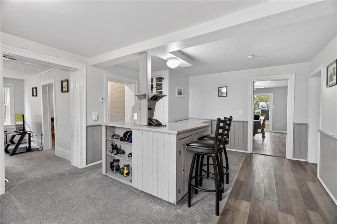
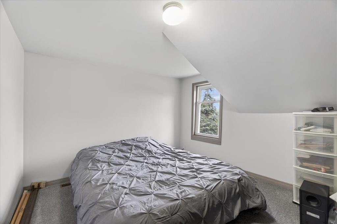
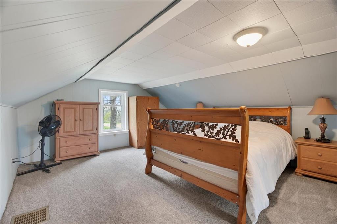
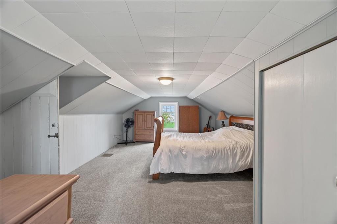
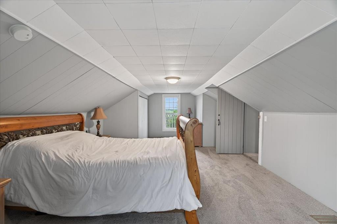
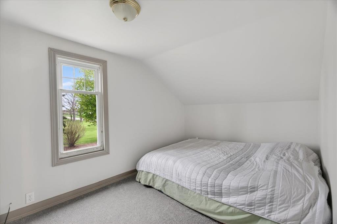
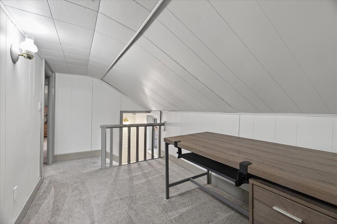
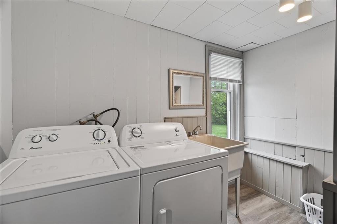
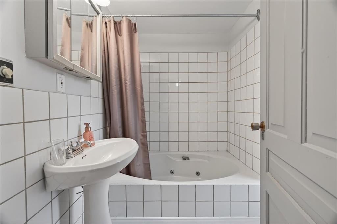
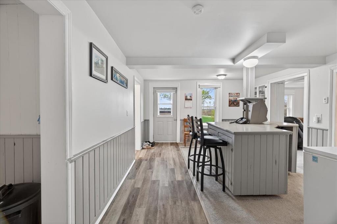
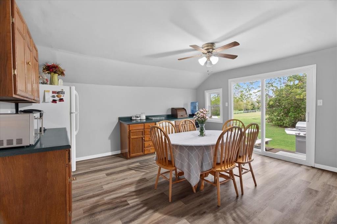
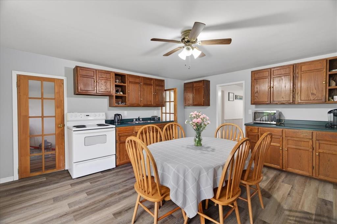
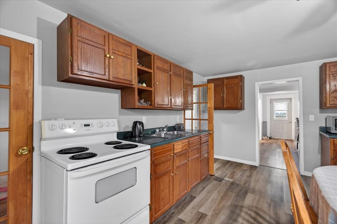
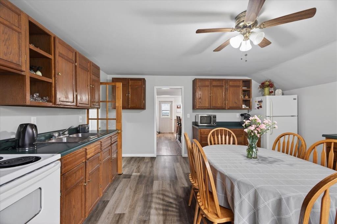
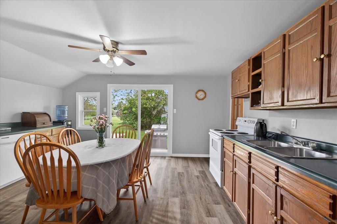
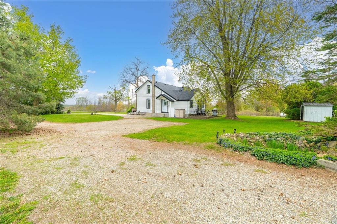
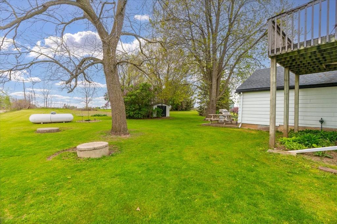
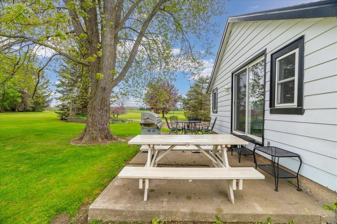
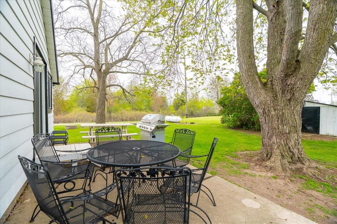
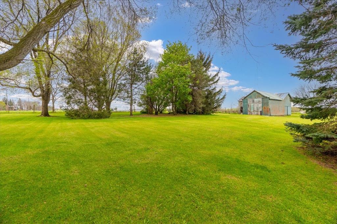
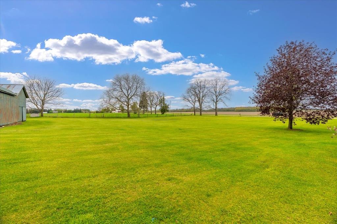
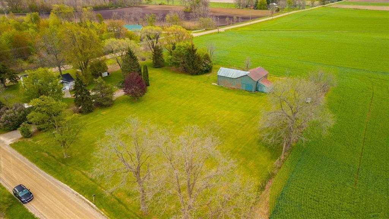
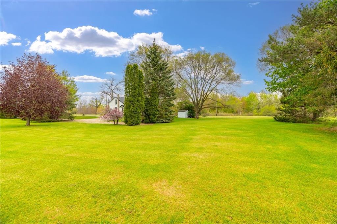
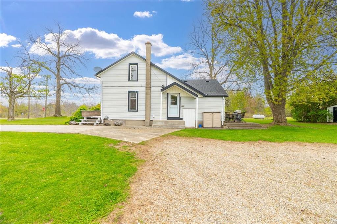
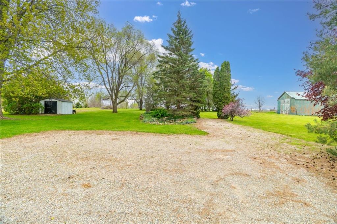
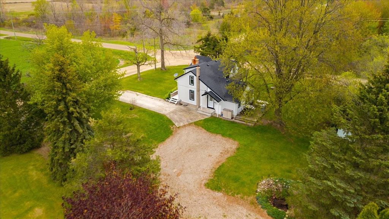
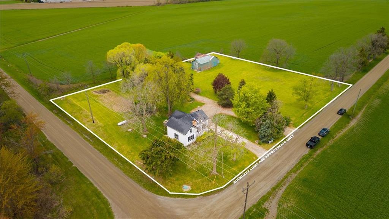
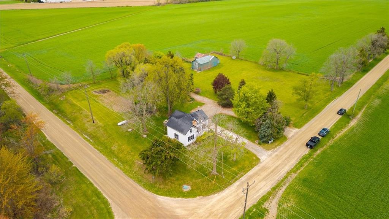
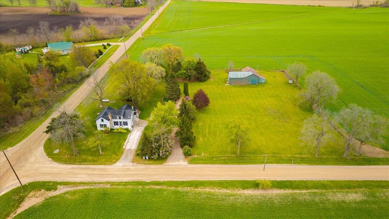
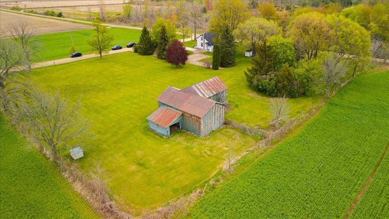
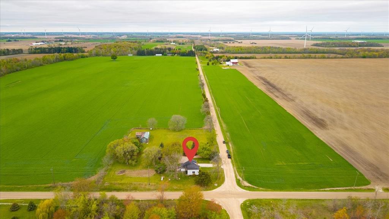
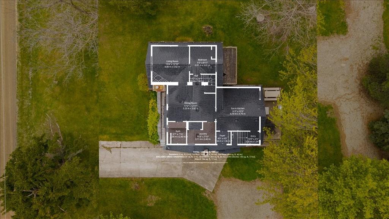
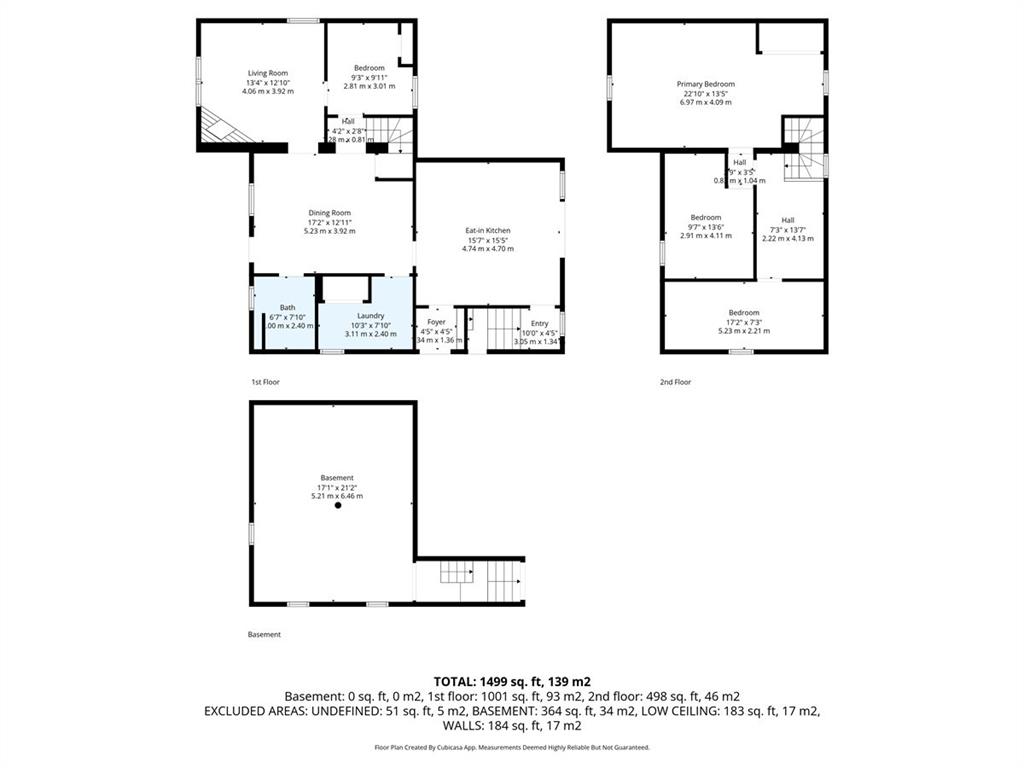
Escape the pace of city life and settle into something truly special. Set on 2 private acres of countryside, this 3+1 bedroom home offers the kind of peace, space, and freedom that's becoming increasingly rare — and increasingly sought after. Inside, you'll find mostly new windows and doors (2021), updated roof shingles (2023), a high-efficiency LP gas furnace (2019), and newer flooring and carpeting throughout. Main floor laundry adds everyday convenience, and a cozy wood stove is ready for those crisp country evenings when you want a little extra warmth. Farm field views stretch from your patio window, the large yard gives children all the room they need to roam and play, and a dedicated garden area is waiting for anyone with a green thumb. The spacious two-section barn is endlessly versatile — use it as a workshop, hobby farm, vehicle and boat storage, or simply as extra space for all the toys that come with country living. What makes this property truly stand out is how connected it remains despite its privacy. Grand Bend — with its restaurants, shops, groceries, and beach — is just 20 minutes away. Ipperwash Beach is 11 minutes down the road. Golf enthusiasts will love being minutes from Sandhills, Indian Hills, Arkona Fairways, Widder Station and Forest Golf Club and Inn. The town of Forest, with its schools, arena, restaurants, and amenities, is only 13 minutes away, while Sarnia's big-box stores are a comfortable 40-minute drive. Country properties with this much to offer don't come along often. If you've been dreaming of space, privacy, and the freedom of rural living — without giving up the conveniences that matter — this is the one.
PROPERTY SPECS
Price $624,900
City Lambton Shores, Ontario
Bed / Bath 4 / 1 Full
Address 7475 RIDGE Road
Listing ID 26010727
Style 1 1/2 Storey
Construction Aluminum/Vinyl
Roof Asphalt Shingle
Flooring Carpeted, Laminate
Type Residential
Status For Sale
EXTENDED FEATURES
Attachment Style
Detached Subtype
1 1/2 Storey Acreage
2.103 Inclusions
FRIDGE, STOVE, WASHER, DRYER ALL NEGOTIABLE, 2 WINDOW A/C UNITS Driveway
Gravel Drive, Paved Drive Parking
Other, See Remarks Ownership
Freehold Rental Equipment
Propane Tank Basement
Partial Basement Development
Unfinished Foundation
Concrete Heating / Cooling
Forced Air Heating Fuel
Propane Hot Water Tank
Electric Utility Water
Drilled Well Sewer
Septic System Fireplace
Wood Insert Date Listed
May 15, 2026 Days on Market
16