PROPERTY INFO
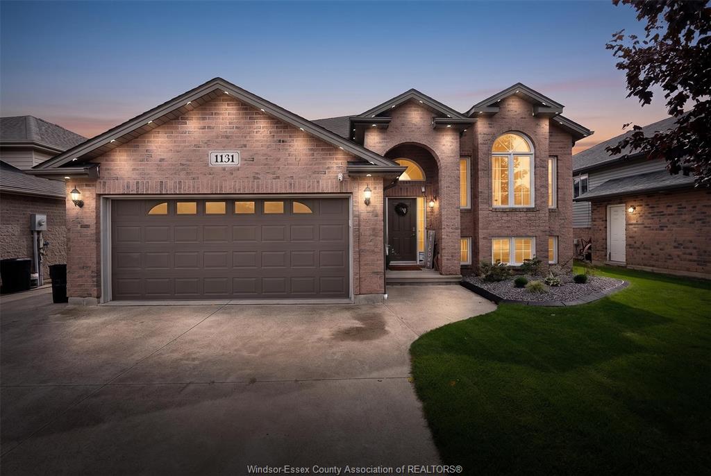
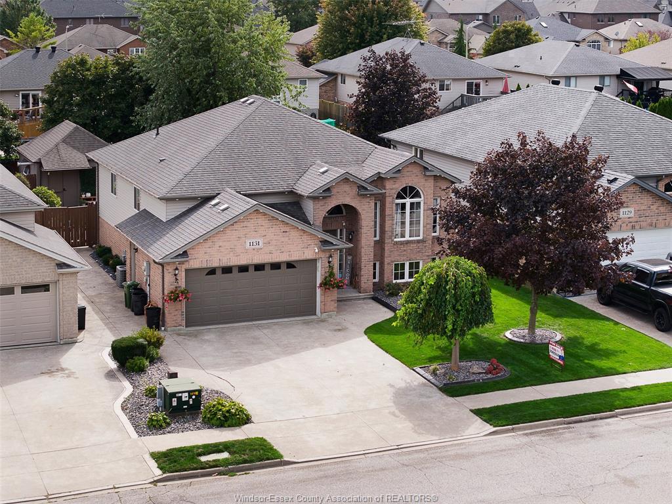
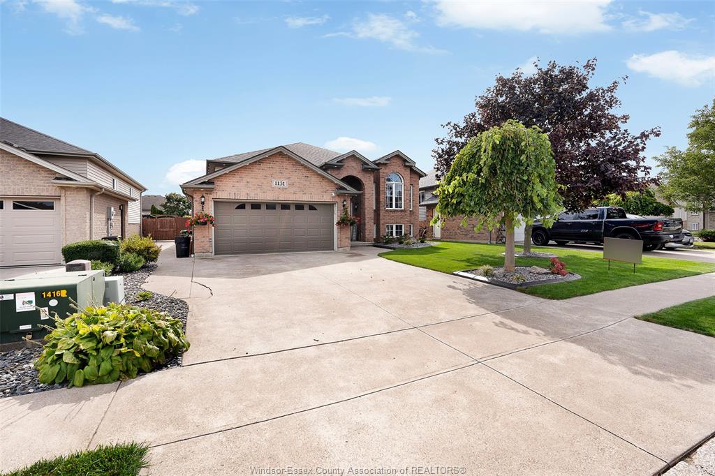
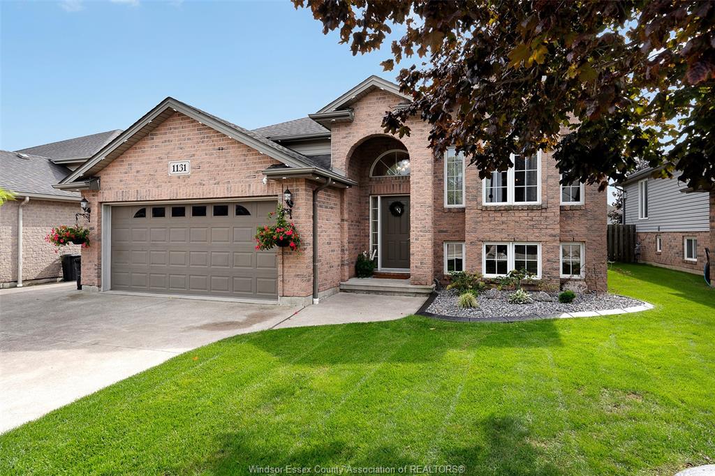
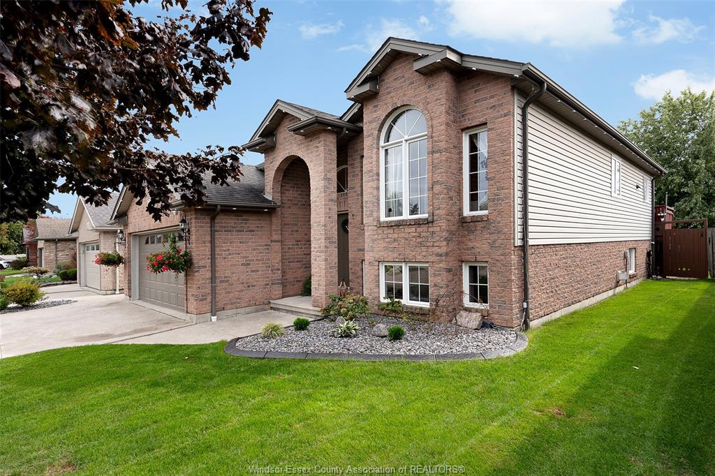
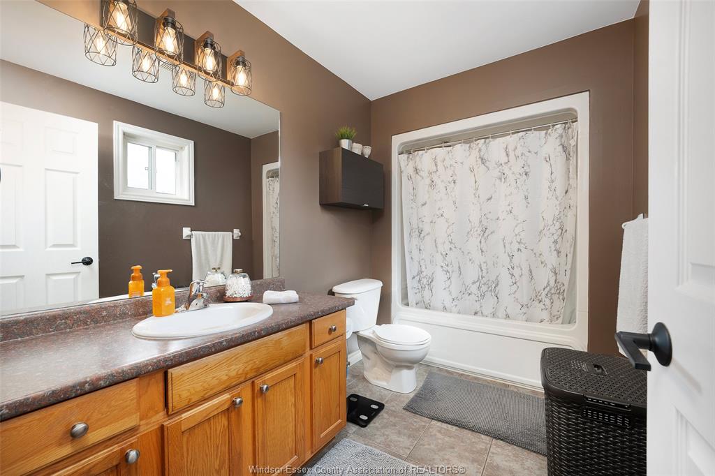
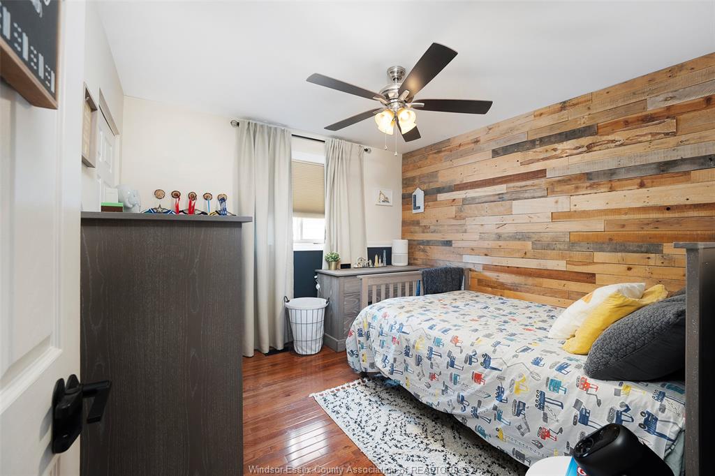
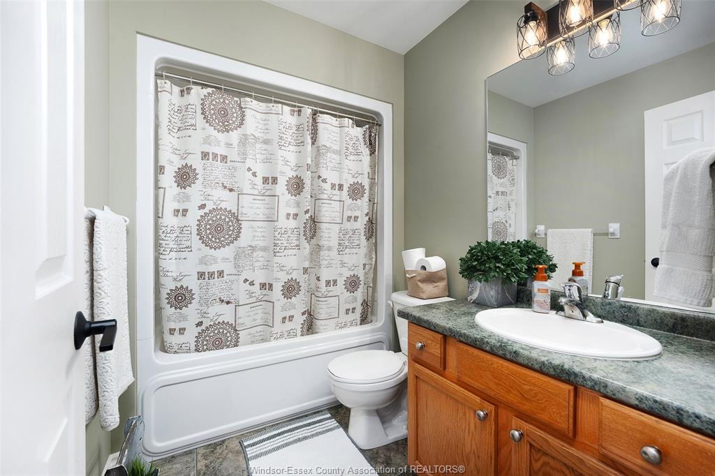
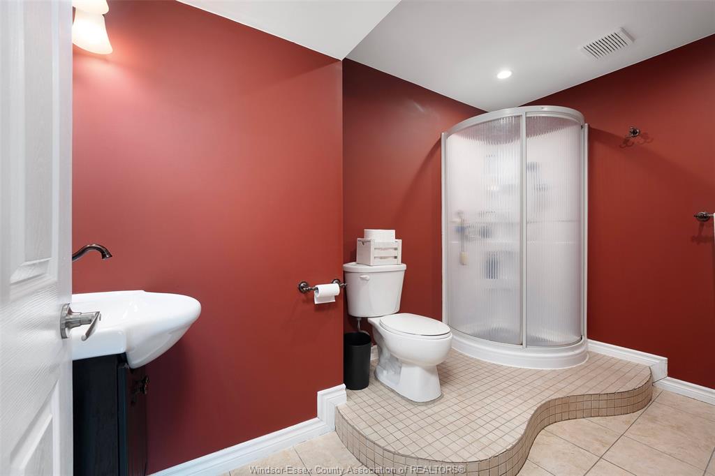
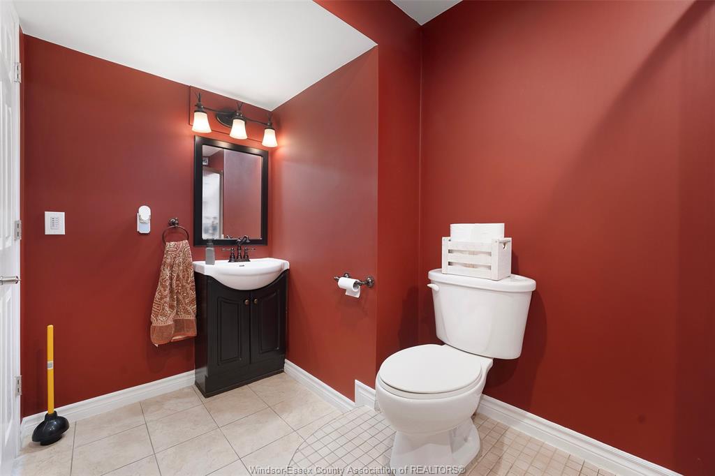
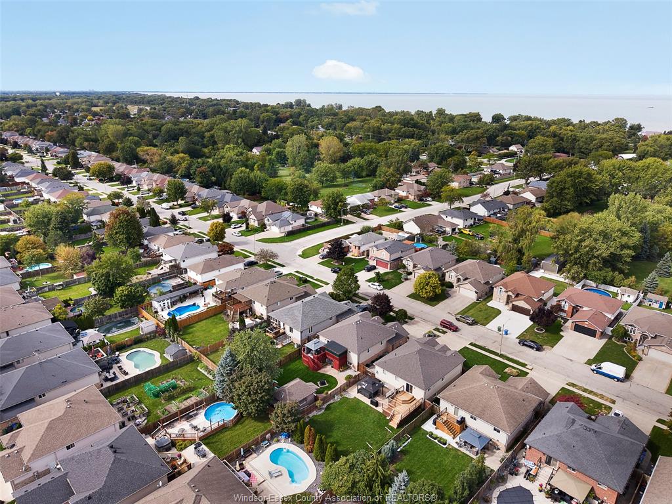
Stunning, fully finished home perfect for hobbyists! This property features 3 baths and recent 2026 upgrades, including a new furnace, A/C,
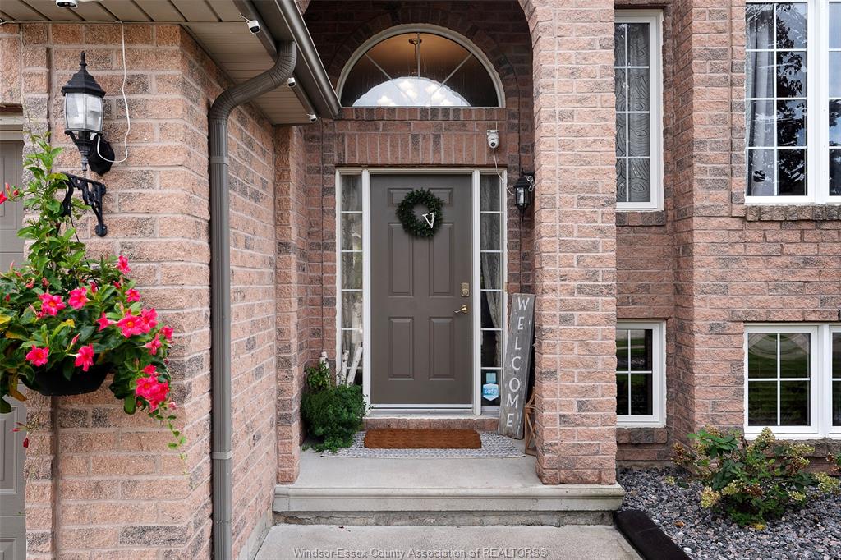
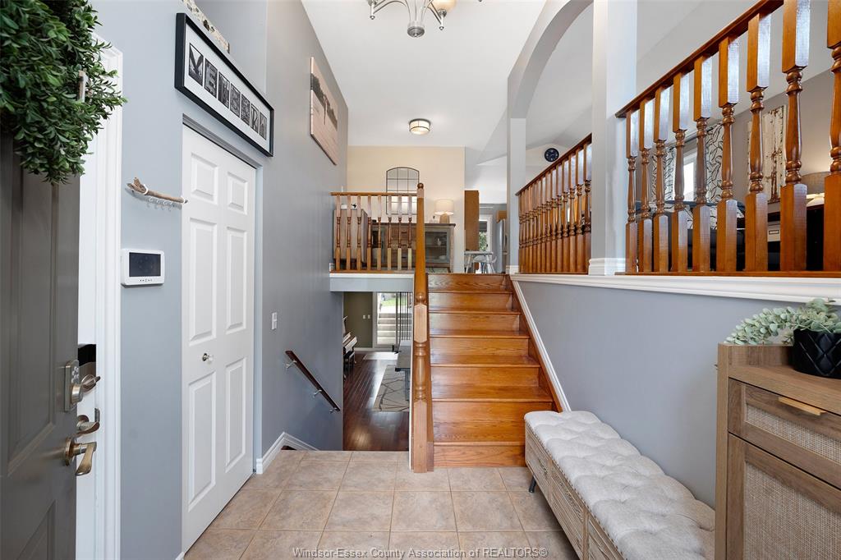
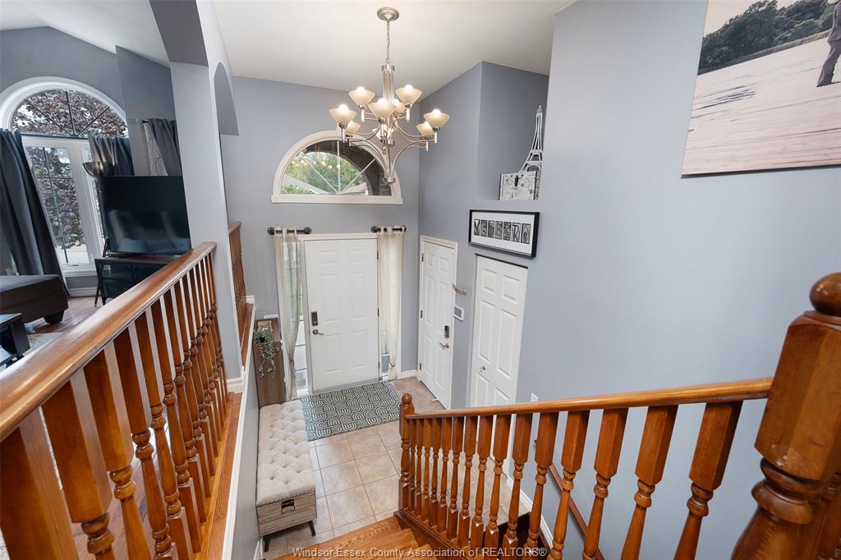
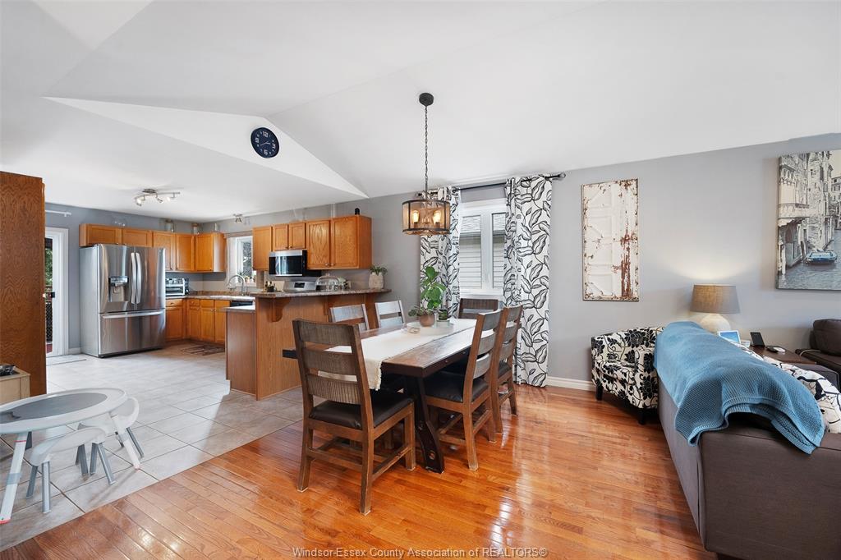
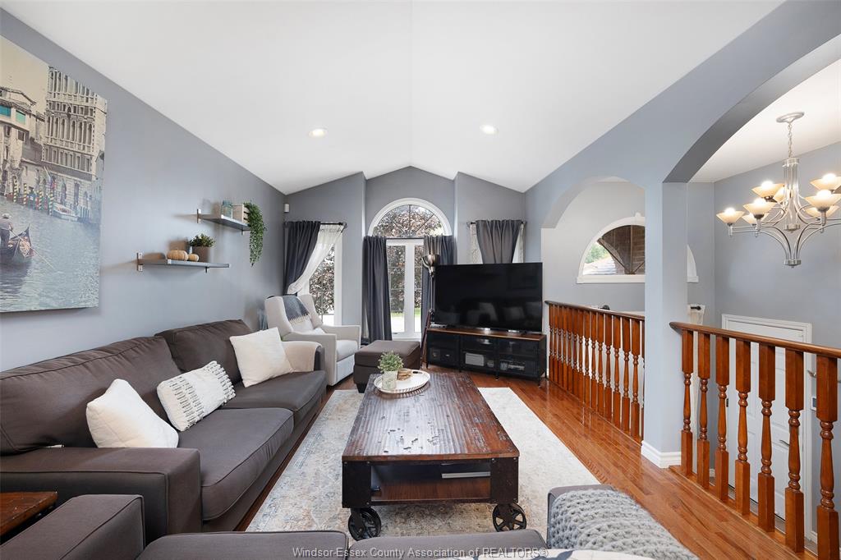
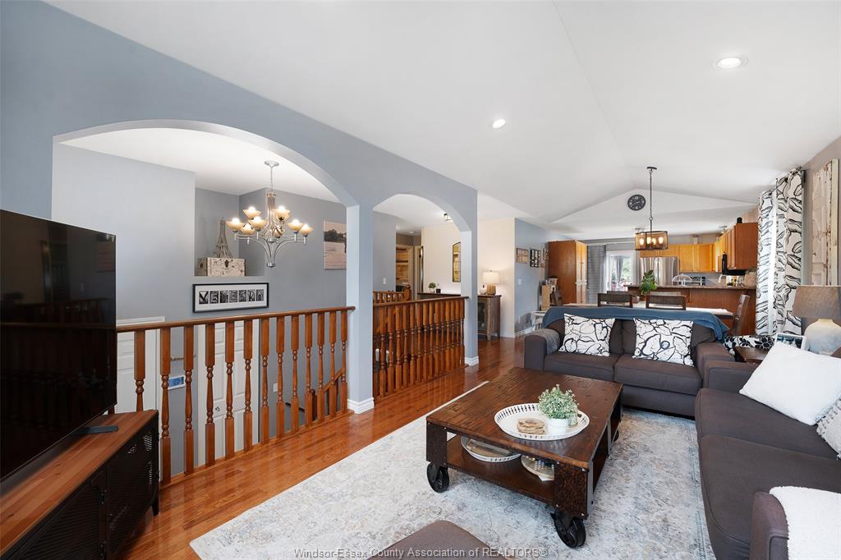
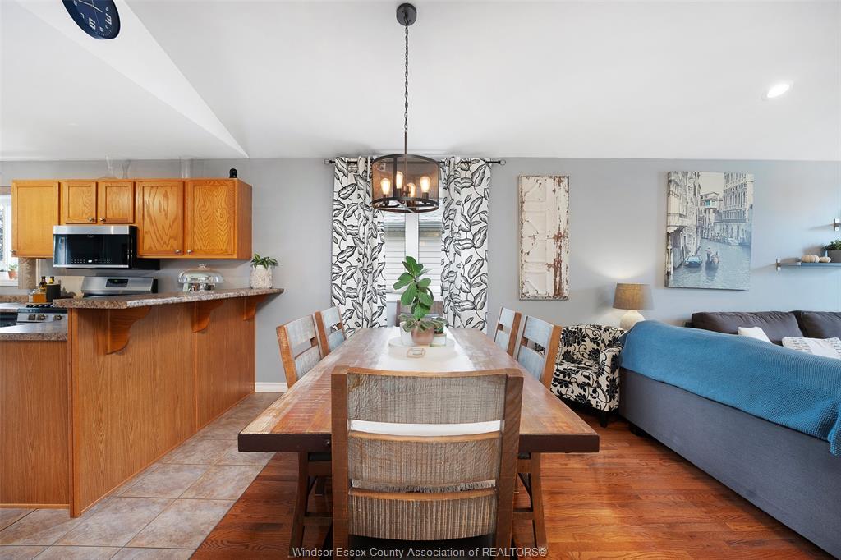
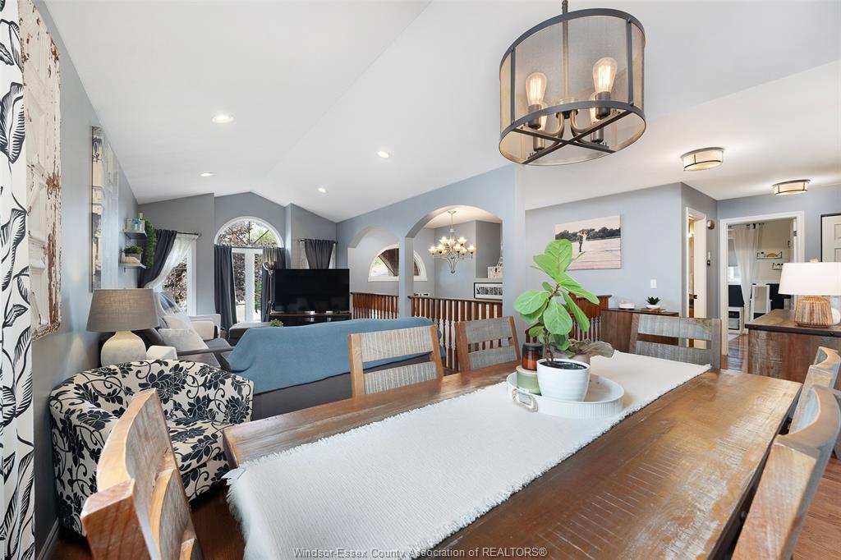
front landscaping, and R40 attic insulation. The main floor boasts a covered porch, cathedral ceilings, hardwoods throughout, a spacious
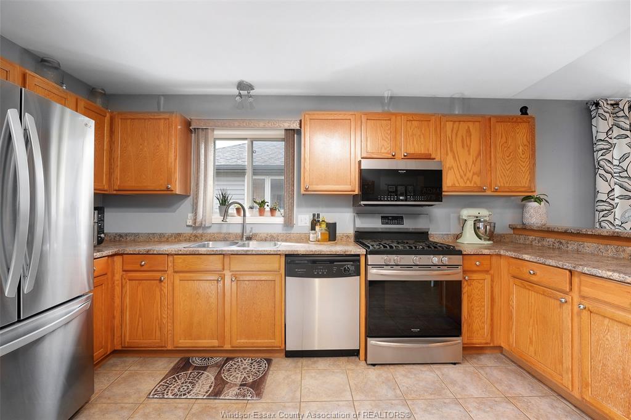
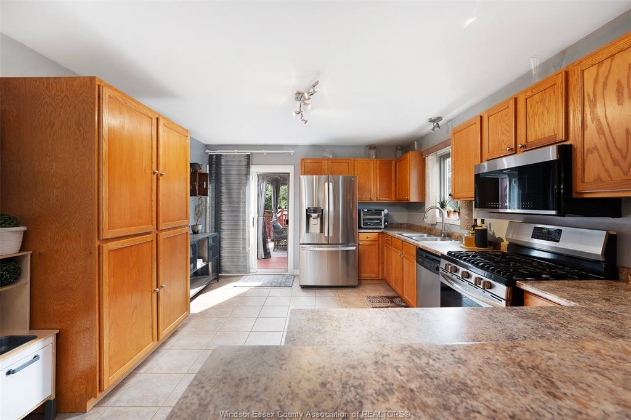
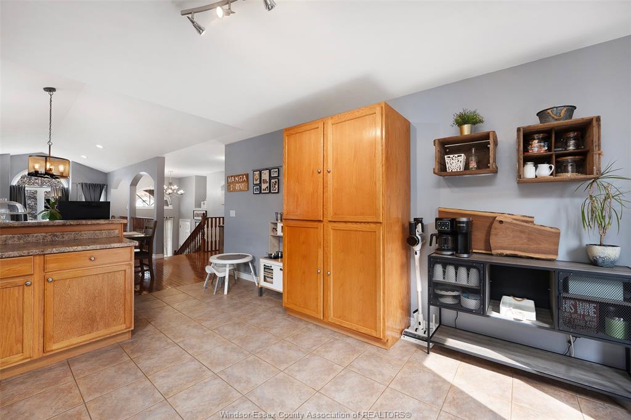
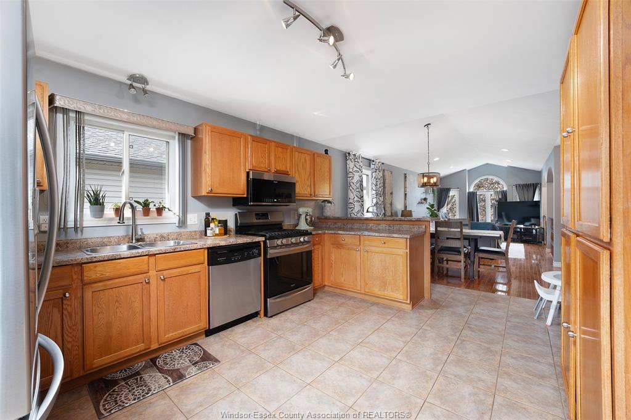
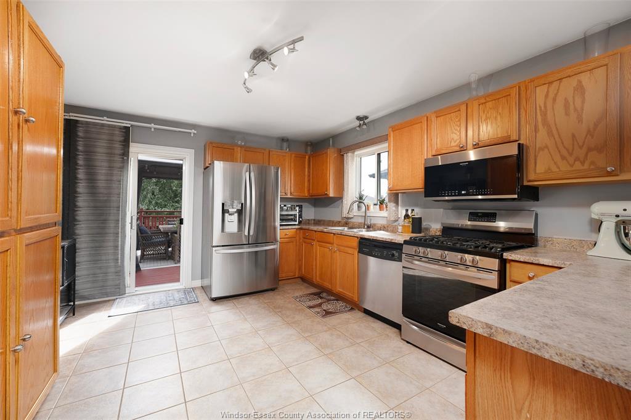
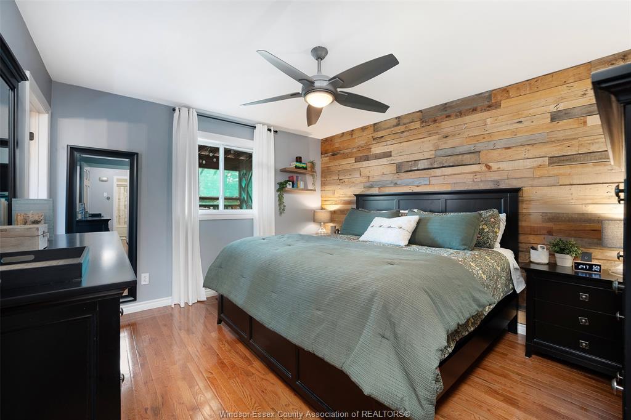
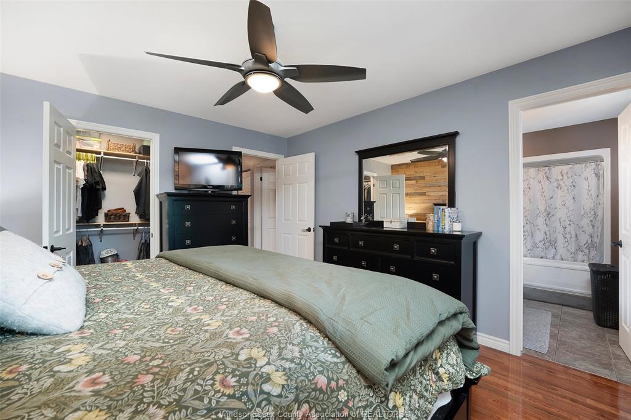
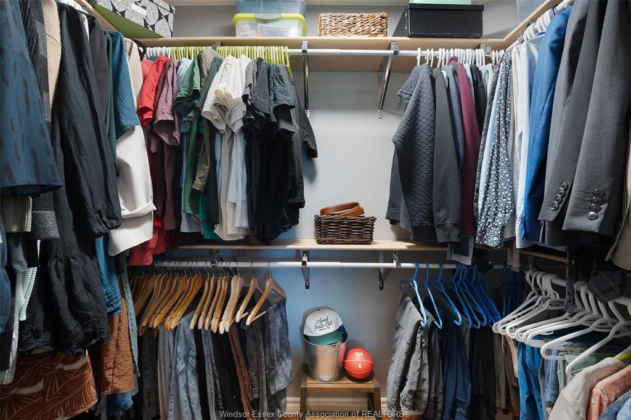
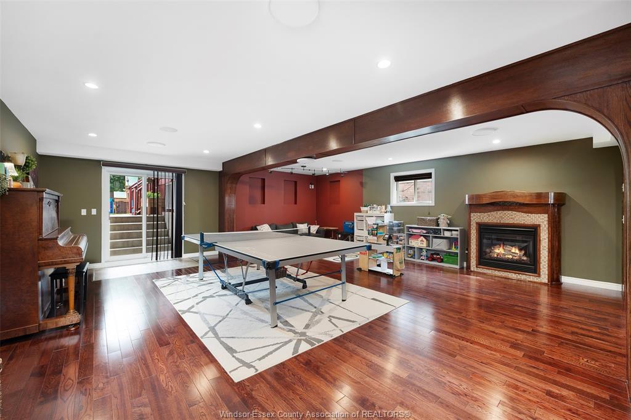
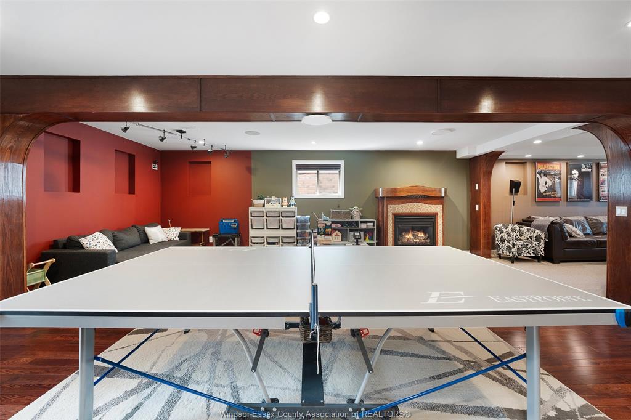
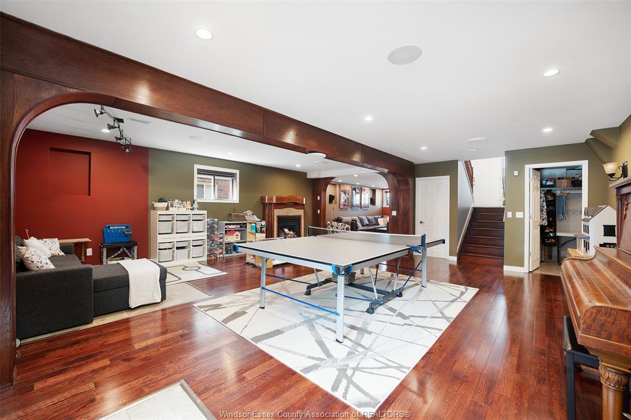
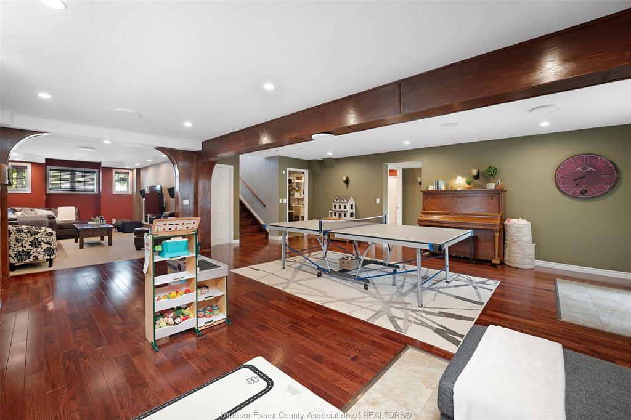
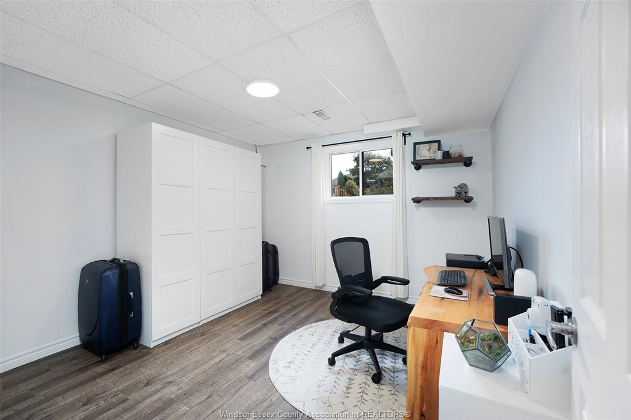
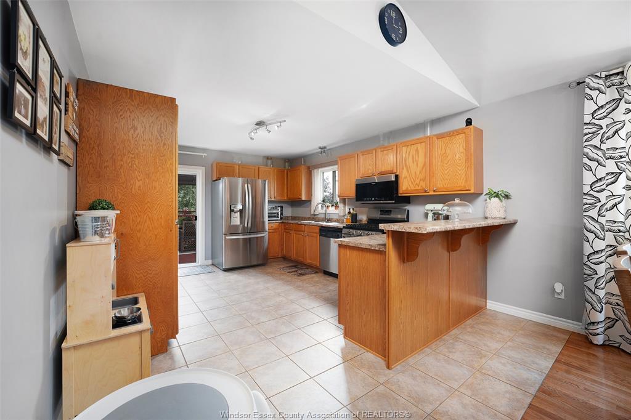
kitchen with a breakfast bar, stainless appliances, and a primary suite with a walk-in closet and en suite. The wide-open, post-free lower level
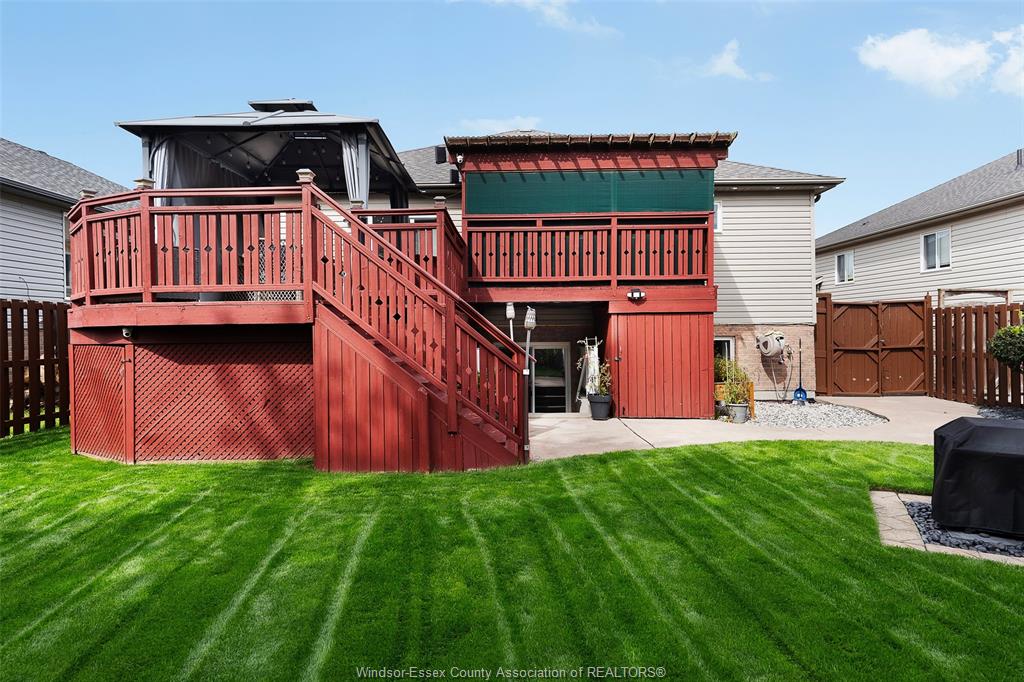
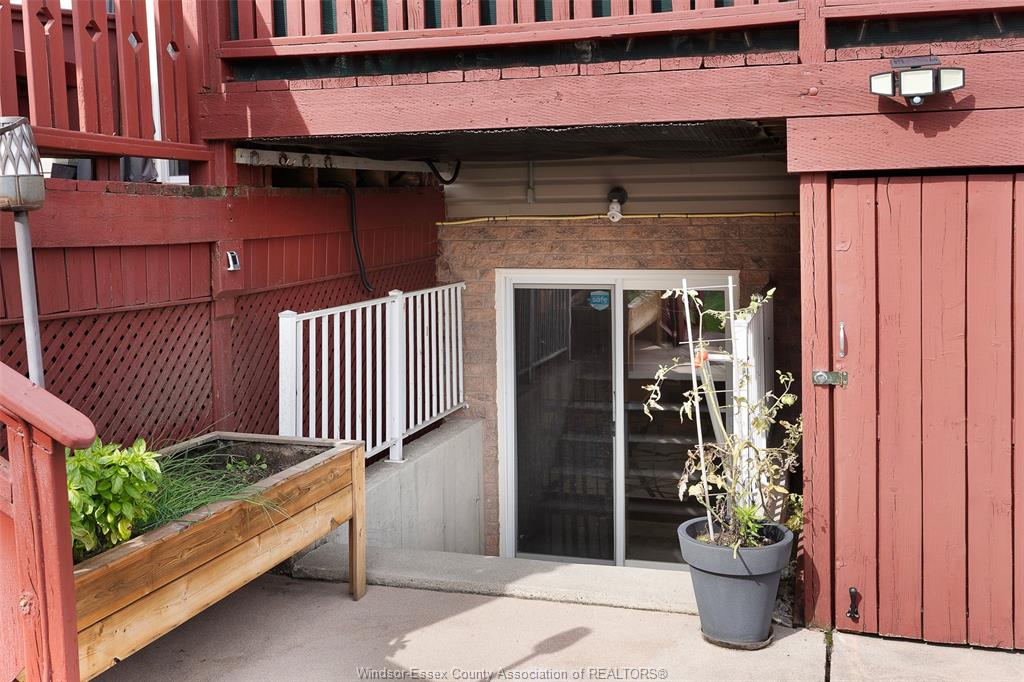
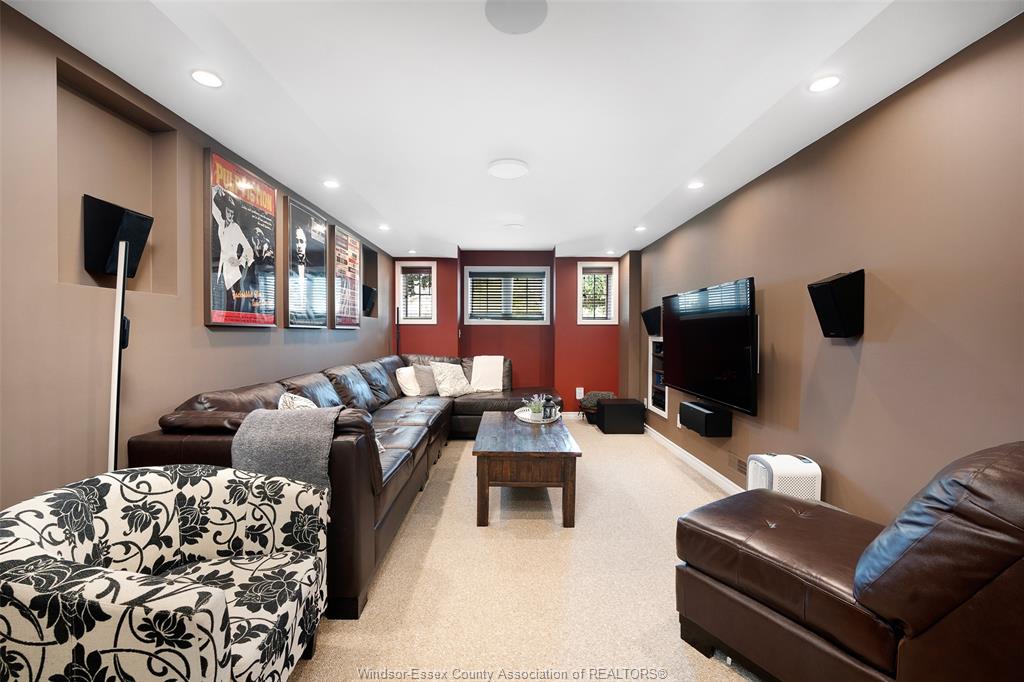
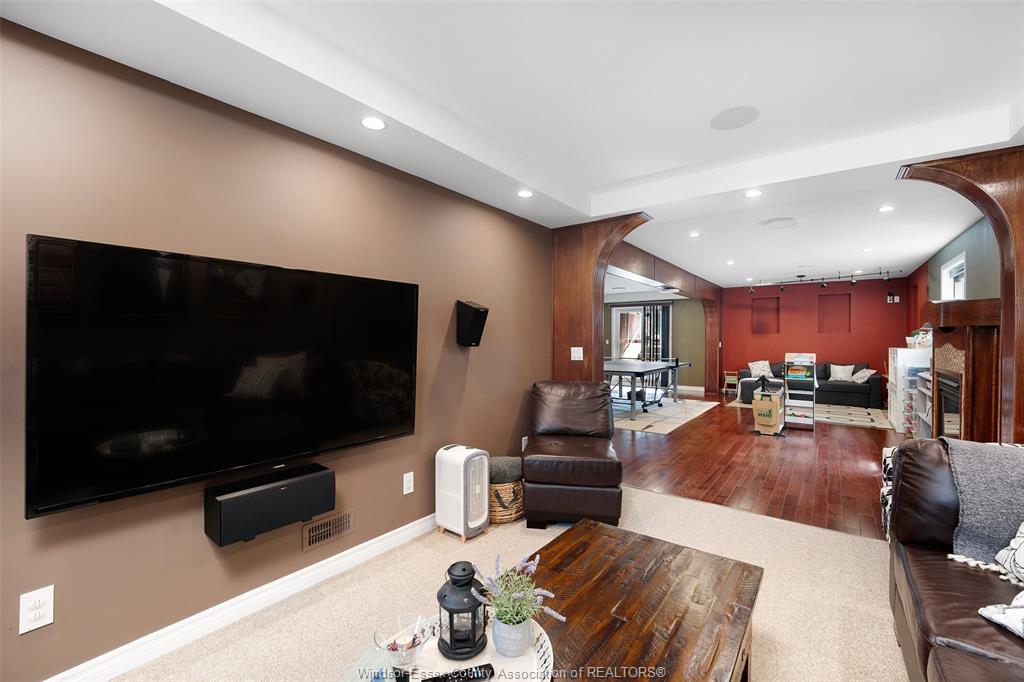
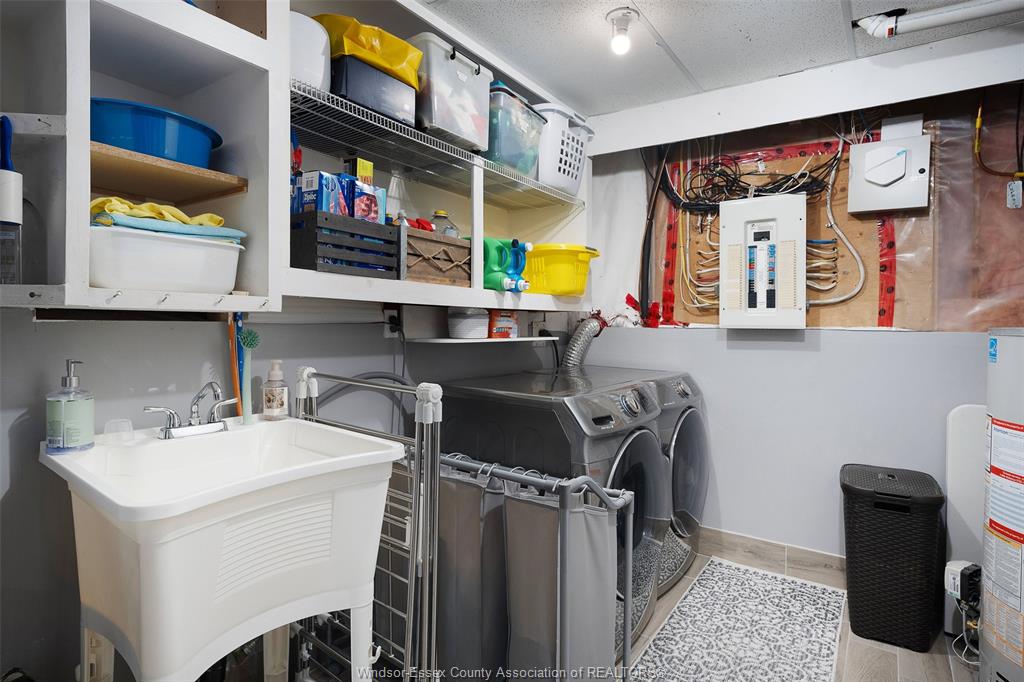
includes hardwood flooring, a bright grade entrance, a wet bar rough-in, and is fully networked for media and smart living. The outdoor space
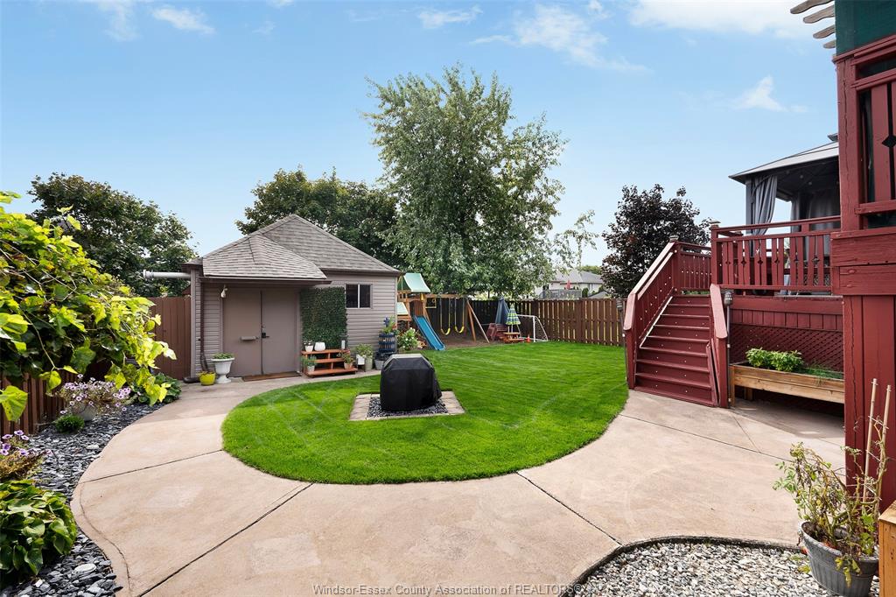
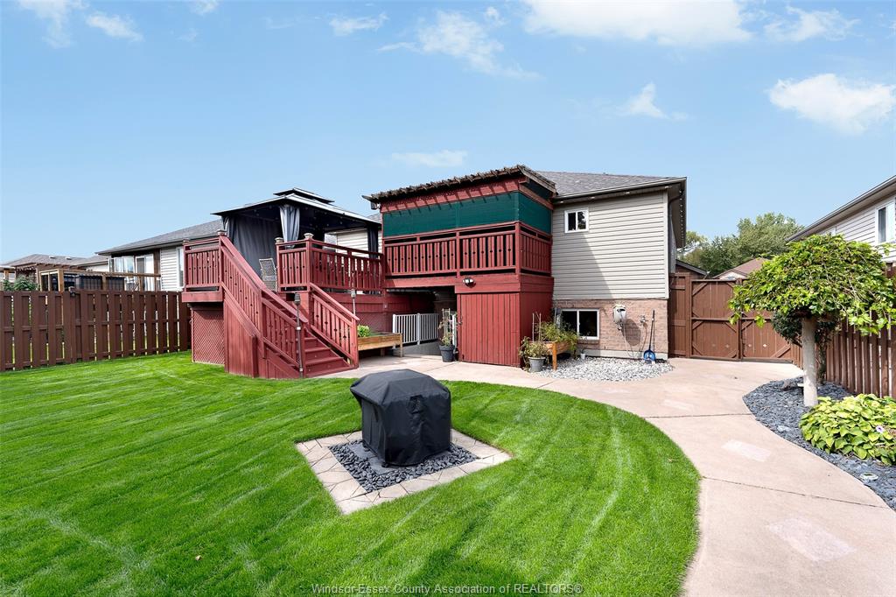
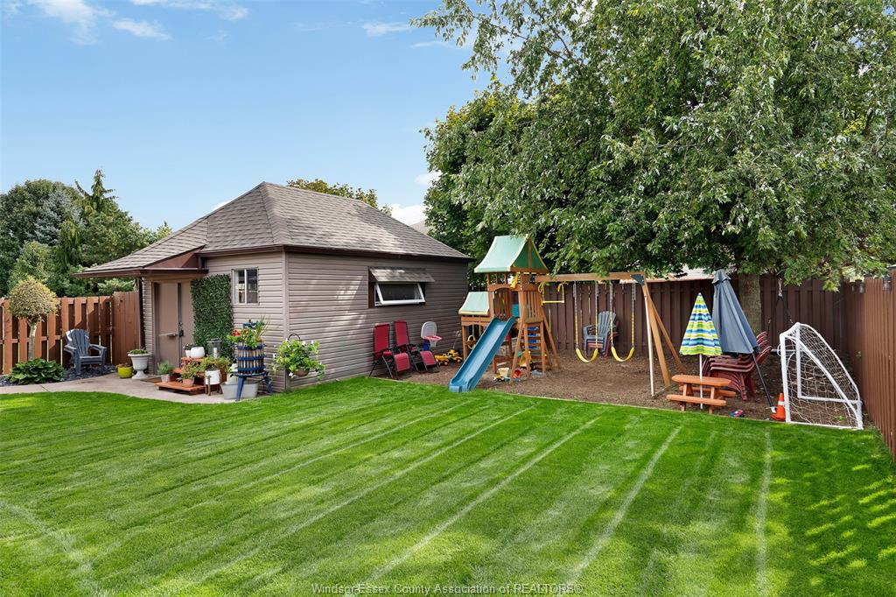
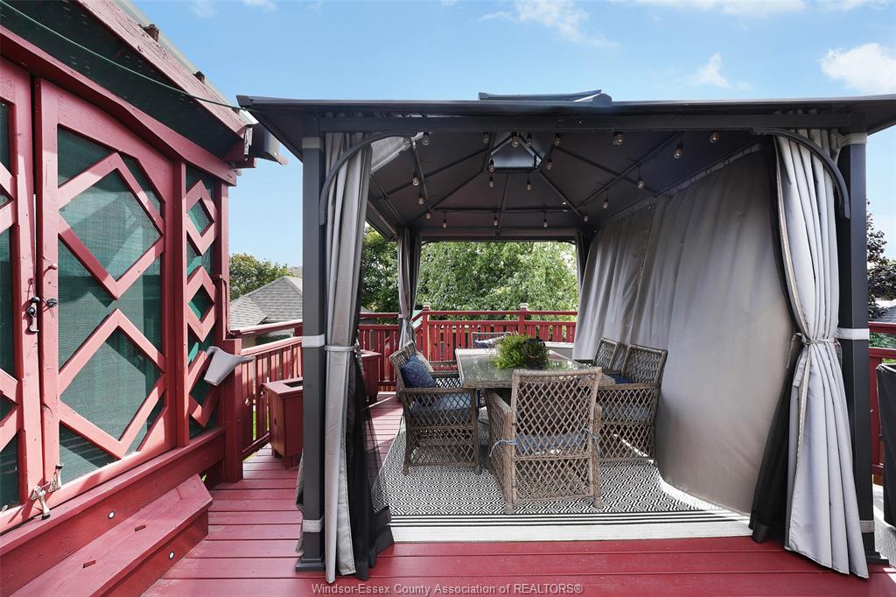
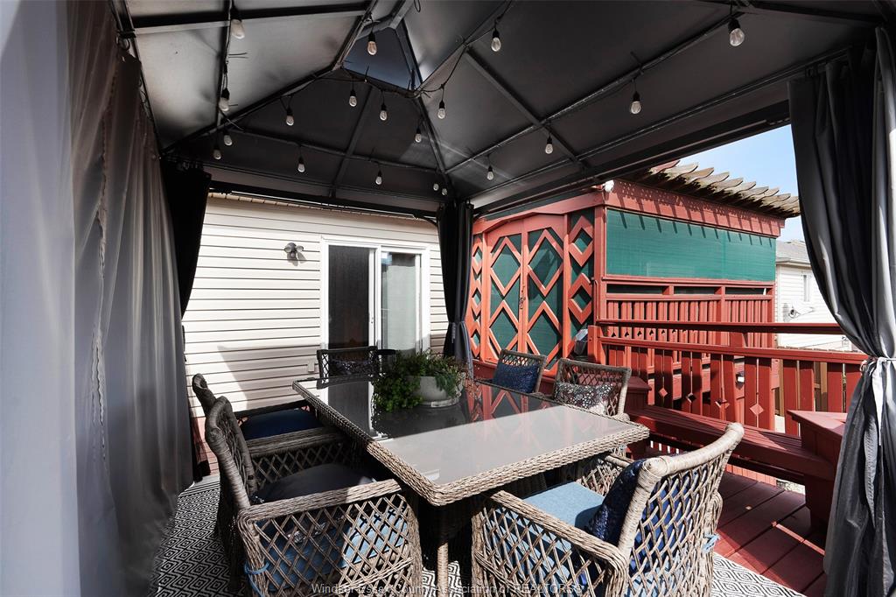
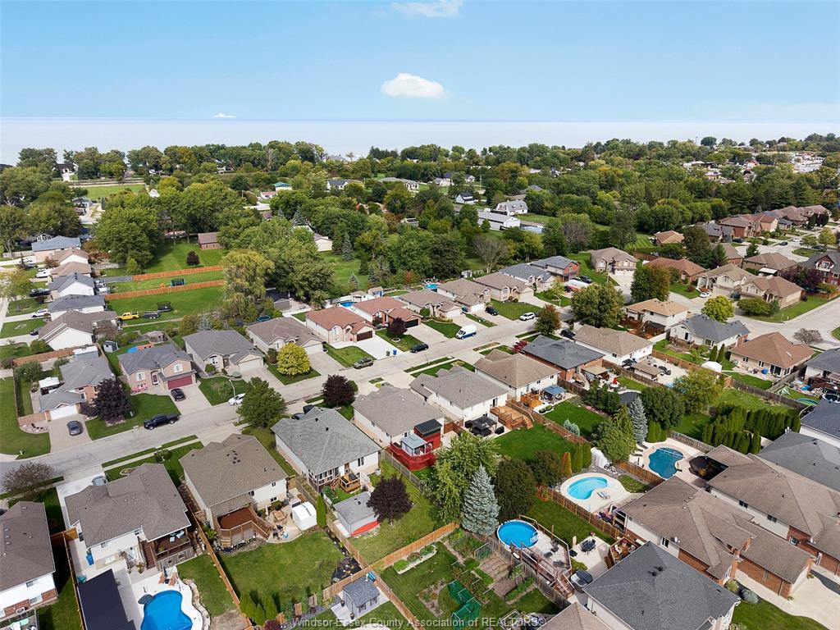
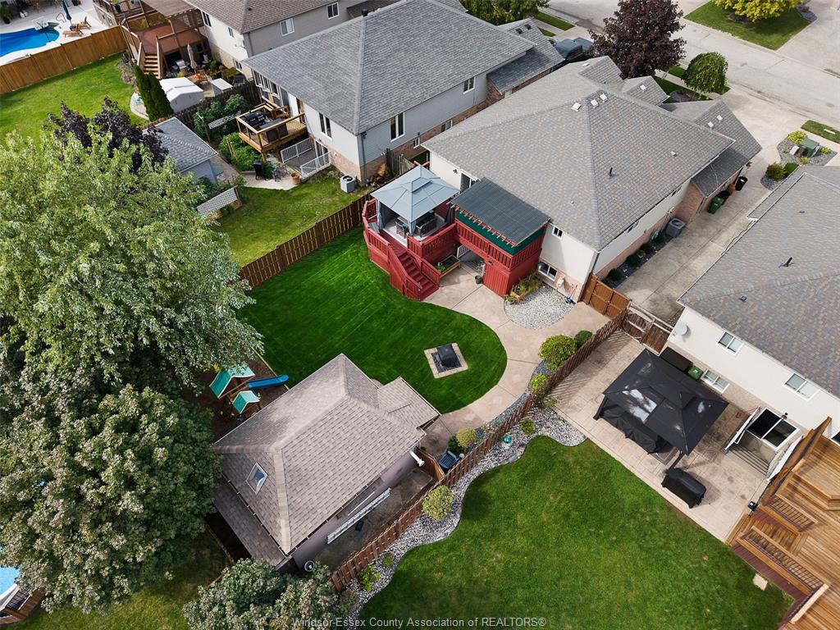
features a fully fenced, landscaped yard with a large deck and a covered, screened-in gazebo-style room. The crown jewel is the 16x20
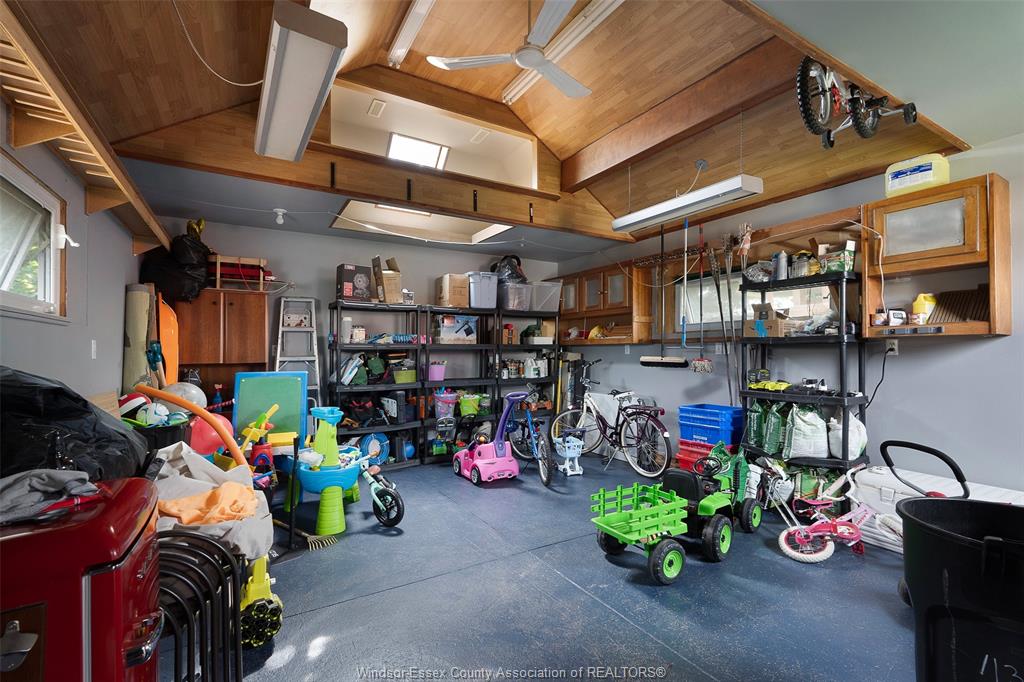
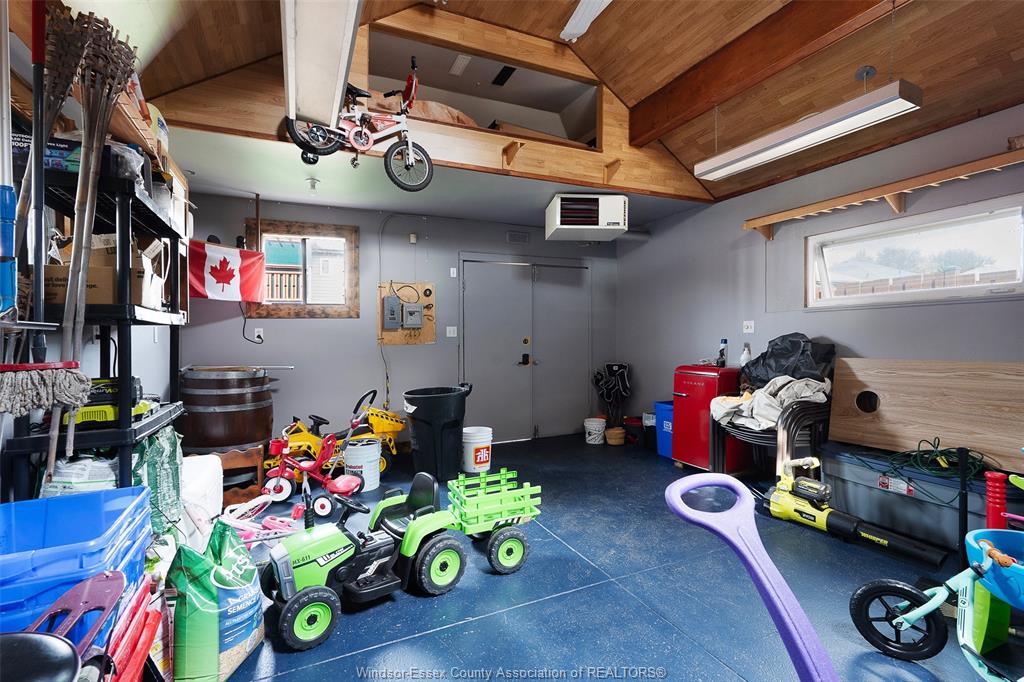
gas-heated detached workshop equipped with a 60-amp/200V panel, vaulted ceiling, skylight, double doors, cable, phone, and alarm. Located
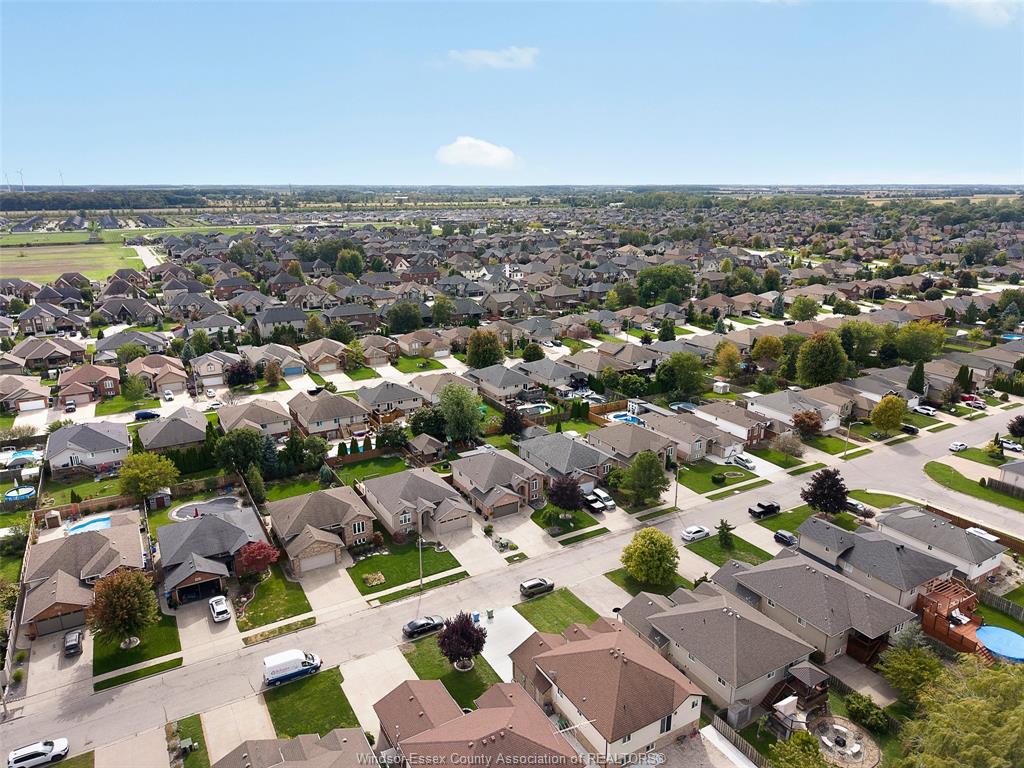
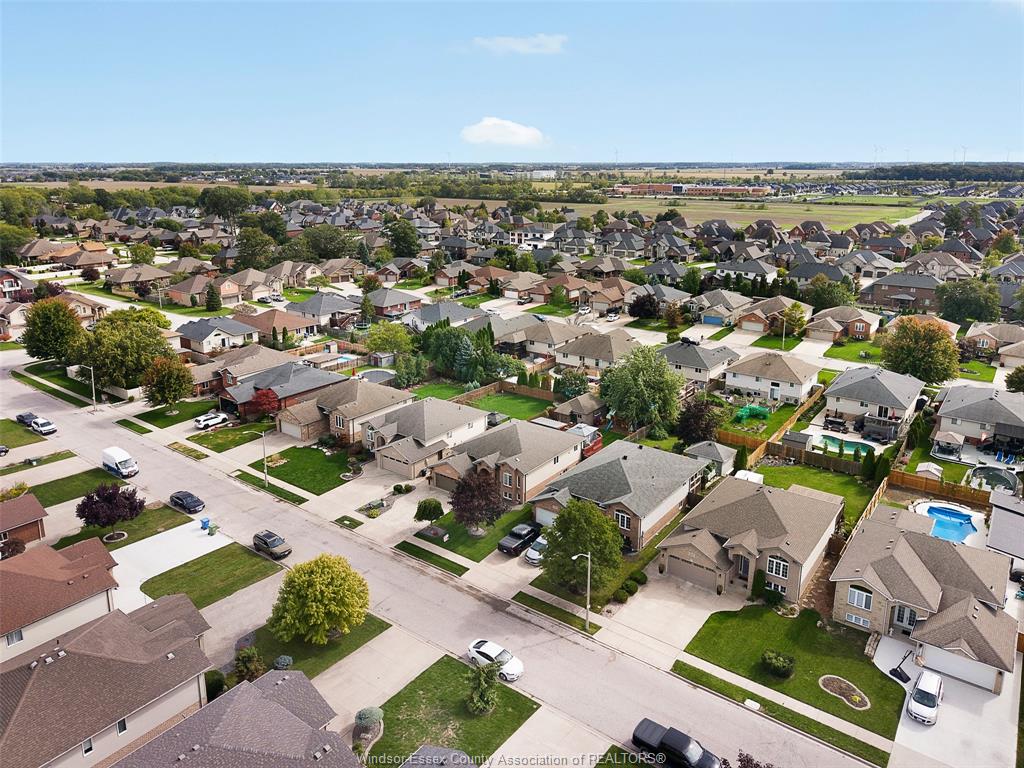
close to newer schools with excellent local tax rates!
PROPERTY SPECS
Price $689,900
City Lakeshore, Ontario
Bed / Bath 4 / 3 Full
Address 1131 KING LOUIS St.
Listing ID 26026632
Style Bi-Level, Raised Ranch
Construction Aluminum/Vinyl, Brick
Roof Asphalt Shingle
Flooring Ceramic or Porcelain, Hardwood or Engineered Hrwd
Type Residential
Status For Sale
EXTENDED FEATURES
Attachment Style
Detached Subtype
Bi-Level, Raised Ranch Indoor Features
Alarm System, Energy Efficient, Grade Entrance, Other, See Remarks, Walk-In Closet Outdoor Features
Covered Porch, Walking Trails Nearby, Workshop Driveway
Double Width Or More Drive, Finished Drive, Front Drive Parking
Double Garage, Attached Garage, Automatic Garage Door Opener Amenities
Fenced Yard, Landscaped, Playground Nearby, Shopping Nearby Ownership
Freehold Rental Equipment
Hot Water Tank Appliances
Dishwasher, Microwave, Stove Basement
Full Basement Development
Finished Foundation
Concrete Heating / Cooling
Central Air Conditioning, Forced Air Heating Fuel
Natural Gas Hot Water Tank
Gas Utility Water
Municipal Water Sewer
Sanitary Fireplace
Gas Direct Vent Date Listed
Oct 29, 2026 Days on Market
3.8689654989667