Skip the navigation and jump to this page's content.

127 Wintermute Avenue Lakeshore, Ontario

PROPERTY INFO

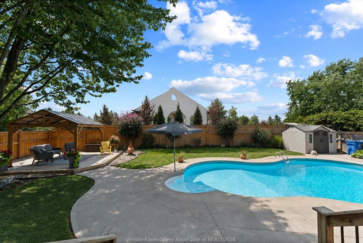
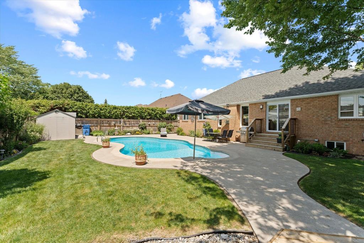
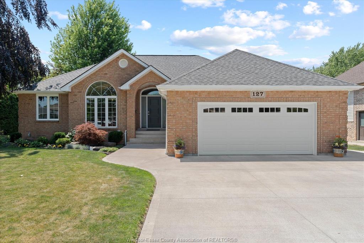
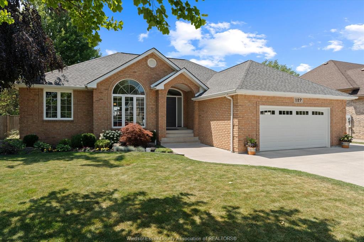
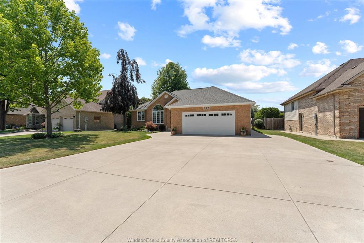
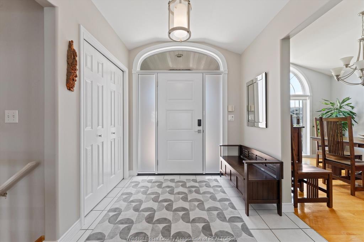
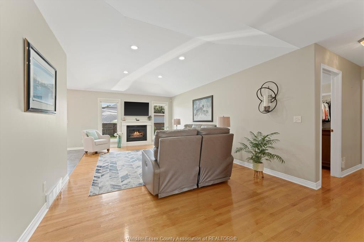
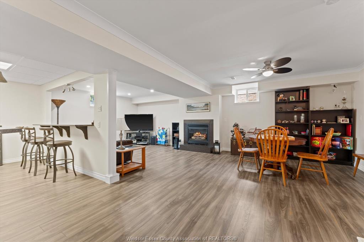
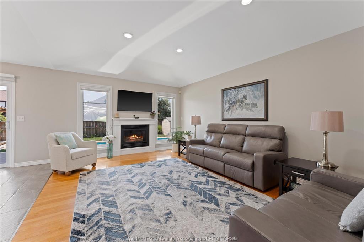
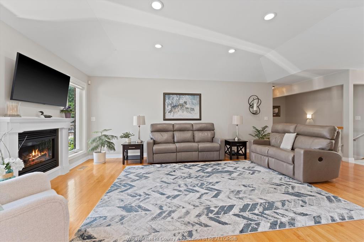
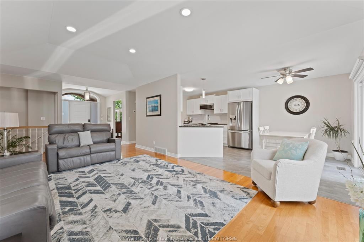
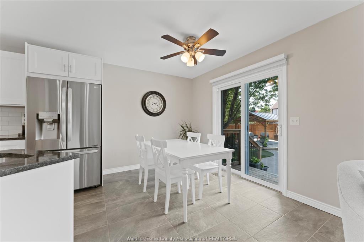
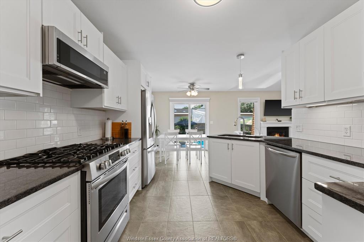
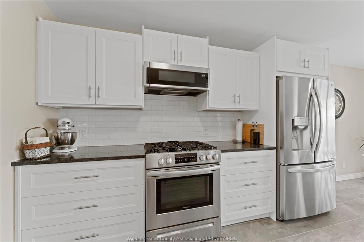
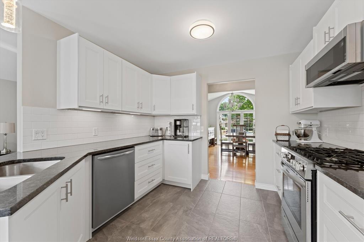
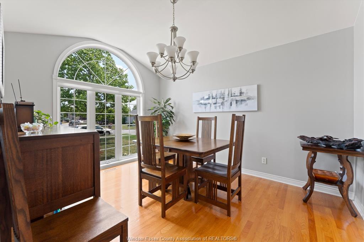
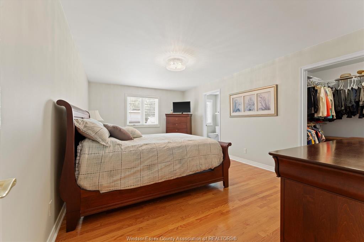
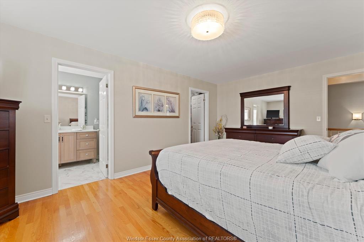
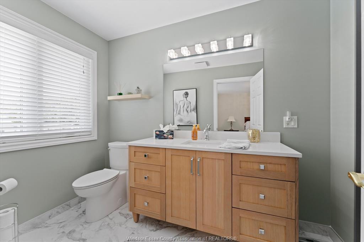
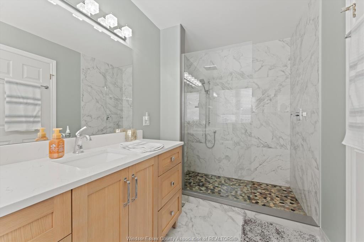
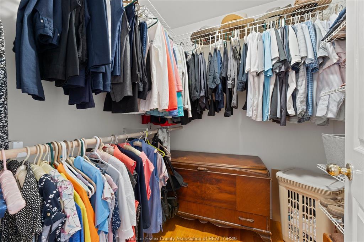
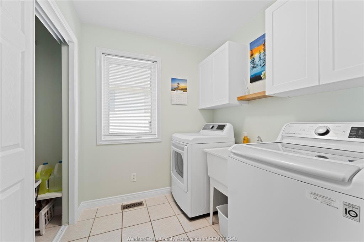
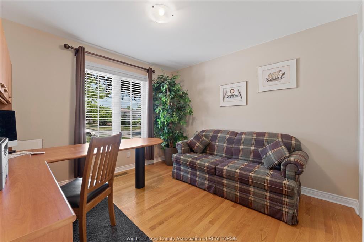
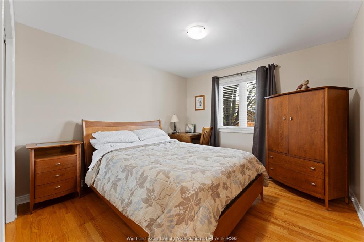
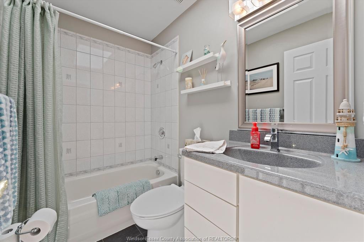
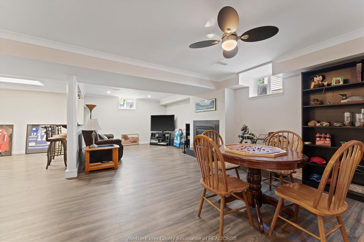
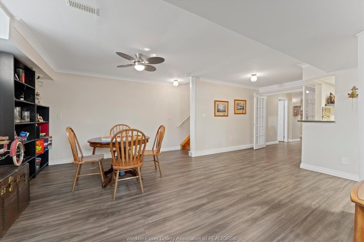
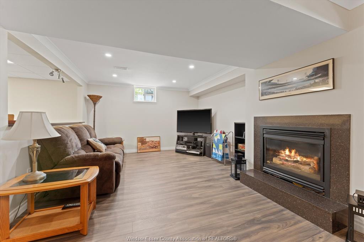
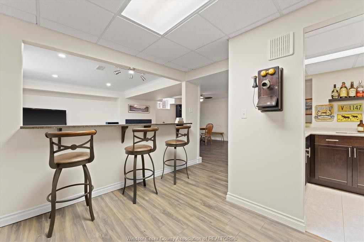
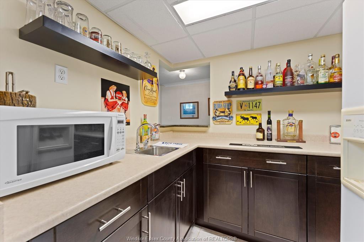
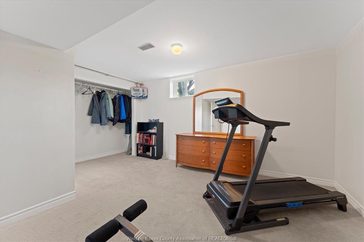
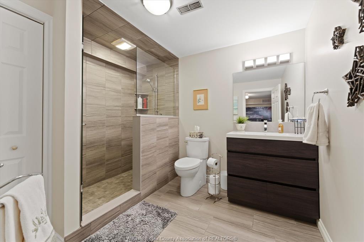
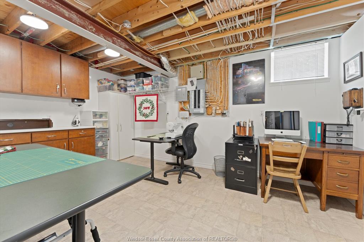
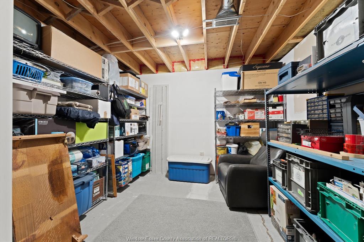
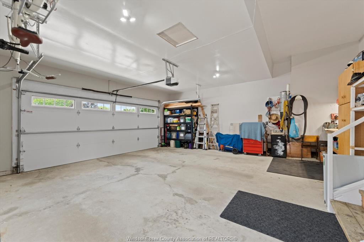
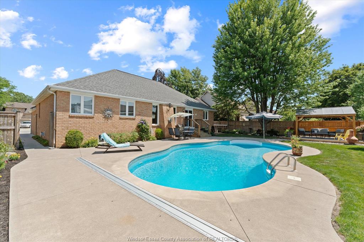
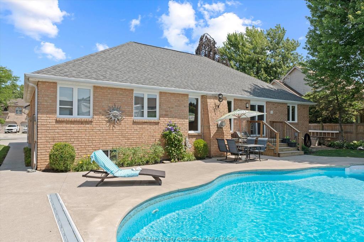
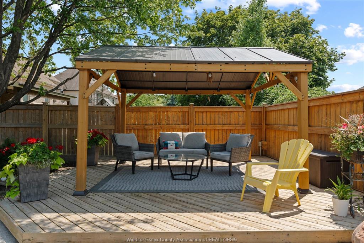
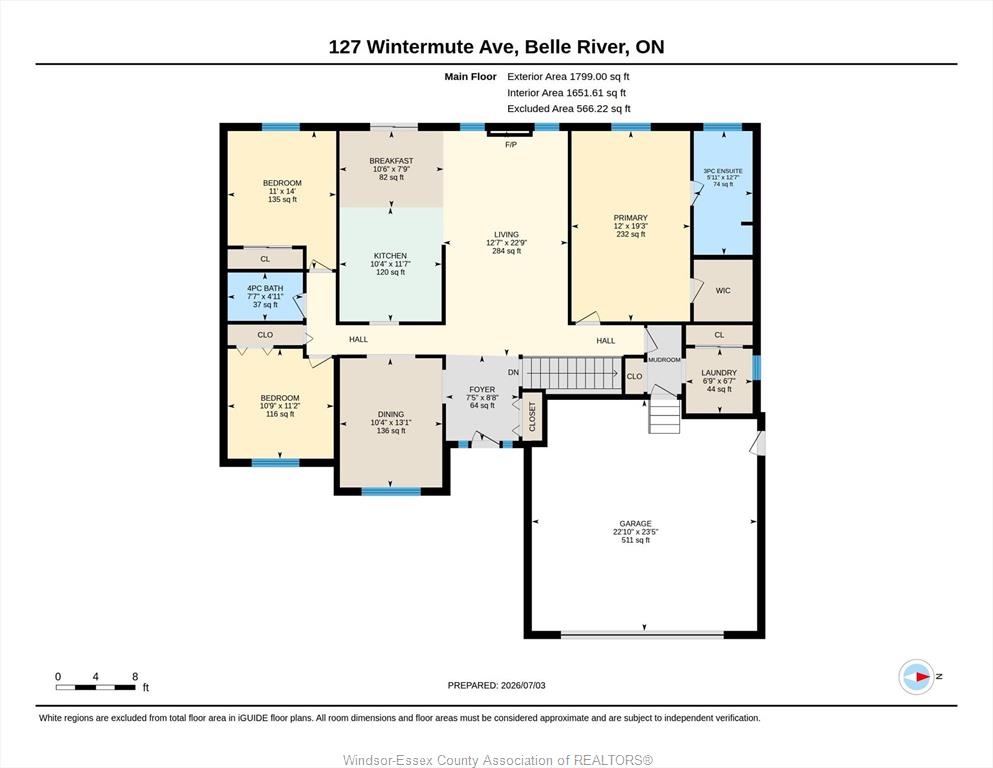
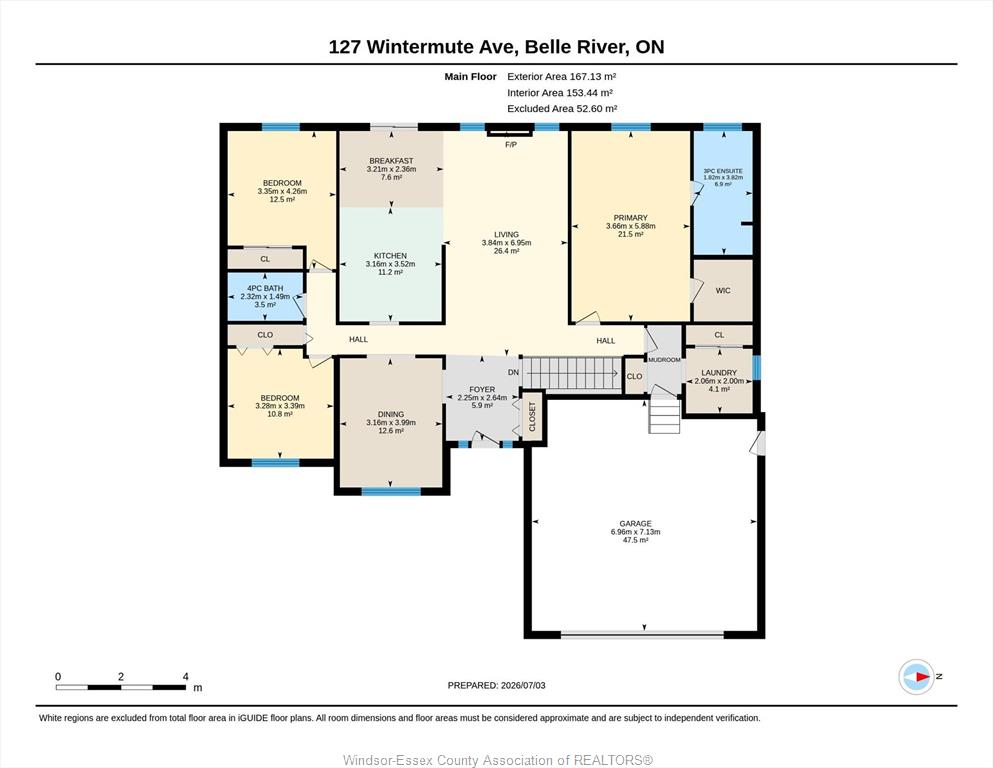
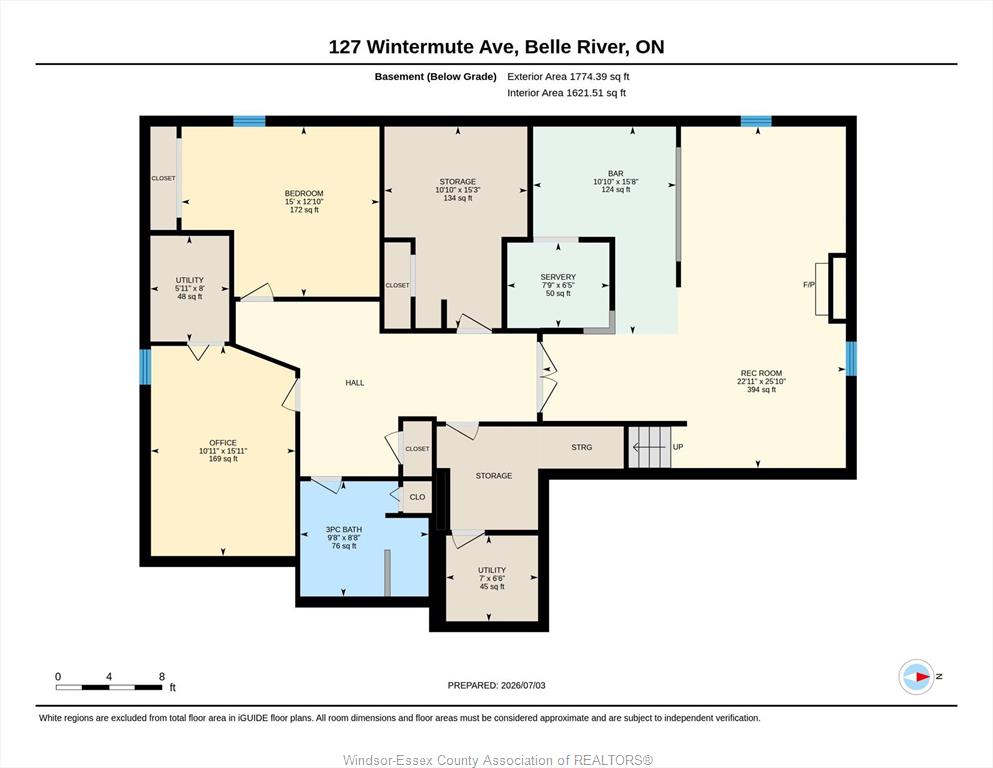
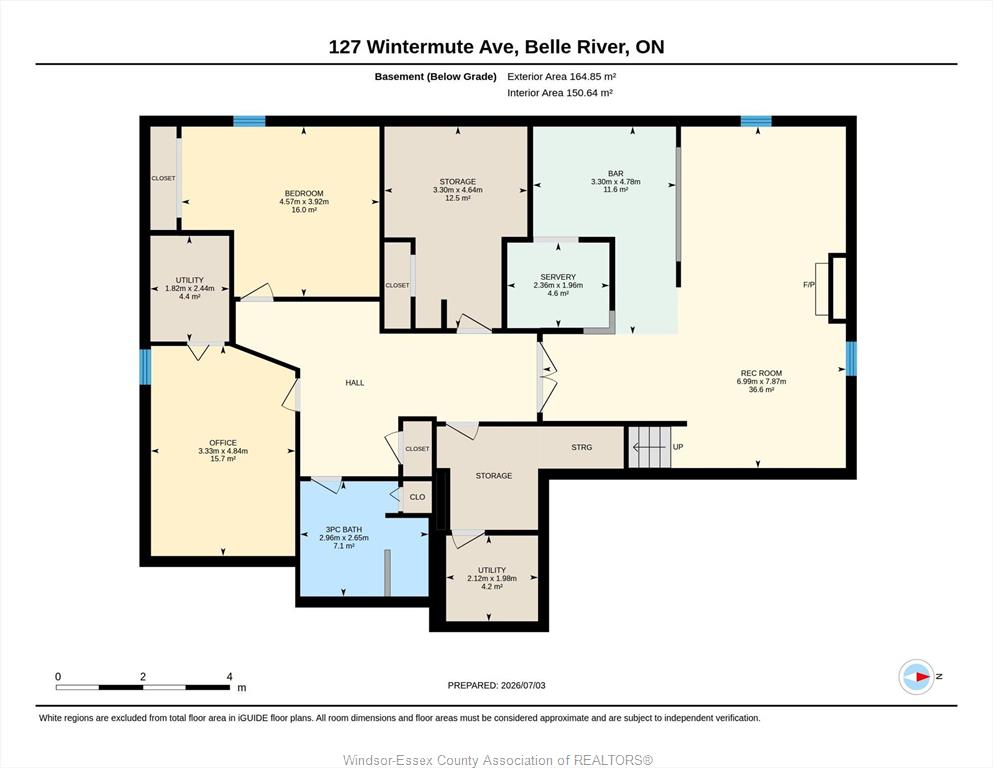
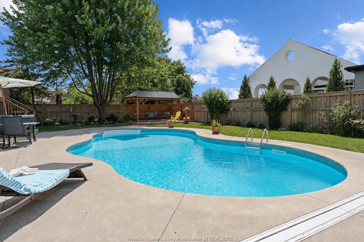
THERE’S SOMETHING ABOUT 127 WINTERMUTE THAT JUST FEELS LIKE HOME. From the moment you step inside, you’re welcomed by warmth, comfort & space. Bright & inviting, this home offers a layout made for everyday family living & entertaining. From the foyer, through a 1900sqft main floor, spacious entertaining space in the lower level to the amazing private backyard. All this & a large list of recent upgrades on your BIG TICKET items. The main floor offers 3 bedrooms & 2 full bathrooms, including a private ensuite off the primary bedroom. Open concept living great room features a cozy fireplace & beautiful views of the backyard. Downstairs, the fully finished basement with high ceilings provides plenty of room for additional living, complete with a wet bar, 3RD full bathroom, 4th bedroom and possible 5th with ample storage, giving you flexibility for entertaining, guests or a growing family. Step outside to a beautifully landscaped backyard featuring an inground pool & outdoor gazebo, creating the perfect setting for summer days, evening dinners & entertaining family & friends. The property is complete with a 2.5-car garage with insulated garage door. Thoughtful updates throughout the years include, New front door (2026), main floor laundry (2026), New primary ensuite (2023), New windows (2023/2024), New patio door (2020), New insulated garage door (2019), New cement drive expanded to 34” wide(2019), New furnace & A/C (2018), New roof w/35 year shingles (2017), Advanced Basements Sump Pump & Back-up System (2015). Ideally located on the fringe of Tecumseh & Belle River, minutes from Manning Rd with convenient access to shopping, everyday amenities & schools.

PROPERTY SPECS

Price $849,999
City Lakeshore, Ontario
Bed / Bath 5 / 3 Full
Address 127 WINTERMUTE Avenue
Listing ID 26022603
Style Bungalow, Ranch
Construction Brick
Flooring Carpeted, Ceramic or Porcelain, Hardwood or Engineered Hrwd
Type Residential
Status For Sale

EXTENDED FEATURES

Attachment Style Detached Subtype Bungalow, Ranch Indoor Features Alarm System, C/Vac Attachments, Walk-In Closet, Wet Bar Outdoor Features Storage Shed, Walking Trails Nearby Inclusions POOL DECK, STORAGE BOX, 2ND FRIDGE, BAR STOOLS, SHELVING UNIT IN BASEMENT STORAGE ROOM IN BASEMENT, PATIO GAZEBO FURNITURE, DECK BOX BY POOL PUMP, ALL POOL EQUIPMENT, SHED, CHIMINEA Driveway Double Width Or More Drive, Finished Drive, Front Drive Parking 2.5 Garage, Attached Garage, Inside Entry Amenities Fenced Yard, Golf Course/Parkland, Landscaped, Playground Nearby, Treed Lot Ownership Freehold Rental Equipment None Appliances Dishwasher, Dryer, Refrigerator, Stove, Washer Basement Full Basement Development Finished Foundation Block Heating / Cooling Central Air Conditioning, Forced Air, Furnace Heating Fuel Natural Gas Hot Water Tank Gas Utility Water Municipal Water Sewer Sanitary Fireplace Gas Direct Vent Date Listed Sep 15, 2026 Days on Market 2

Open House(s):

WHEN TYPE  
Sunday, September 20, 2026 2:00 PM - 4:00 PM
Grocery Stores
Schools
Banks
Restaurants
Health
Parks
Entertainment
Transit
Fire Station
Police


REQUEST MORE INFORMATION

Loading...